




This site uses cookies to store information on your computer
Read more
Show Home Open Viewing: Sundays 2-4 pm and by appointment
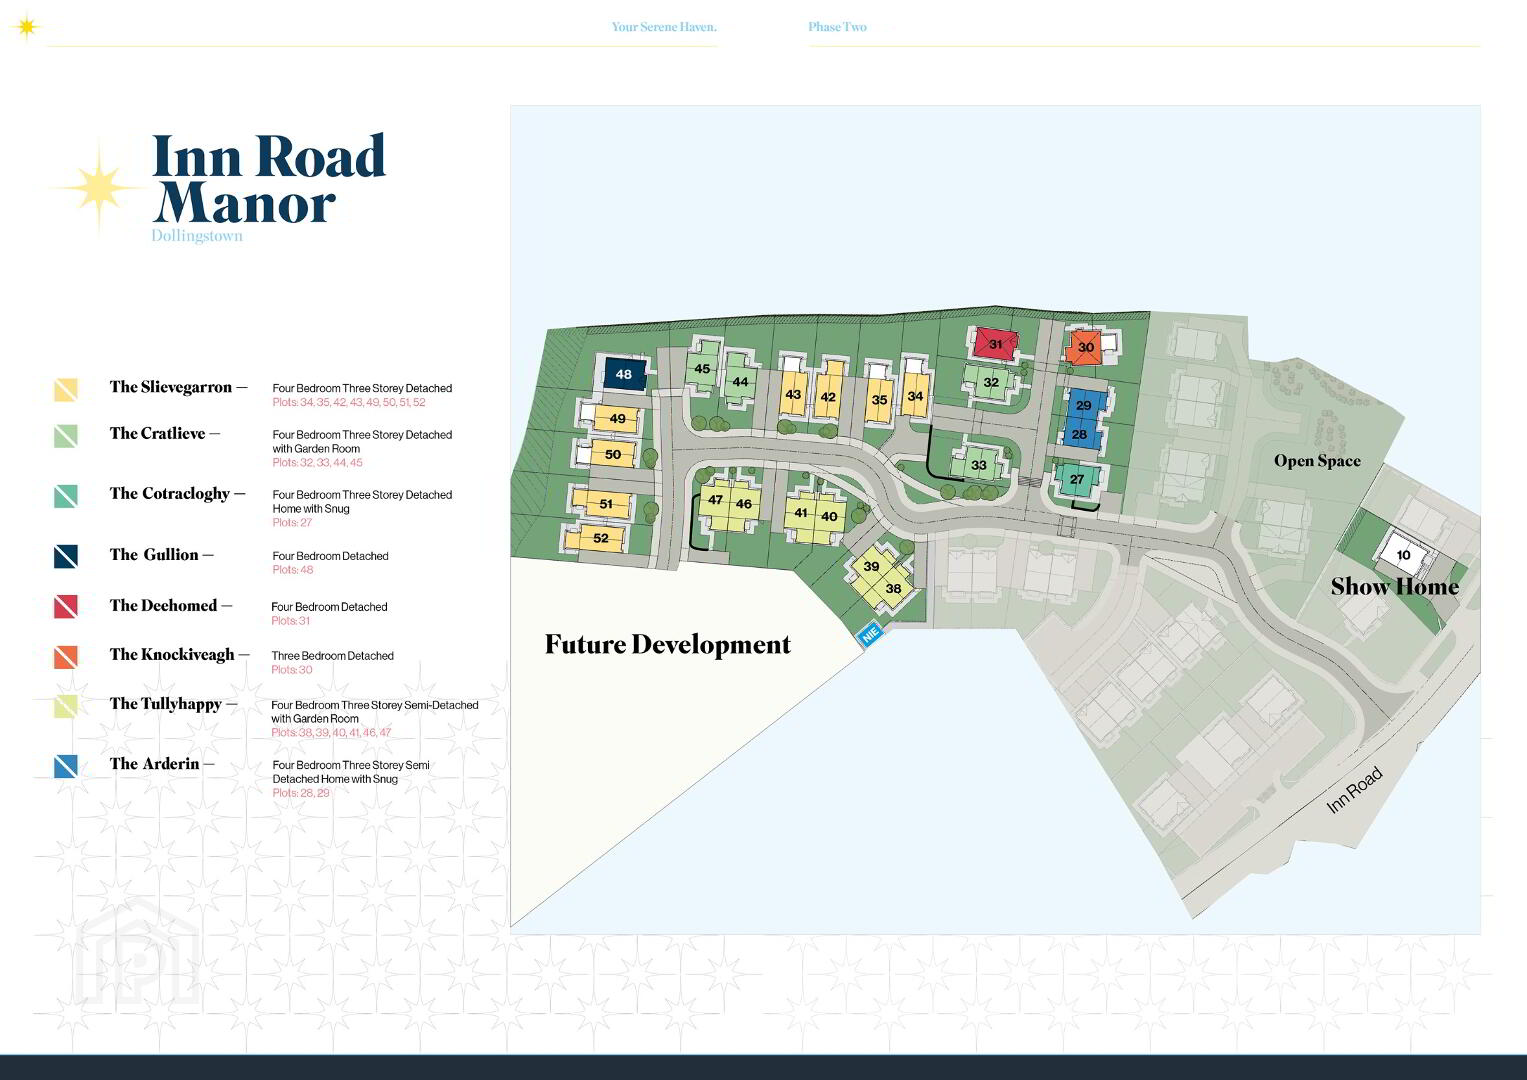
Price List & Availability
| Type | Price | Units (avail.) |
|---|---|---|
| The Tullyhappy 4 Bed Semi-Detached House | From £295,000 to £297,500 | 6 (2) |
| The Arderin 4 Bed Semi-Detached House | Asking price £280,000 | 2 (1) |
| The Cratlieve 4 Bed Detached House | Asking price £335,000 | 2 (1) |
| The Camlough 4 Bed Detached House | SOLD | 3 (0) |
| The Sugarloaf 4 Bed Semi-Detached House | SOLD | 2 (0) |
| The Faughil 3 Bed Semi-Detached House | Sale agreed From £210,000 to £230,000 | 3 (0) |
| The Mullaghbane 3 Bed Semi-Detached House | Sale agreed £186,500 | 1 (0) |
| The Gullion 4 Bed Detached House | Sale agreed From £272,500 to £285,000 | 3 (0) |
| The Croslieve 3 Bed Semi-Detached House | Sale agreed £186,500 | 2 (0) |
| The Tievecrom 3 Bed Semi-Detached House | Sale agreed From £185,000 to £190,000 | 2 (0) |
| The Grennan 3 Bed Semi-Detached House | Sale agreed From £215,000 to £220,000 | 2 (0) |
| The Carrigatuke 3 Bed Semi-Detached House | Sale agreed From £212,500 to £220,000 | 6 (0) |
| The Deehomed 4 Bed Detached House | Sale agreed £292,500 | 1 (0) |
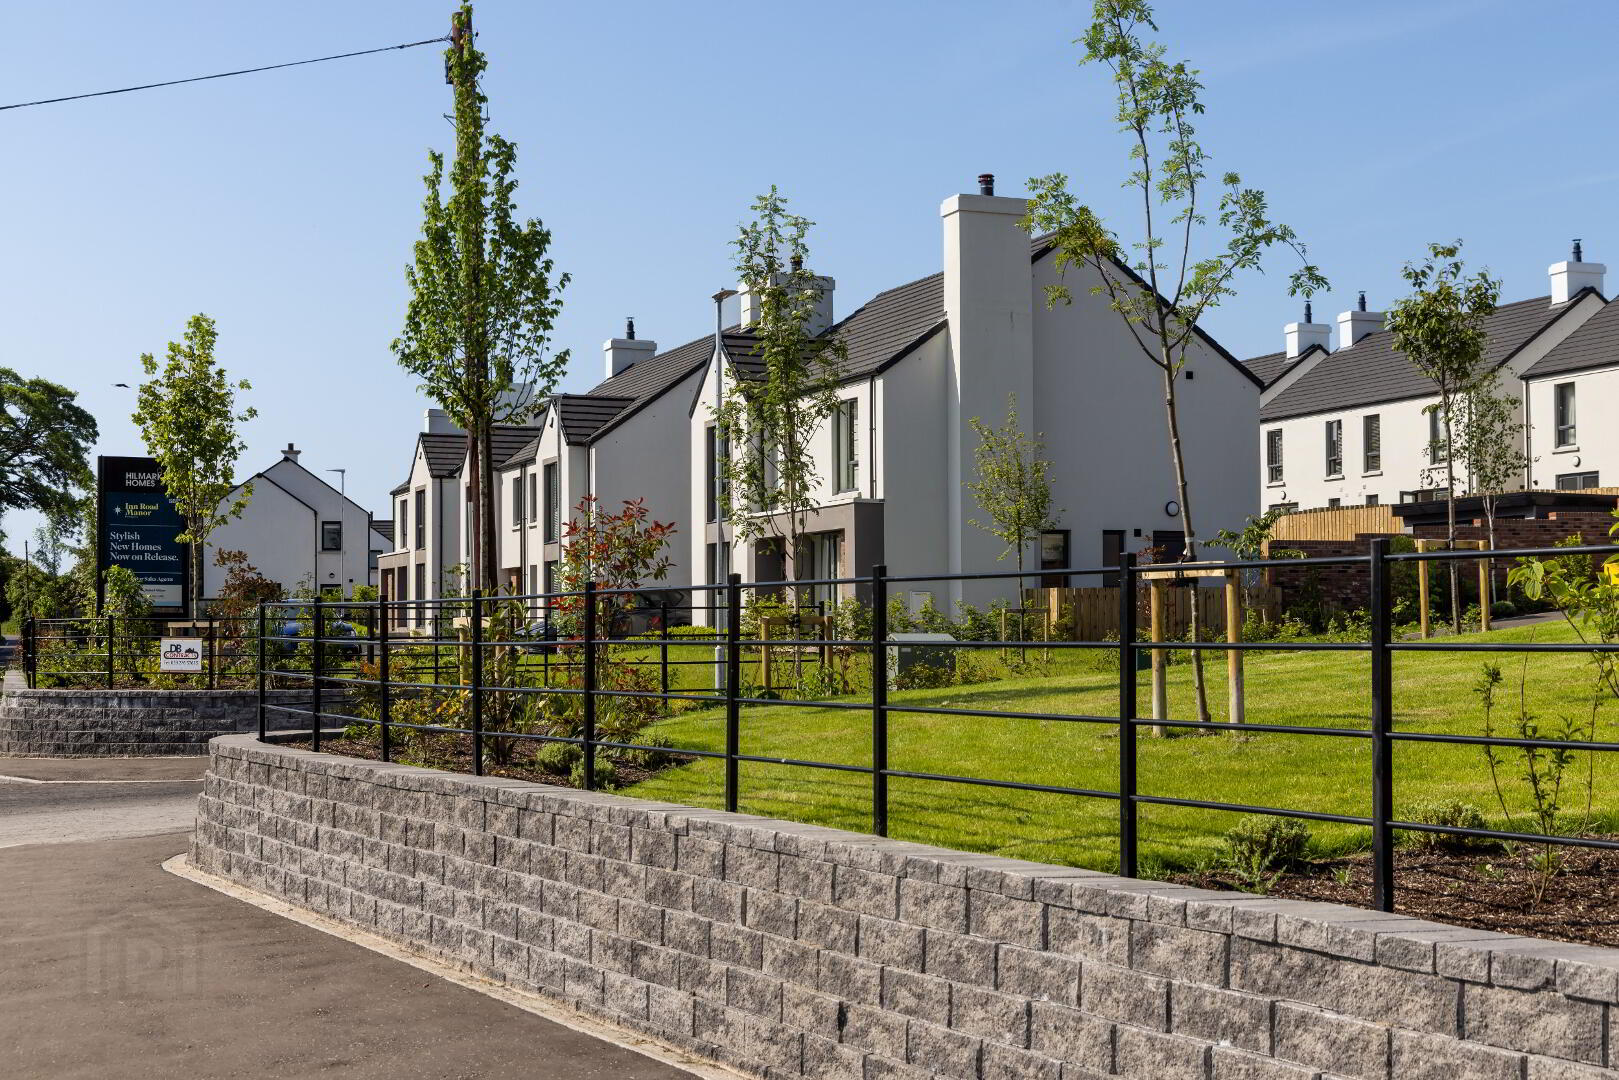
New Phase On Release - Register your interest with our Selling Agents. A home at Inn Road Manor means more than just a home in a beautiful area, it’s an opportunity to live life to the fullest. Located between the historic towns of Moira and Lurgan, Dollingstown offers a stunning place to live with easy access to the picturesque landscapes and surrounding areas, perfect for outdoor enthusiasts. As a smaller townland, Dollingstown offers a relaxed, close-knit community feel that appeals to families and those looking for a peaceful environment. The area benefits from excellent road connectivity, including access to the M1 motorway, making commutes to Belfast, Lisburn, and other key locations quick and straightforward.
Additional Information
Specification
As you would expect from such an outstanding scheme, the comprehensive, modern turnkey specification of Inn Road Manor offers the very best in terms of quality products and stylish finishes.Kitchens & Utility Rooms
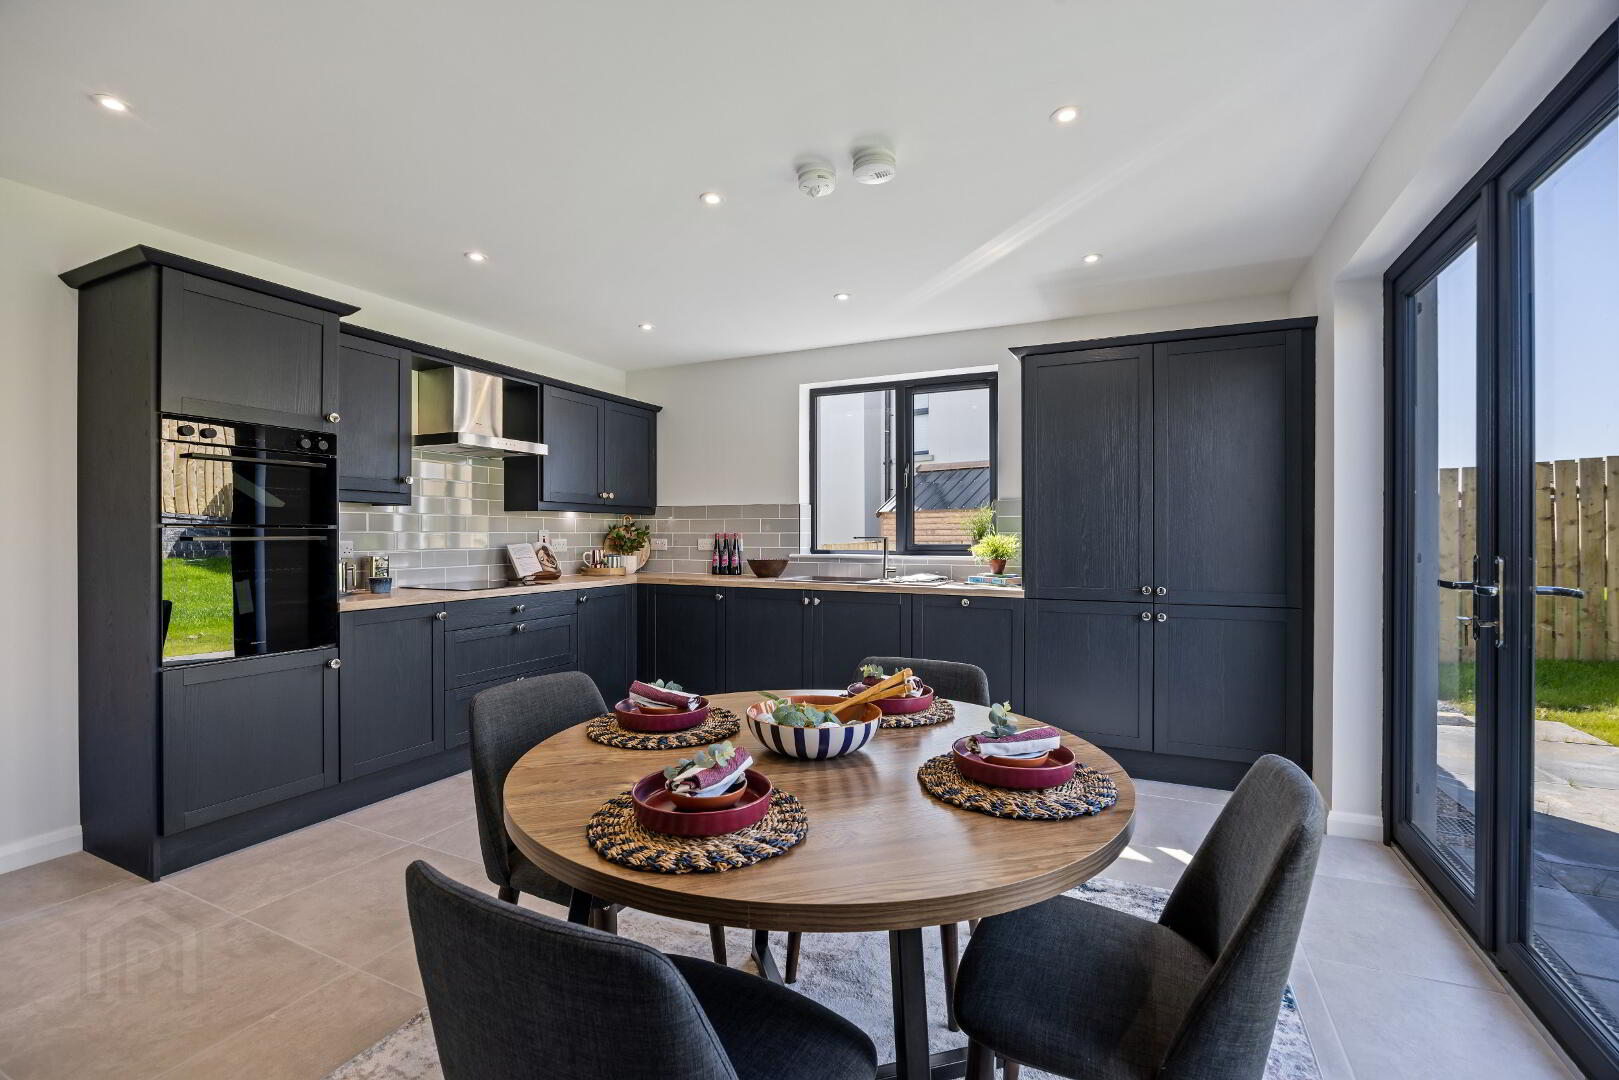
• High quality units with choice of soft close drawer, door styles and colours. Choice of worktop and handle
• Integrated appliances to include gas hob, electric oven, extractor hood, fridge/freezer and dishwasher
• Integrated washing machine in kitchen where there is no utility room
• LED lighting to underside of kitchen units
• Recessed LED down lighters to kitchen ceiling
• Caple Canis single bowl Geotech Granite Sink (in a choice of colours) kitchen only
• Caple Canis Single Lever Tap (in a choice of colours) kitchen only
• Stainless steel sink in Utility where applicable with lever tap
• Plumbing and electric supply for washing machine and tumble dryer in utility room
Internal Features
• Internal décor, walls and ceilings painted 1 colour from palette of colours
• Inset electric flame fire
• Mains supply smoke, heat and Carbon Monoxide detectors
• Moulded skirting and architraves
• Solid Mexicano Internal Doors with Painted Finish
• Comprehensive range of electrical sockets, switches, TV and telephone points
• Wiring for future satellite point
• Natural gas central heating with zoned heating and a highly energy efficient gas boiler
• Pressurised hot water system
• Integral Alarm System
• High thermal insulation and energy efficiency rating
Bathrooms, En-suites & WC’s
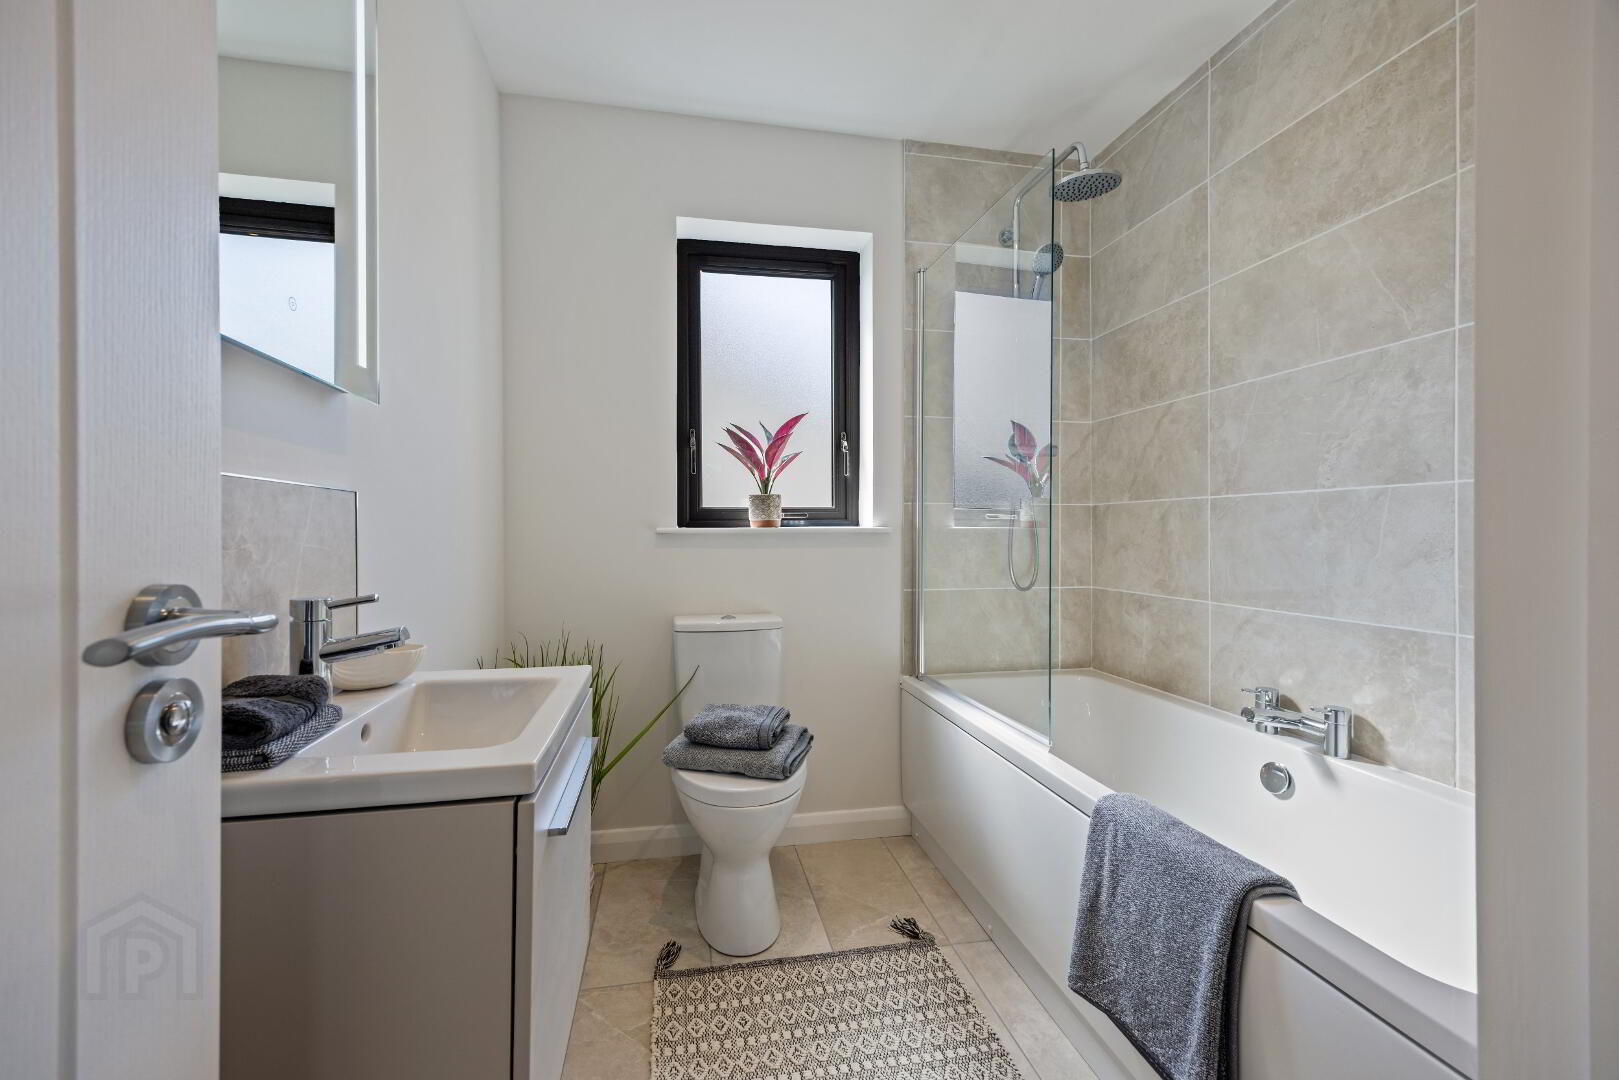
• Contemporary white sanitary ware with chrome fittings to include back to wall toilets throughout
• Thermostatically controlled Shower over bath with screen door where applicable
• Separate shower enclosure with thermostatically controlled shower where applicable
• Heated chrome towel radiator to main bathroom and ensuite
• Dual drencher shower head to either bathroom or en-suite
• LED recessed downlighters to main bathroom and ensuite
• Wall hung vanity unit to either bathroom or en-suite (choice of colour)
Floor Coverings & Tilings
• Ceramic wall tiling between kitchen units
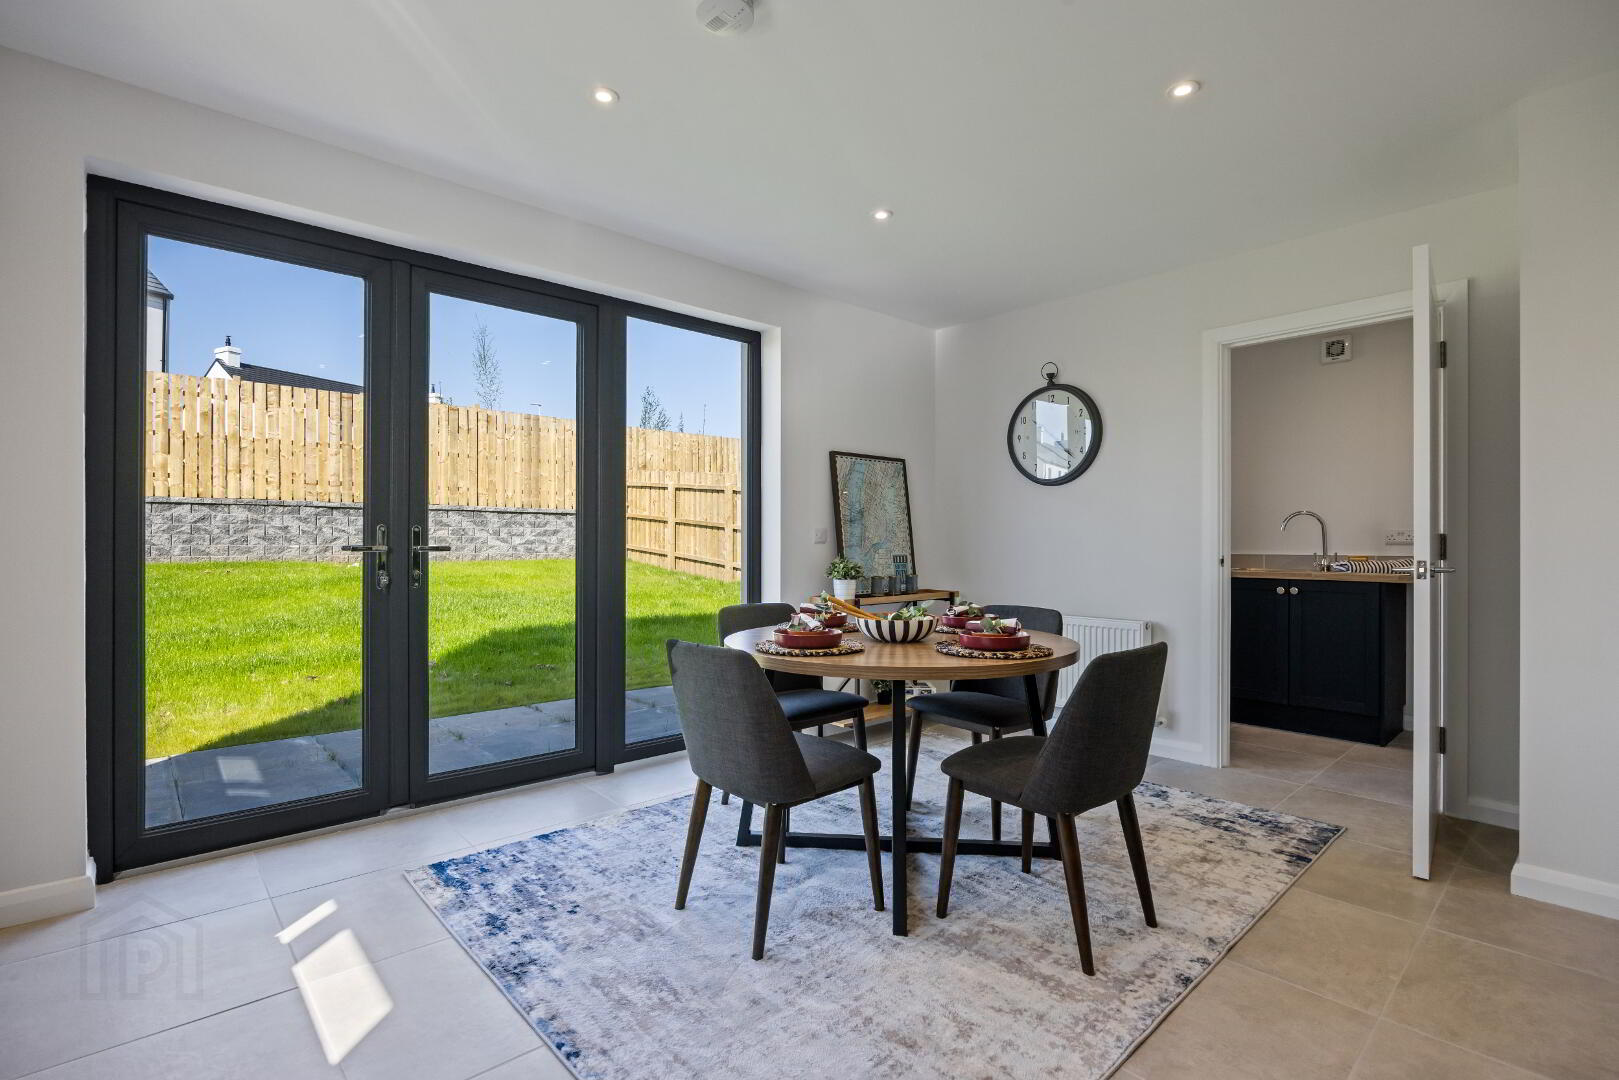
• Porcelain tiled floor to kitchen/dining area, utility, hall, bathroom, en-suite and WC
• Full height porcelain wall tiles to shower enclosure
• Porcelain partial wall tiles to wet areas, at bath and sinks
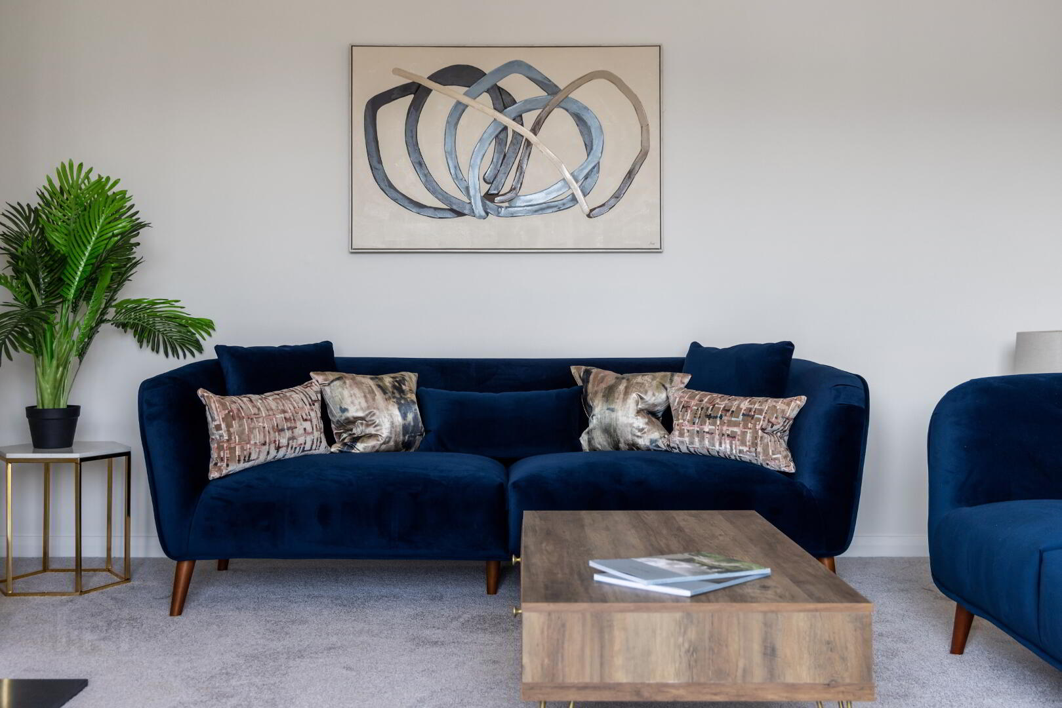
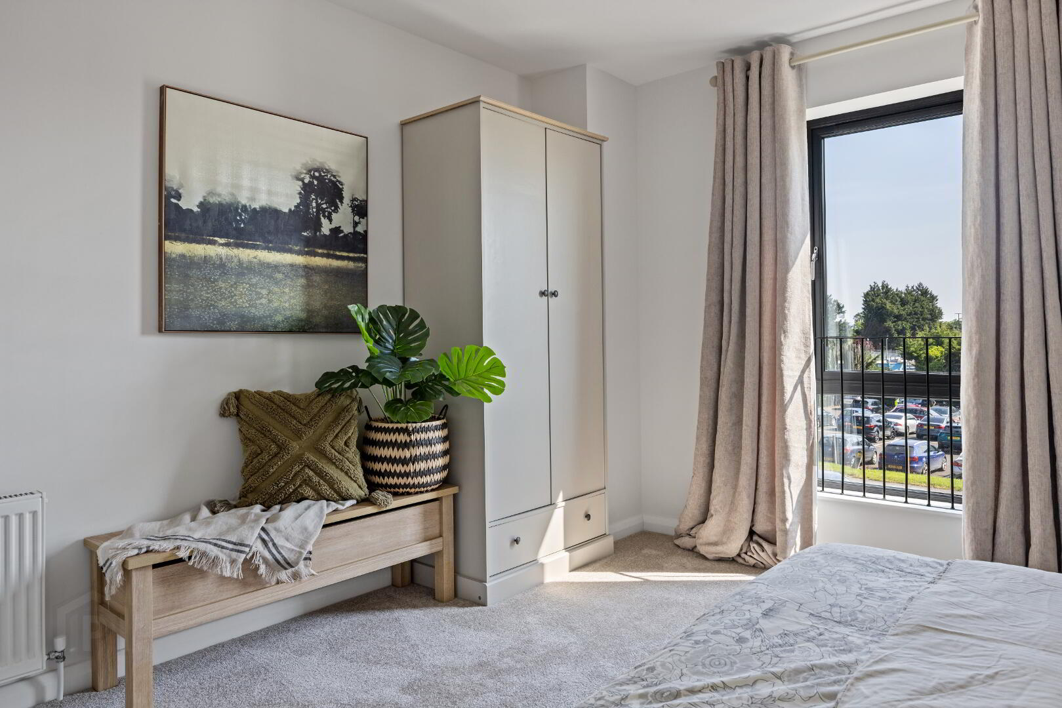
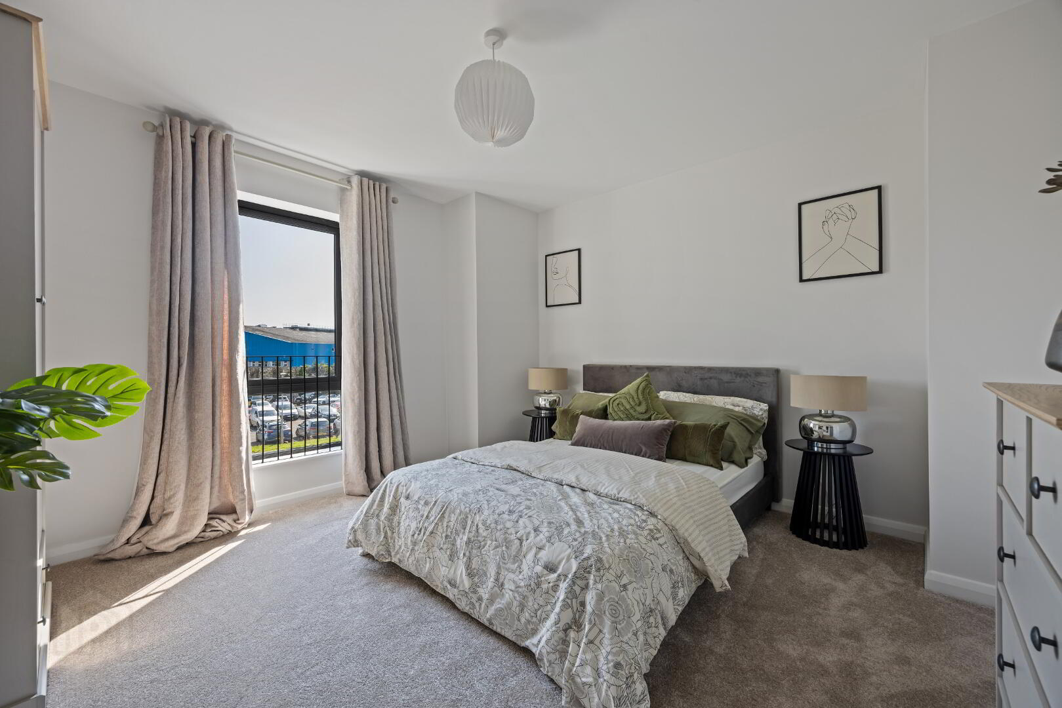
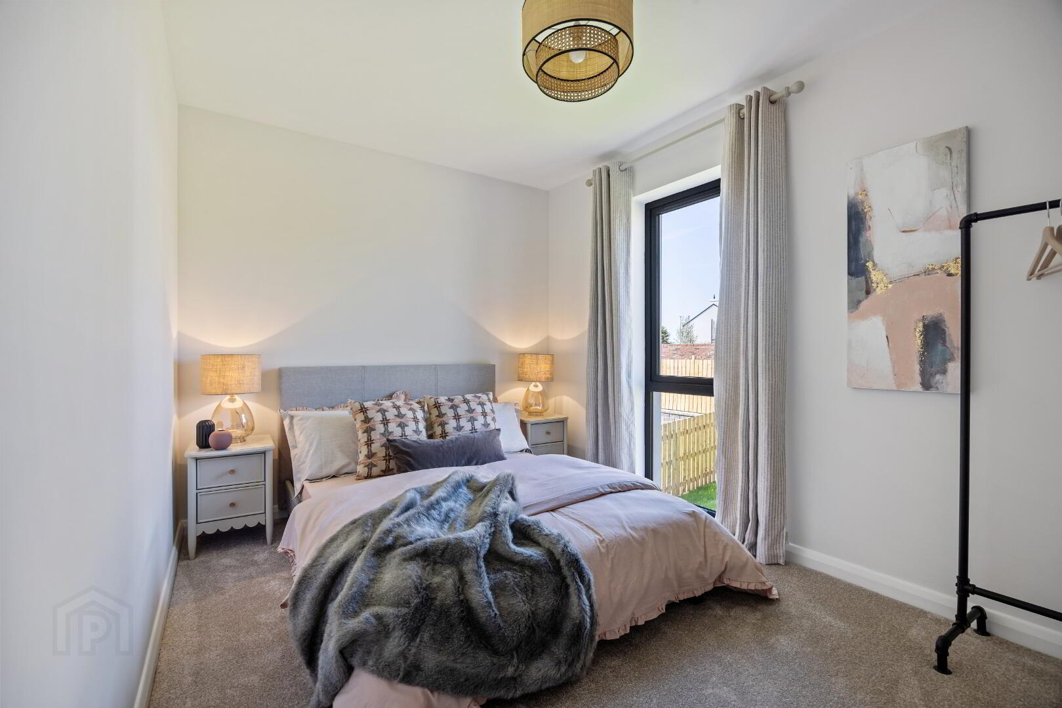
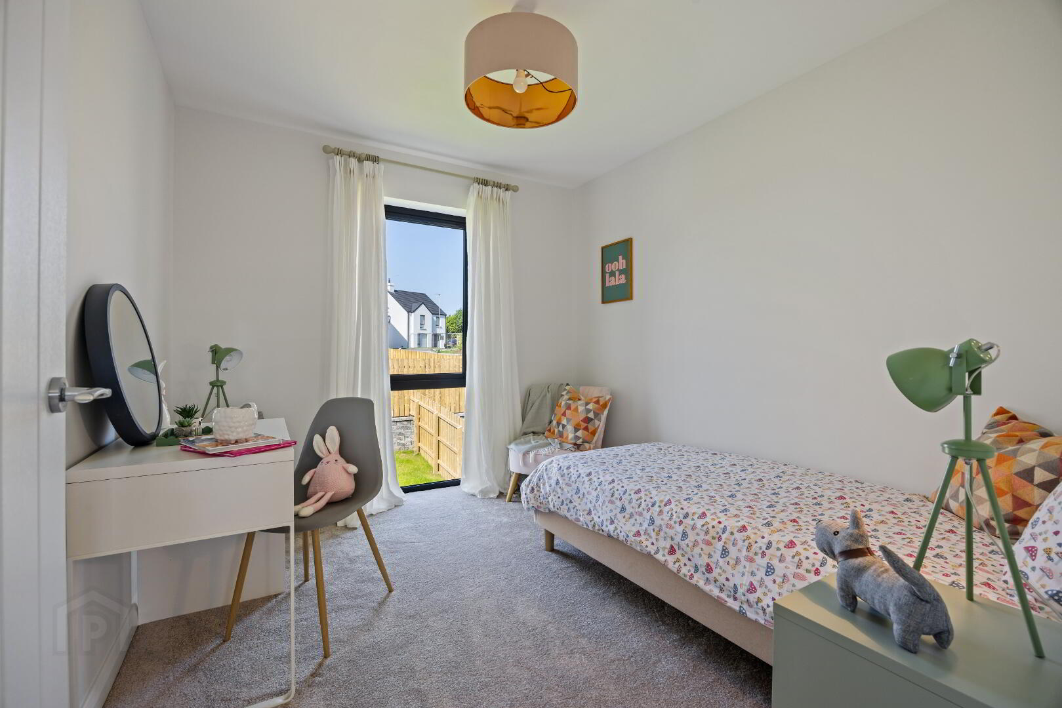
• Carpets with underfelt to lounge, bedrooms, stairs and landing
External Features
• PV Solar Panels fitted as standard
• Soft landscaping to front gardens (where applicable) in keeping with other houses in the development. Planting to be carried out Spring/Summer (Weather permitting)
• Timber frame construction
• Rear gardens rotovated and seeded in planting season(Weather permitting)
• Bitmac driveway
• uPVC double glazed windows with lockable system
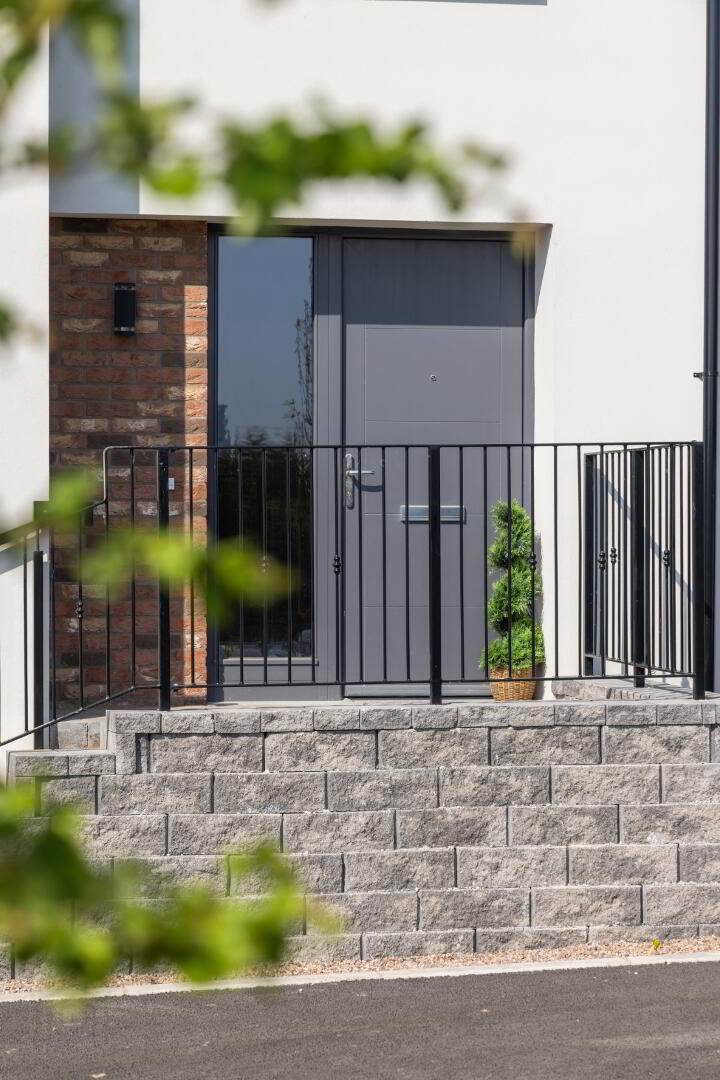
• Composite front doors with painted finish
• Outside water tap
• Boundary fencing to side and rear gardens
• Feature external lighting to front and rear doors
• External double socket
• 10 year Global Homes structural warranty
Additional Info
Additional options from the Refine range may be considered but will only be incorporated into the property
if a binding contract is in existence between all parties at the required stage of construction. This specification
is for guidance only and may be subject to variation. Although Hilmark Homes take extreme care to ensure that
all information given in this document is accurate, the contents do not form part of, constitute a representation,
warranty, or part of, any contract. Hilmark Homes maintain the right to alter or amend any details should we
require to do so.
A management company will be set up by the developer and each homeowner will be a member. An annual fee will be payable to the management company to allow for the maintenance and insurance of the common areas.
Solar Power
Homes at Inn Road Manor include solar panels as a standard feature. These panels capture energy from the
sun and convert it into clean, renewable electricity that can be used to help power your home. The panels are positioned to suit the orientation and layout of each property, helping to maximise exposure to sunlight. This thoughtful placement supports greater energy efficiency, can help reduce electricity costs, and contributes to lowering your home’s environmental
impact.
Garden Room*
Porcelain tiled floor, radiator, power sockets and TV point. Recessed LED down lighters to ceiling. Double patio doors to rear garden
* Where applicable on selected sites- please refer to the selling agent and site map, also depending on current build status. Garden room layout for illustration purposes only. Door and window layouts may vary.