

This site uses cookies to store information on your computer
Read more
Back to Development
Sale agreed |
4 Bed Detached House |
Sale agreed
From
£272,500
to
£285,000


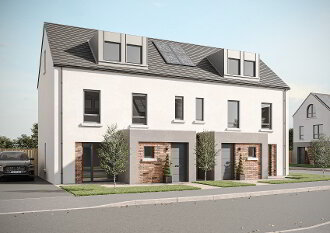
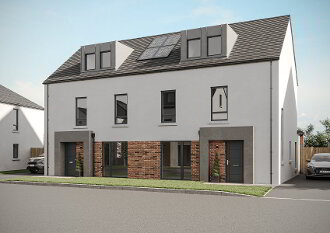
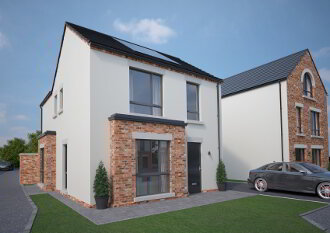
The Gullion Dollingstown
Sale agreed From £272,500 to £285,000Options
Key Information
| House Type | The Gullion |
|---|---|
| Style | Detached House |
| Status | Sale agreed |
| Price | £272,500 |
| Bedrooms | 4 |
| Bathrooms | 2 |
| Receptions | 1 |
| Heating | Gas |
Property Units
| Unit Name | Price | Size |
|---|---|---|
| Site 10 Inn Road Manor | Sale agreed | 1,340 sq. feet |
| Site 11 Inn Road Manor | Sale agreed | 1,340 sq. feet |
| Site 24 Inn Road Manor | Sale agreed | 1,340 sq. feet |
Additional Information
* Site 10 Selections have been made and changes cannot be made. Please contact us for more details.)
Specification
Kitchens & Utility Rooms
- High quality units with choice of soft close drawer,door styles and colours.
- Choice of worktop and handle
- Integrated appliances to include gas hob, electric oven, extractor hood, fridge/freezer and dishwasher
- Integrated washing machine in kitchen where there is no utility room
- LED lighting to underside of kitchen units
- Recessed LED down lighters to kitchen ceiling
- Caple Canis single bowl Geotech Granite Sink (in a choice of colours) kitchen only.
- Caple Canis Single Lever Tap (in a choice of colours) kitchen only.
- Plumbing and electric supply for washing machine in utility room
Internal Features
- Internal décor, walls and ceilings painted 1 colour from palette of colours
- Multi fuel Stove with slate or granite hearth
- Mains supply smoke, heat and Carbon Monoxide detectors
- Moulded skirting and architraves
- Contemporary internal doors with vertical panels
- Comprehensive range of electrical sockets, switches, TV and telephone points
- Wiring for future satellite point
- Natural gas central heating with zoned heating and a highly energy efficient gas boiler
- Pressurised hot water systemIntegral
- Alarm System
- High thermal insulation and energy efficiency rating
- Pull down ladder to attic
Bathrooms, En-suites & WC’s
- Contemporary white sanitary ware with chrome fittings
- Thermostatically controlled Shower over bath with screen door where applicable
- Separate shower enclosure with thermostatically controlled shower where applicable
- Heated chrome towel radiator to main bathroom and ensuite
- Dual drencher shower head in the ensuite
- LED recessed downlighters to main bathroom and ensuite
Floor Coverings & Tilings
- Ceramic wall tiling between kitchen units
- Porcelain tiled floor to kitchen/dining area, utility, hall, bathroom, en-suite and WC
- Full height porcelain wall tiles to shower enclosure
- Porcelain partial wall tiles to wet areas, at bath and sinks
- Carpets with underfelt to lounge, bedrooms, stairs and landing
External Features
- Soft landscaping to front gardens (where applicable) in keeping with other houses in the development.
- Planting to be carried out Spring/Summer (Weather dependant)
- Timber frame construction
- Rear gardens rotovated and seeded in planting season (weather permitting
- )Bitmac driveway
- uPVC double glazed windows with lockable system
- Composite front doors with painted finish
- Outside water tap
- Boundary fencing to side and rear gardens
- Feature external lighting to front and rear doors
- External double socket10 year
- Global Homes structural warranty
Need some more information?
Fill in your details below and a member of our team will get back to you.
Mortgage Calculator*
Loan Amount- (%)
Total payments-
Monthly payment-
* This information does not contain all of the details you need to choose a mortgage. Make sure you read the key facts illustration provided with your mortgage offer before you make a decision.
Similar Properties
Opening Hours
- Monday 9:00AM - 5:00PM
- Tuesday 9:00AM - 5:00PM
- Wednesday 9:00AM - 5:00PM
- Thursday 9:00AM - 5:00PM
- Friday 9:00AM - 5:00PM
- Saturday 10:00AM - 12:00PM
