

This site uses cookies to store information on your computer
Read more
Back to Search
For sale |
3 Bed Semi-Detached House |
Offers over
£199,950
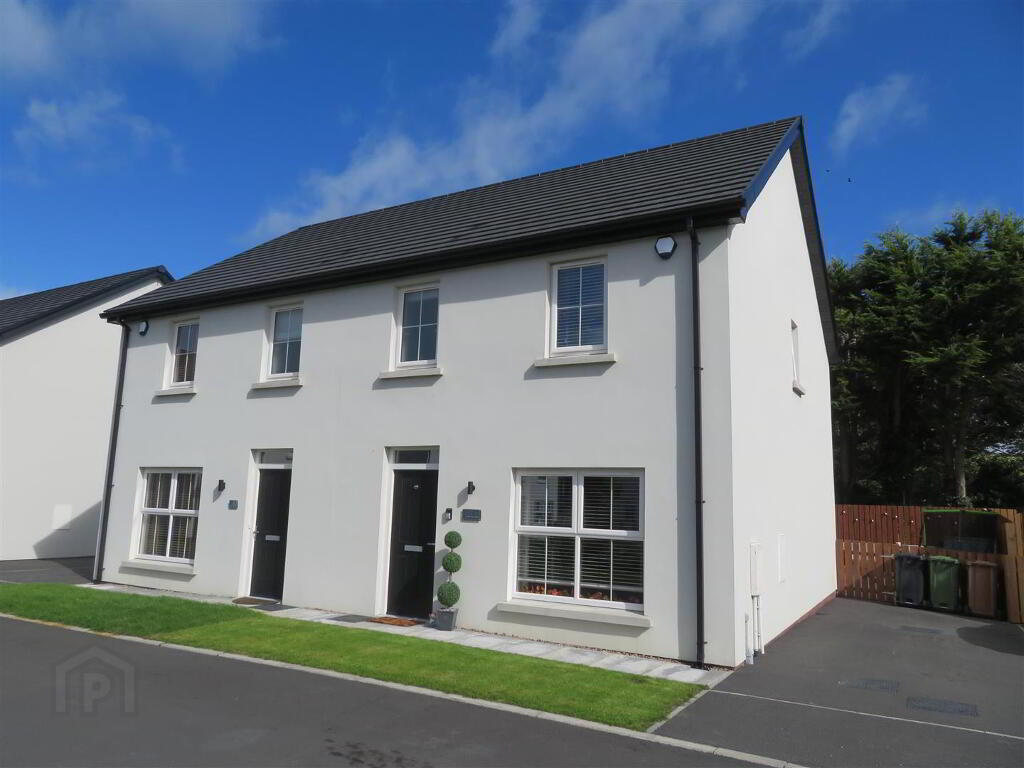
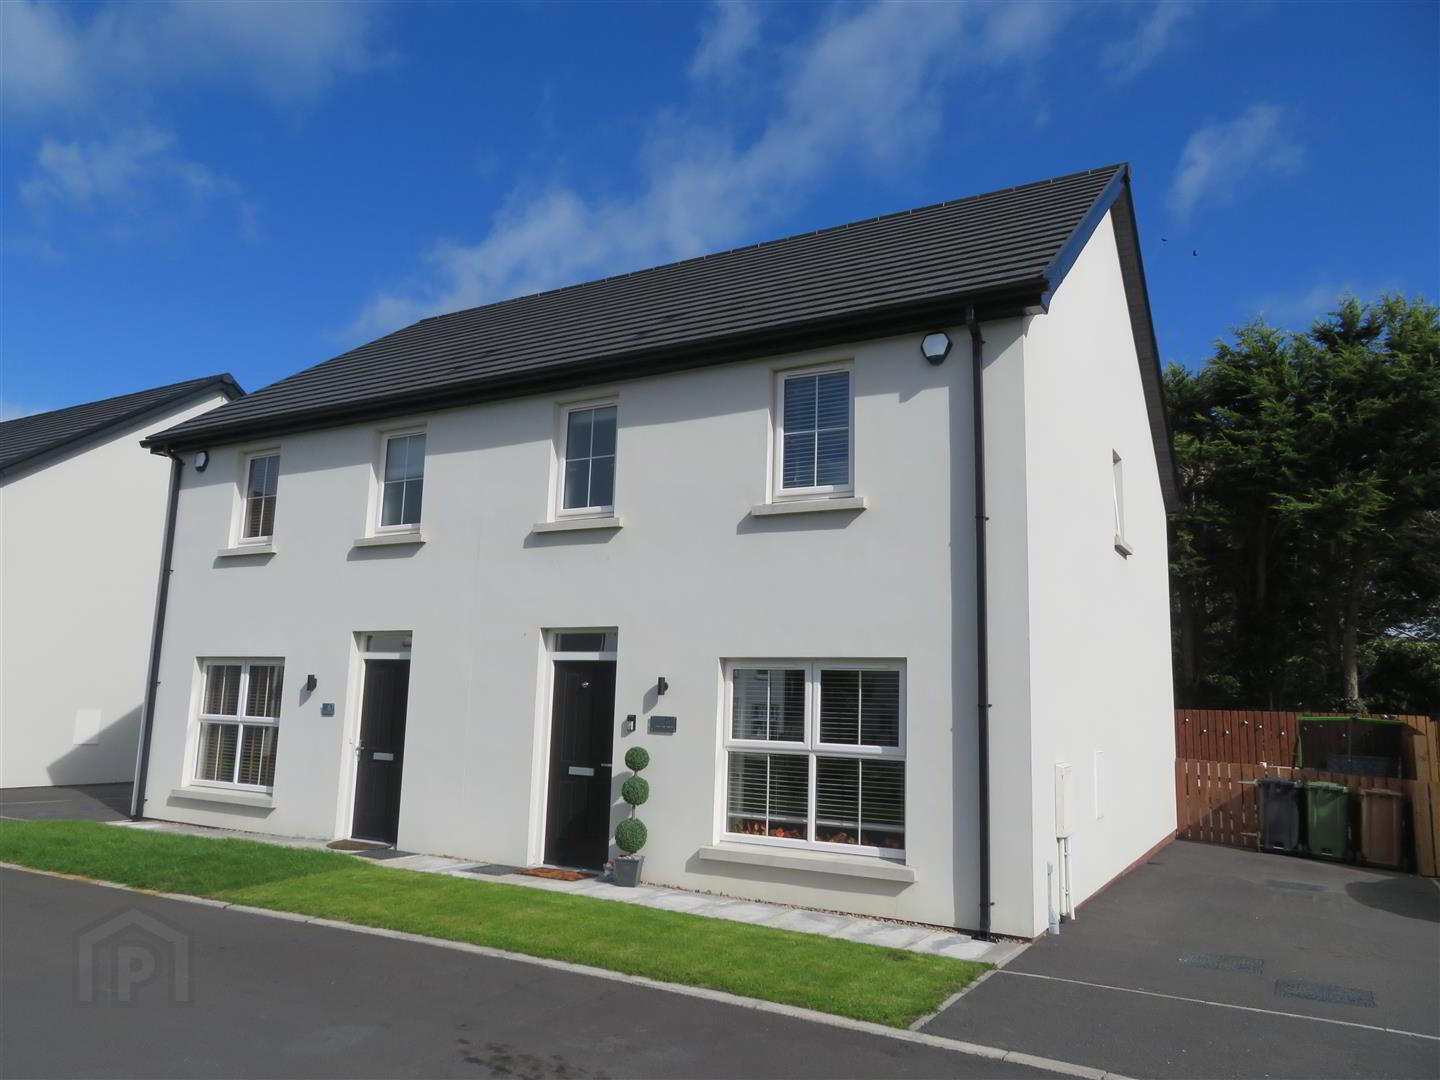
69 Toberhewny Lodge , Lurgan Craigavon , BT66 7FL
Offers over £199,950Options
Key Information
| Address | 69 Toberhewny Lodge, Lurgan, Craigavon |
|---|---|
| Style | Semi-Detached House |
| Status | For sale |
| Price | Offers over £199,950 |
| Bedrooms | 3 |
| Bathrooms | 2 |
| Receptions | 1 |
| Heating | Gas |
| EPC Rating | B82/B82 |
Features
- Three good bedrooms, master with ensuite
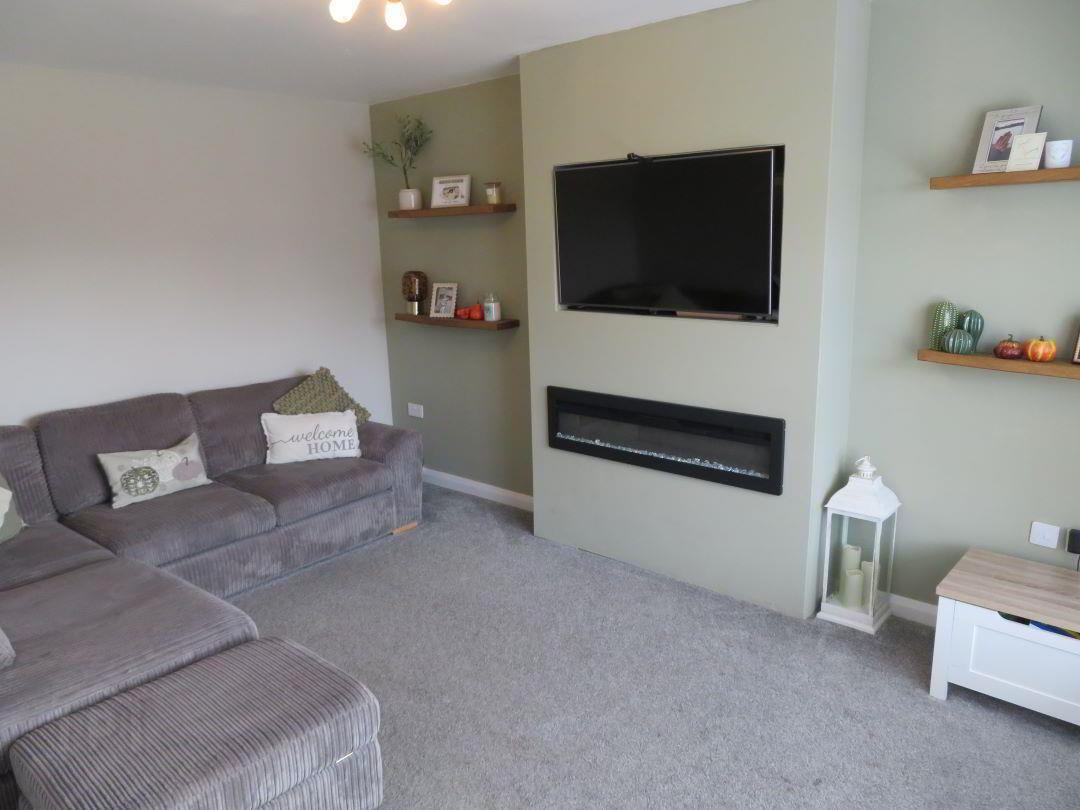
- Bright living room with media wall
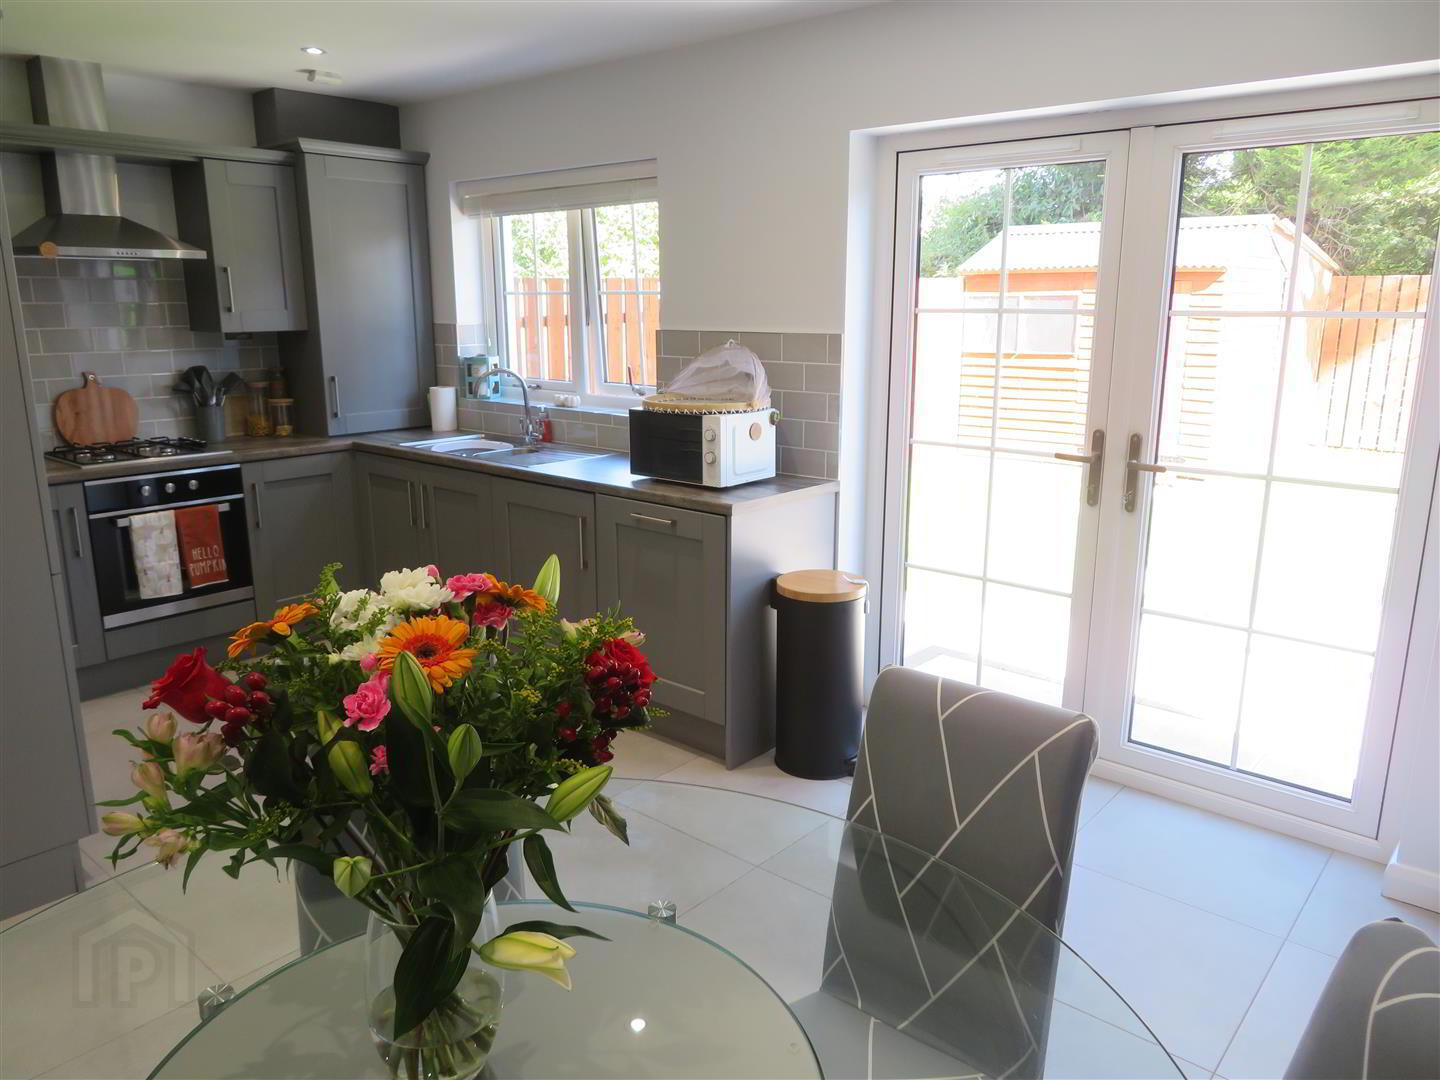
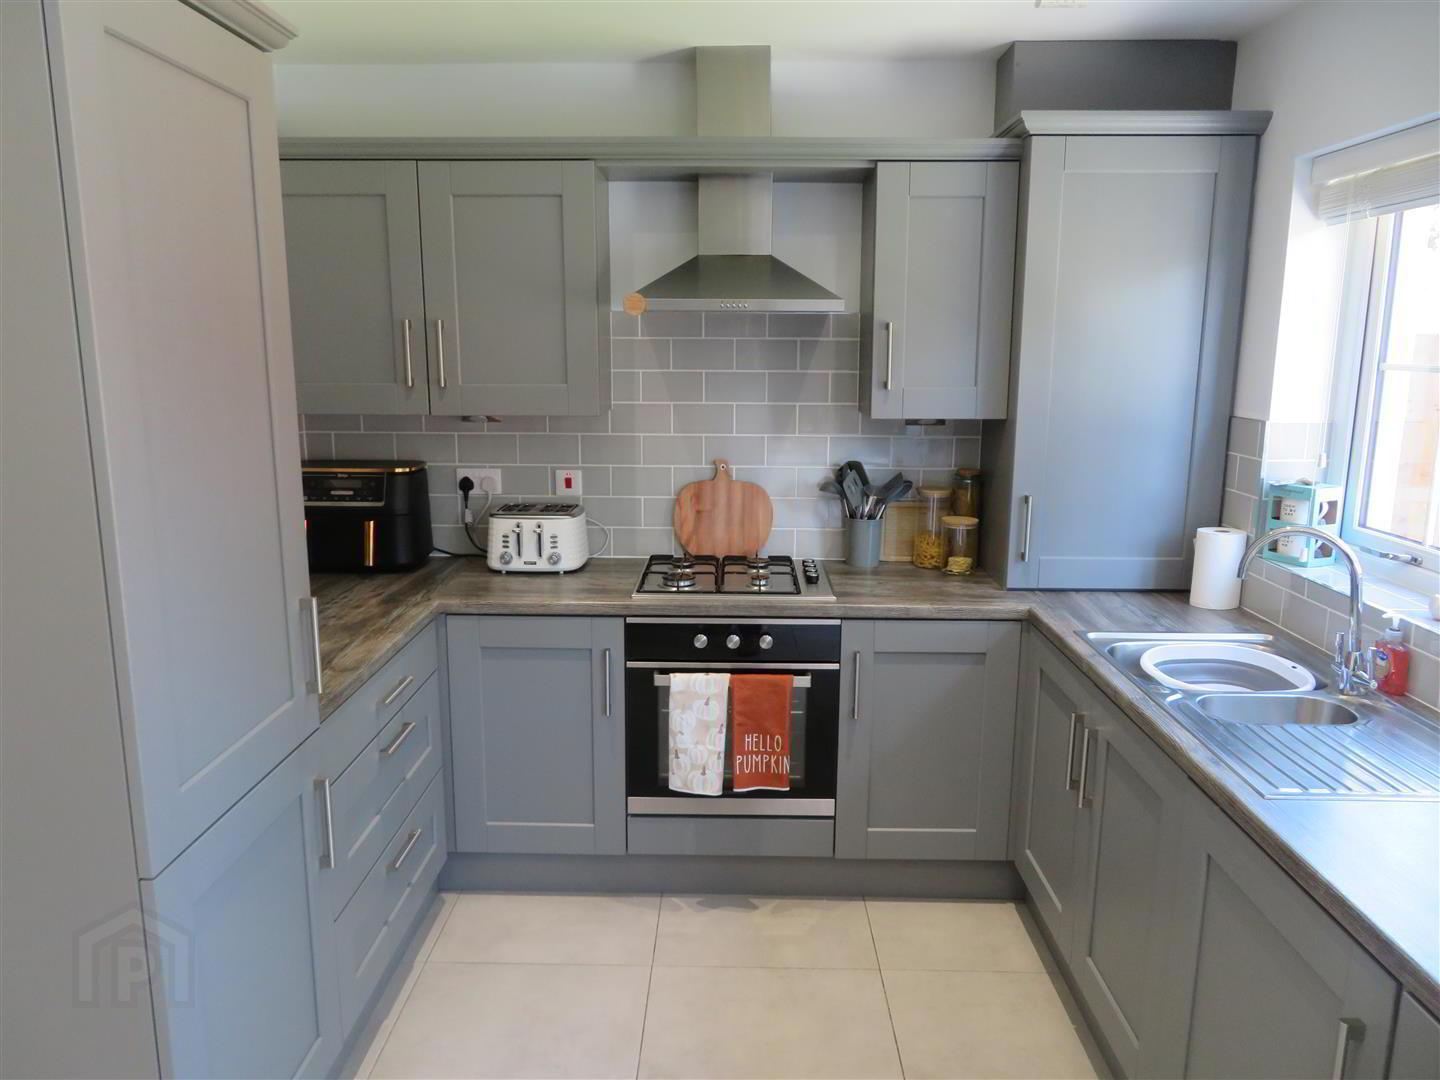
- Modern kitchen with integrated appliances
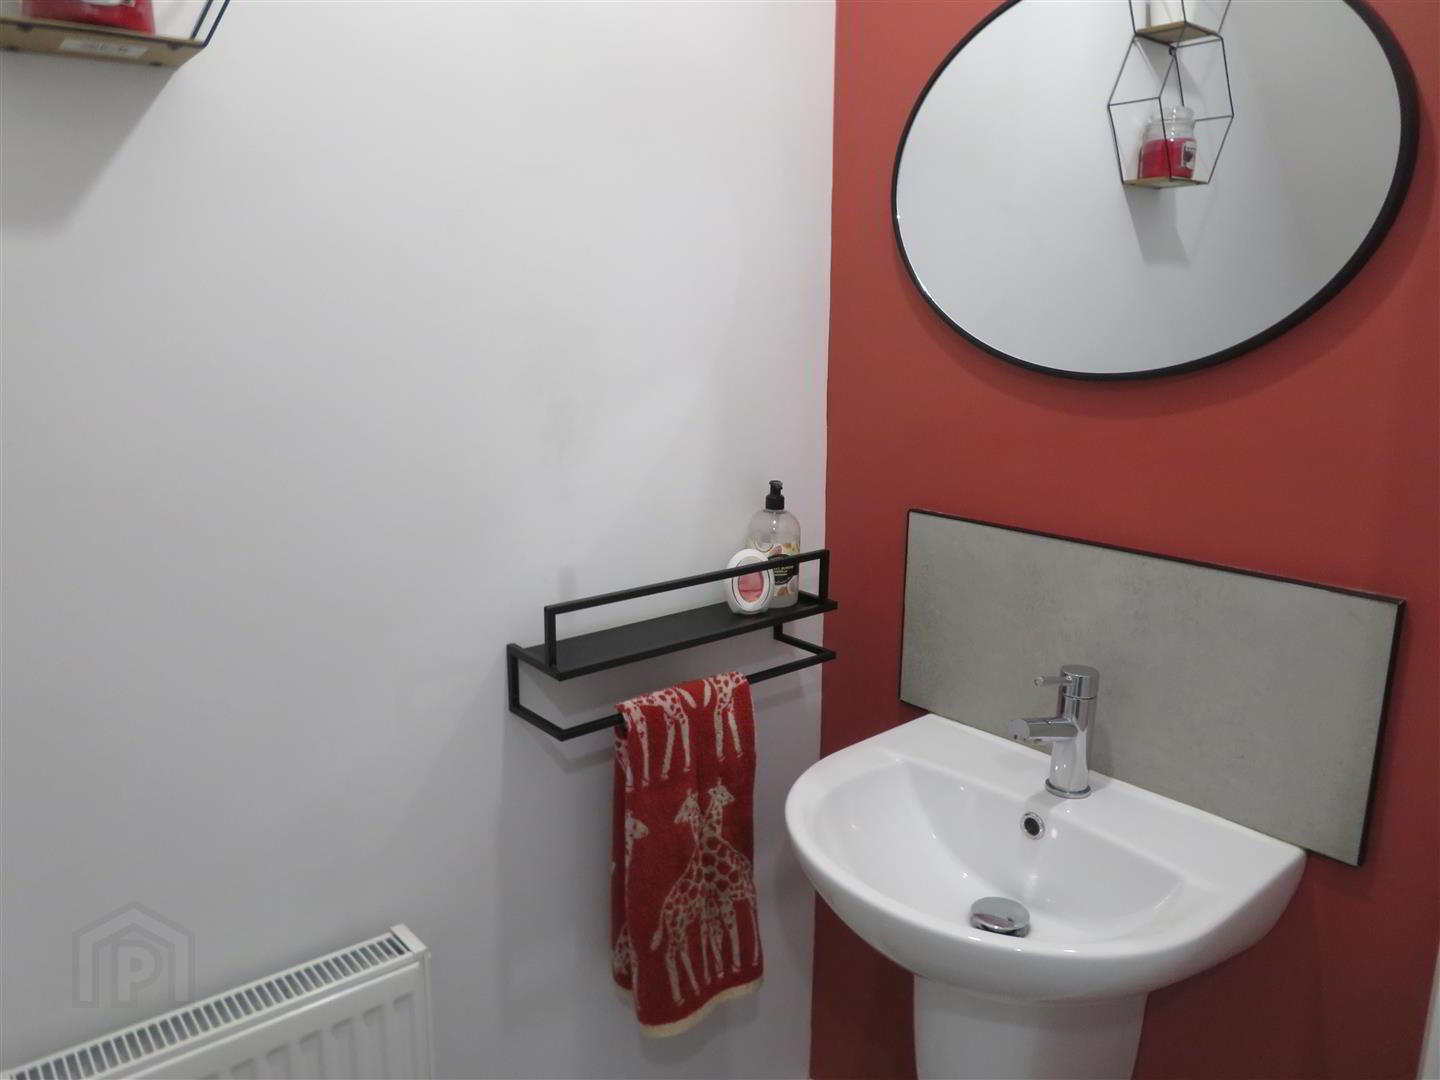
- Ground floor WC
- First floor family bathroom
- Gas fired central heating
- Private rear garden
Additional Information
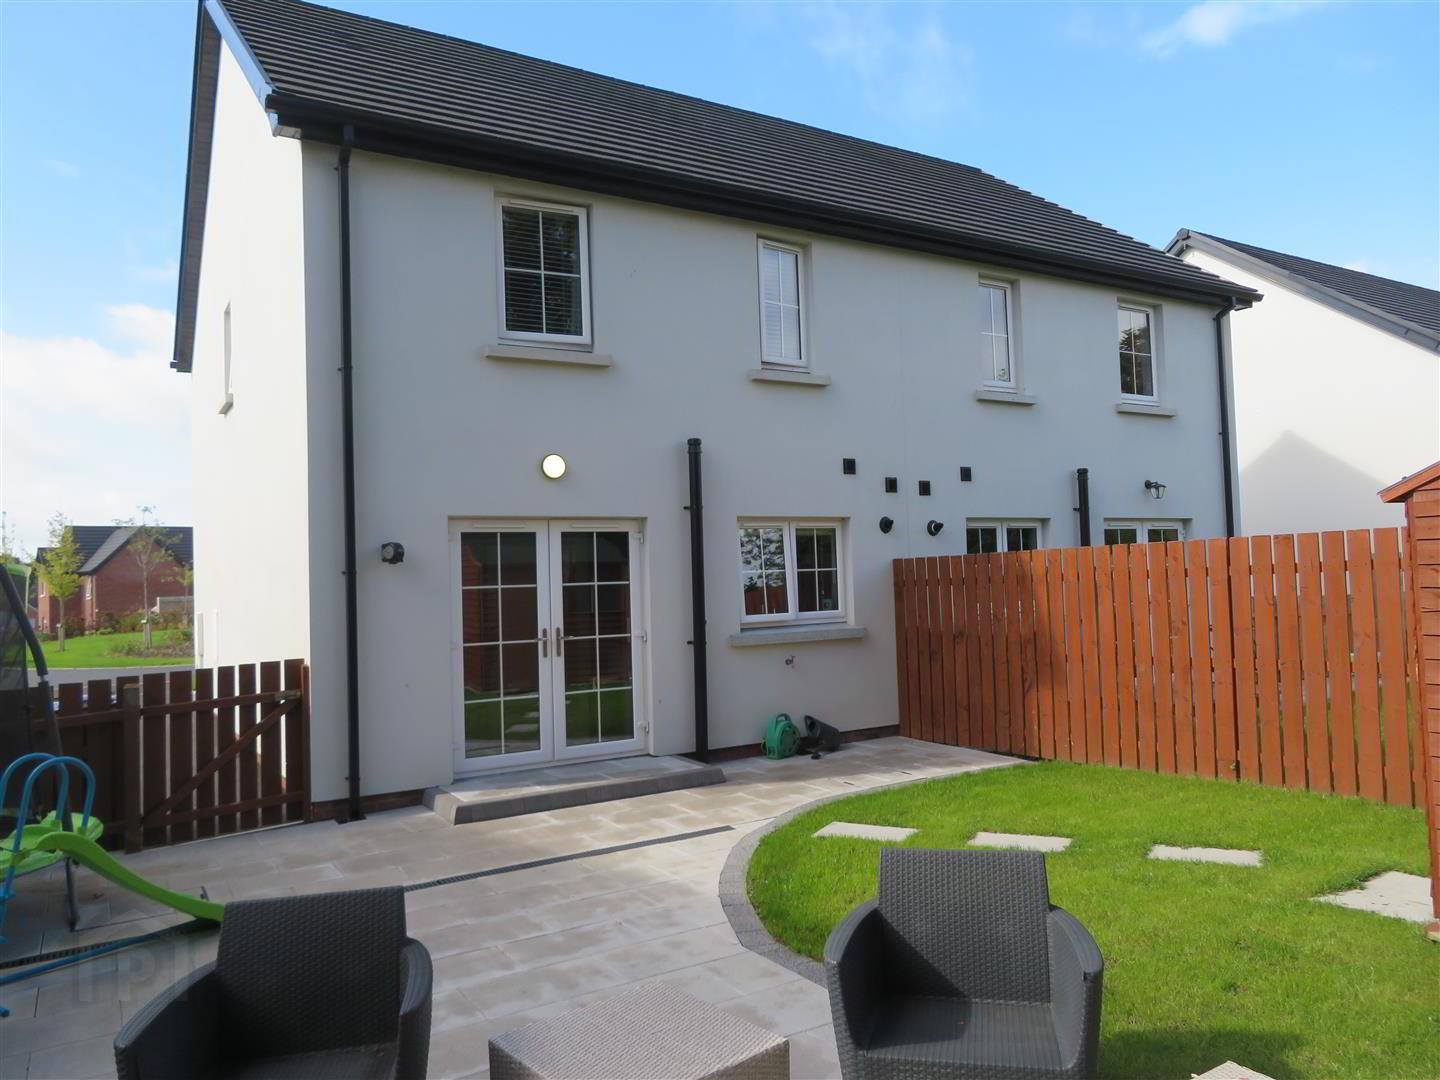
A fantastic three bedroom semi detached property in this popular residential development off the sought after Gilford Road in Lurgan. Town centre and a range of local schools within walking distance.The property is presented in excellent order throughout, offering a modern and well-maintained home with little to do but move in and enjoy. The contemporary grey fitted kitchen with integrated appliances adds to the appeal, while the overall presentation provides a fresh and stylish finish.
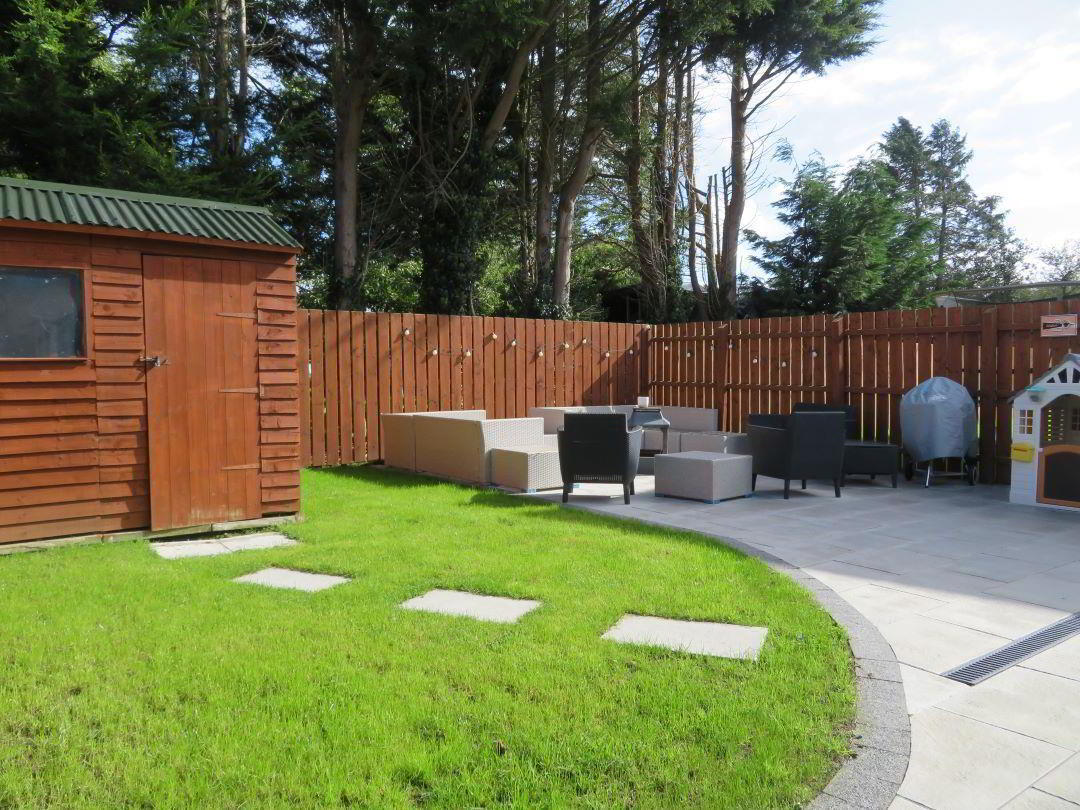
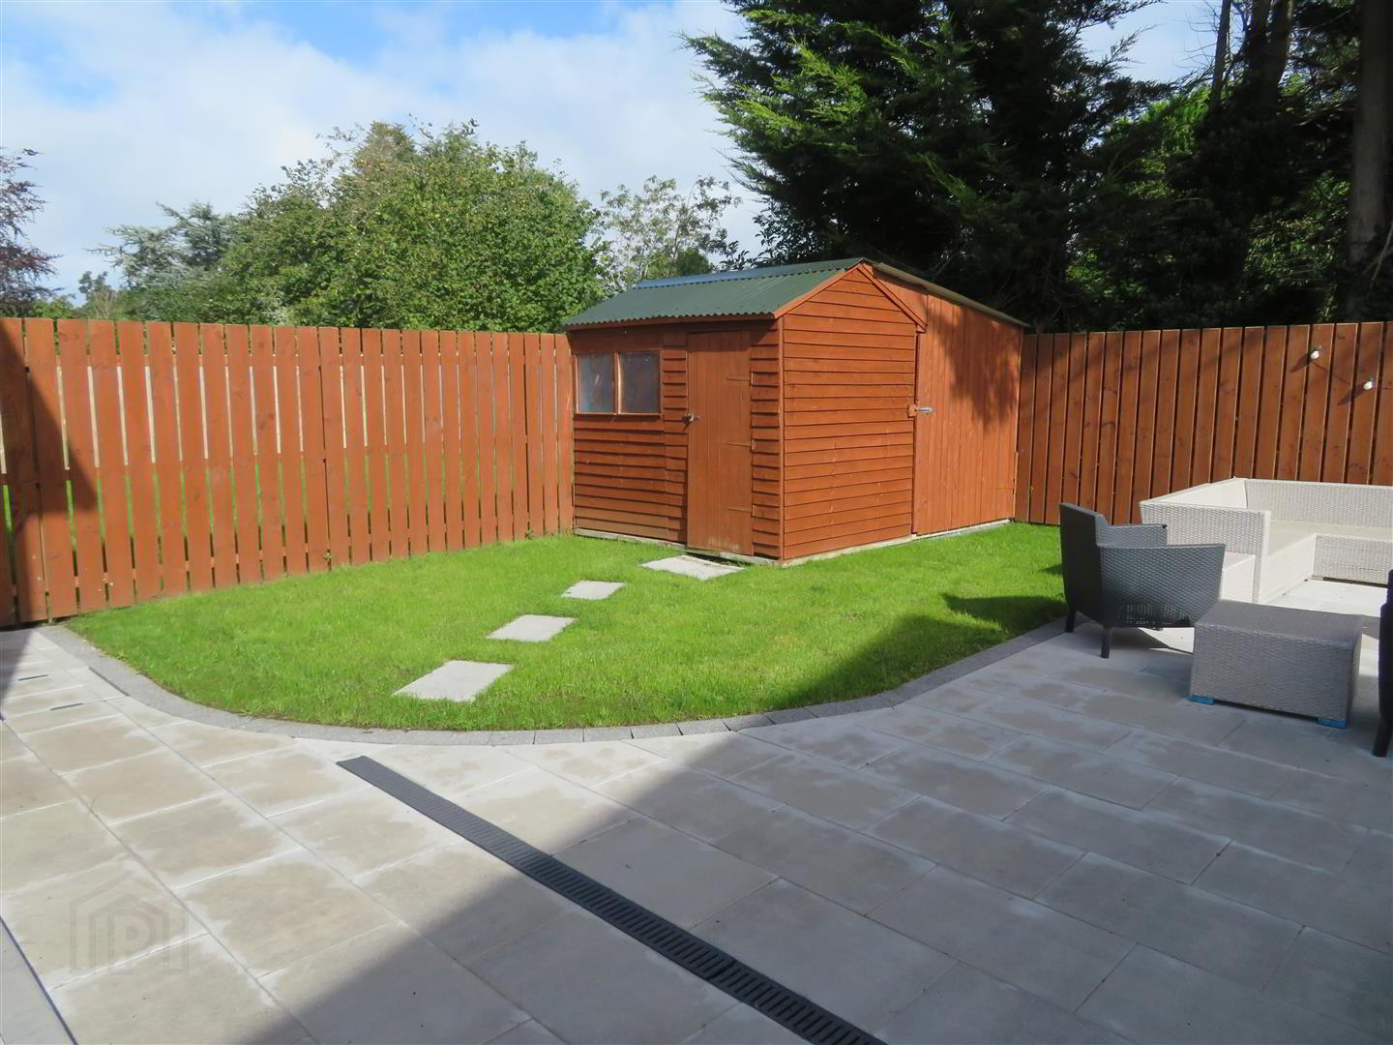
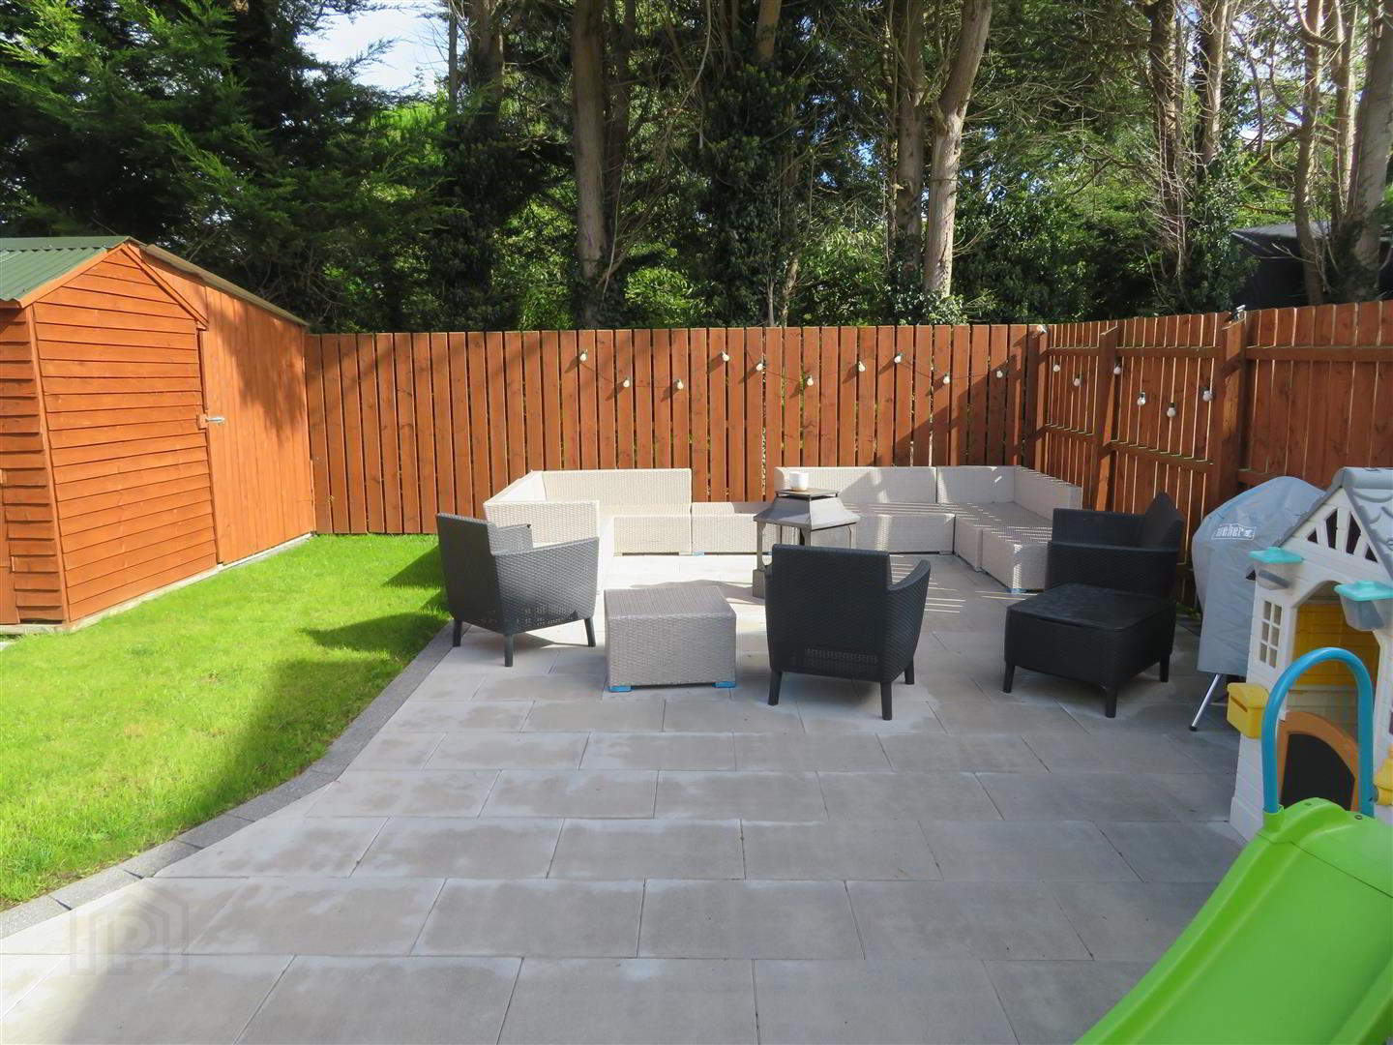
The property benefits from a beautifully maintained, private rear garden, featuring a generous paved patio area ideal for outdoor entertaining, with a neat lawn and attractive timber garden shed. The garden is fully enclosed and enjoys a pleasant, sheltered aspect, providing an excellent space for relaxing and enjoying outdoor living.
An excellent opportunity for first-time buyers seeking a ready-to-move-into home with minimal fuss.
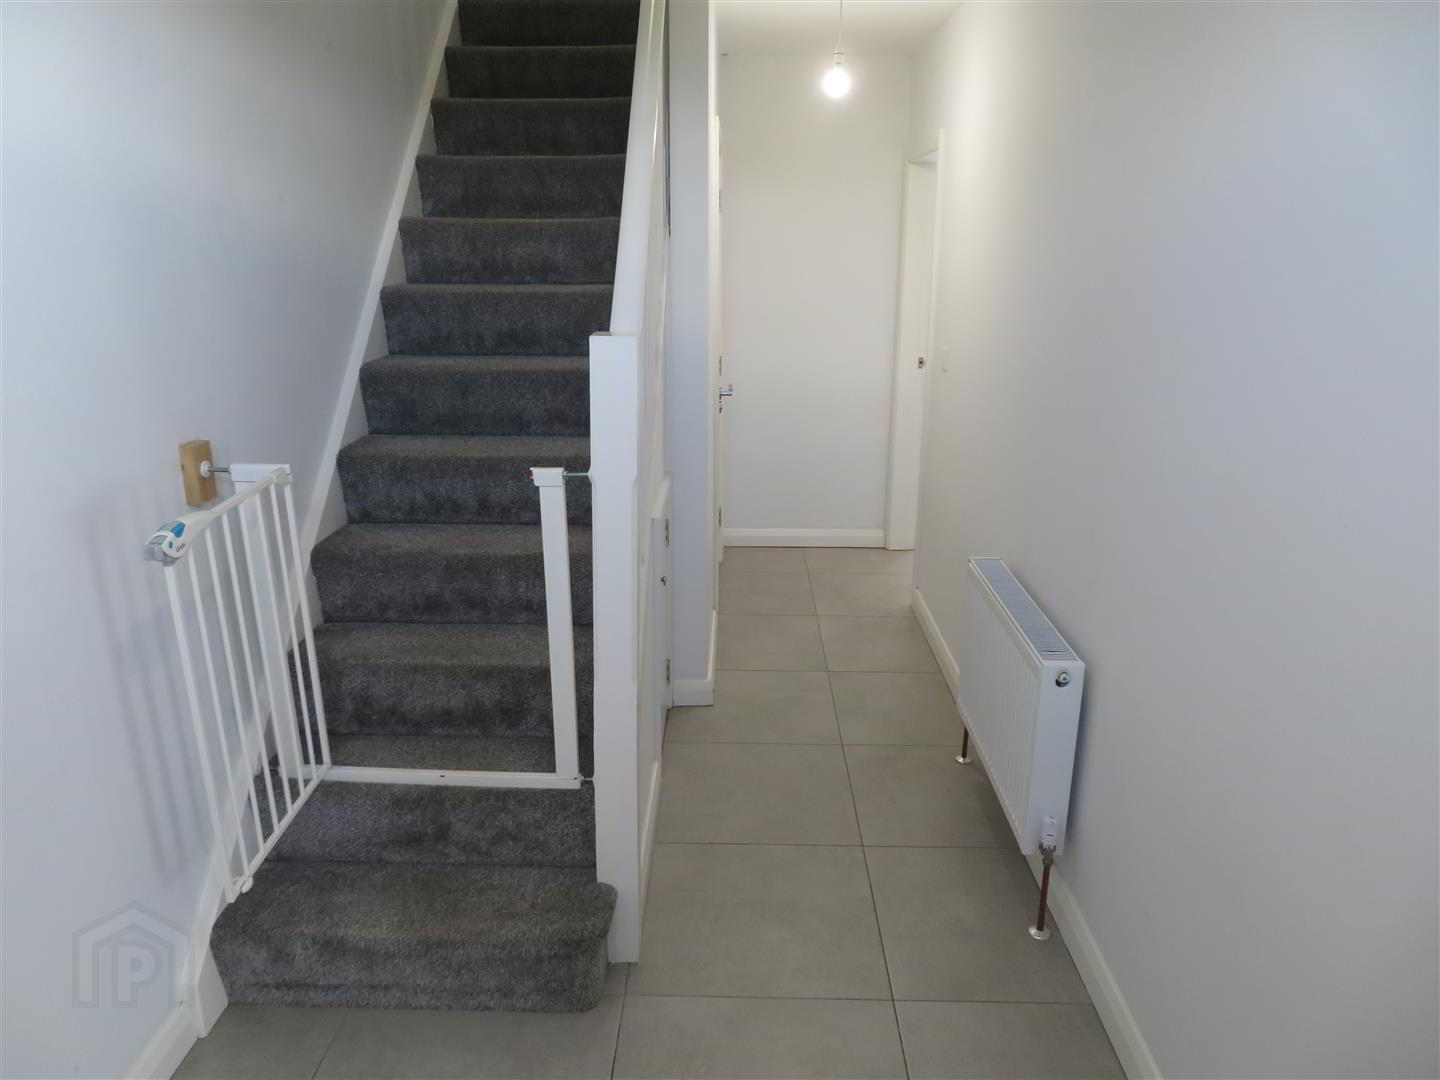
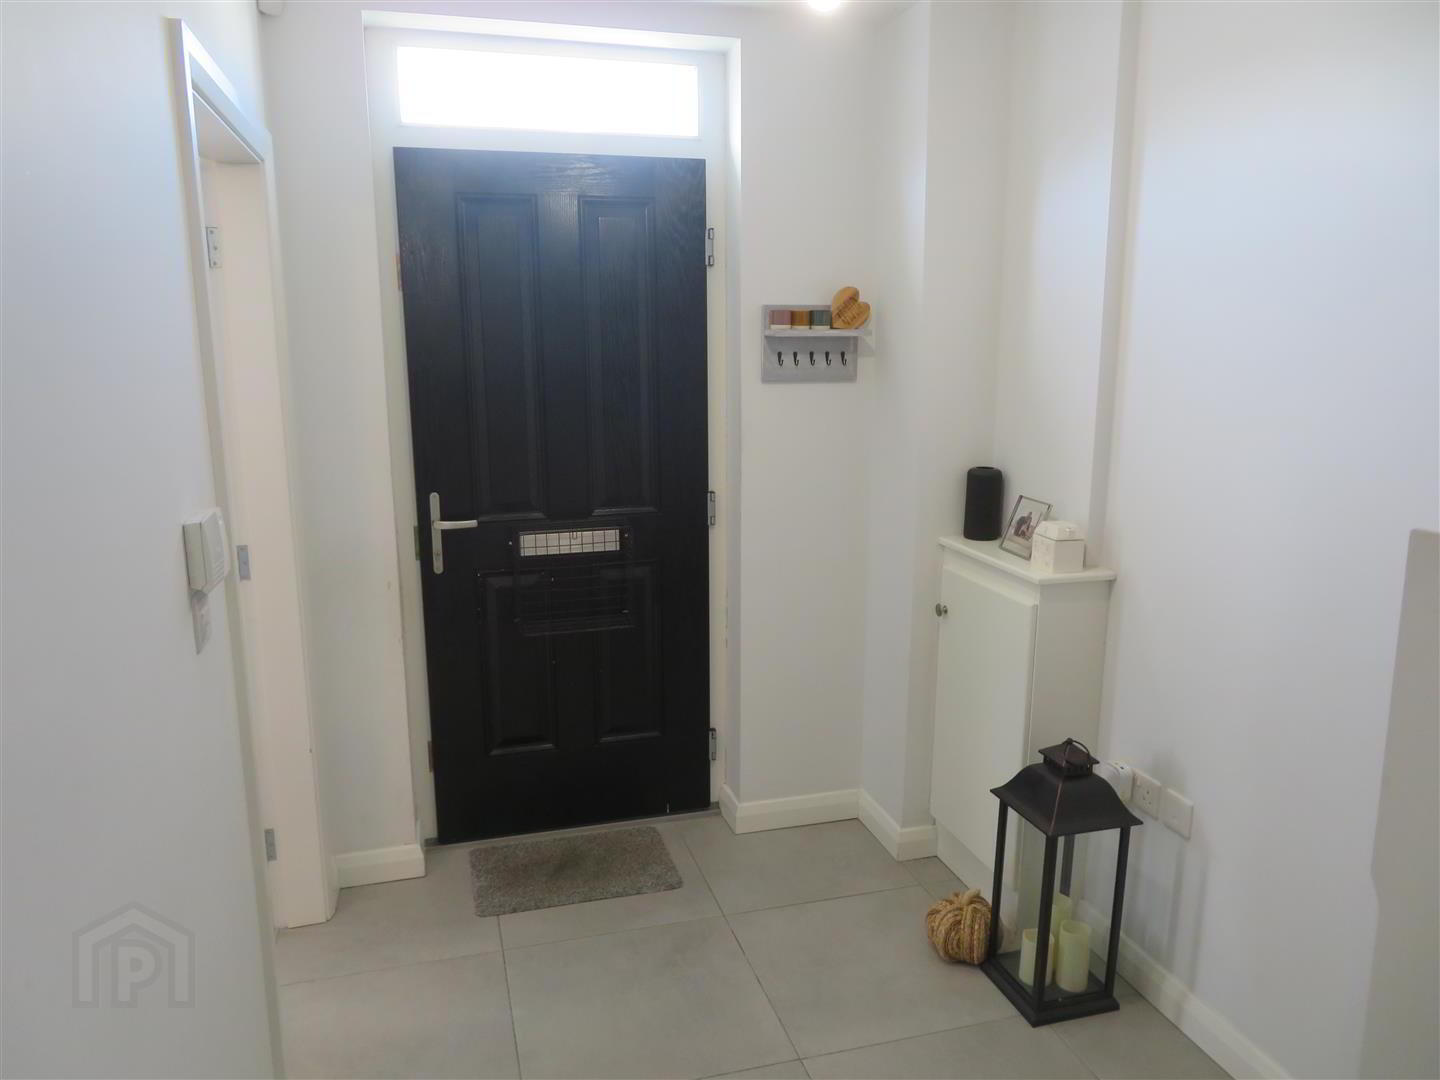
- Entrance Hall
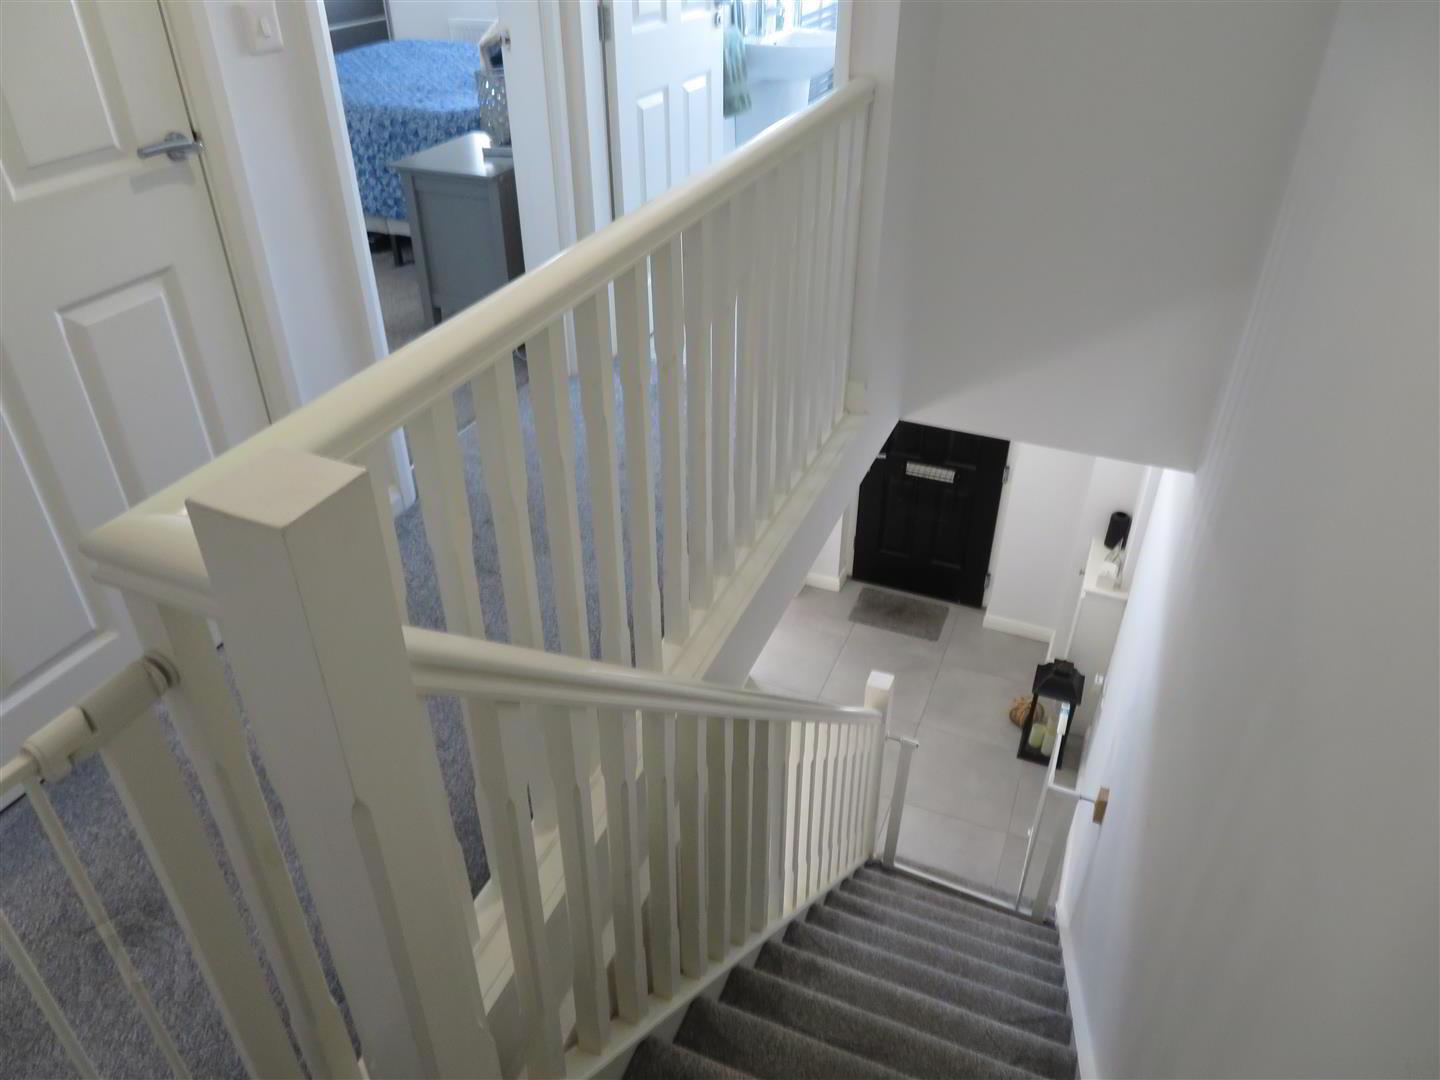
- Accessed via composite front door, tiled flooring and built in storage under stairs.
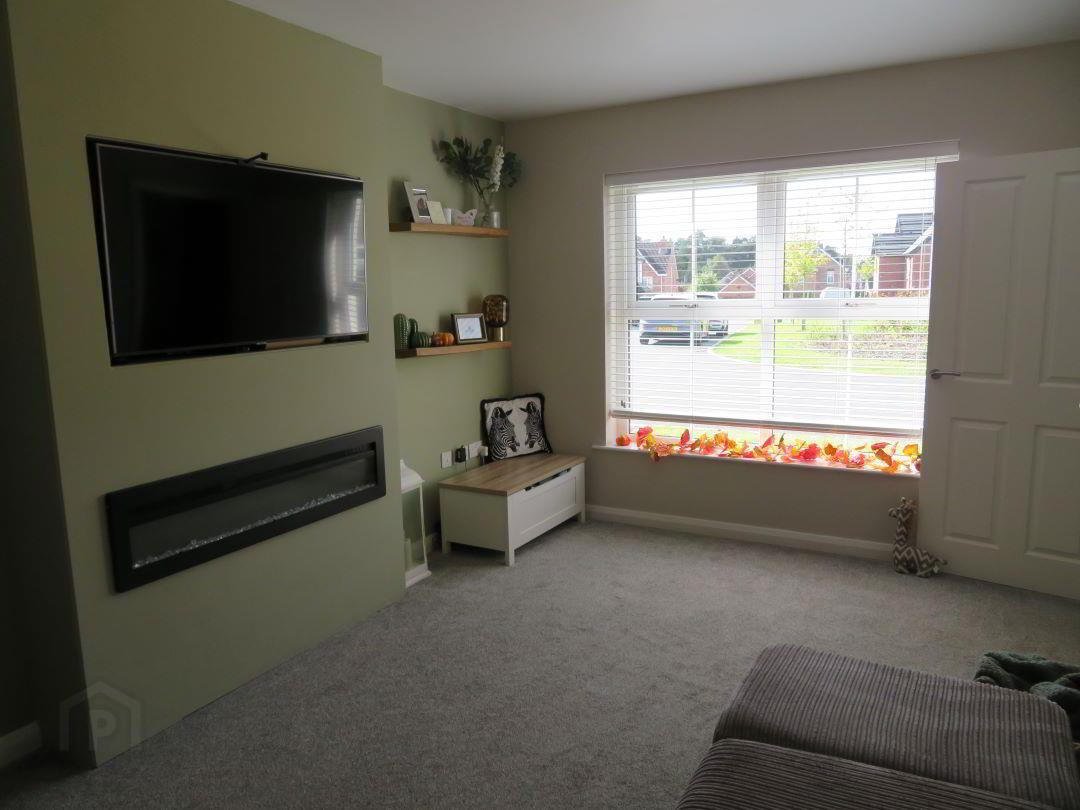
- Living Room 4.60m x 3.25m (15'1 x 10'8)
- Bright reception room with built in media wall including electric fire, carpet flooring.
- Ground Floor WC
- Wash hand basin, WC, tiled flooring.
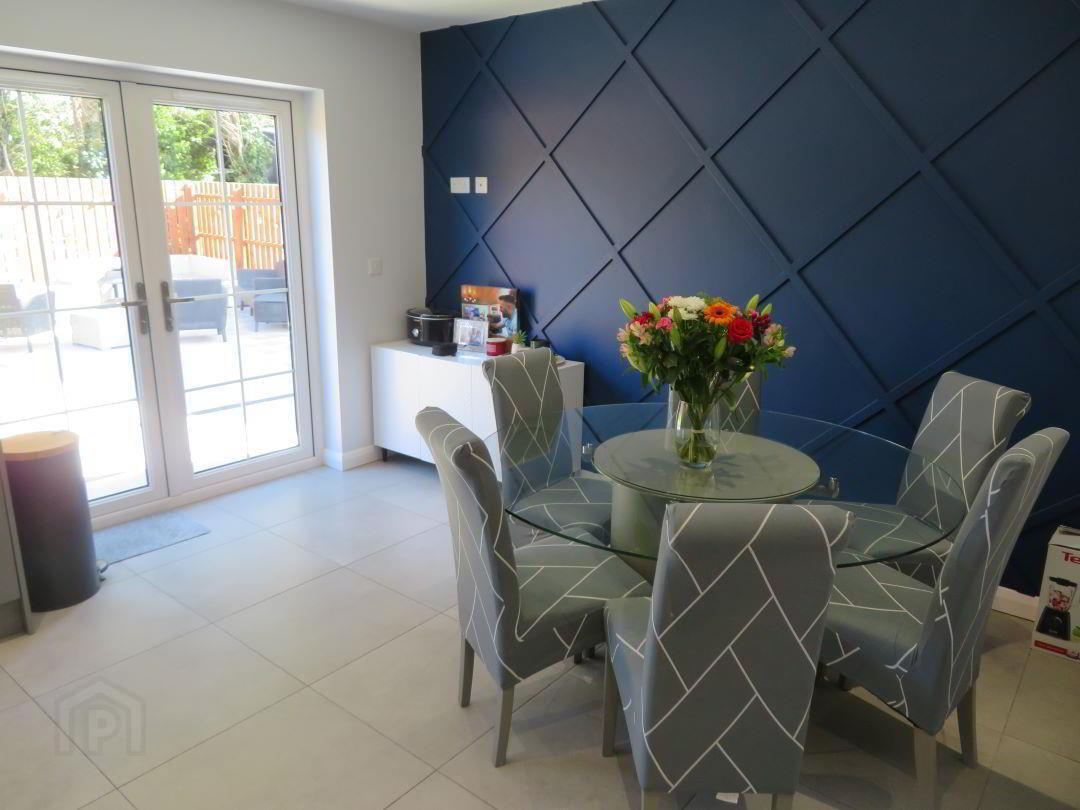
- Kitchen/Dining 5.36m x 3.94m (17'7 x 12'11)
- Modern shaker style kitchen with good range of high and low level fitted grey units, built in oven and gas hob with stainless steel extractor above, integrated fridge freezer, dishwasher and washing machine, tiled floor, partially tiled walls, feature wall with panelling, recessed lights and double patio doors to rear.
- Landing
- Carpet flooring on stairs and landing, built in storage and access hatch to loft.
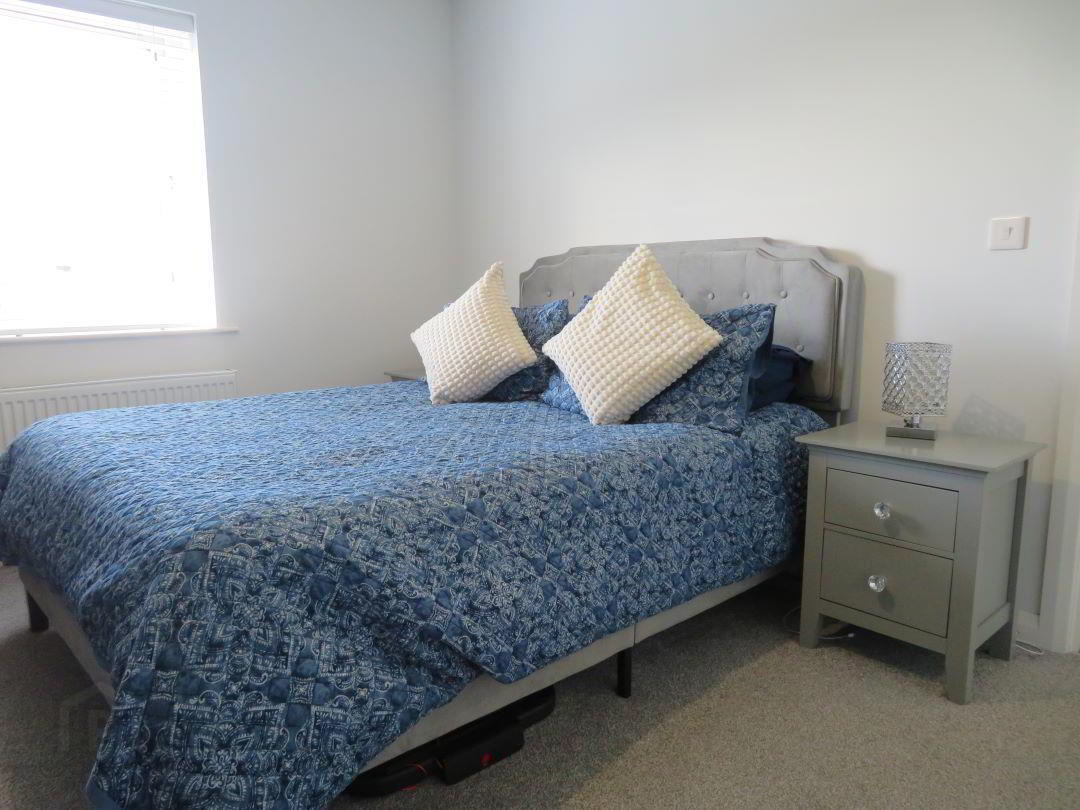
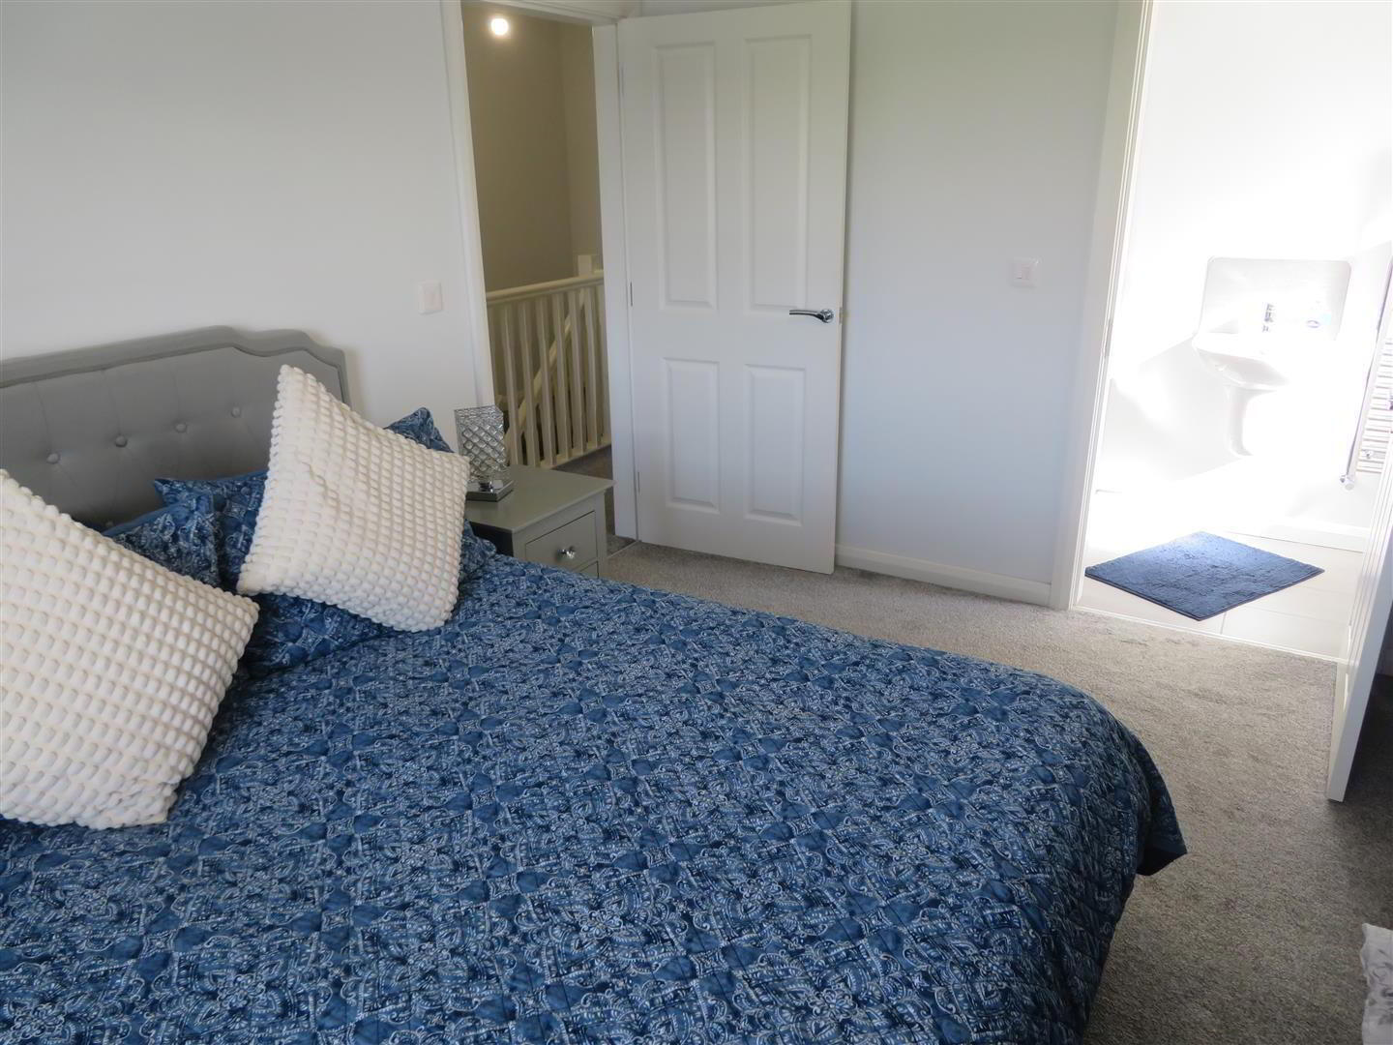
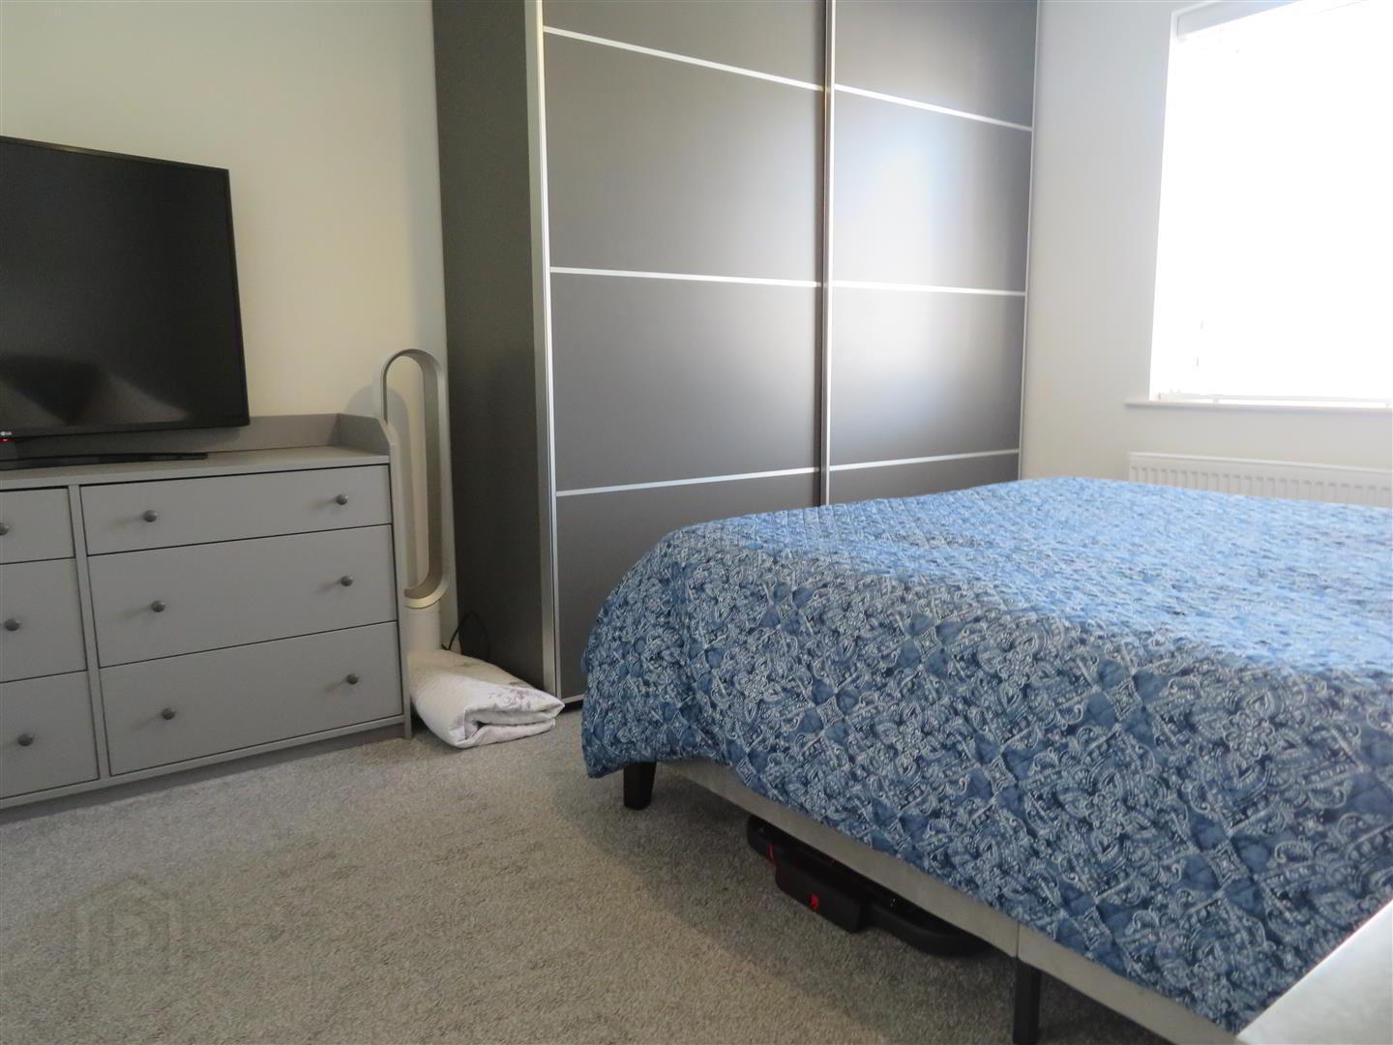
- Bedroom 1 3.78m x 3.25m (12'5 x 10'8)
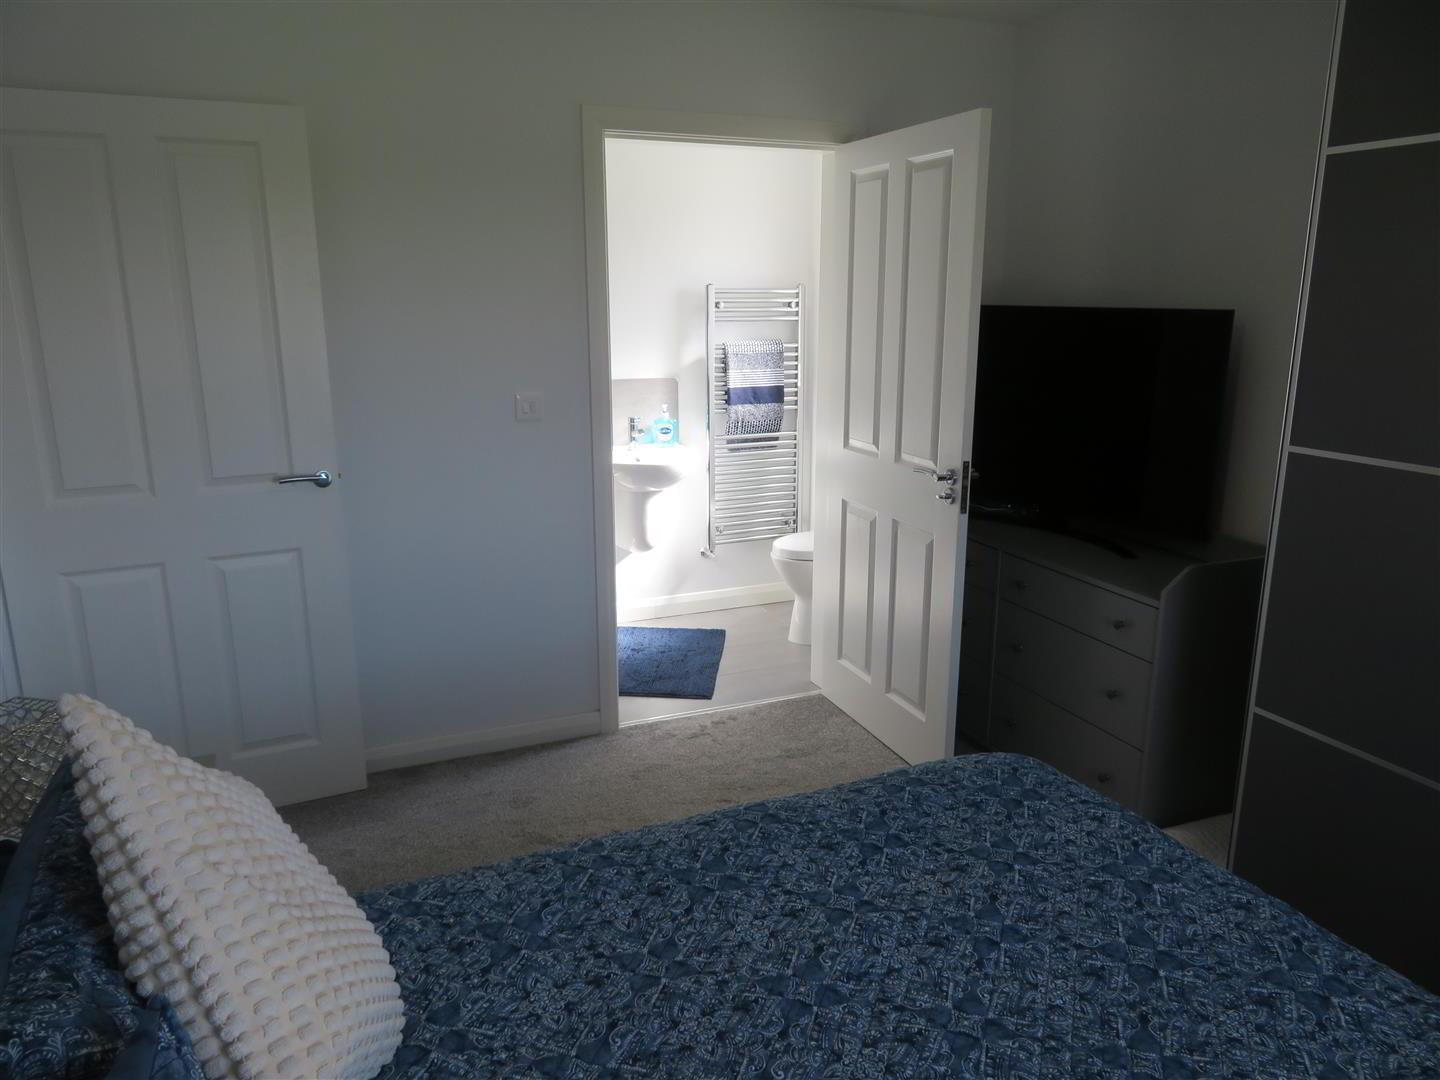
- Front aspect master bedroom with carpet flooring and ensuite shower.
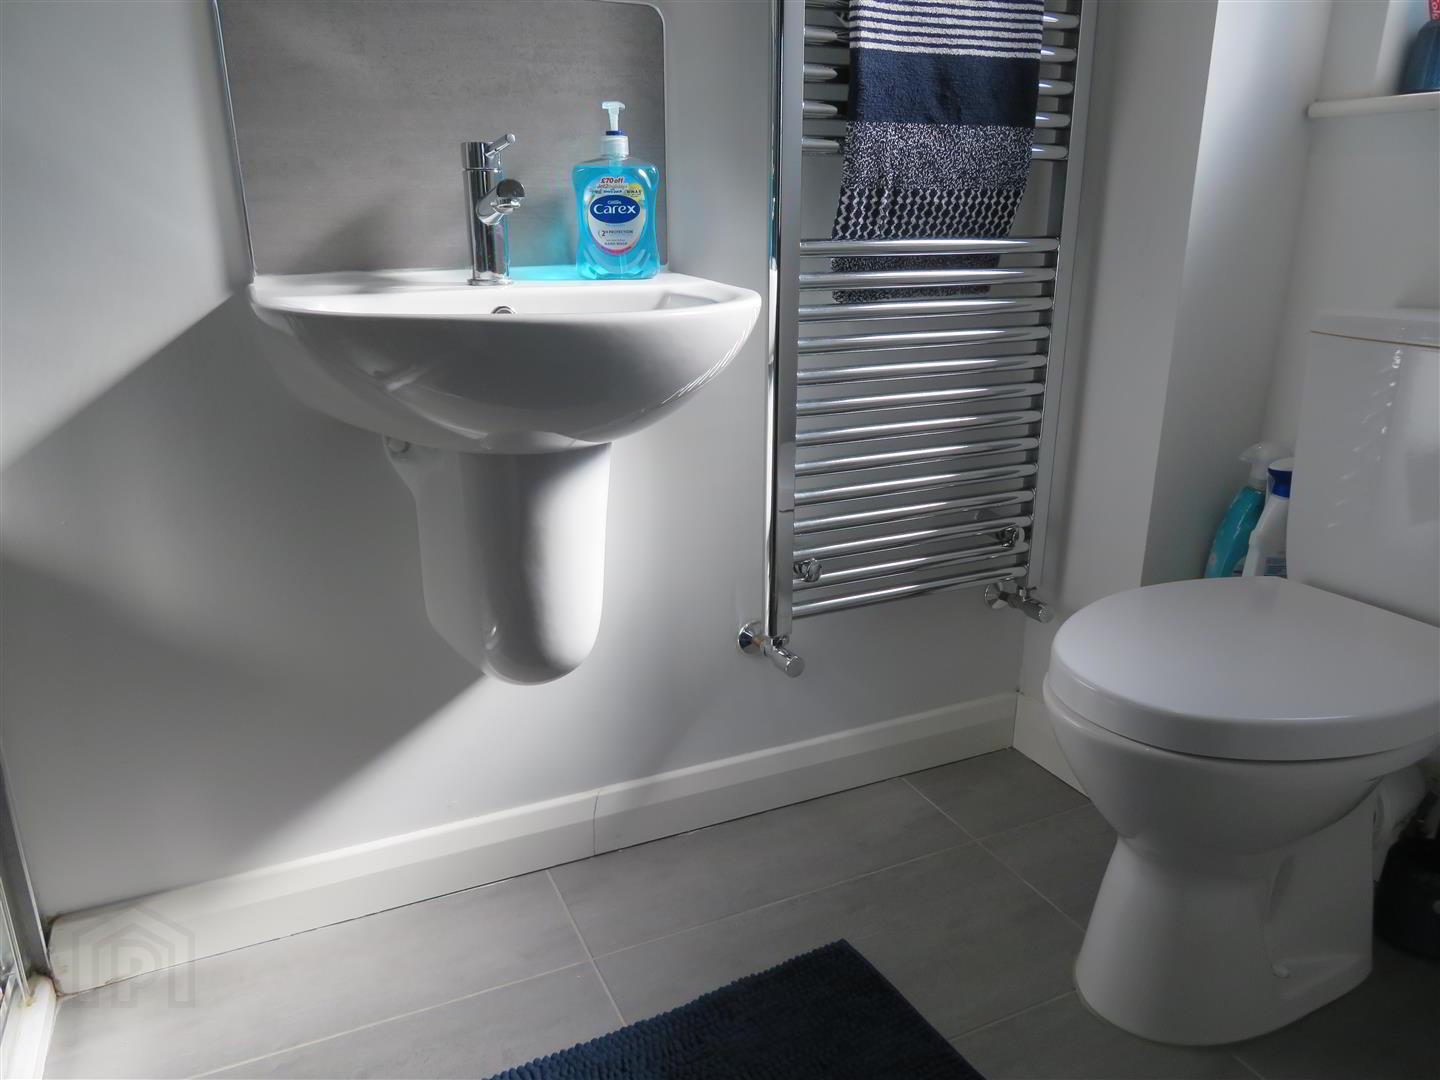
- Ensuite
- Mains powered shower, wash hand basin, WC, heated towel rail and tiled flooring.
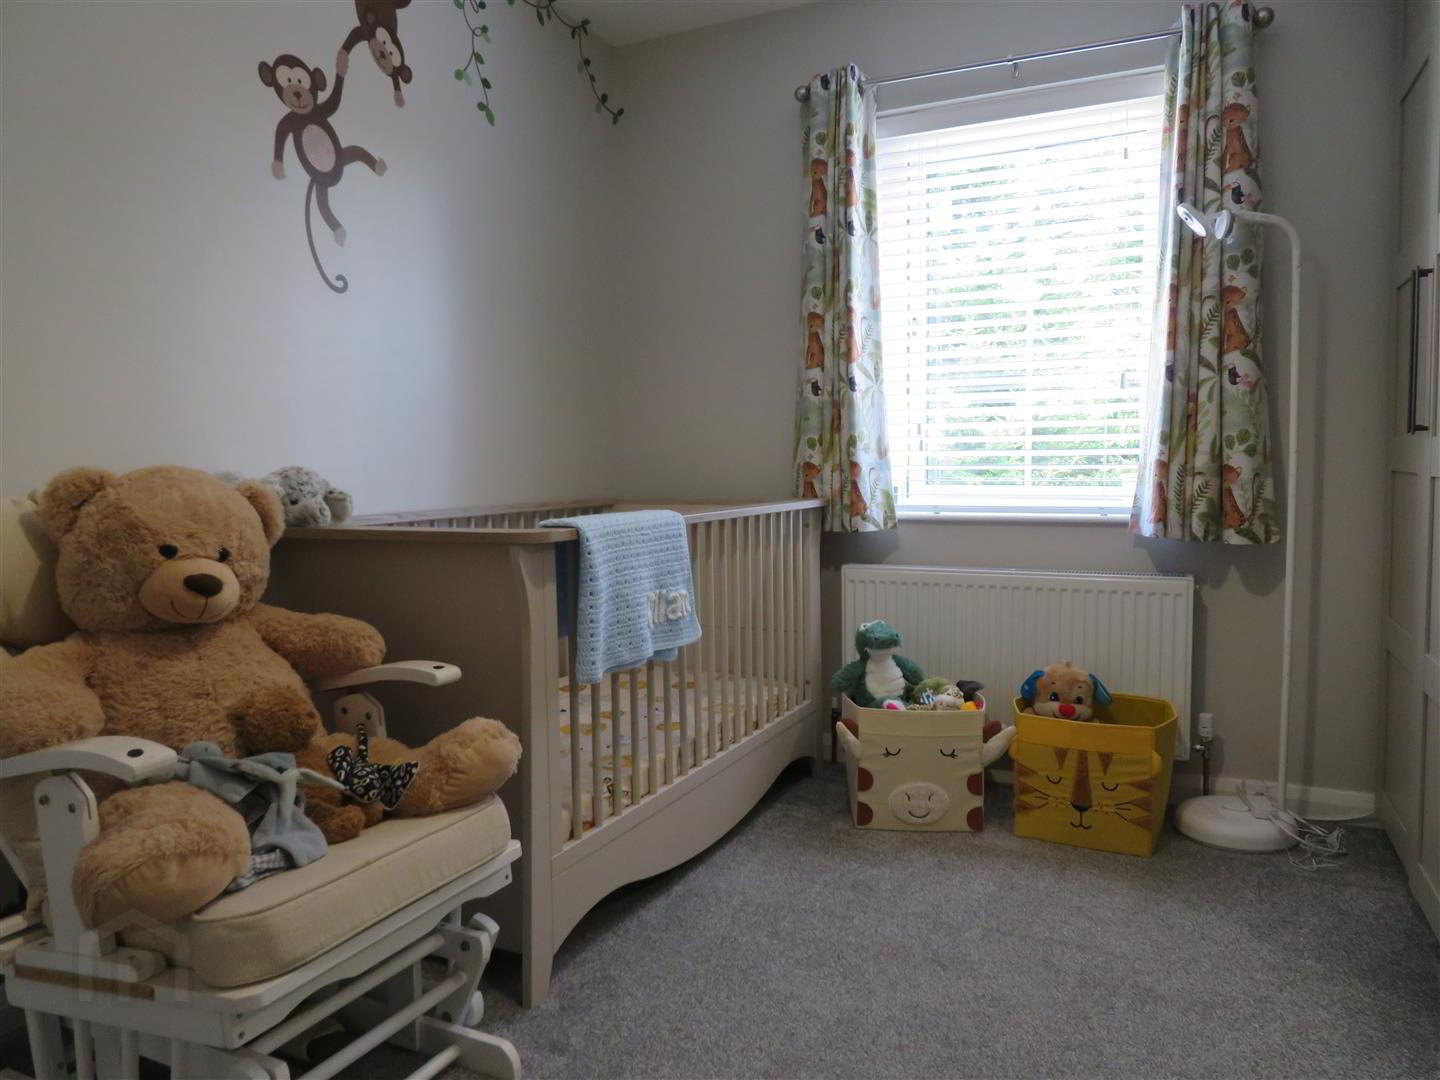
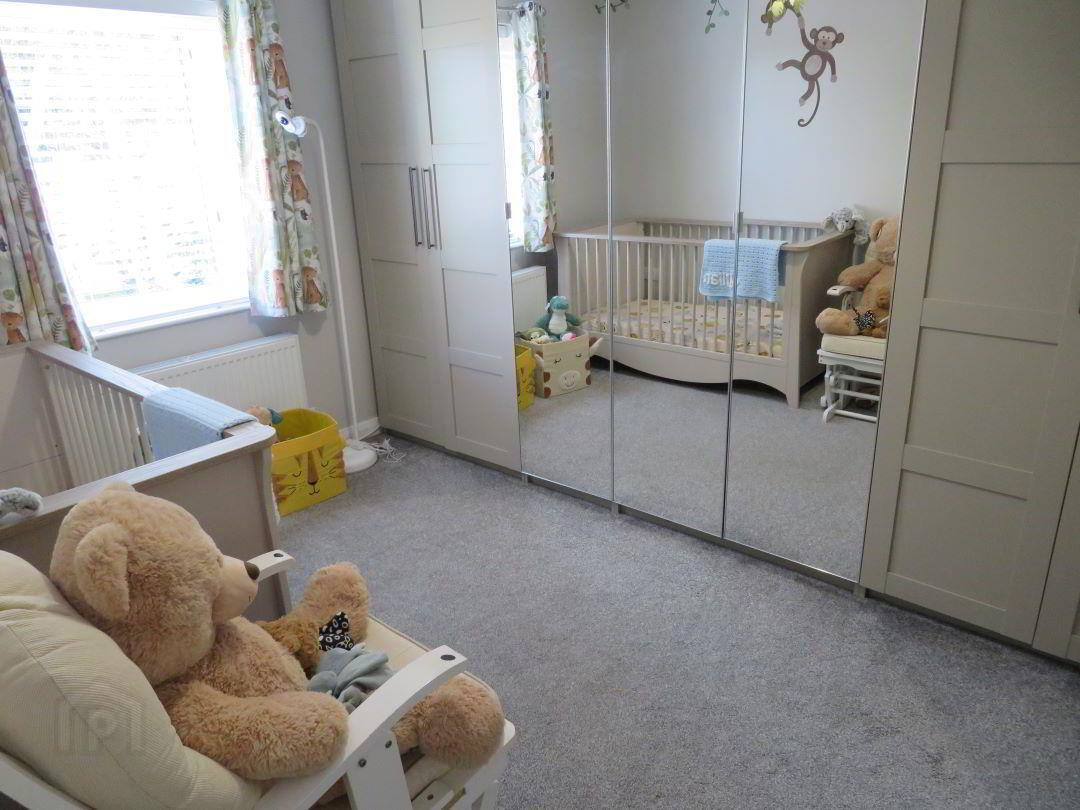
- Bedroom 2 3.61m x 2.95m (11'10 x 9'8)
- Rear aspect double bedroom with carpet flooring.
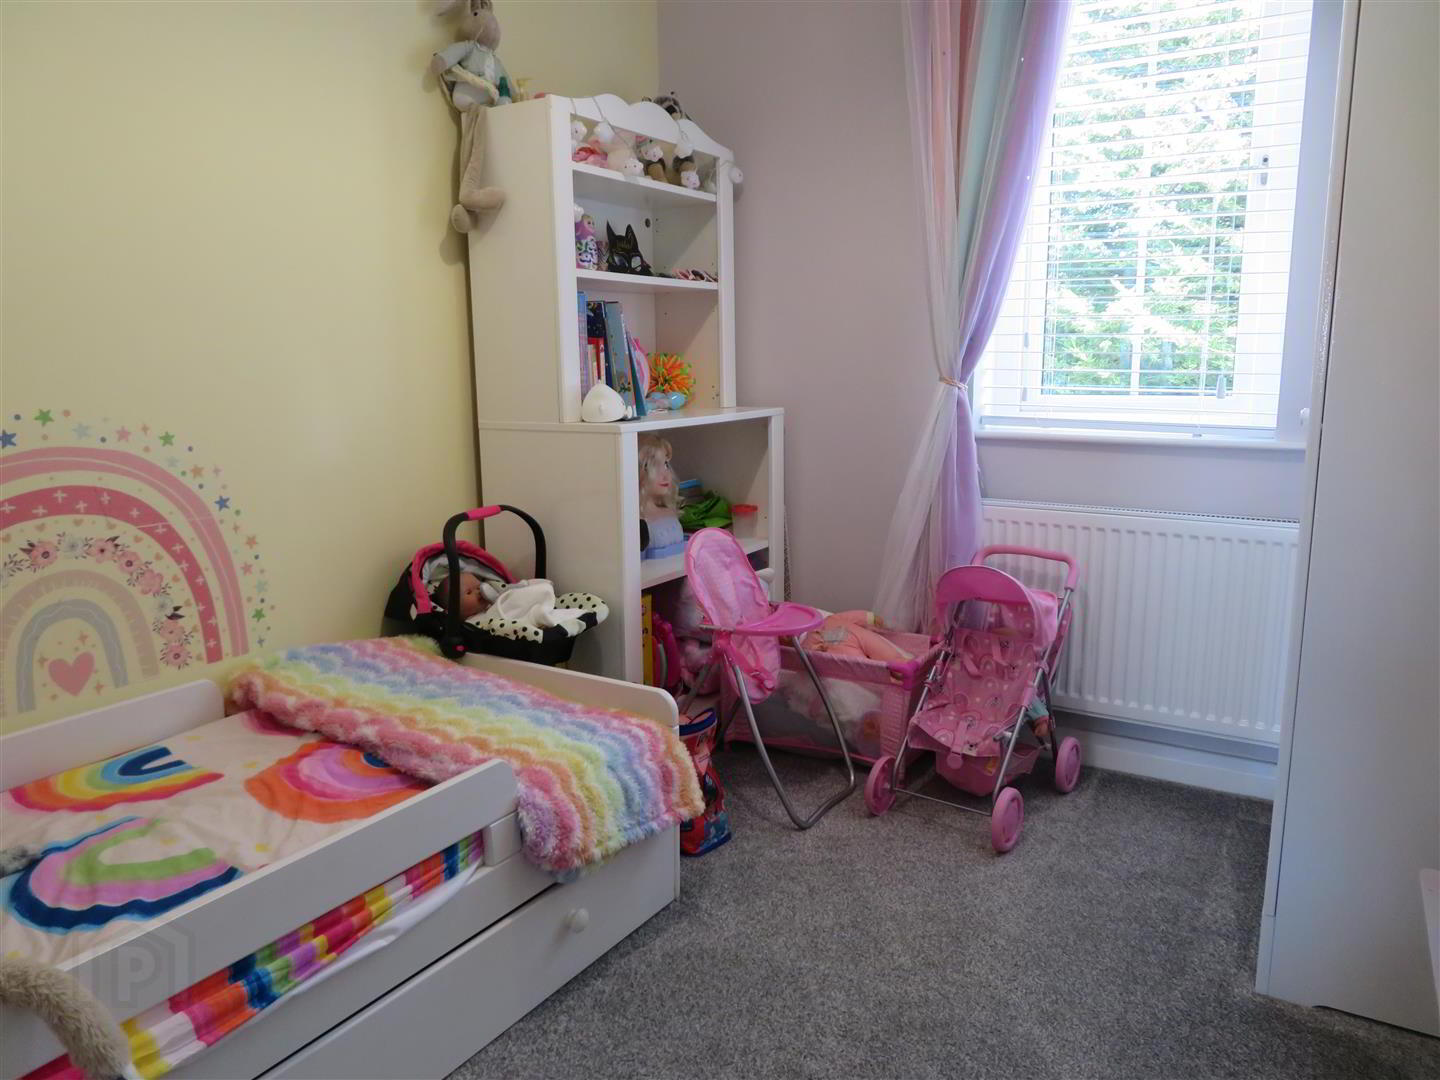
- Bedroom 3 2.54m x 2.26m (8'4 x 7'5)
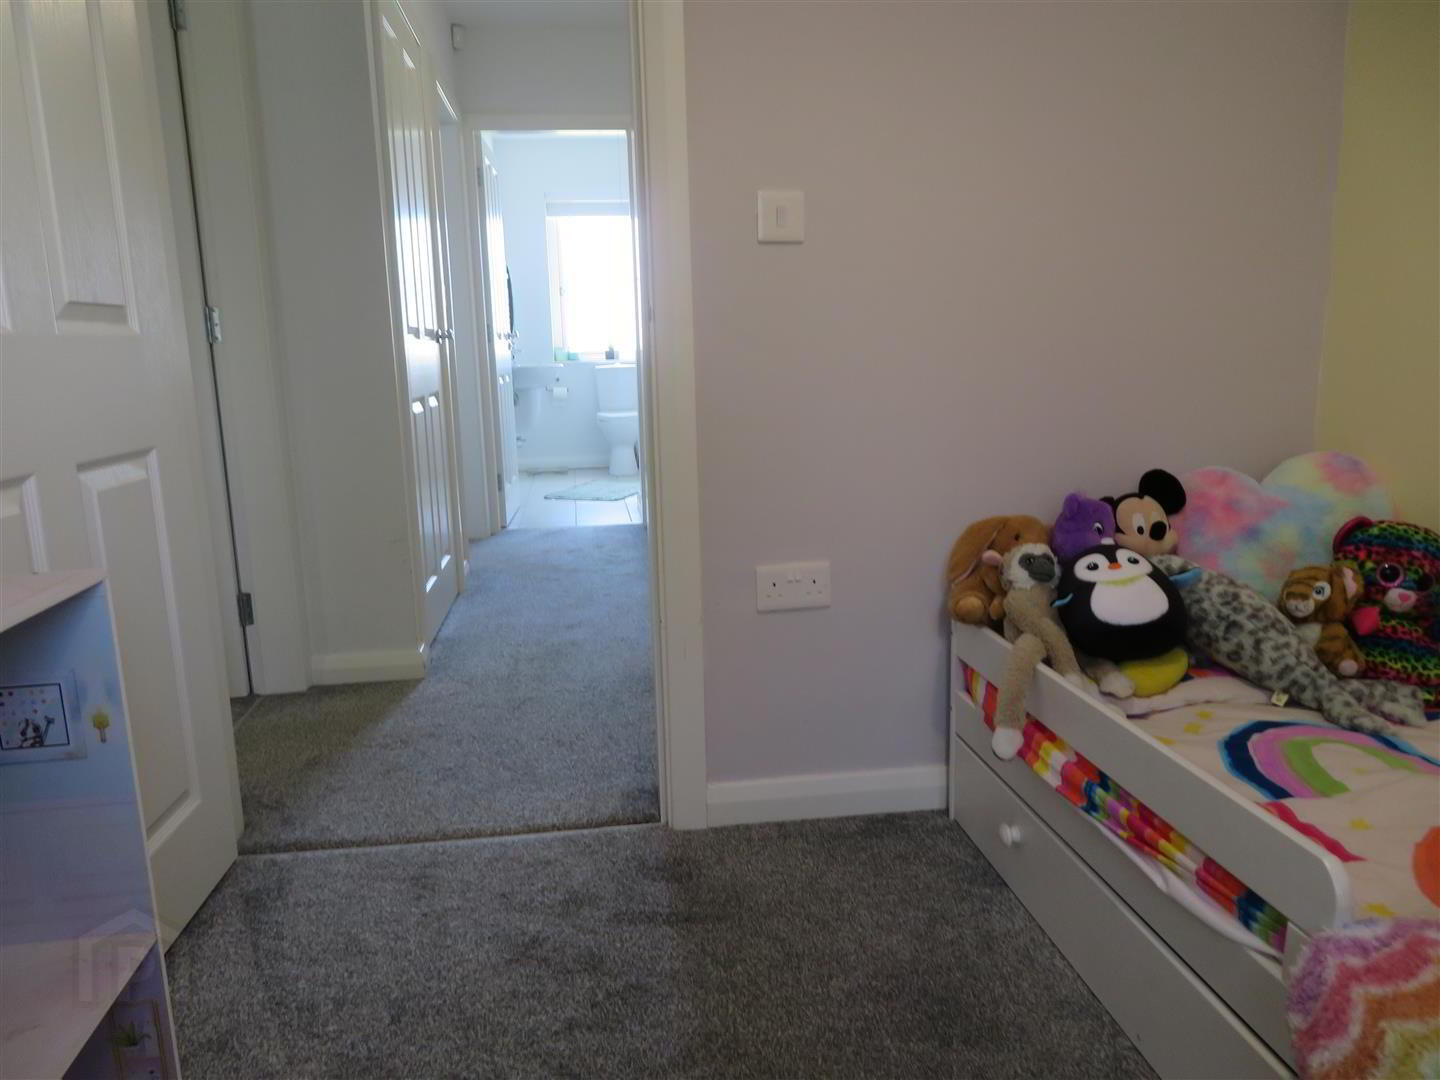
- Rear aspect single bedroom with carpet flooring.
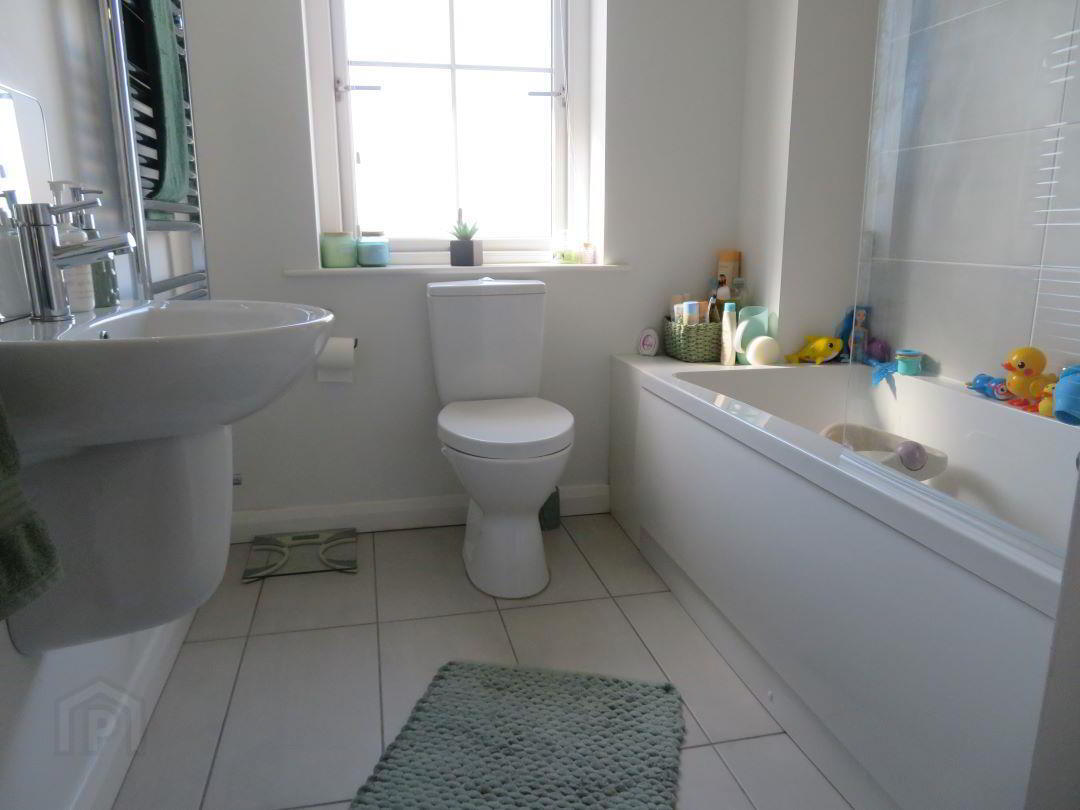
- Bathroom 2.57m x 1.96m (8'5 x 6'5)
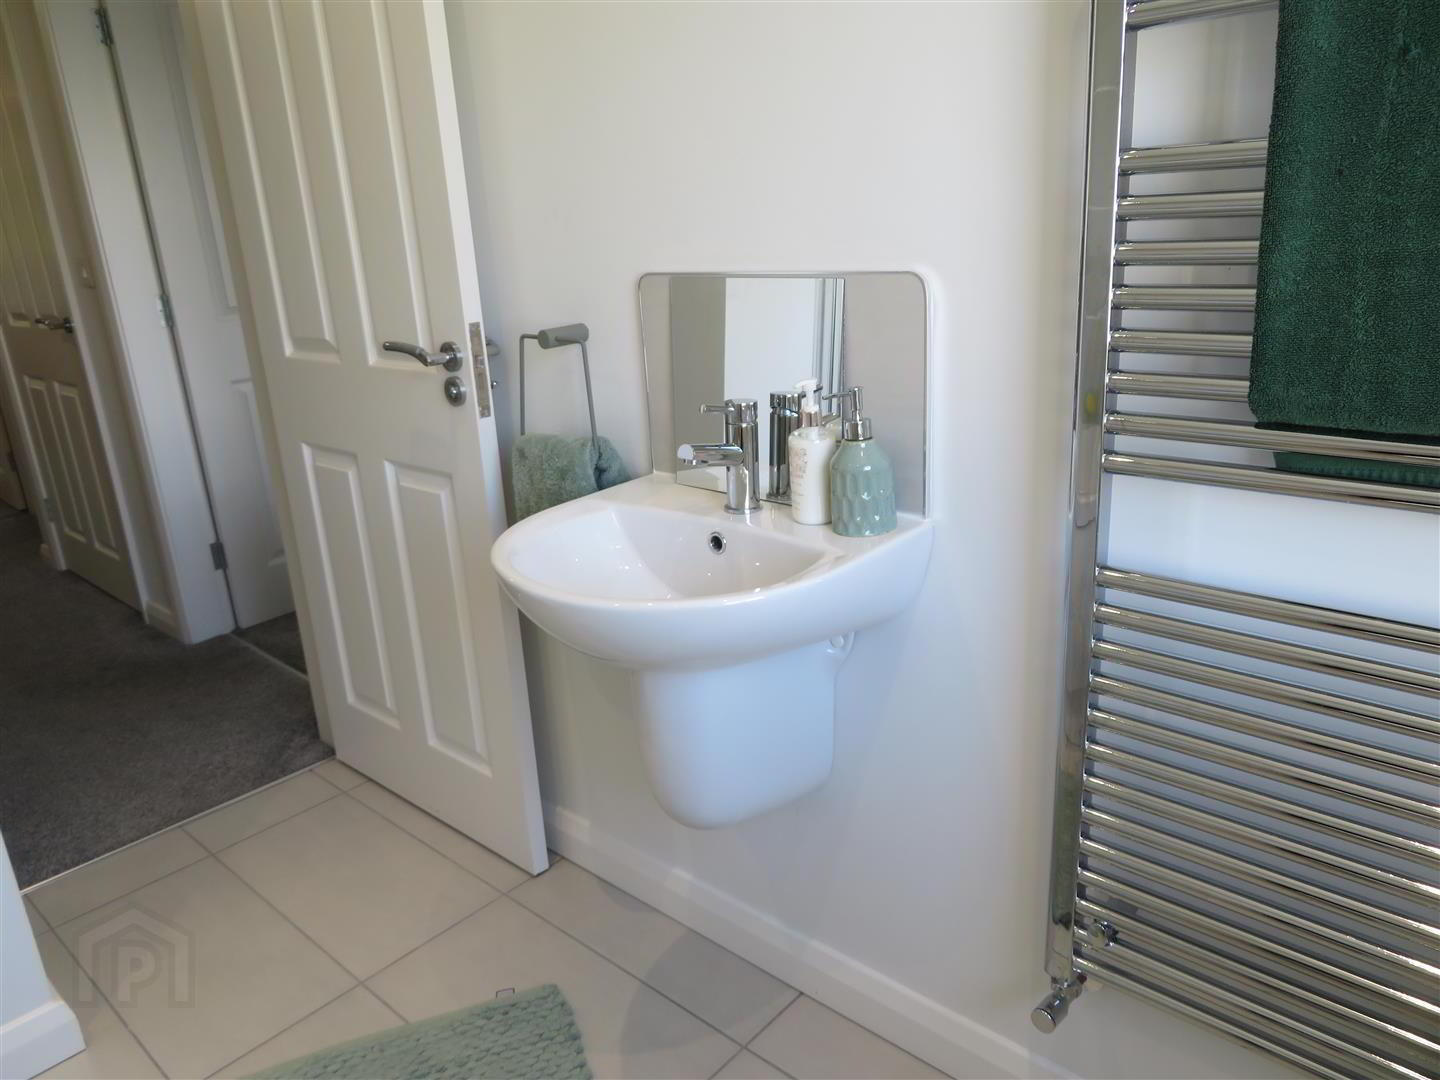
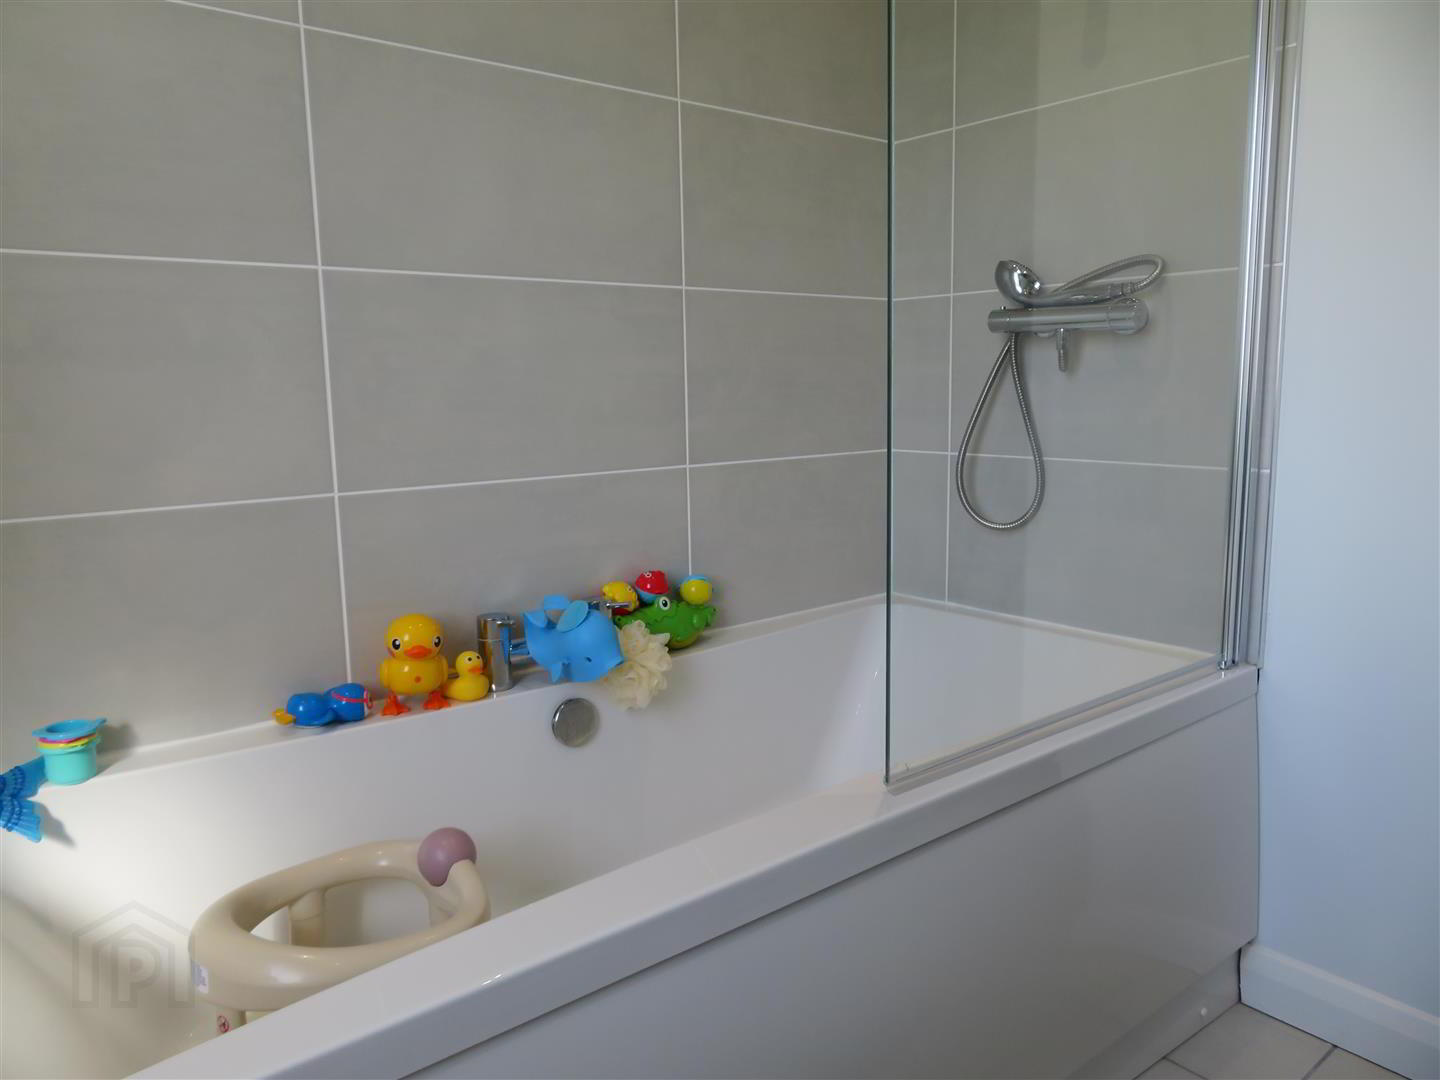
- White bathroom suite comprising panel bath with shower above, wash hand basin, WC, heated towel rail, recessed lights, tiled floor and partially tiled walls.
- Outside
- Tarmac driveway, paved path to front door and front garden laid in lawn. Private, enclosed rear garden with generous paved patio, neatly maintained lawn and timber garden shed, providing an excellent outdoor entertaining and relaxation space.
Need some more information?
Fill in your details below and a member of our team will get back to you.
Mortgage Calculator*
Loan Amount- (%)
Total payments-
Monthly payment-
* This information does not contain all of the details you need to choose a mortgage. Make sure you read the key facts illustration provided with your mortgage offer before you make a decision.
Opening Hours
- Monday 9:00AM - 5:00PM
- Tuesday 9:00AM - 5:00PM
- Wednesday 9:00AM - 5:00PM
- Thursday 9:00AM - 5:00PM
- Friday 9:00AM - 5:00PM
- Saturday 10:00AM - 12:00PM