


This site uses cookies to store information on your computer
Read more
Back to Search
For sale |
3 Bed Semi-Detached House |
Price
£185,000
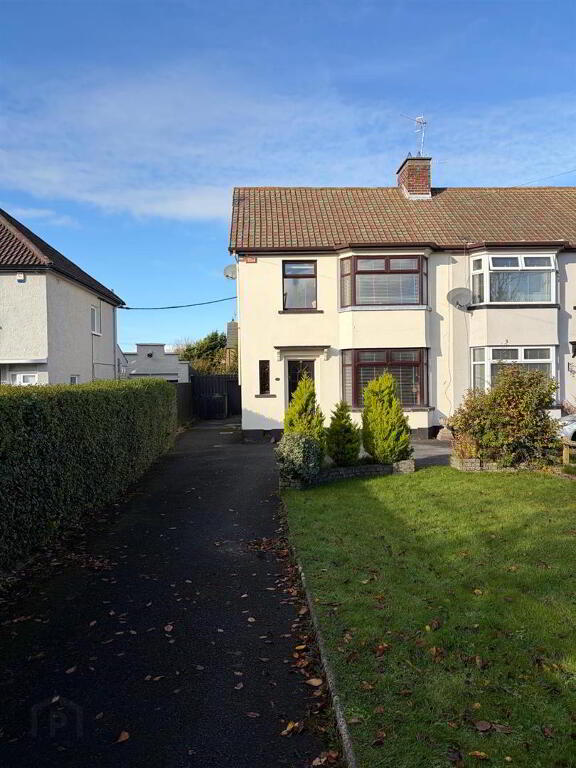


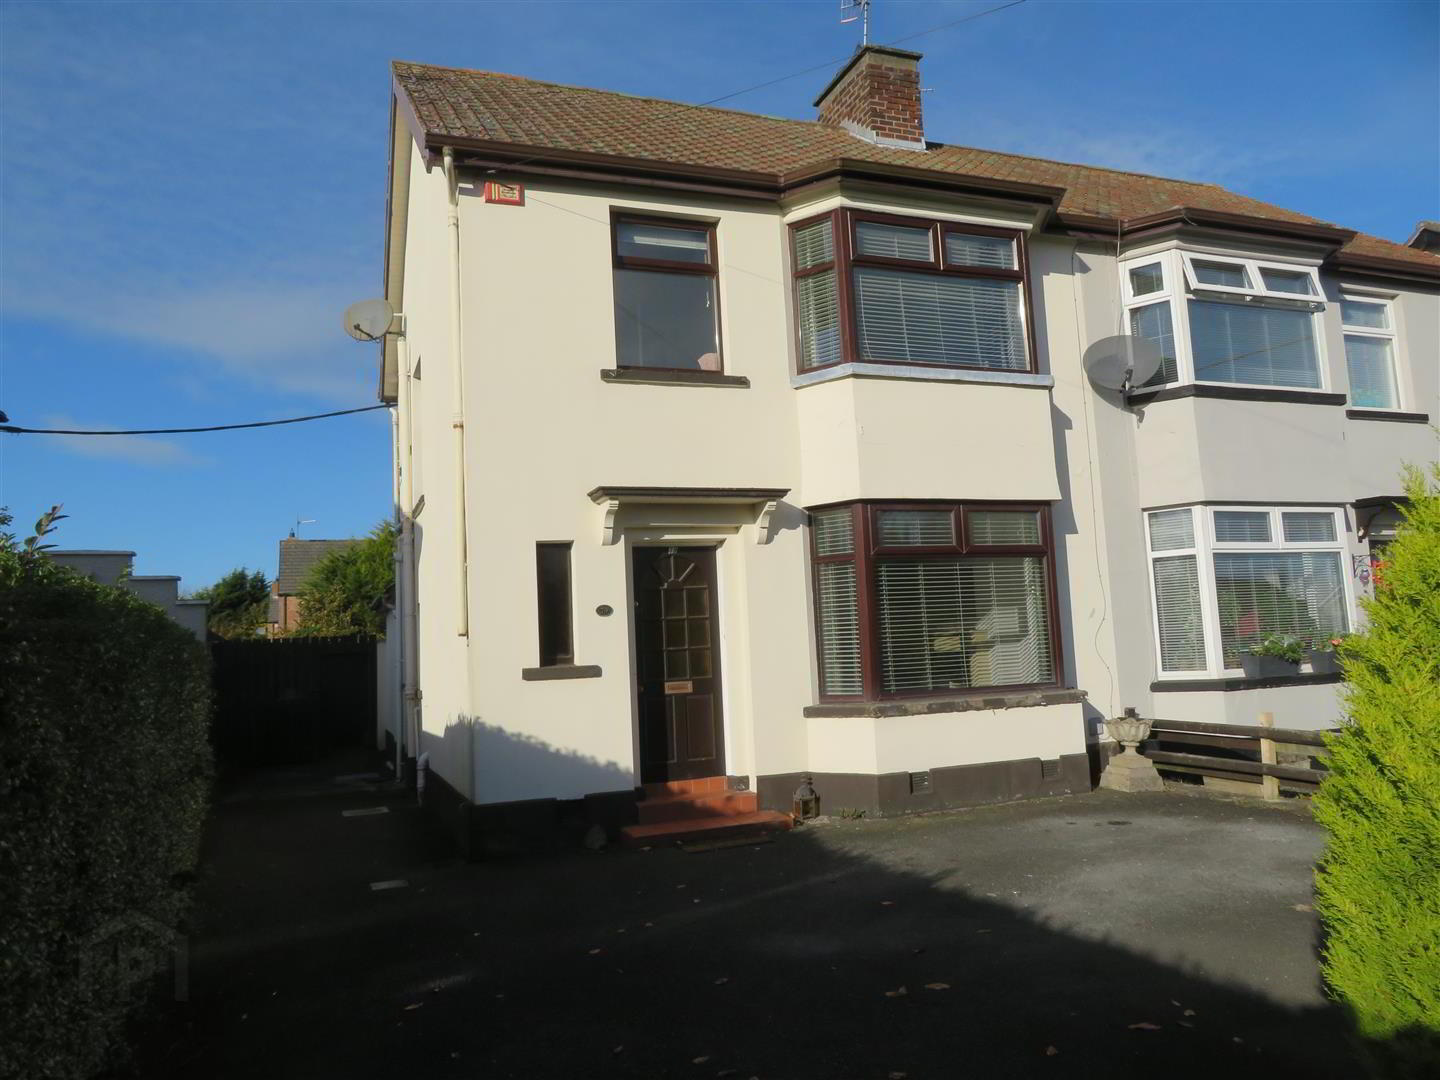
79 Gilford Road , Lurgan Craigavon , BT66 7EB
Price £185,000Options
Key Information
| Address | 79 Gilford Road, Lurgan, Craigavon |
|---|---|
| Style | Semi-Detached House |
| Status | For sale |
| Price | Price £185,000 |
| Bedrooms | 3 |
| Bathrooms | 1 |
| Receptions | 2 |
| Heating | Oil |
| EPC Rating | E41/D66 |
Features
- Three Bedrooms
- Two Reception Rooms, with Gas Fires
- Kitchen/Dining
- Ground Floor WC
- Family Bathroom
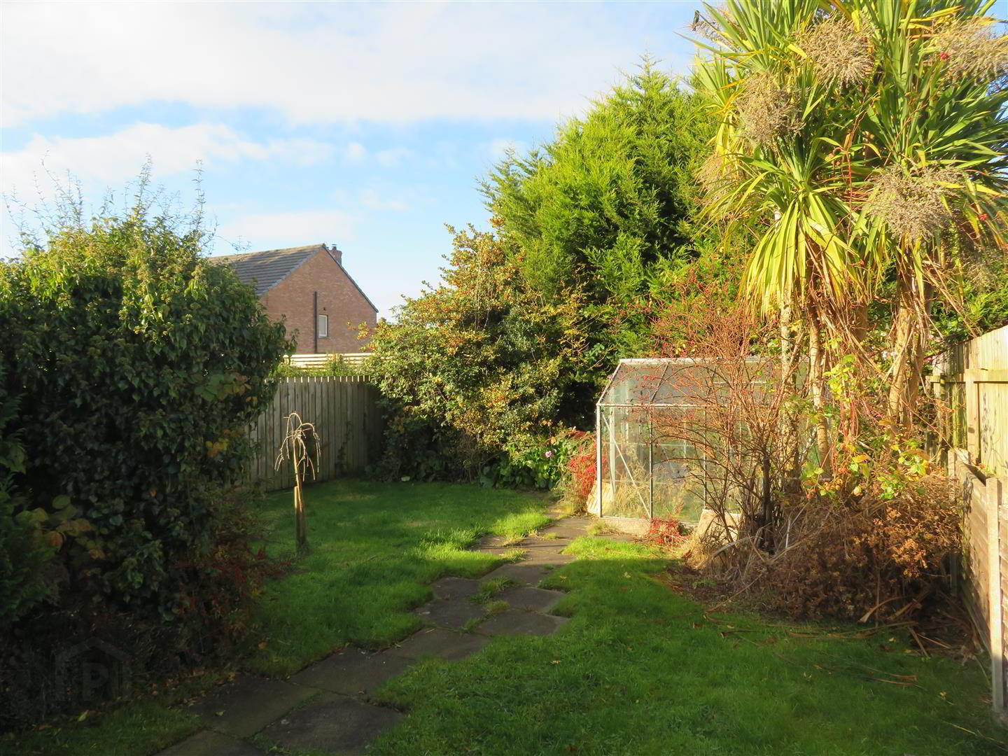
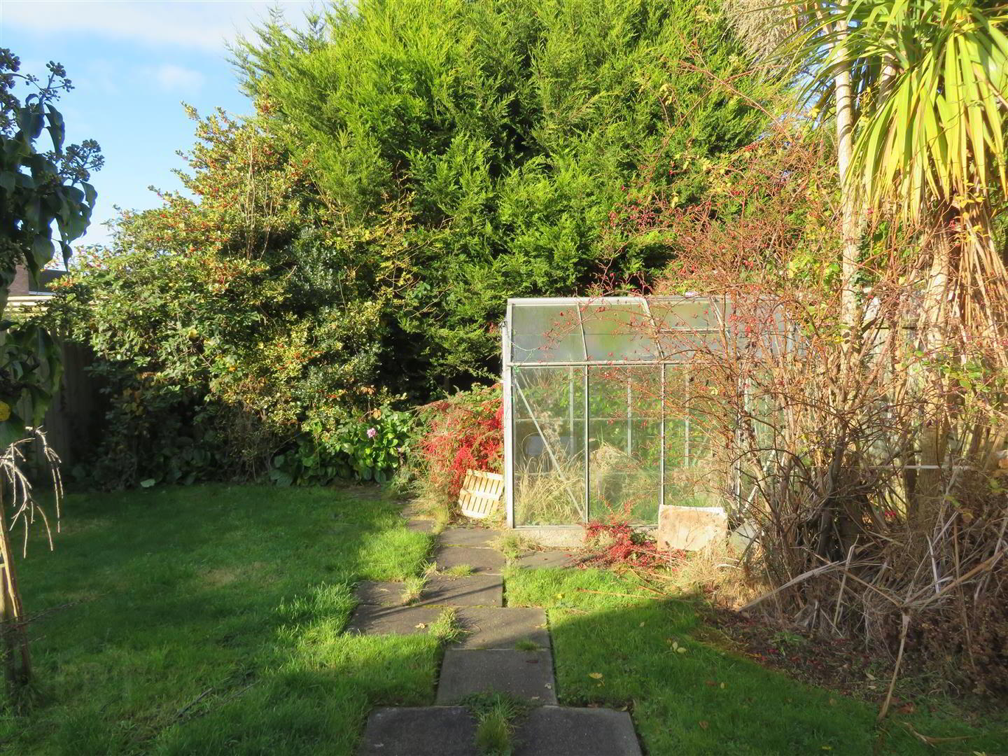
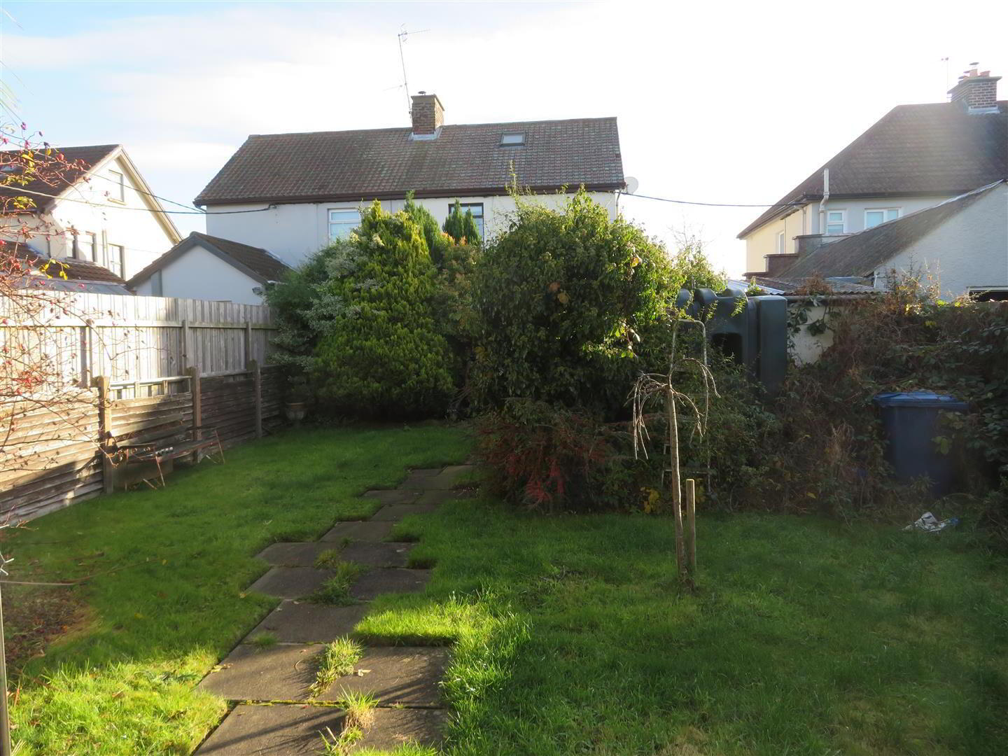
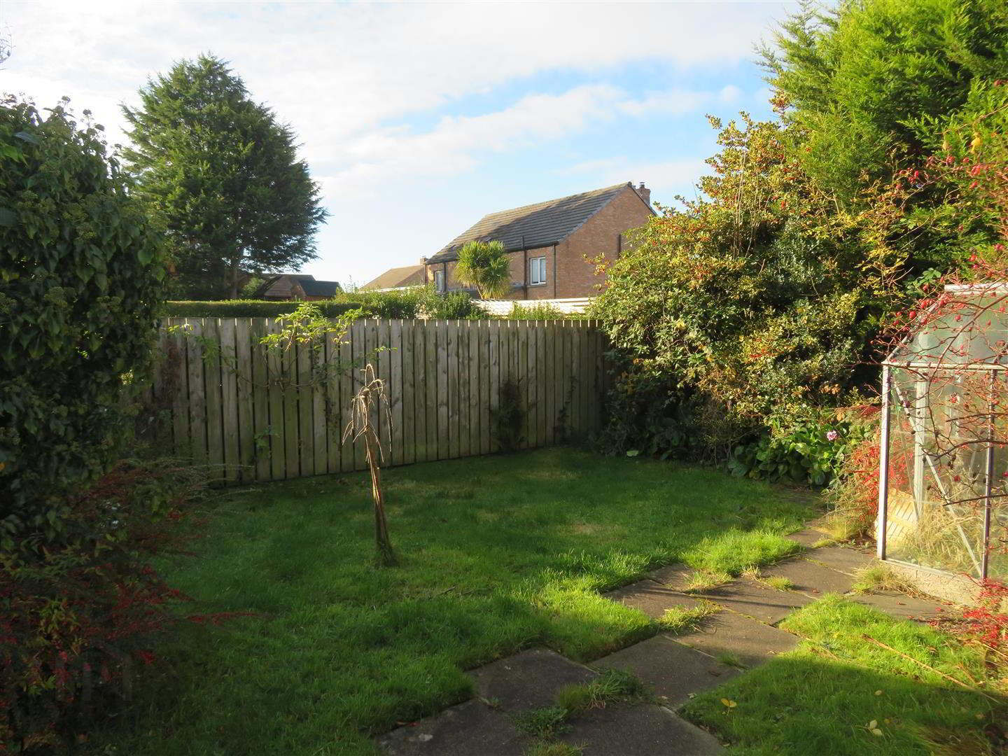
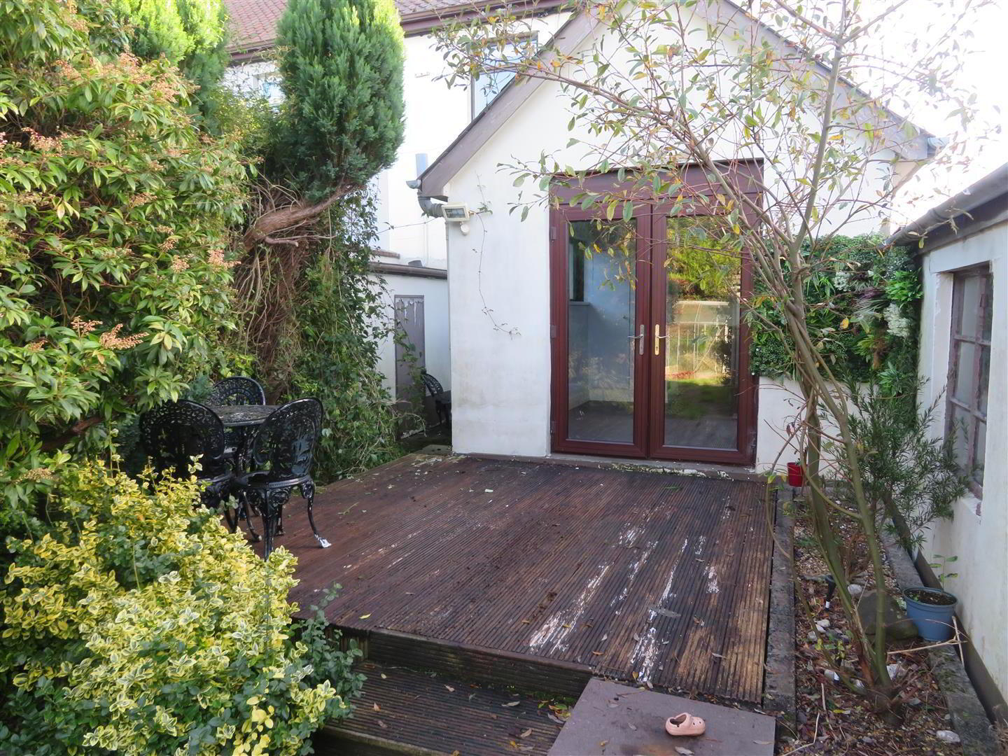
- Generous Front & Rear Gardens
- Garage & Tarmac Driveway
- Double Glazing
- OFCH
Additional Information
Jones Estate Agents welcomes to the market this three bedroom semi detached property with garage on the sought after Gilford Road in Lurgan. A range of local schools in walking distance, as well as Lurgan town centre and the picturesque Lurgan Park. This location is also ideal for those who commute via the M1 Motorway network, the A1 carriageway and public transport.This property offers well-appointed accommodation, which includes three bedrooms, two reception rooms, kitchen/dining, ground floor WC and family bathroom. Set on a superb site with generous front and rear gardens, this is an ideal property for first time buyers and young families.
Early Viewing is highly recommended.
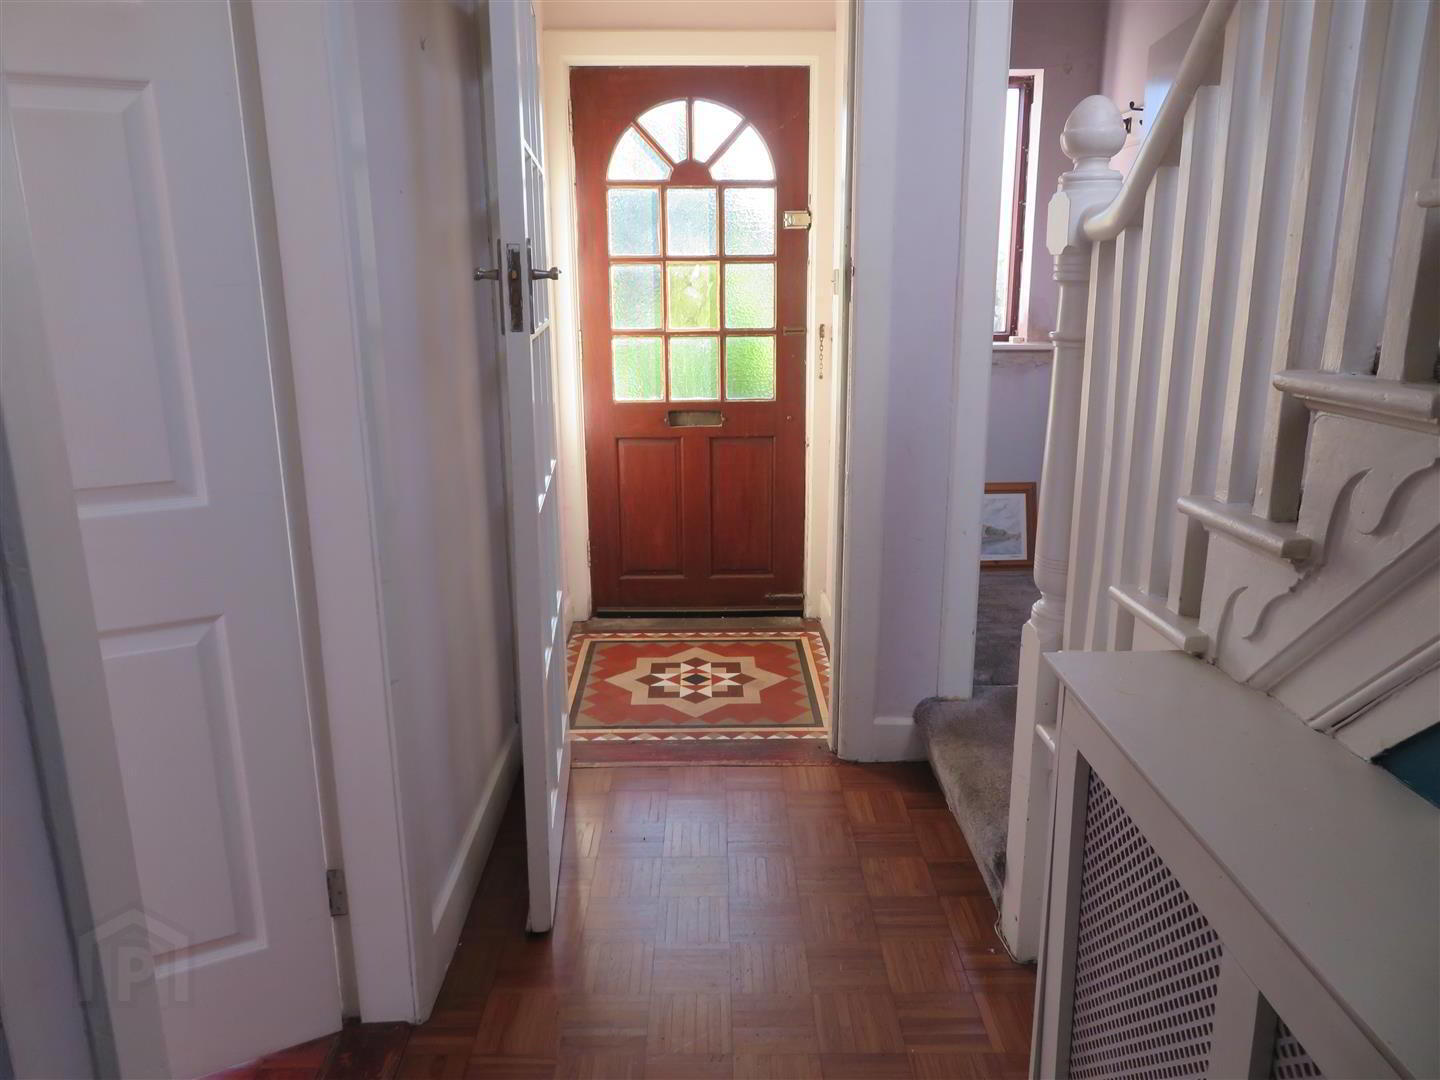
- Porch:
- Timber front door, decorative tiled floor.
- Entrance Hall:
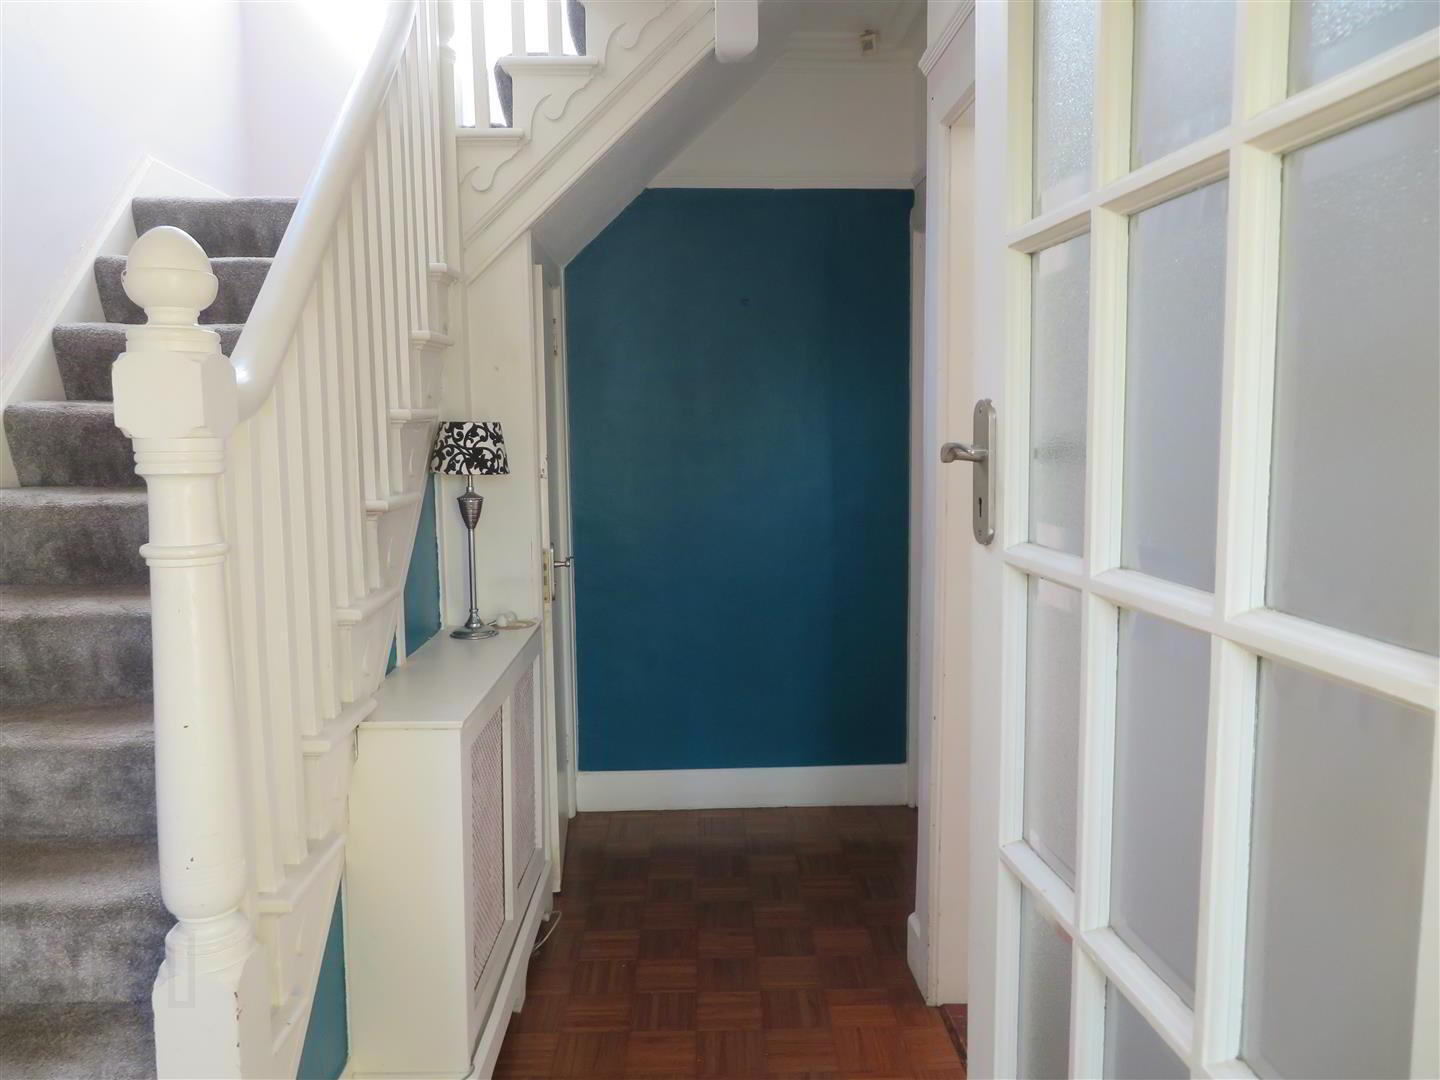
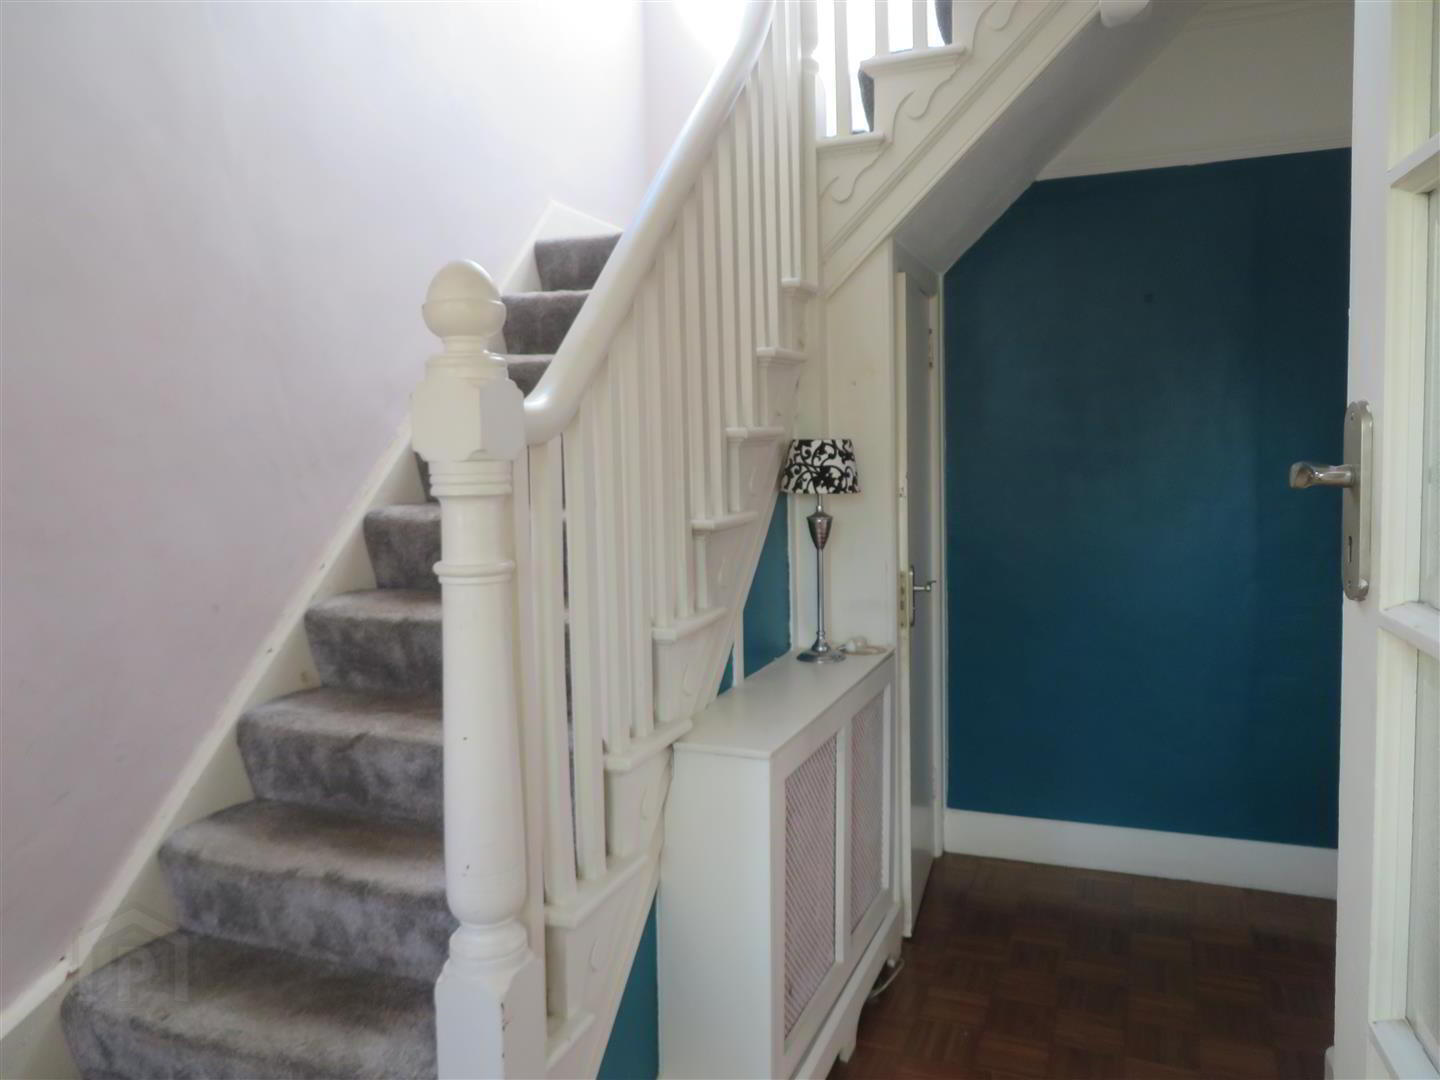
- Storage cupboard. Parquet flooring.
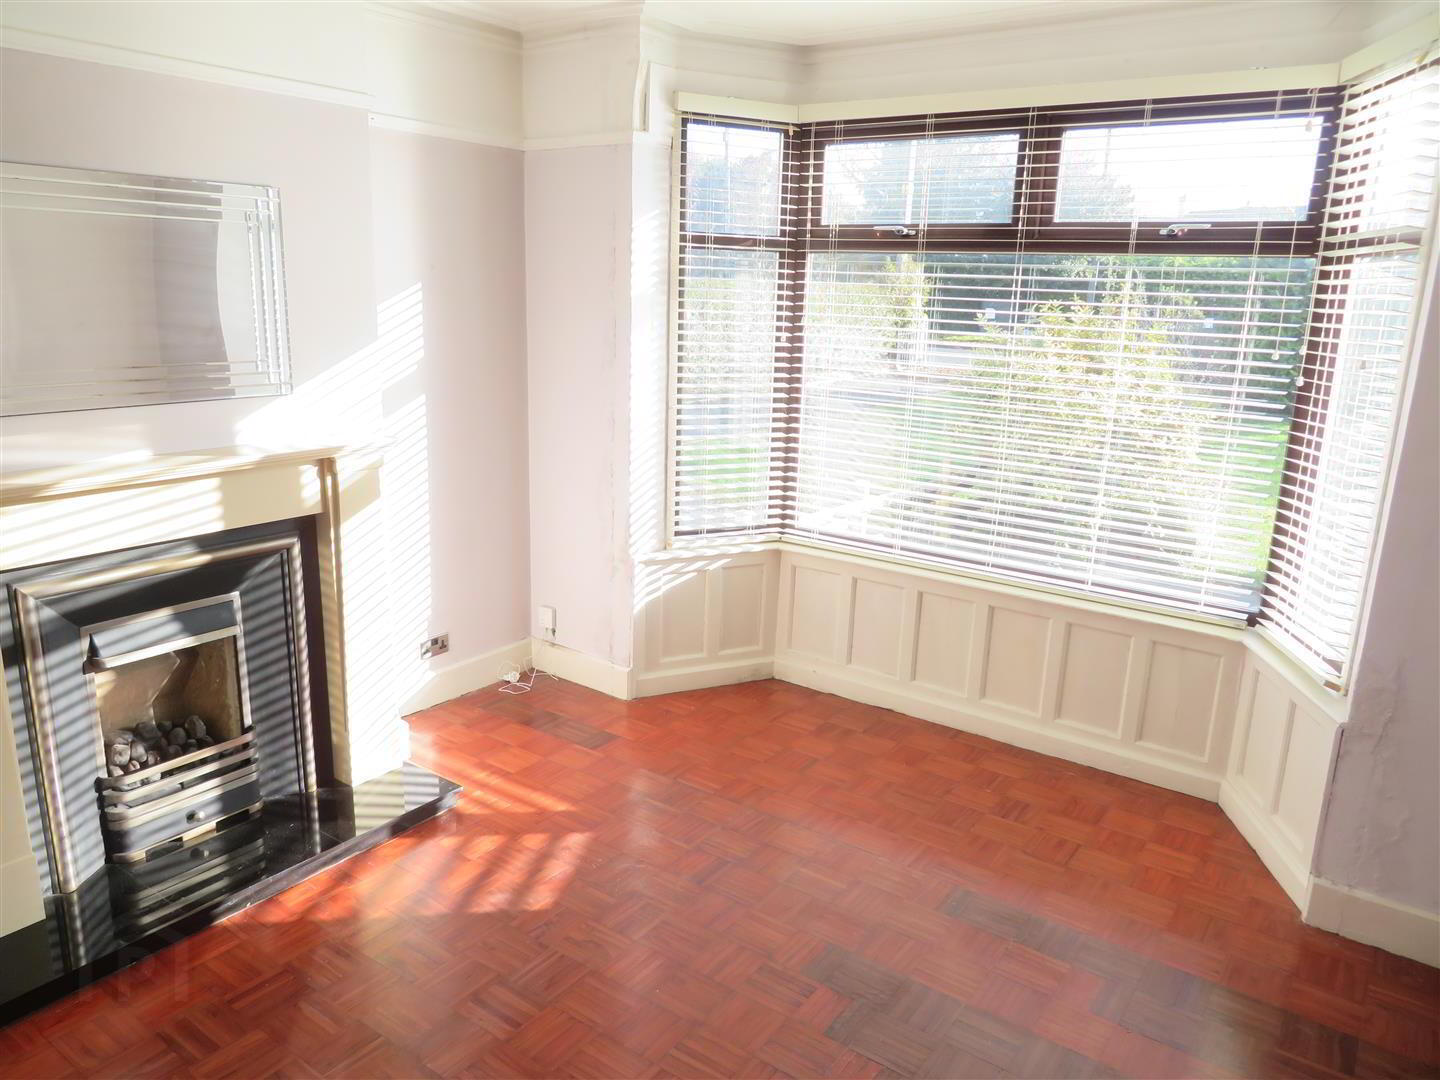
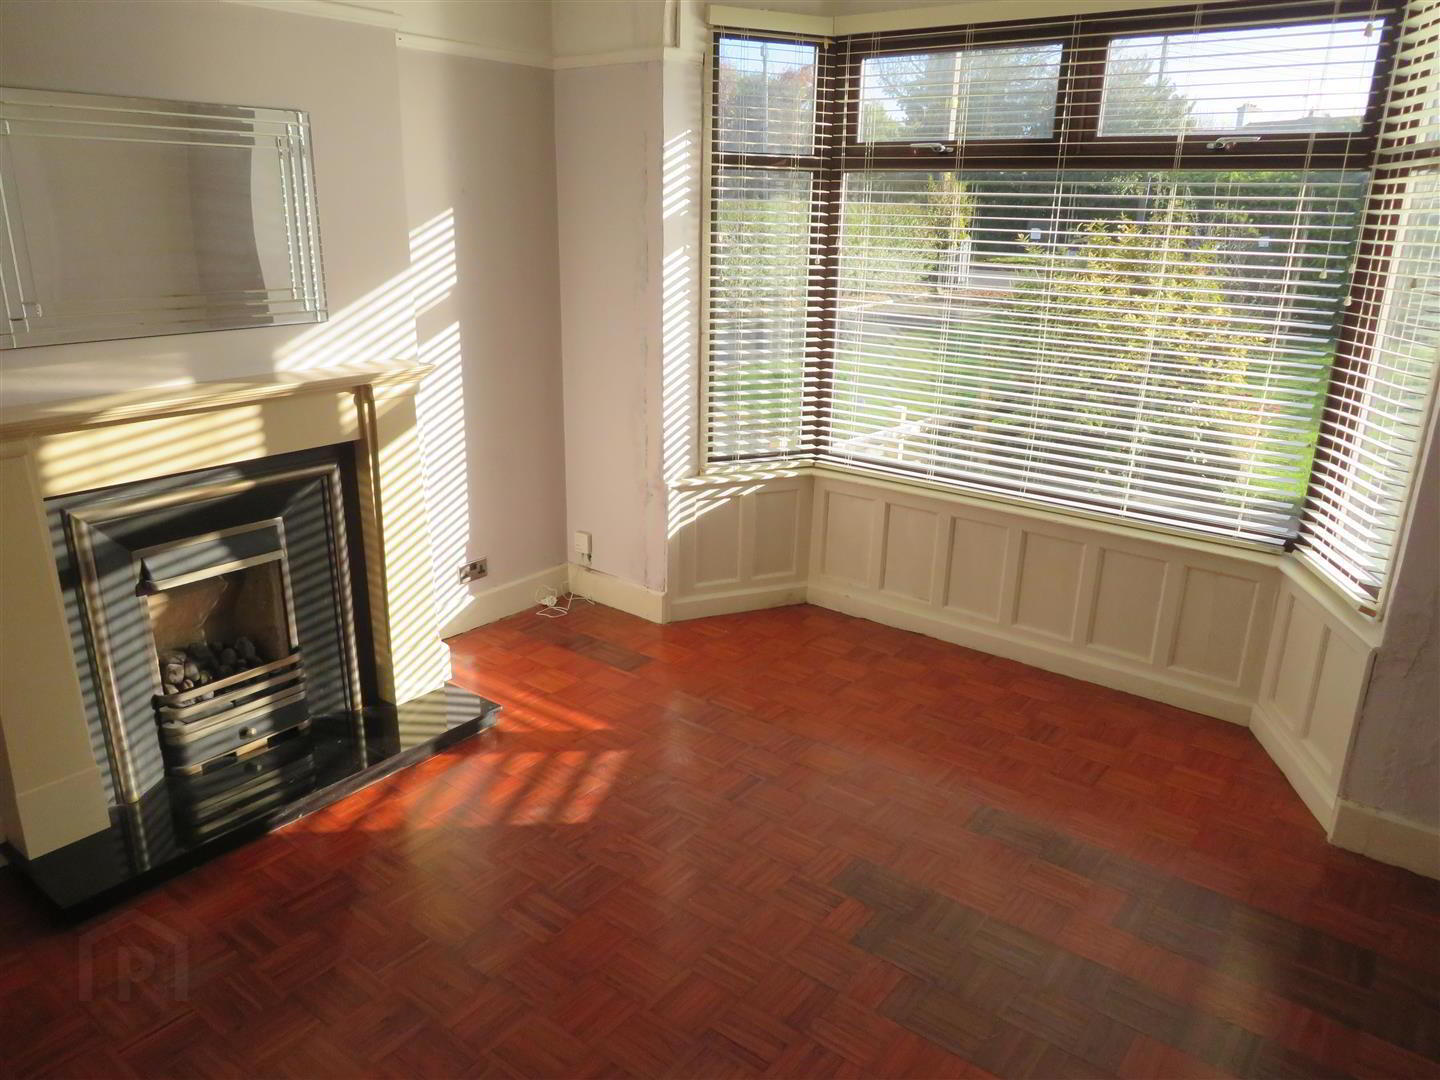
- Living Room: 13’4” x 12’1” (Deepest Points)
- Front aspect bright room with feature bay window, modern fireplace with granite hearth and gas fire. Cornicing and parquet flooring.
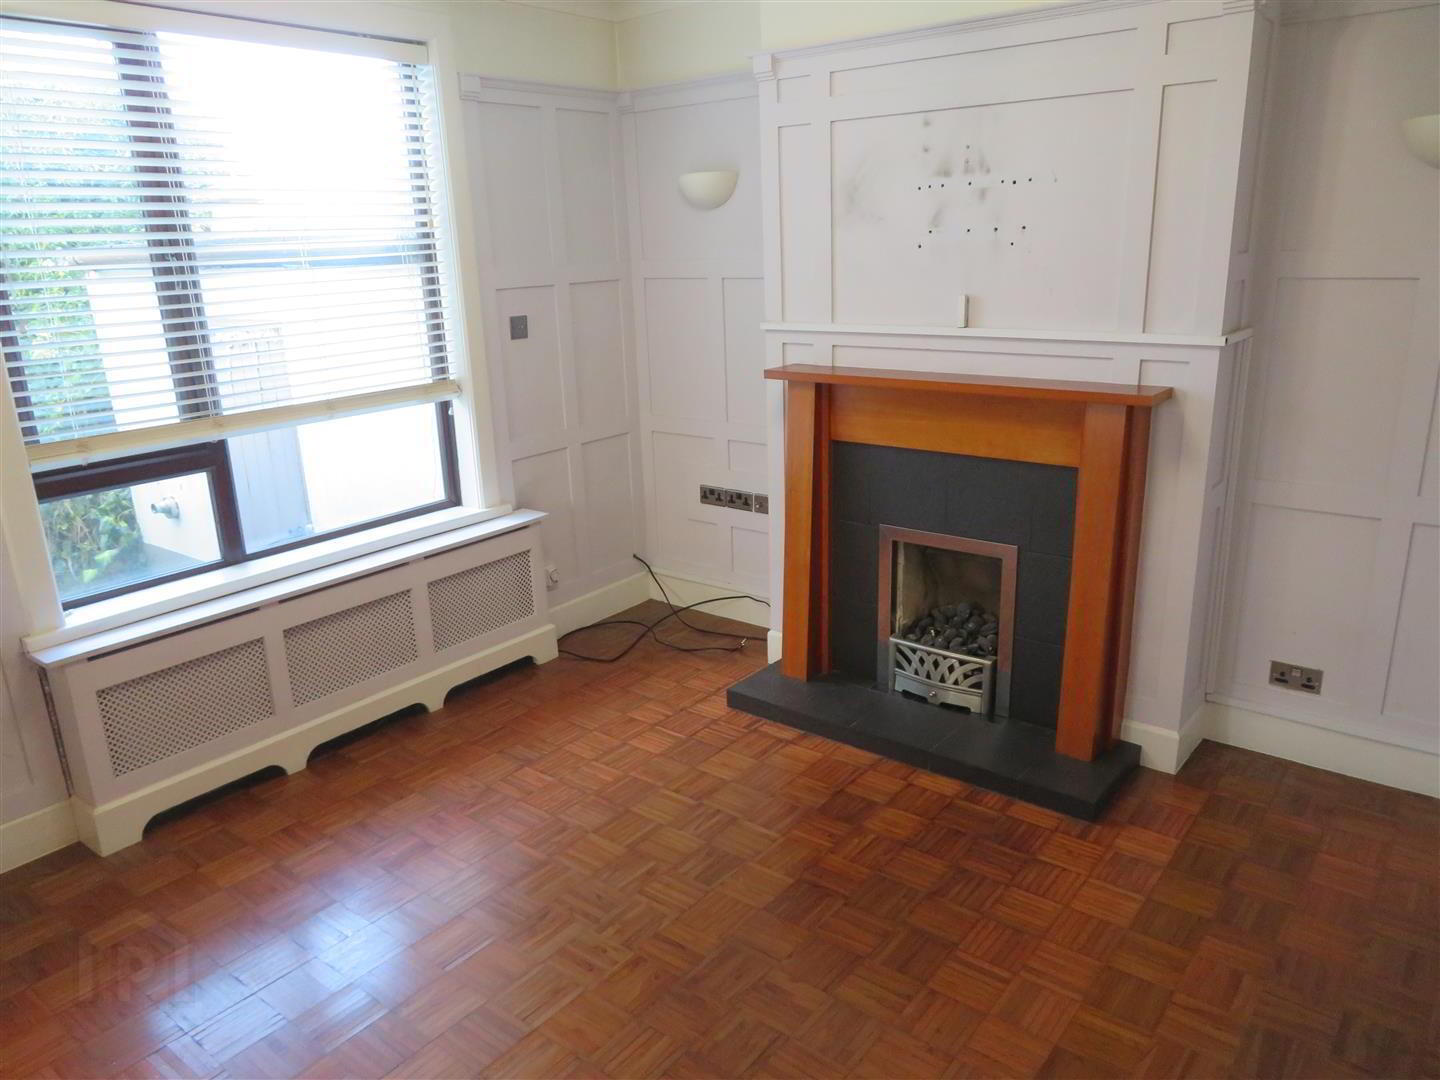
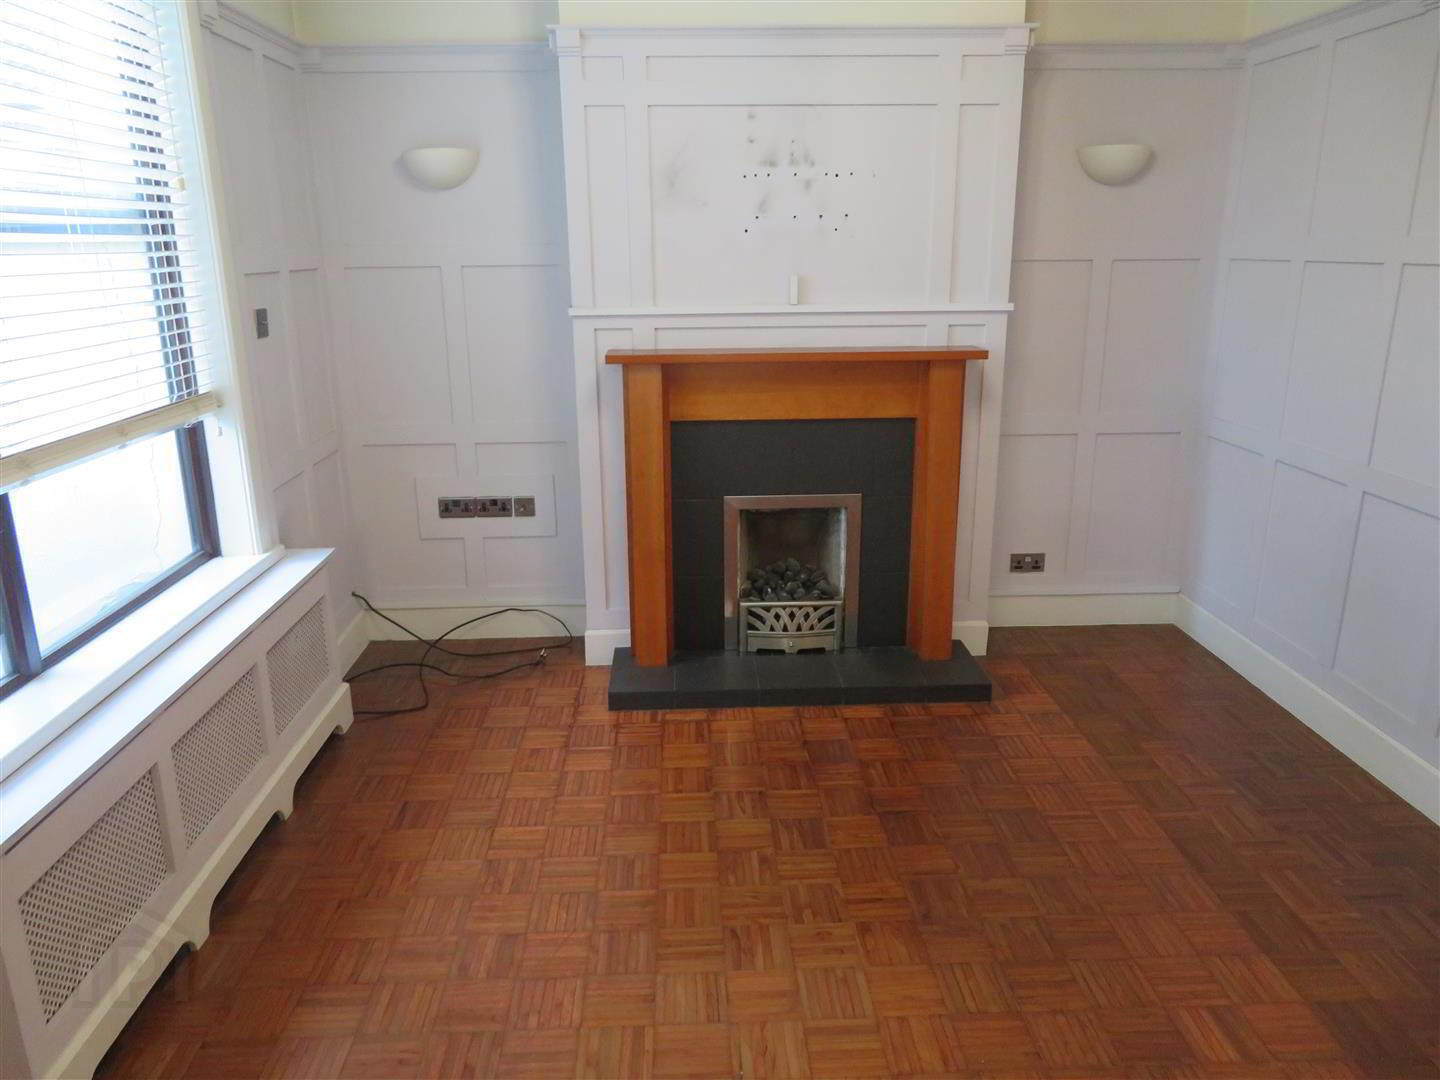
- Rear Reception: 11’6” x 11’4”
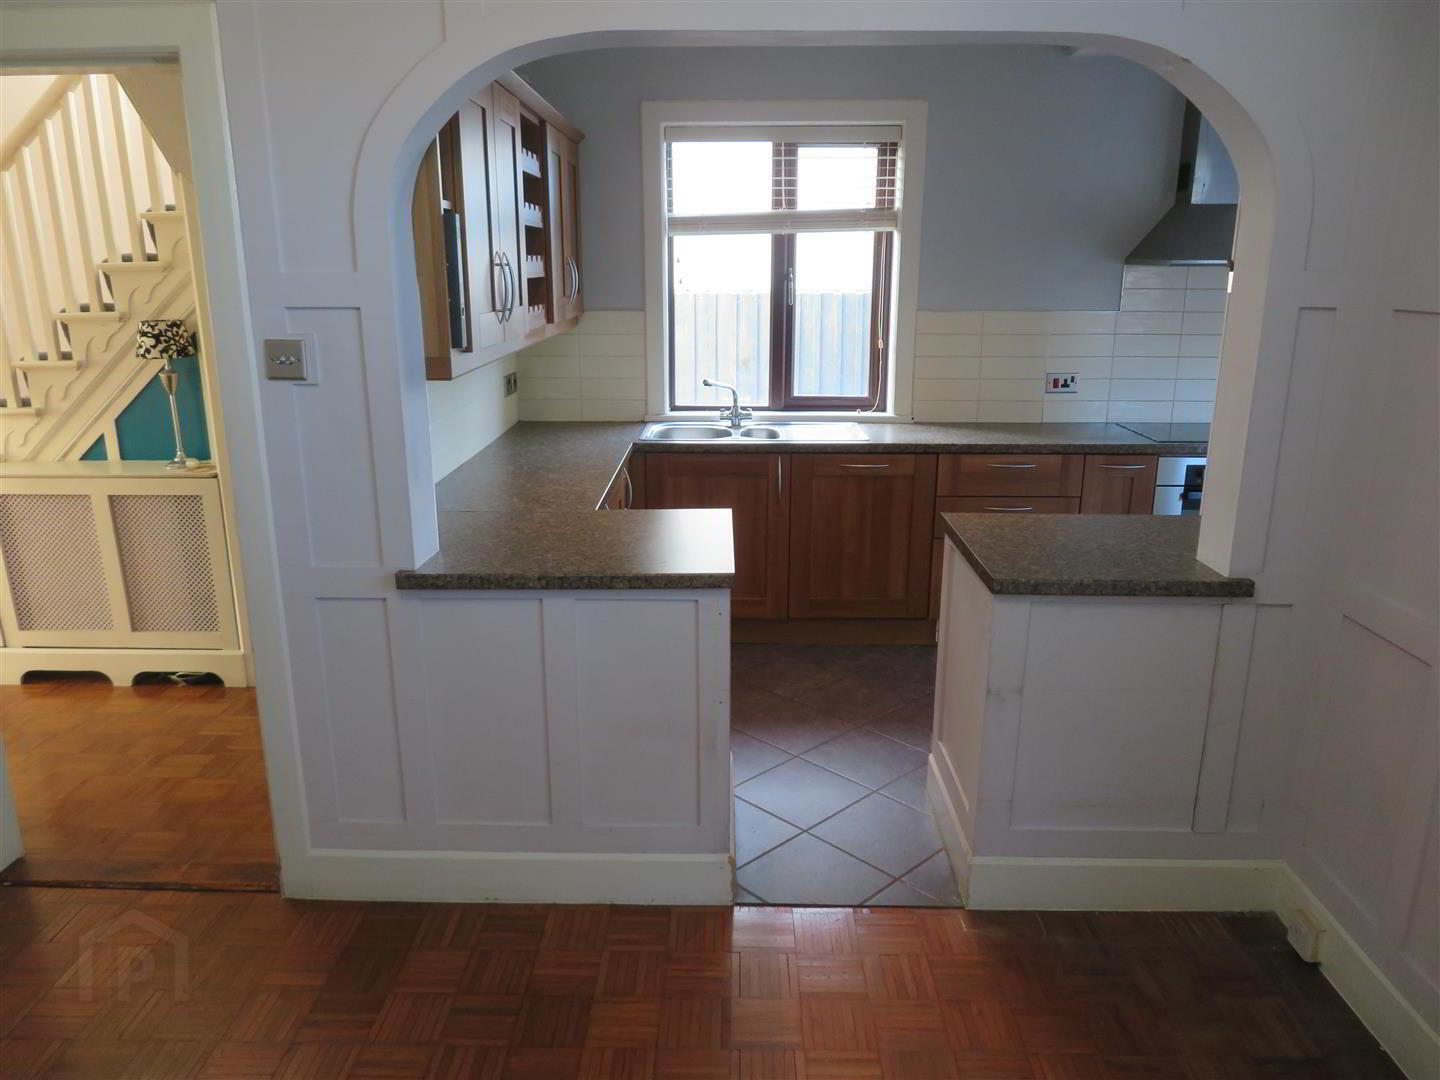
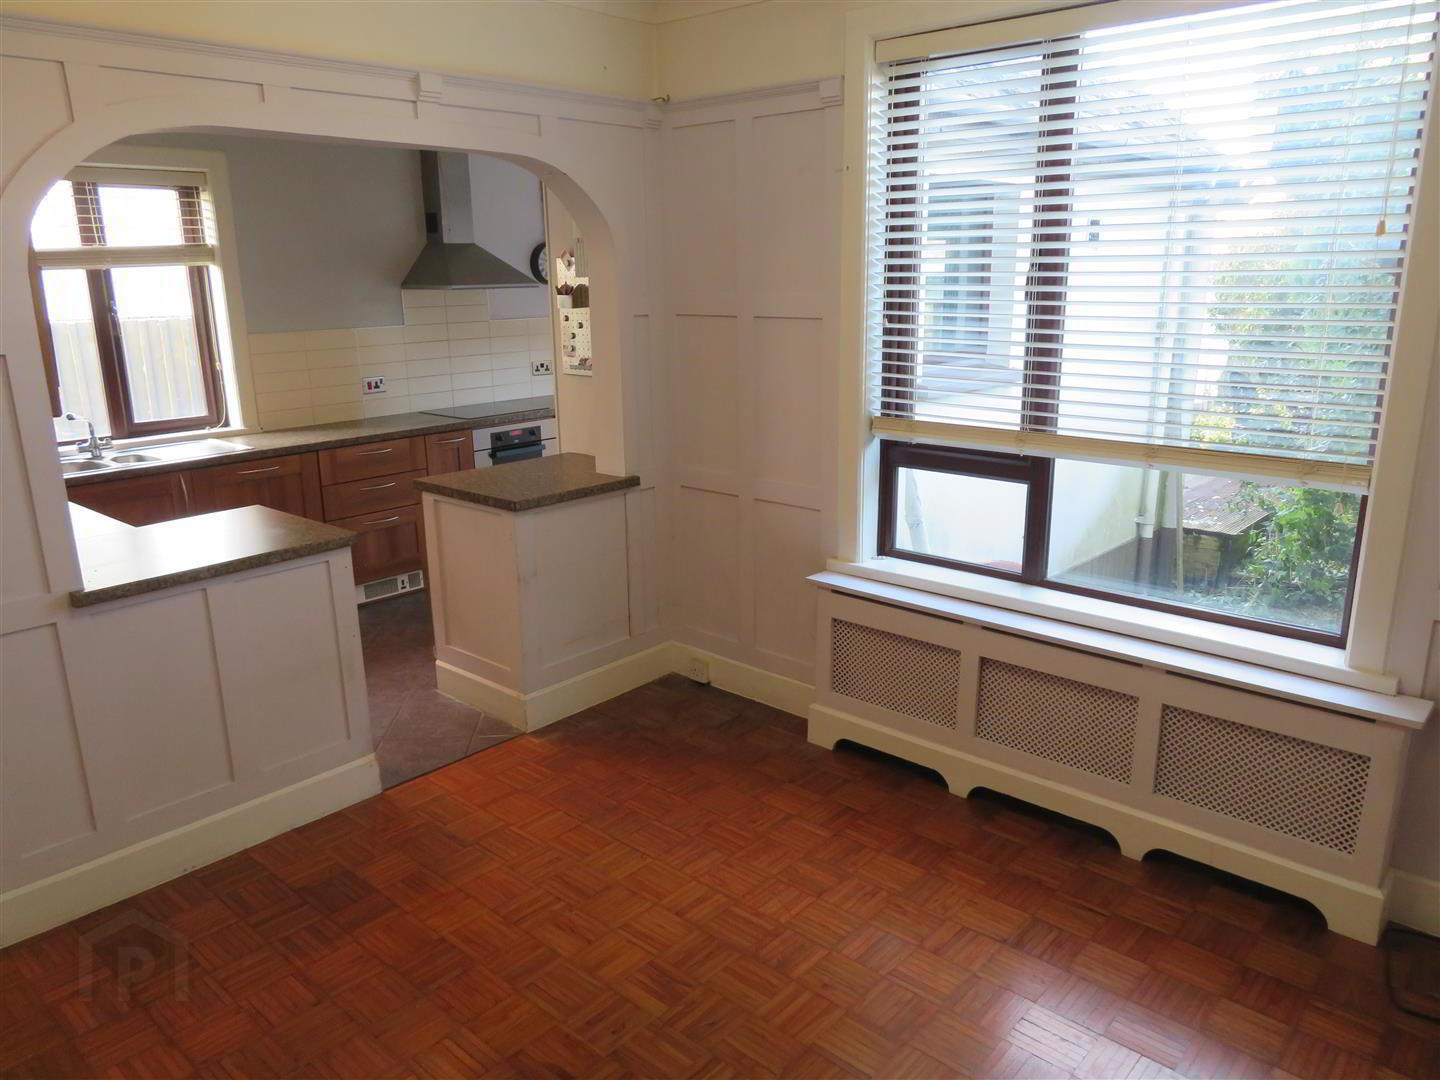
- Timber fireplace with tiled hearth and gas fire. Cornicing and feature wall paneling. Open plan to kitchen.
- Kitchen/Dining: 21’1” x 9’ (Deepest Points)
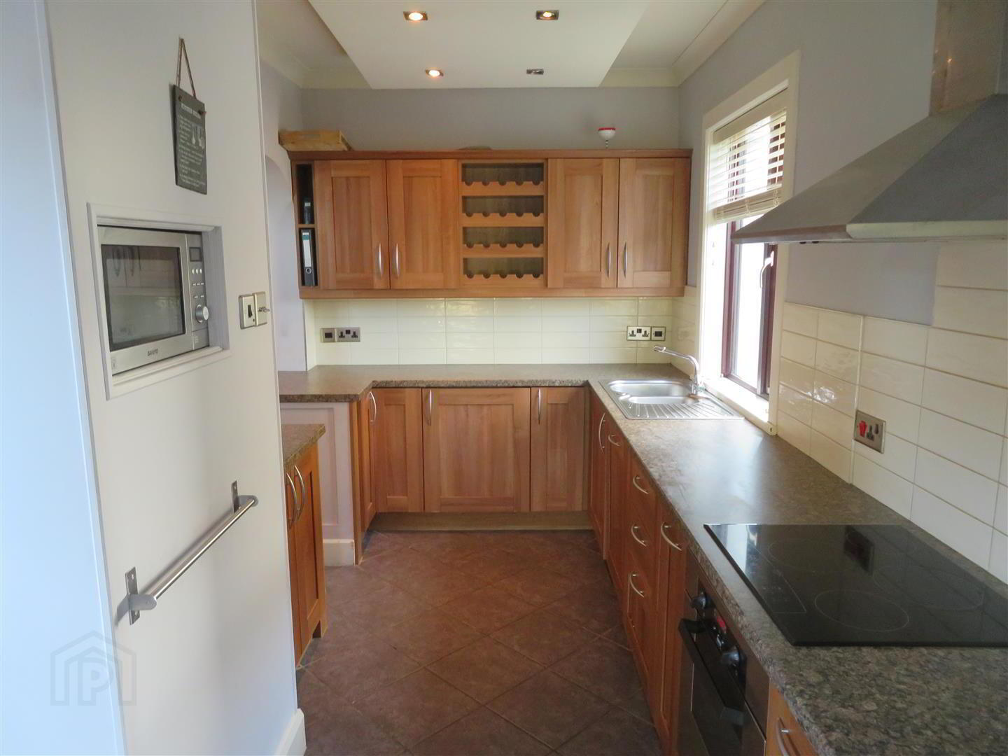
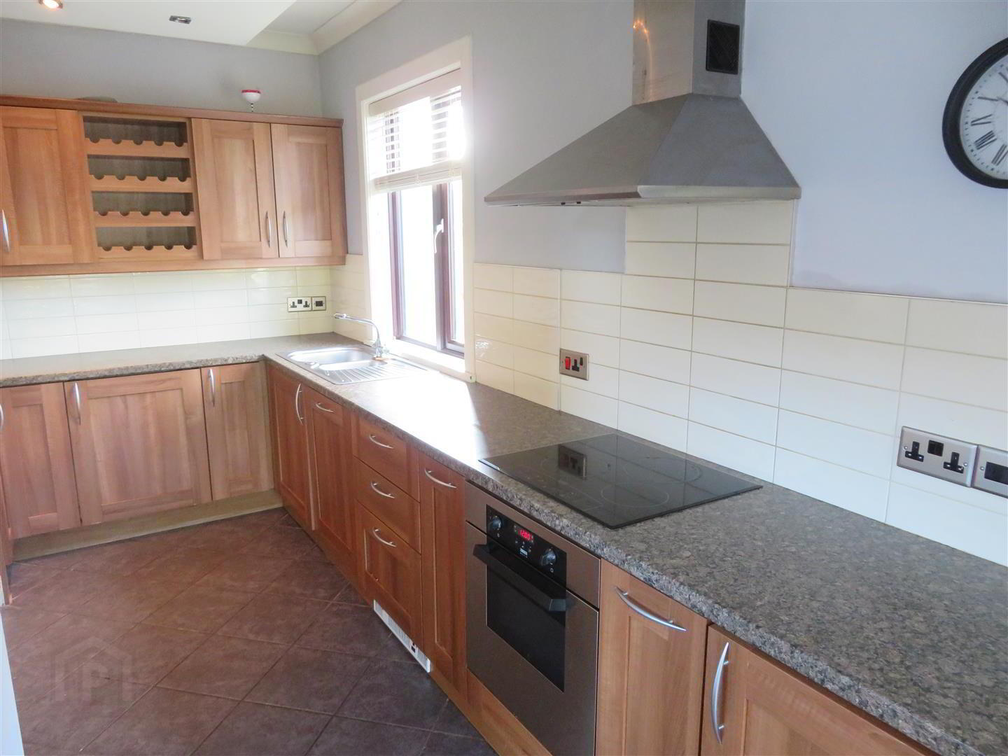
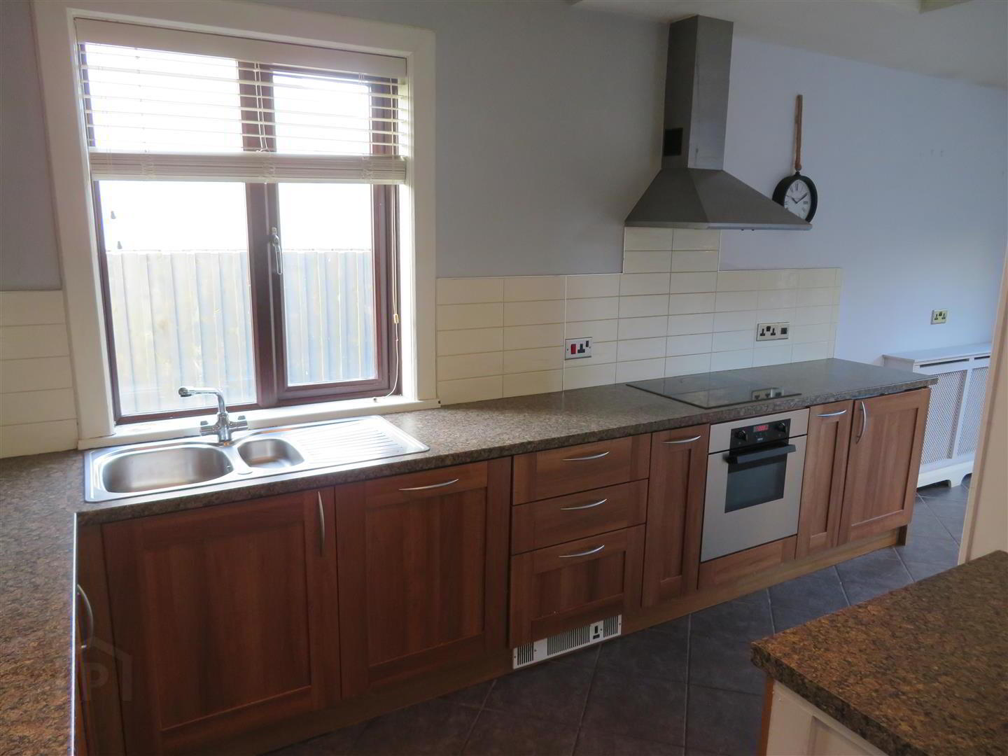
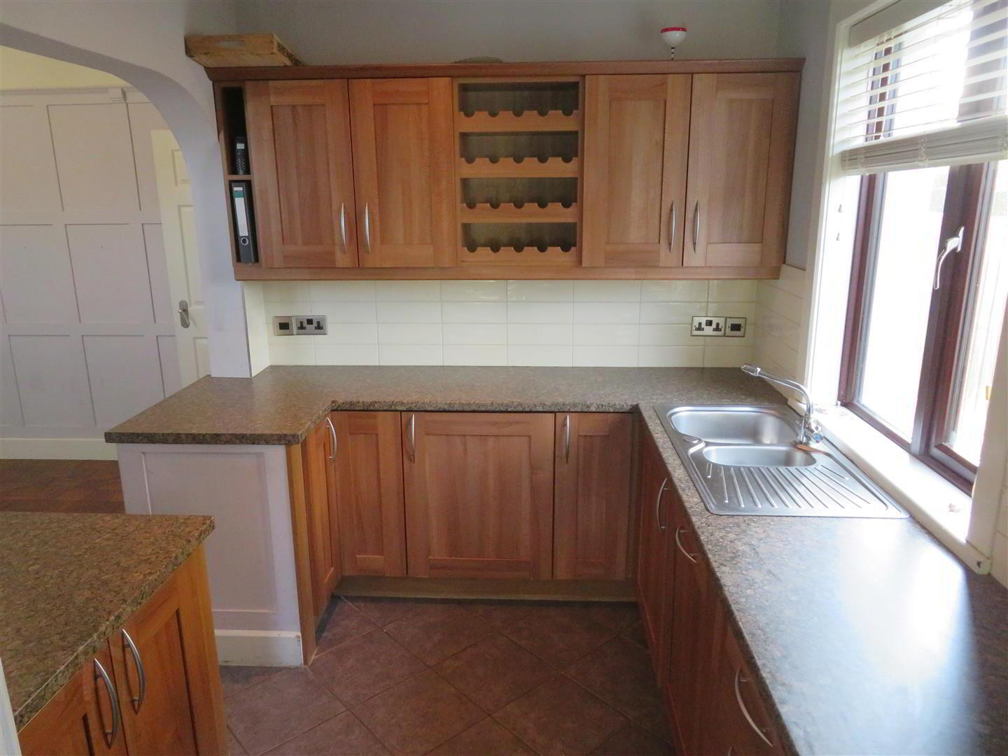
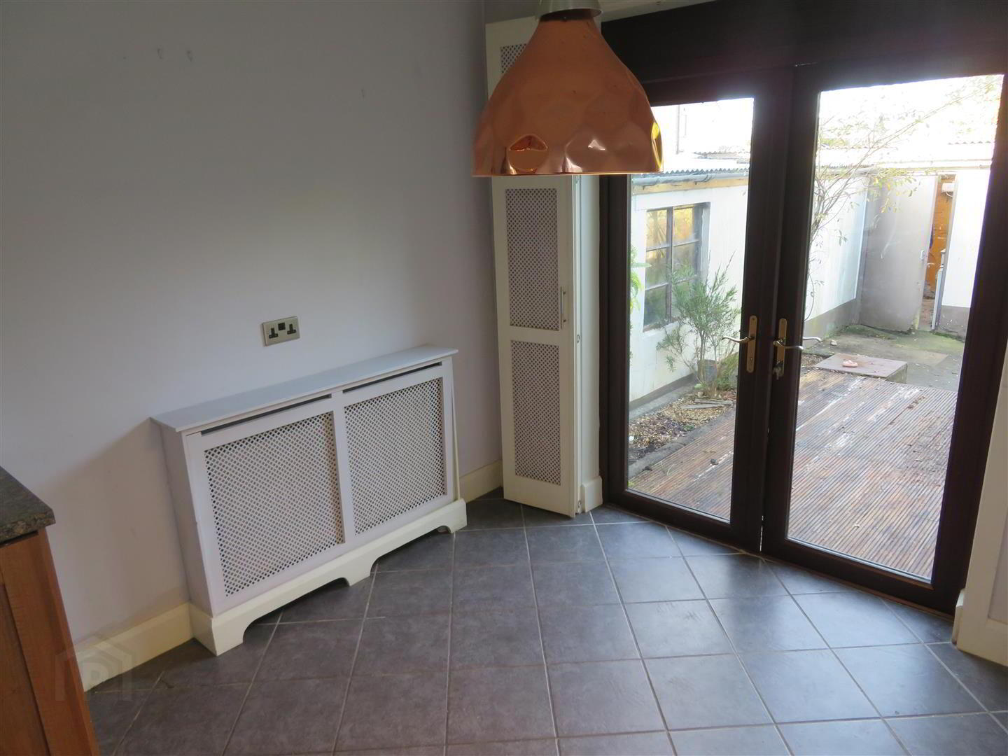
- Good range of high and low level units, built in oven and hob with stainless steel extractor above. Integrated under counter fridge and freezer and built in microwave. Partially tiled walls and tiled floor. Patio doors to rear.
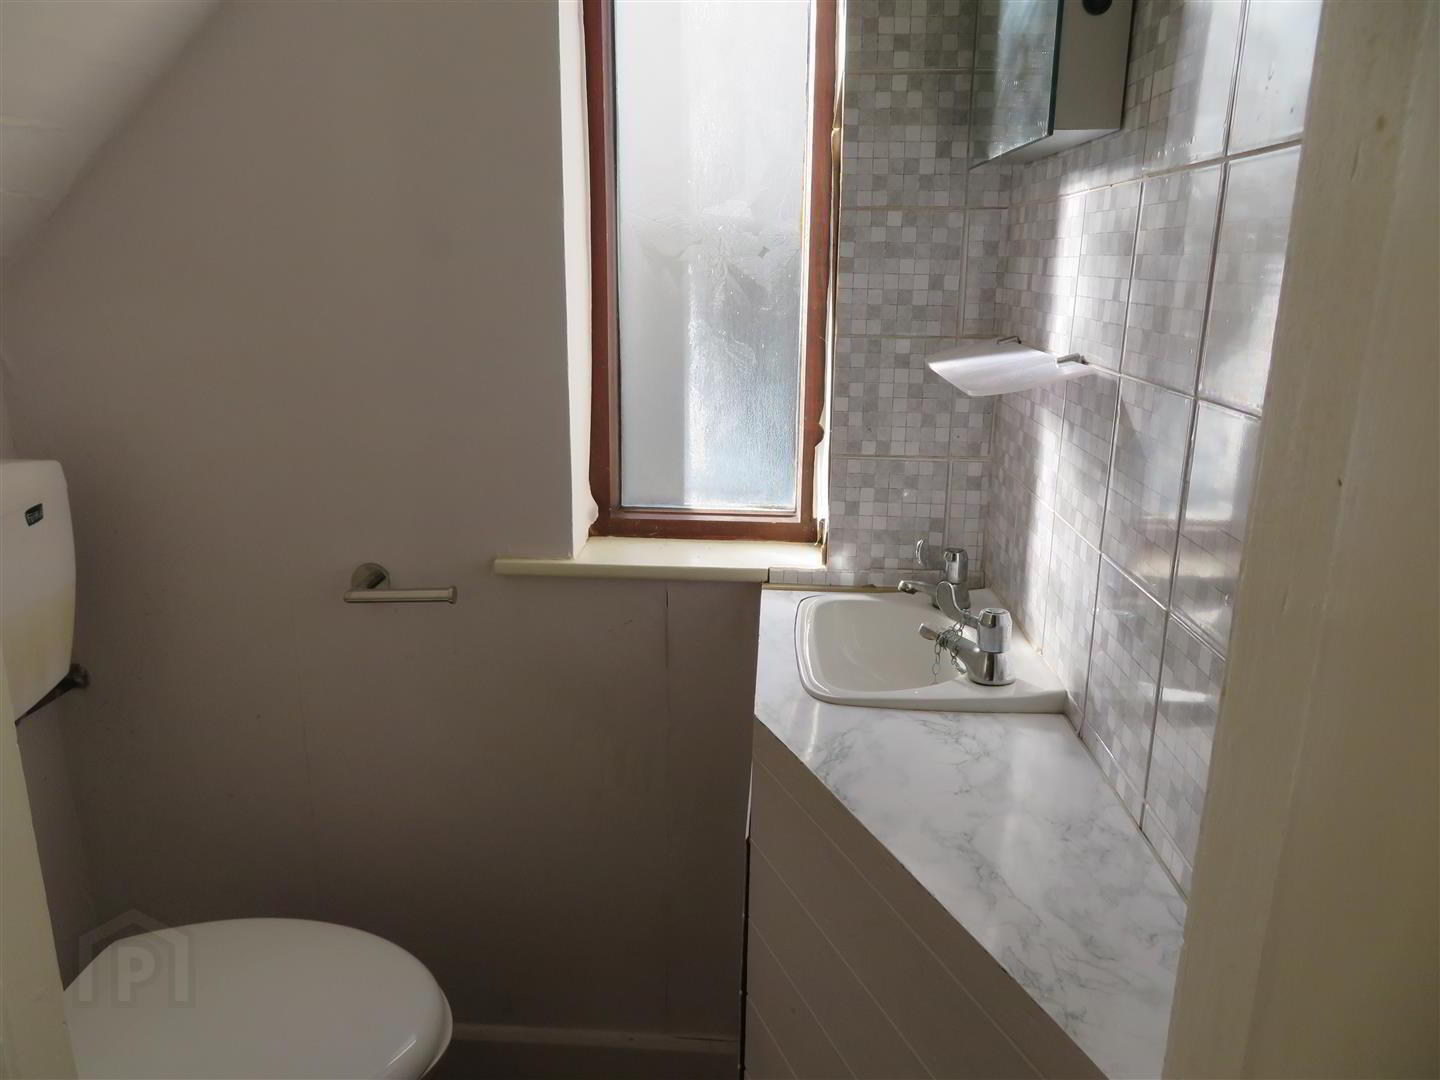
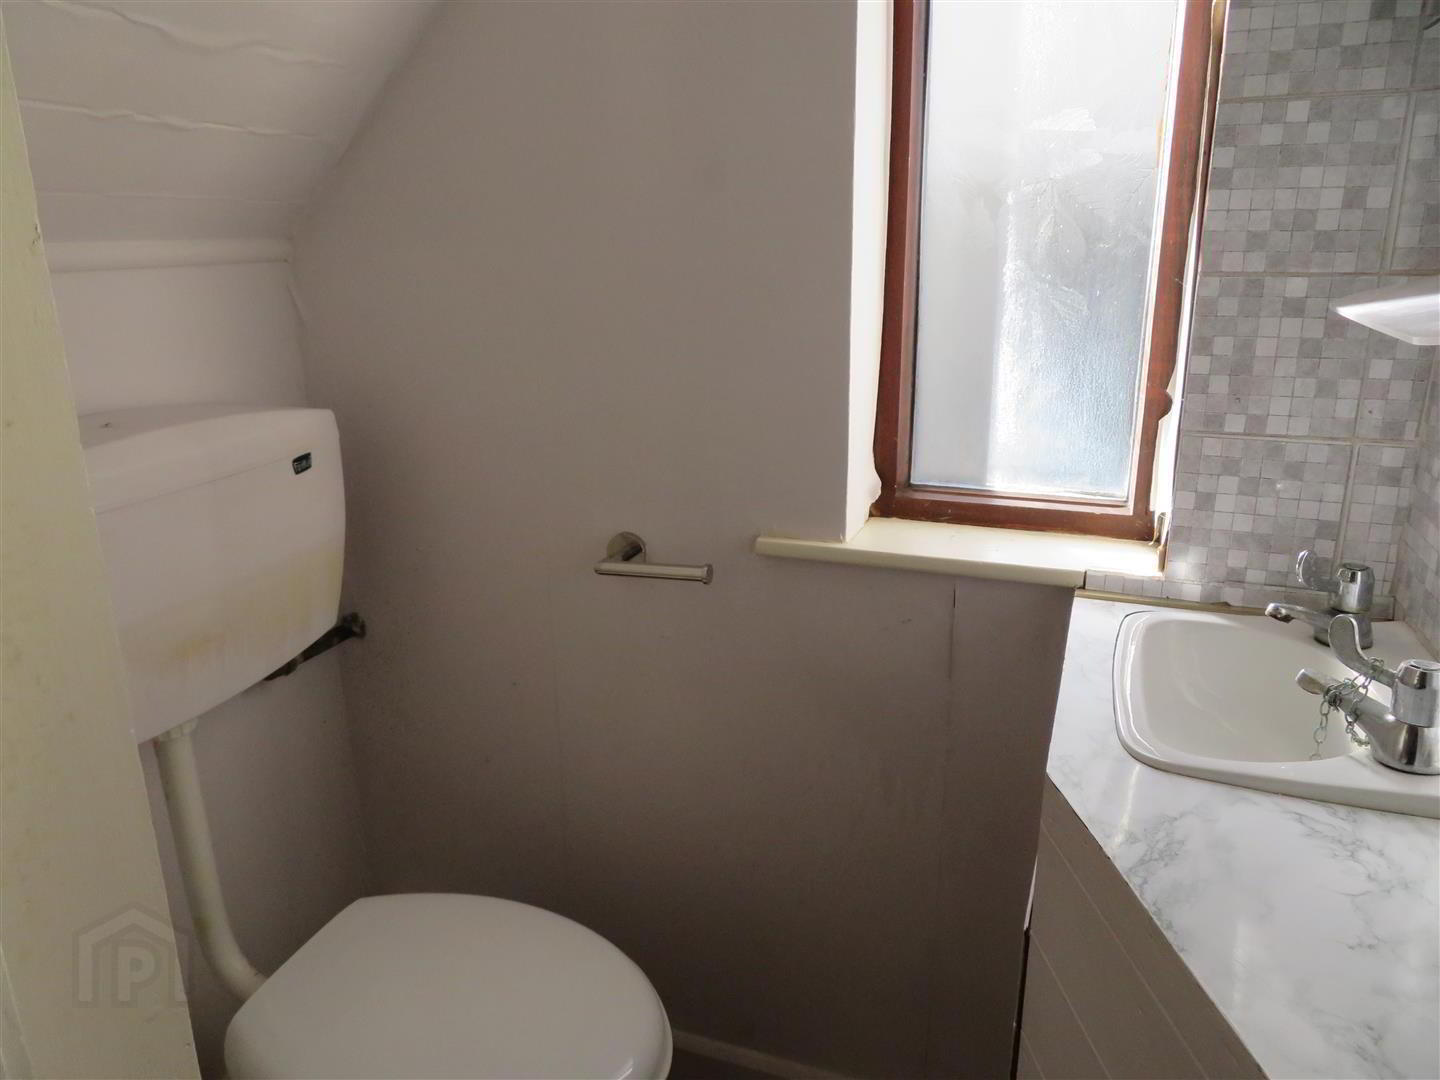
- Ground Floor WC:
- WC, wash hand basin and parquet flooring.
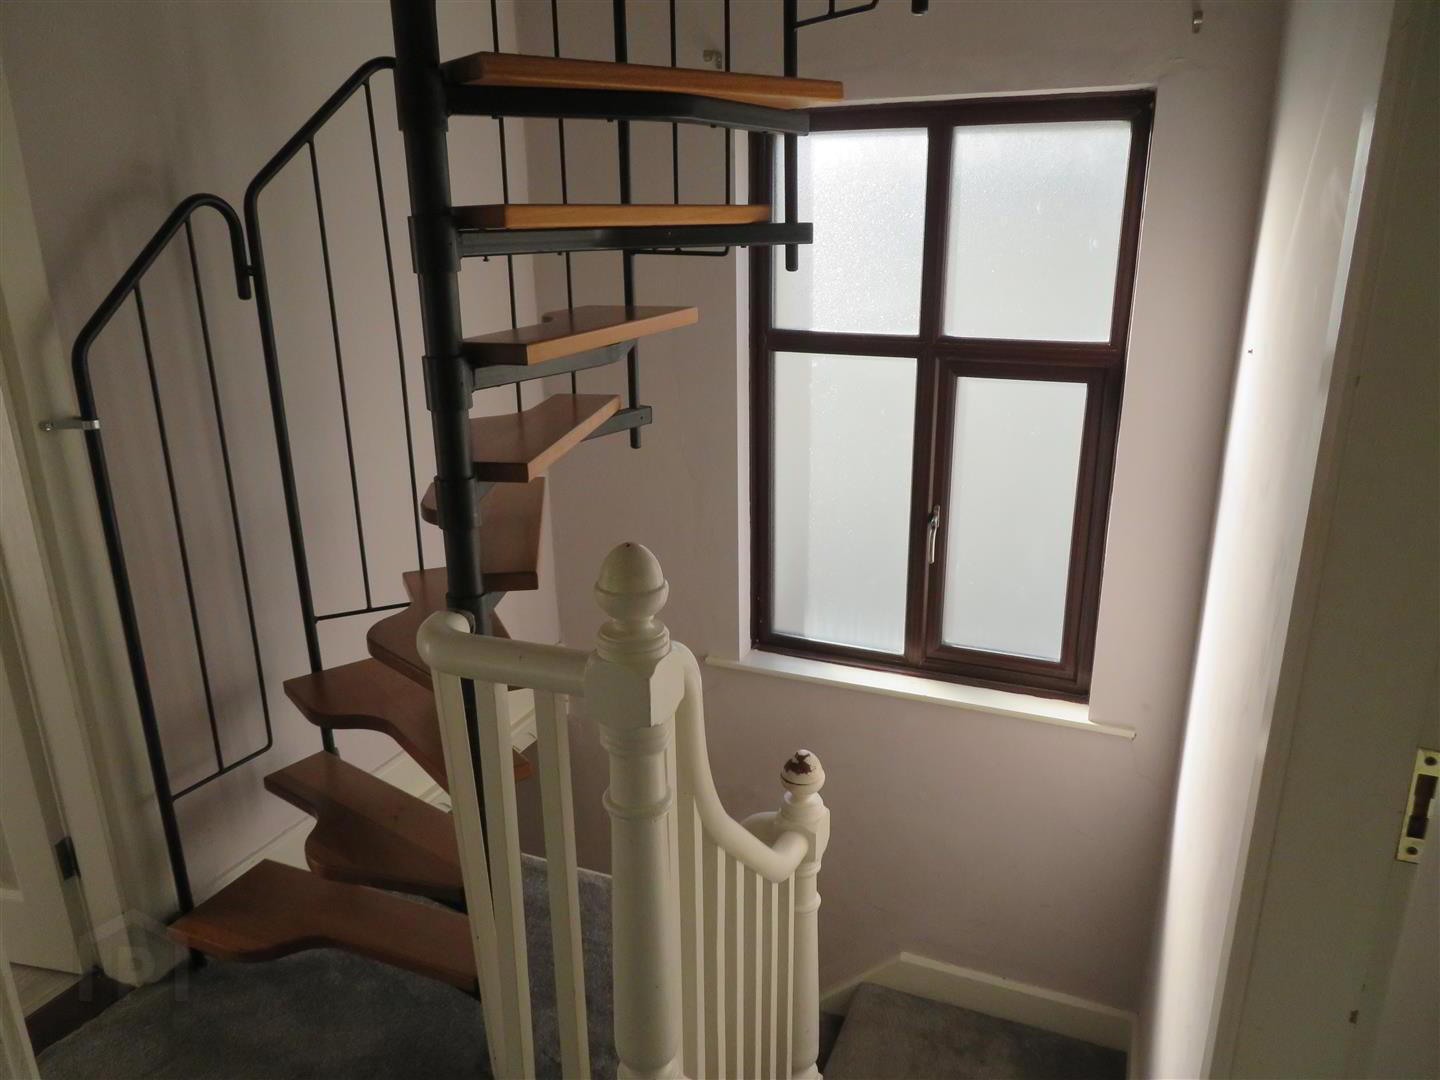
- Stairs and Landing:
- Carpet flooring, access to attic.
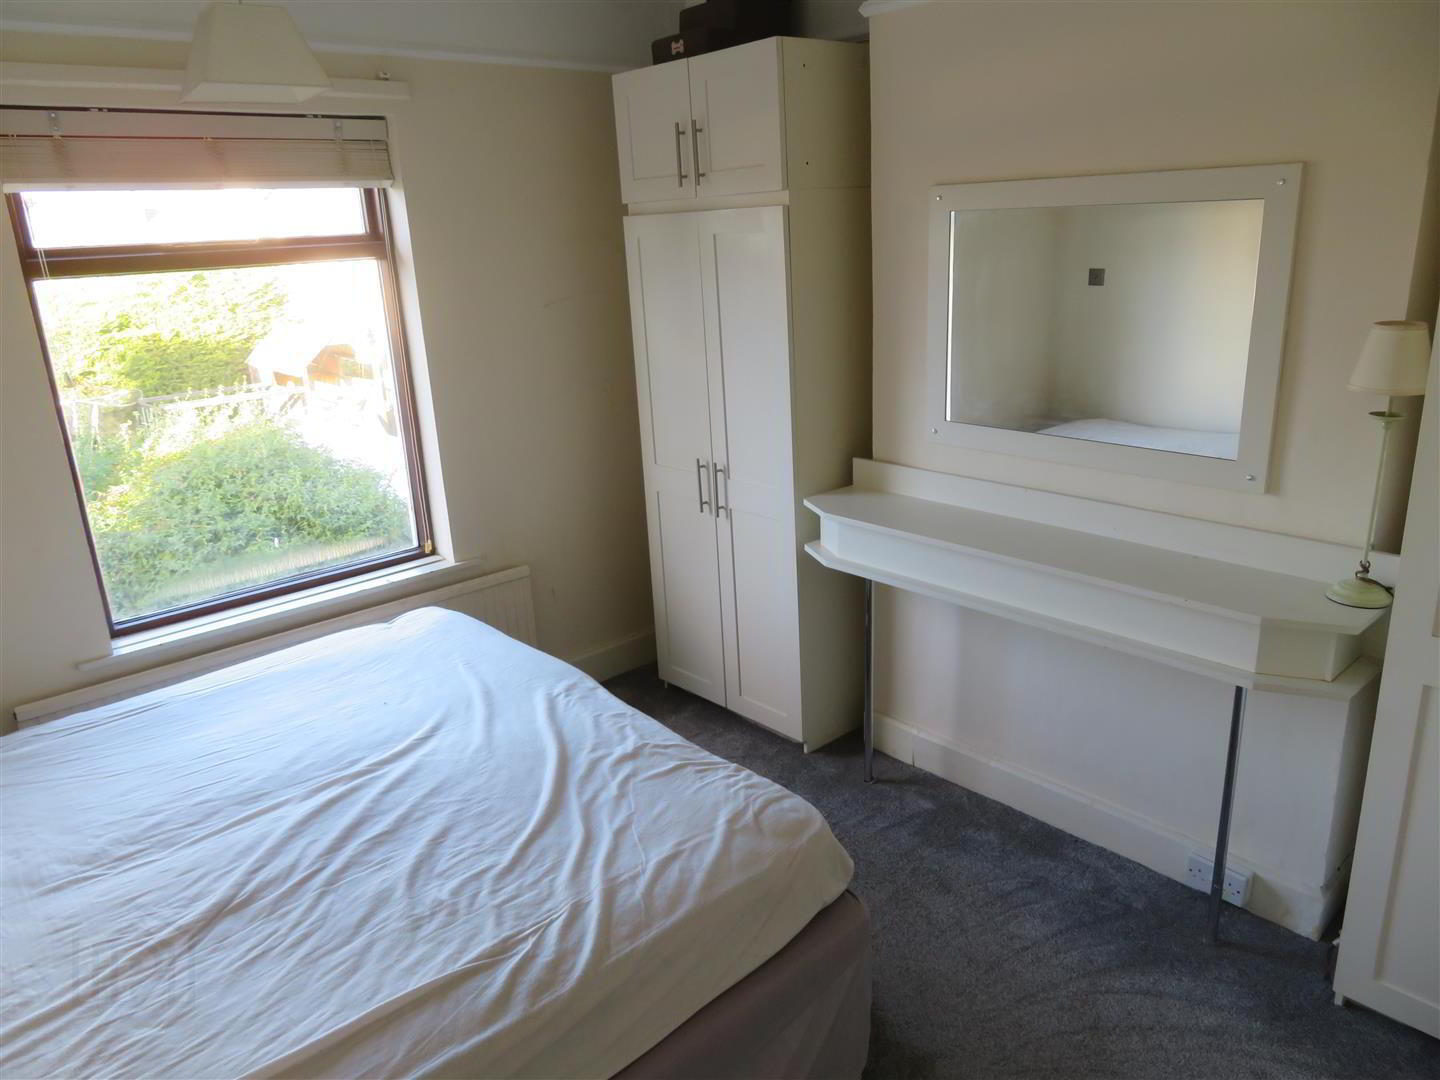
- Bedroom 1: 13’2” x 9’8”
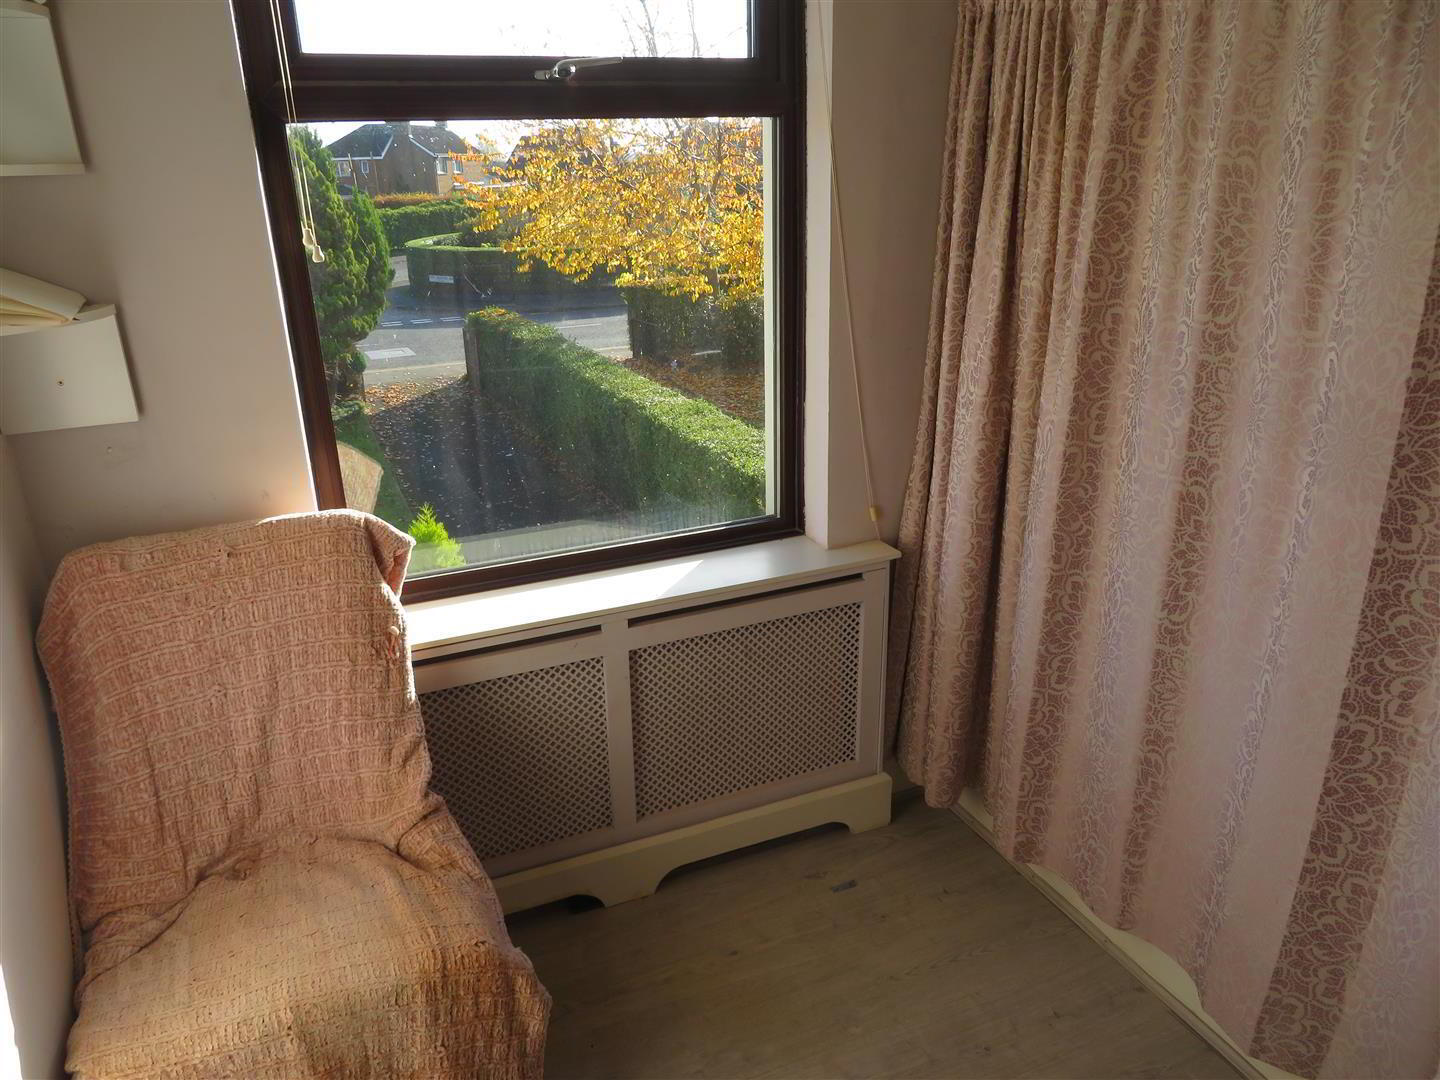
- Front aspect room with feature bay window, carpet flooring.
- Bedroom 2: 11’5” x 10’9”
- Rear aspect room with carpet flooring.
- Bedroom 3: 8’2" x 7’10”
- Front aspect with built in storage and laminate flooring.
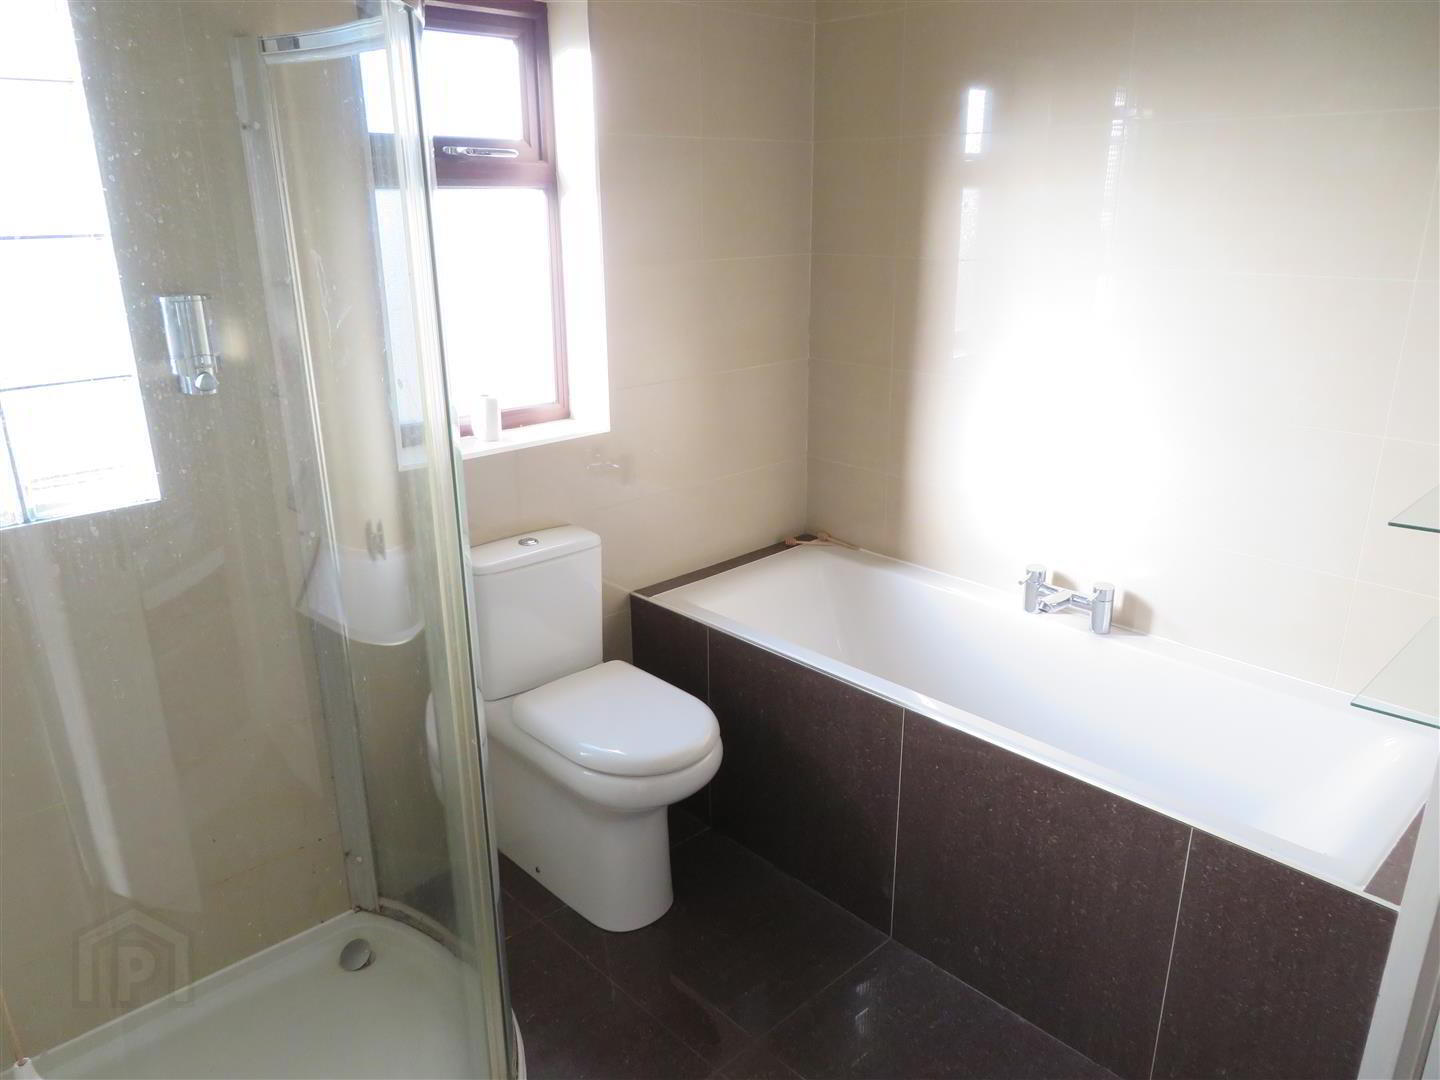
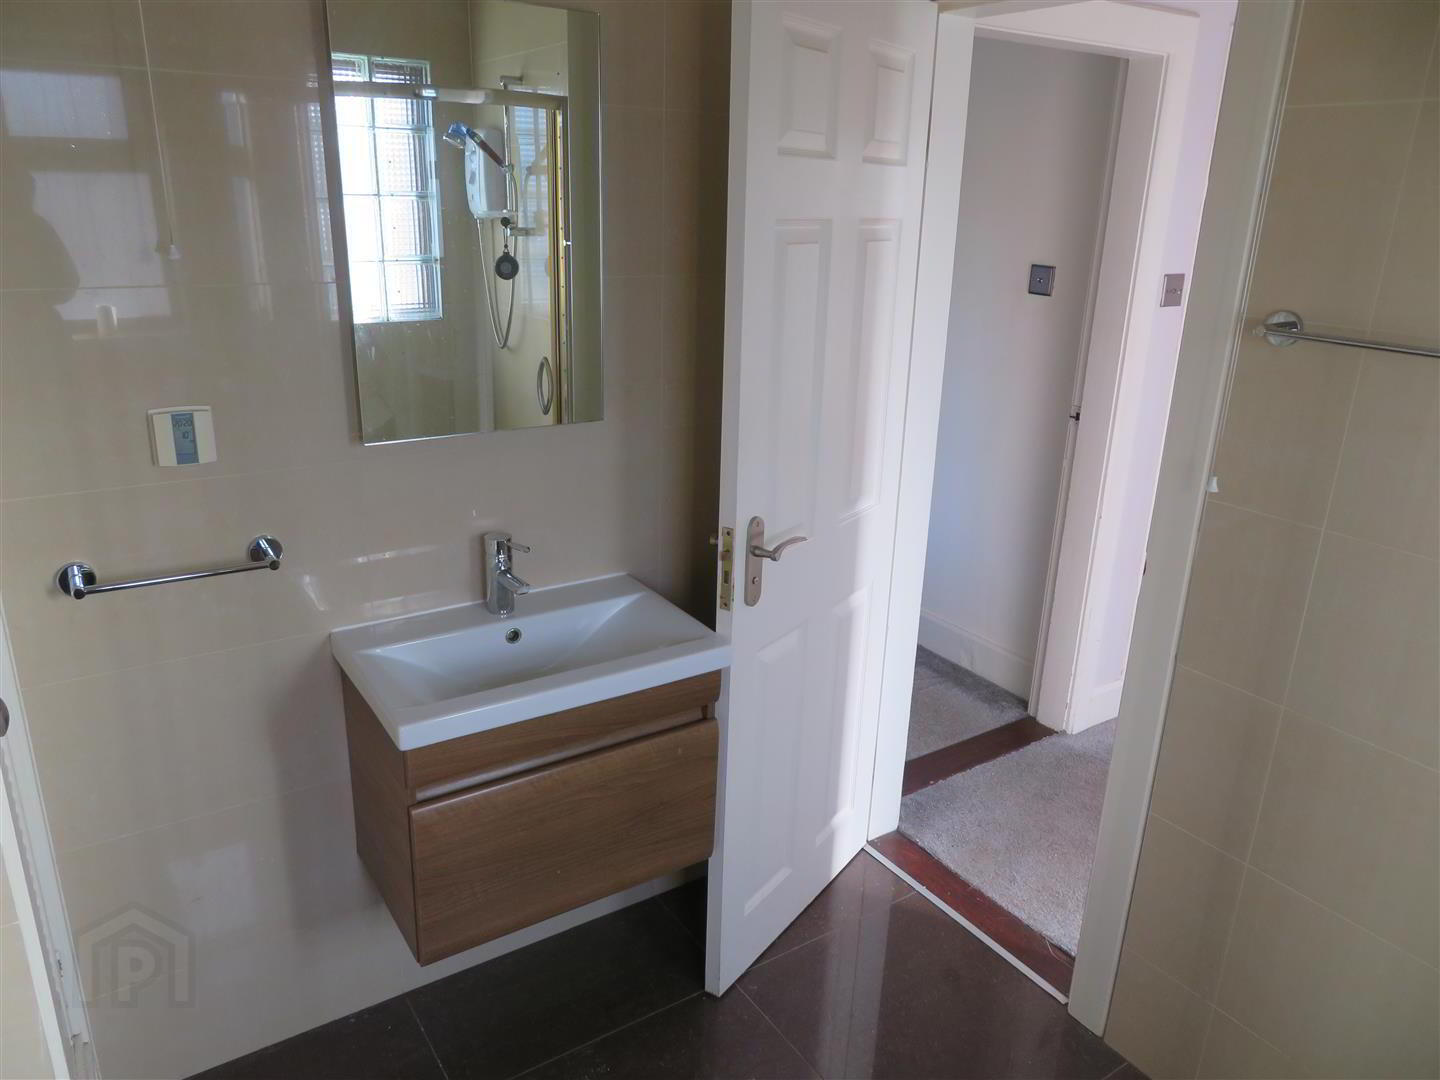
- Bathroom: 8’ x 7’10”
- Bath, corner shower cubicle with electric shower, WC and wall hung wash hand basin with vanity unit. Built in hot press. Fully tiled walls and floor, electric underfloor heating.
- Attic: 19’2” x 15’9” (Deepest Points)
- Accessed via timber and iron spiral staircase. Skylight window and carpet flooring.
- Purpose Built Storage: 10’11” x 7’3”
- Plumbed space for washing machine.
- Garage: 19’3” x 9’8”
- Accessed via single timber doors.
- Outside:
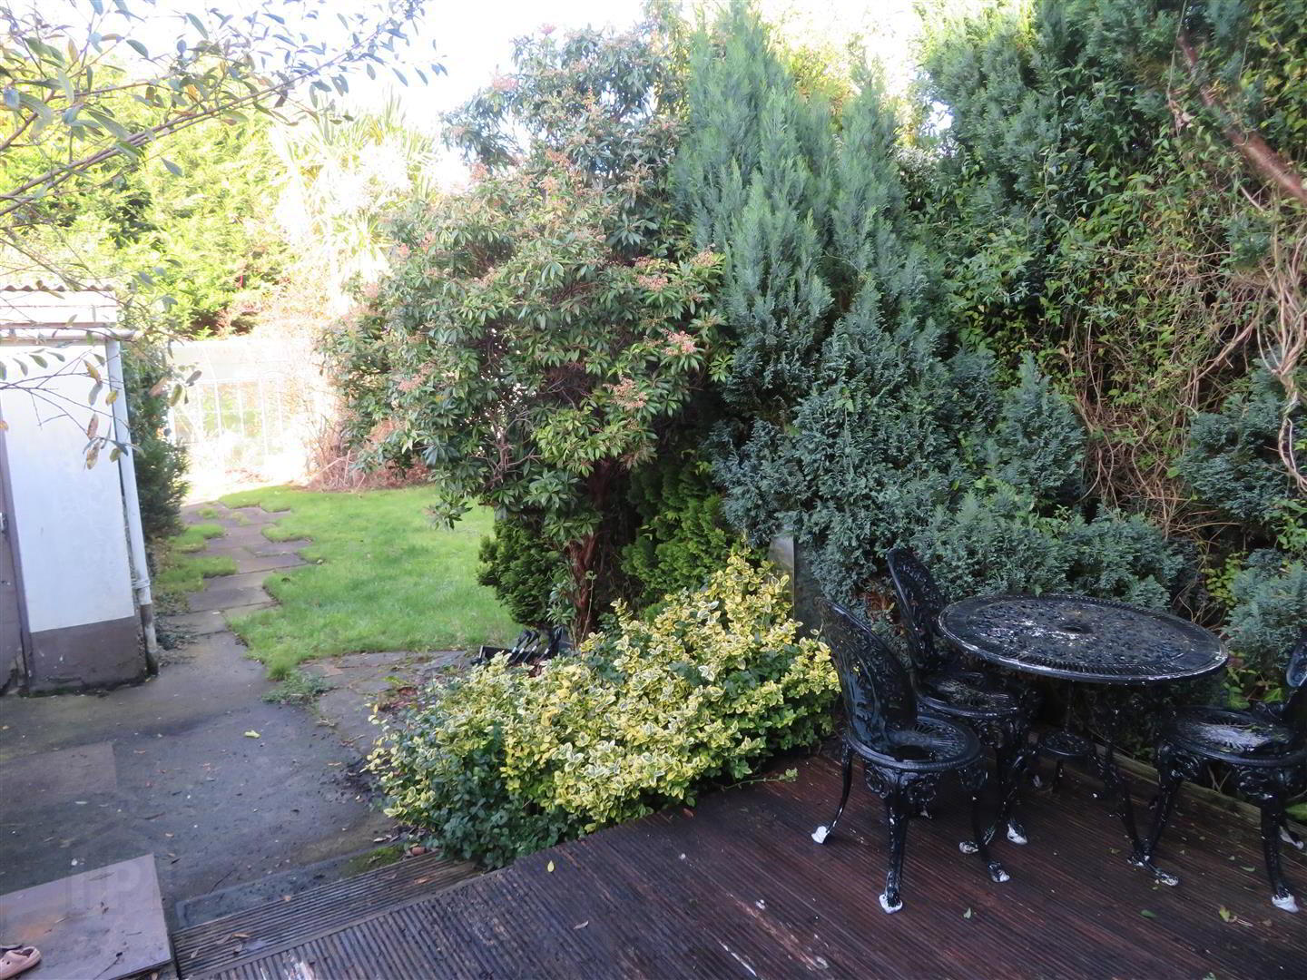
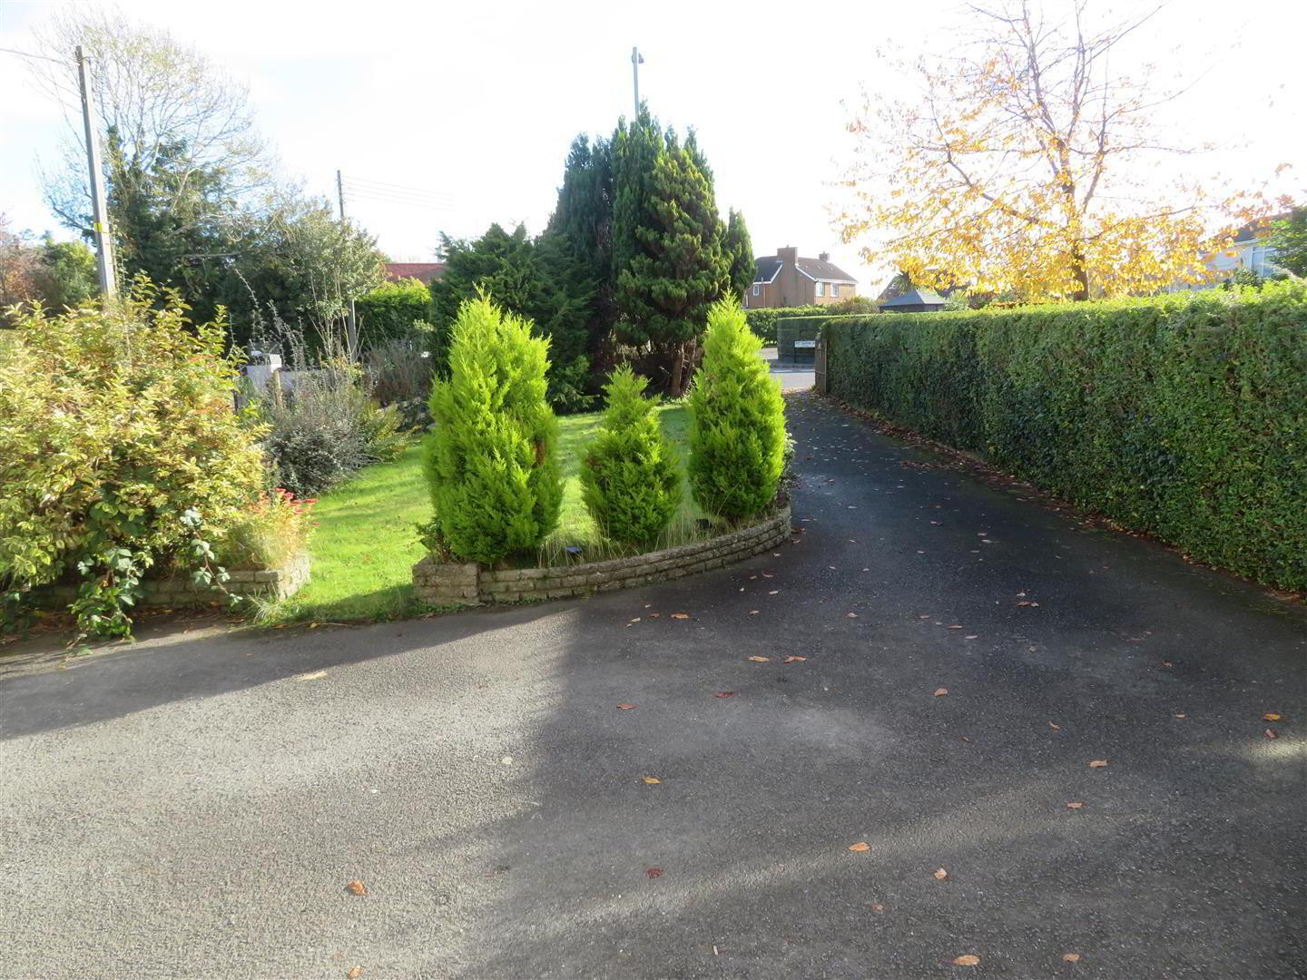
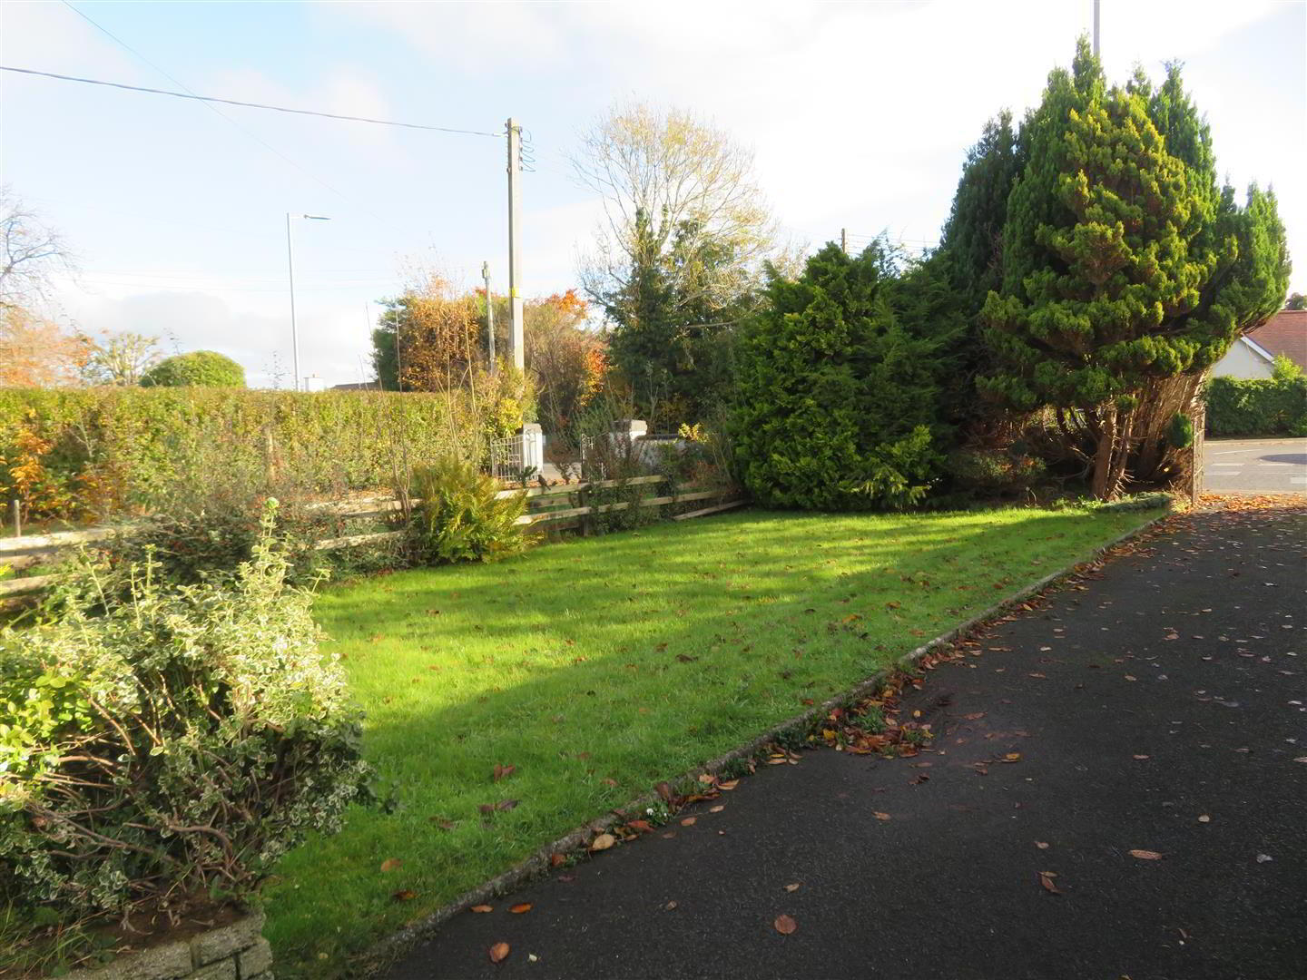
- Fully enclosed, private rear garden with wood decked patio area, mature shrubs and lawn. To the front, lawn, mature shrubs and a large tarmac driveway.
Need some more information?
Fill in your details below and a member of our team will get back to you.
Mortgage Calculator*
Loan Amount- (%)
Total payments-
Monthly payment-
* This information does not contain all of the details you need to choose a mortgage. Make sure you read the key facts illustration provided with your mortgage offer before you make a decision.
Opening Hours
- Monday 9:00AM - 5:00PM
- Tuesday 9:00AM - 5:00PM
- Wednesday 9:00AM - 5:00PM
- Thursday 9:00AM - 5:00PM
- Friday 9:00AM - 5:00PM
- Saturday 10:00AM - 12:00PM