


This site uses cookies to store information on your computer
Read more
Back to Search
For sale |
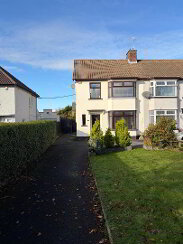
3 Bed Detached Bungalow |
Offers around
£170,000




6 Mourneview Avenue Lurgan , BT66 8EW
Offers around £170,000Options
Key Information
| Address | 6 Mourneview Avenue, Lurgan |
|---|---|
| Style | Detached Bungalow |
| Status | For sale |
| Price | Offers around £170,000 |
| Bedrooms | 3 |
| Bathrooms | 1 |
| Receptions | 2 |
| EPC Rating | F34/D65 |
Additional Information
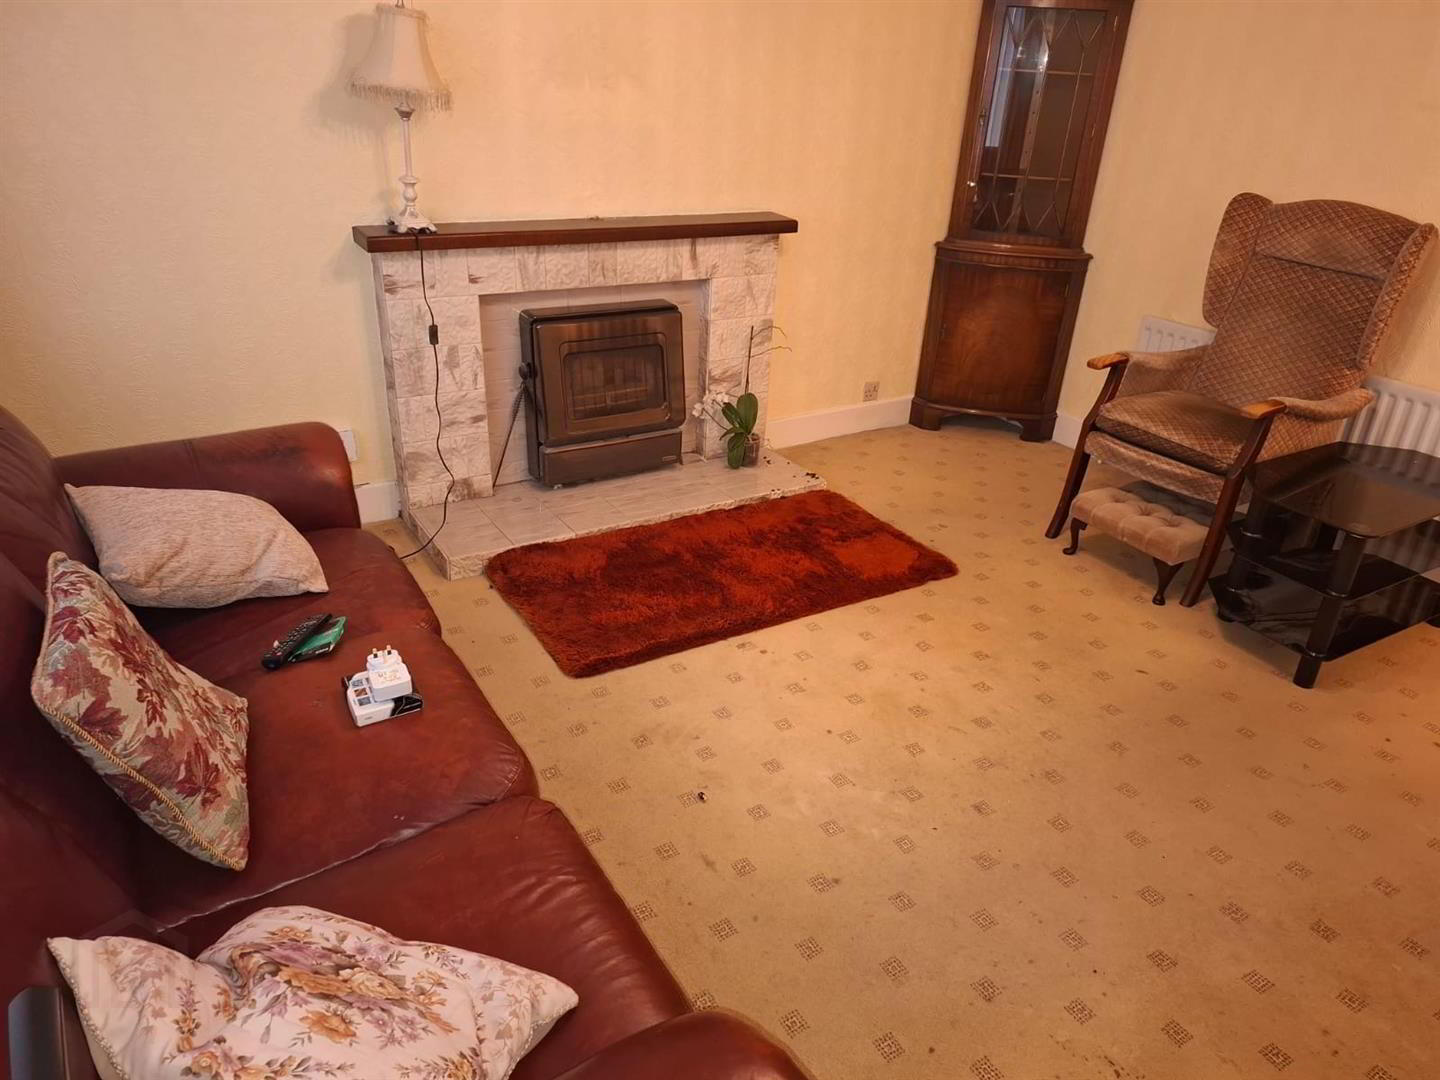
Conveniently located within close proximity to Lurgan town centre, this three-bedroom detached bungalow offers an excellent opportunity for a range of prospective purchasers. The property boasts three generously proportioned bedrooms and two reception rooms, with a fitted kitchen and family bathroom completing the accommodation. While requiring a degree of modernisation, the property is sure to attract considerable interest given its highly convenient location and potential to create a lovely home. Further appealing features include a detached garage and a low-maintenance site, making this an attractive proposition for those seeking single-level living close to local amenities.
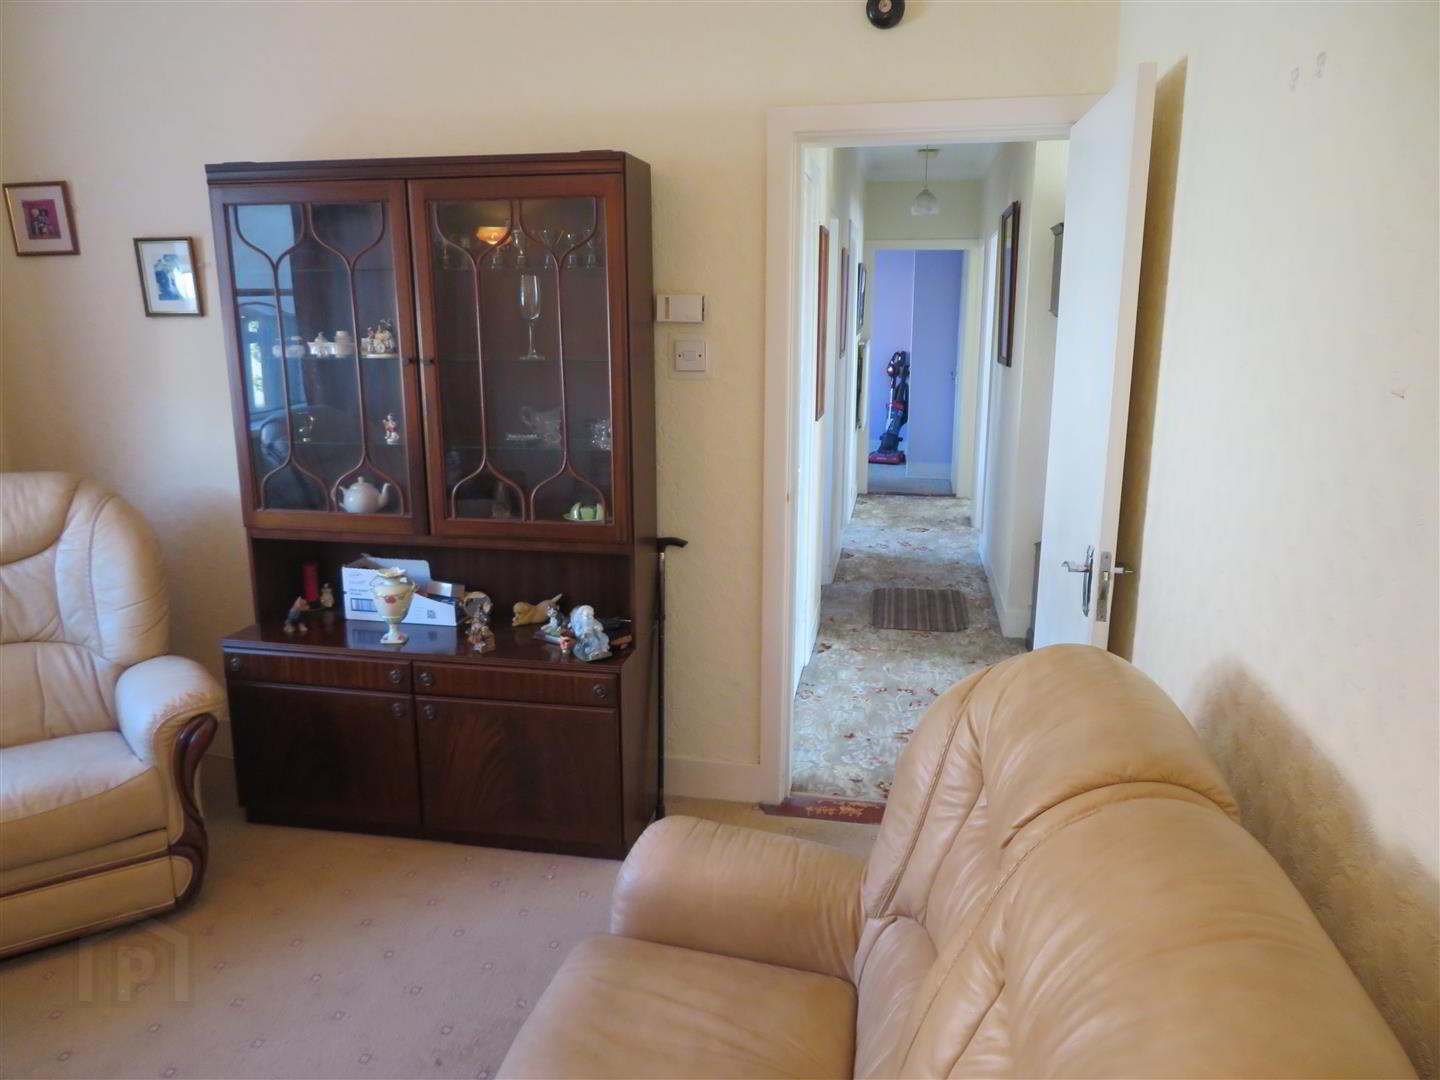
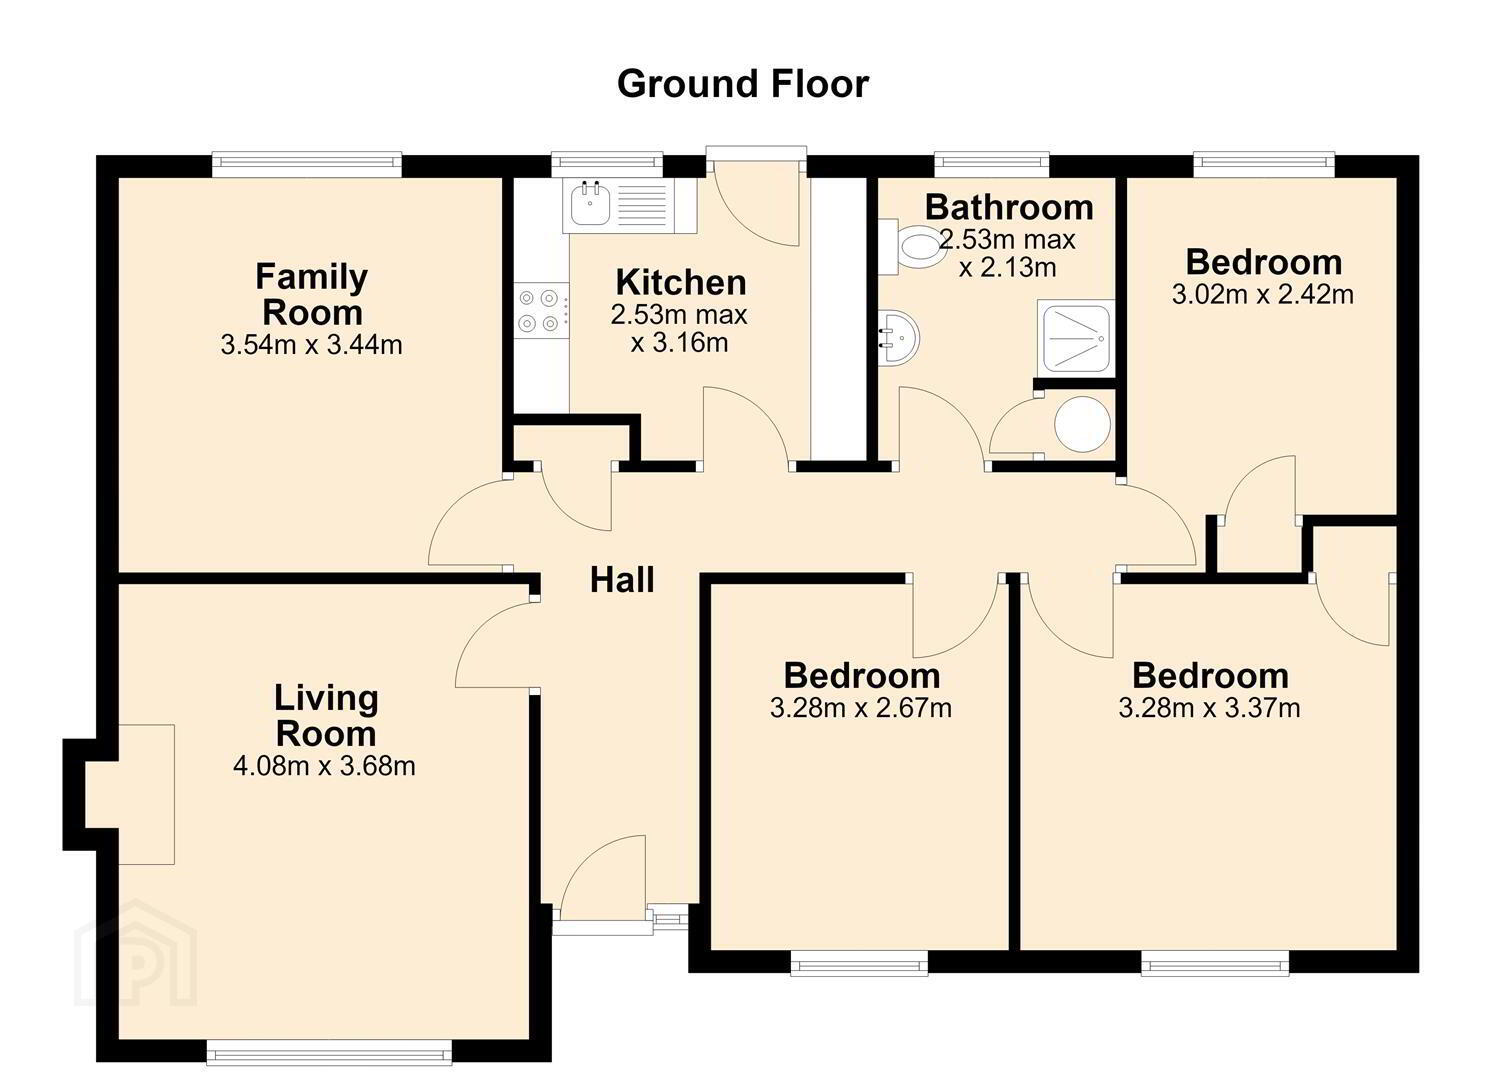
- Entrance Hall
- Accessed via PVC front door, carpet flooring, built in cloak space, attic access and cornicing.
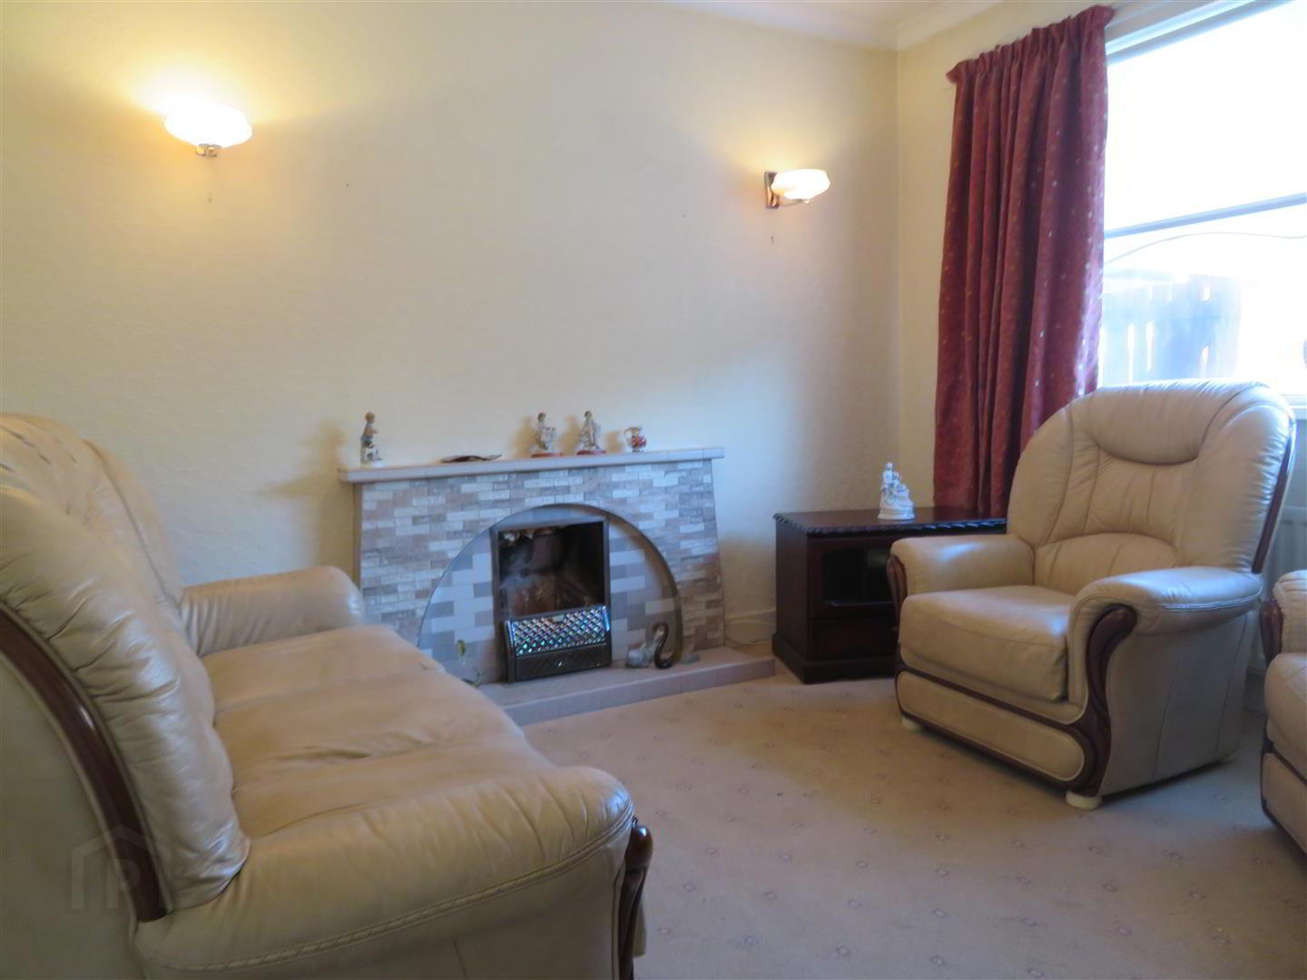
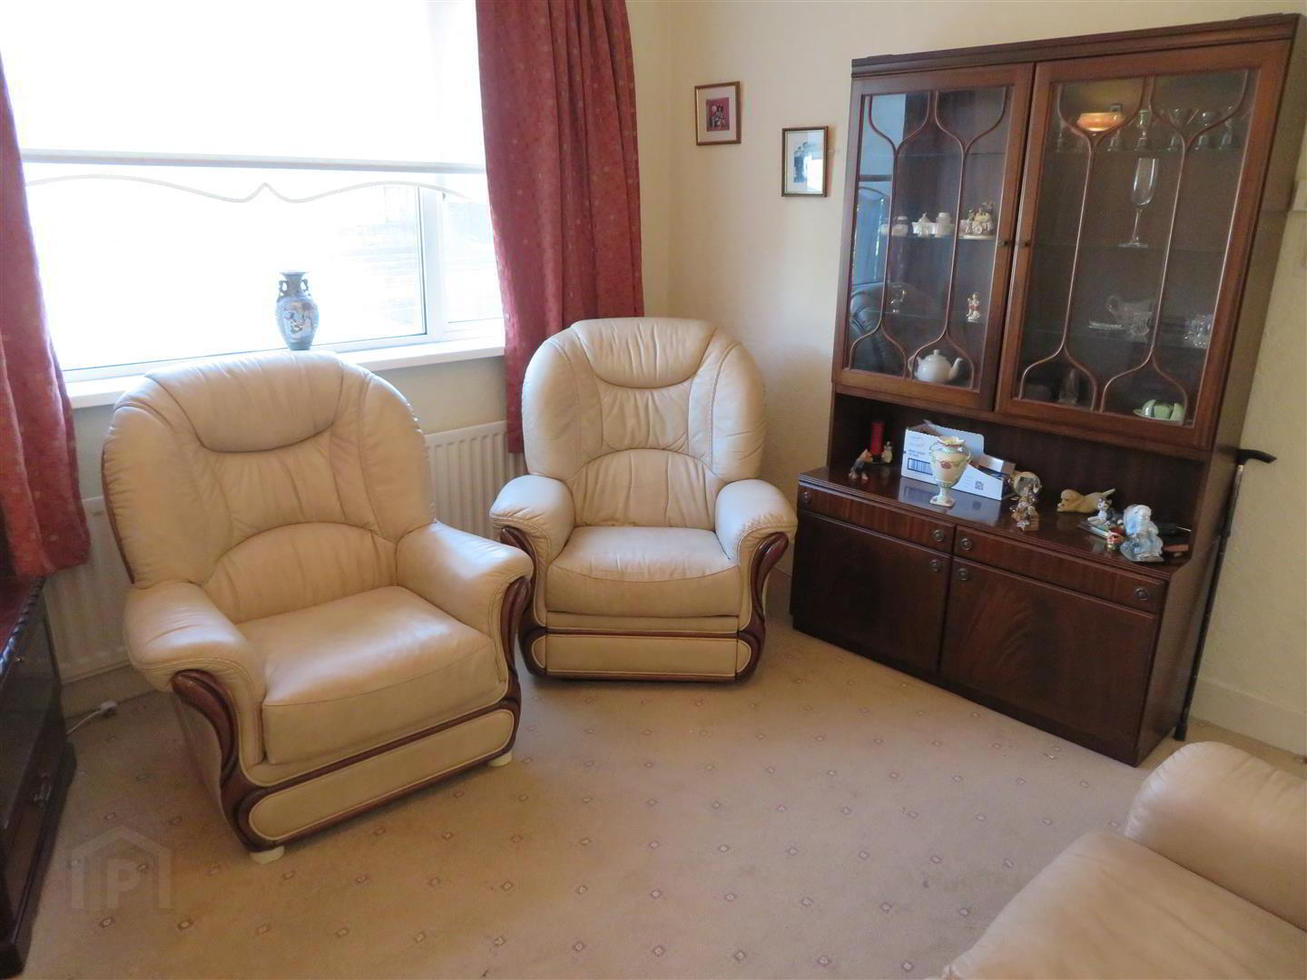
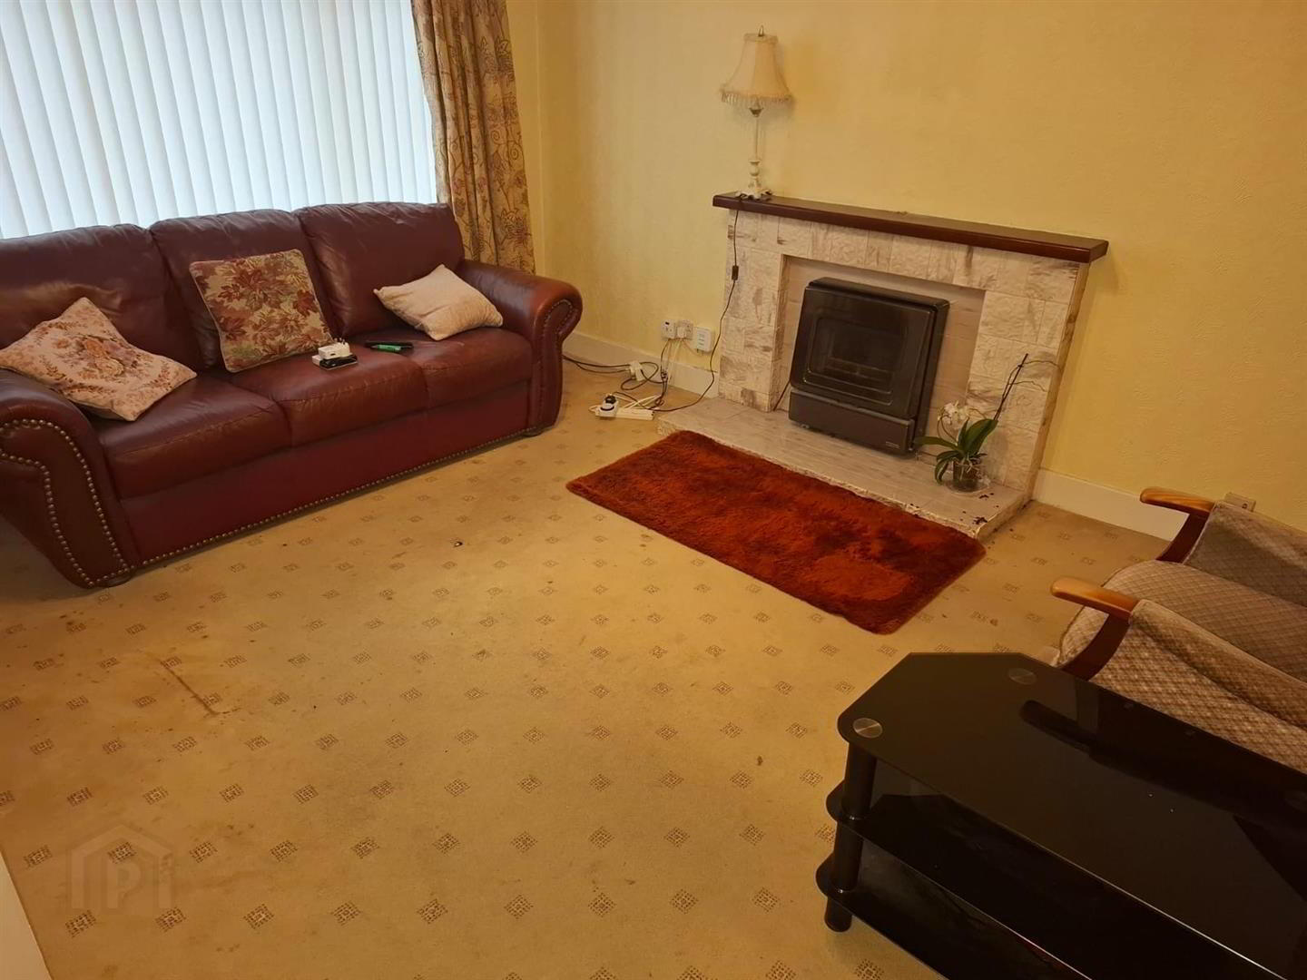
- Living Room 4.04m x 3.61m (13'3 x 11'10)
- Front aspect reception room with traditional tiled fireplace, carpet flooring, cornicing and centre piece.
- Lounge 3.51m x 3.38m (11'6 x 11'1)
- Rear aspect reception room with tiled fireplace housing open fire, carpet flooring, cornicing and centre piece.
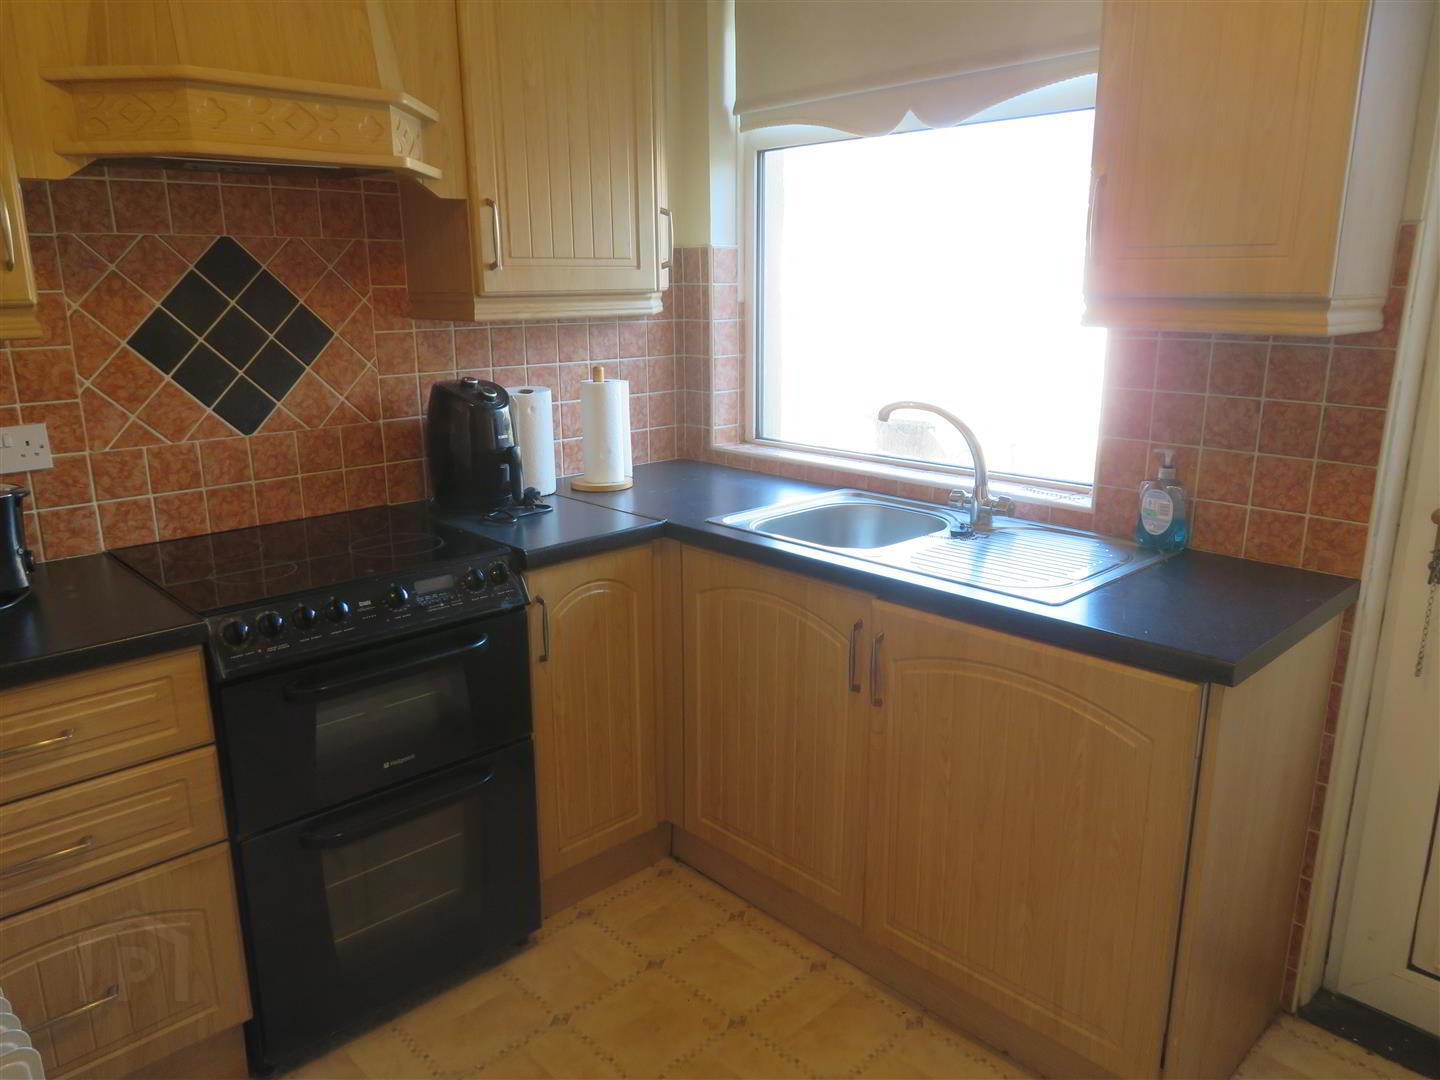
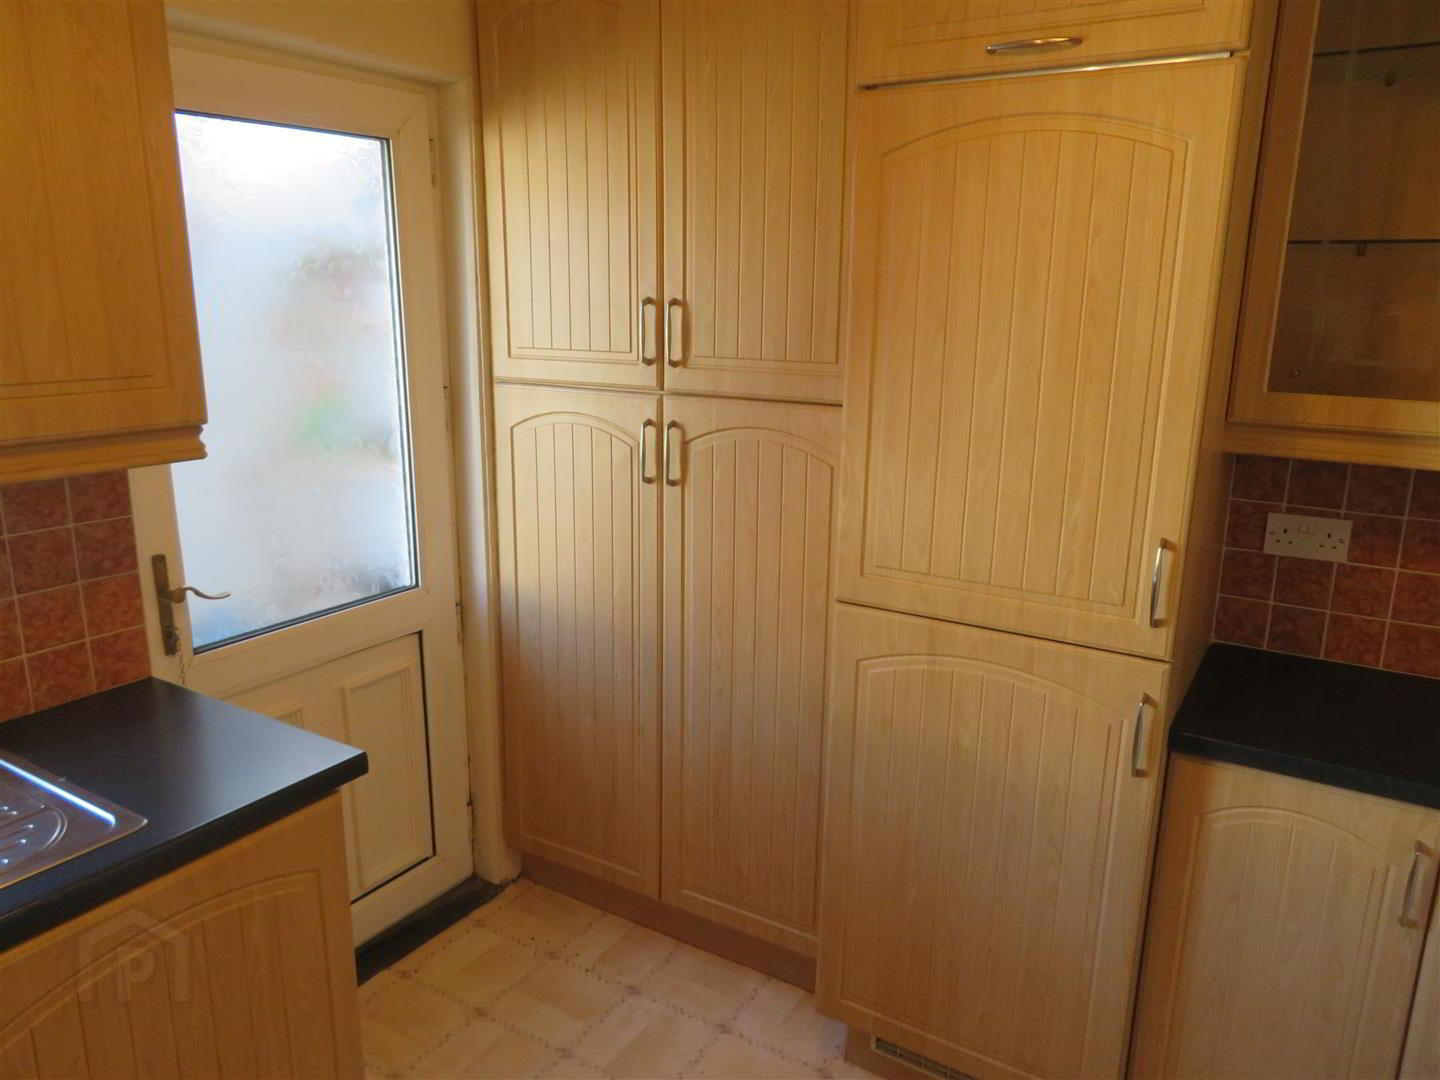
- Kitchen 3.15m x 2.49m (10'4 x 8'2)
- Fitted kitchen with range of high and low level units, integrated fridge freezer and washing machine, space for free standing cooker, vinyl flooring, partially tiled walls and PVC back door to rear.
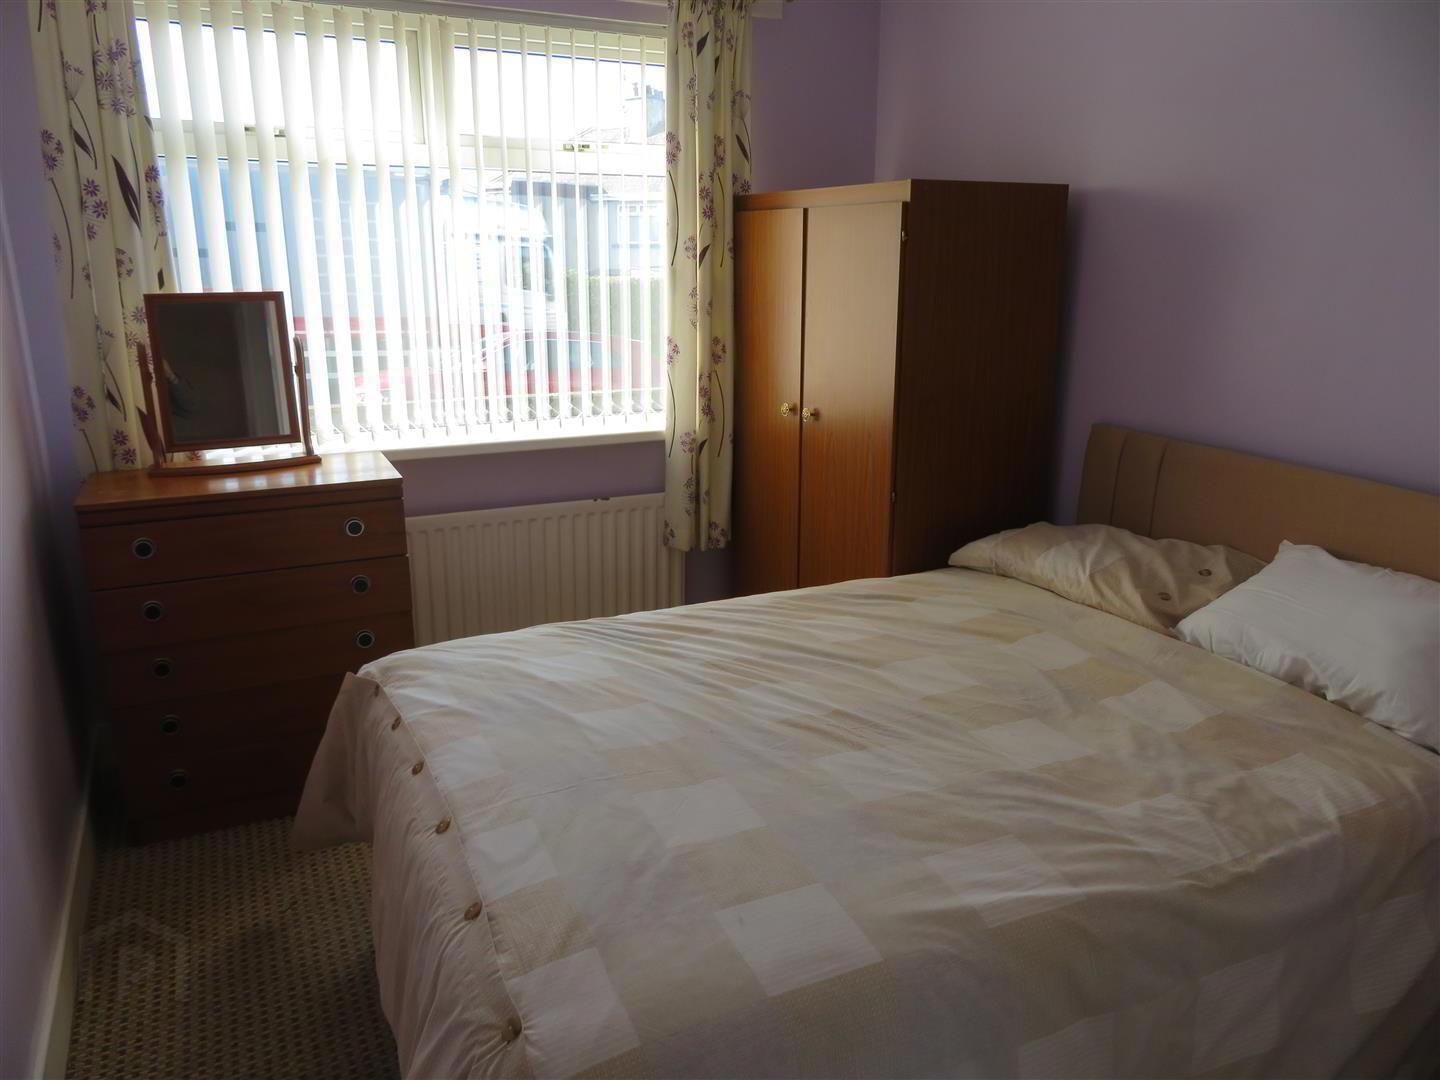
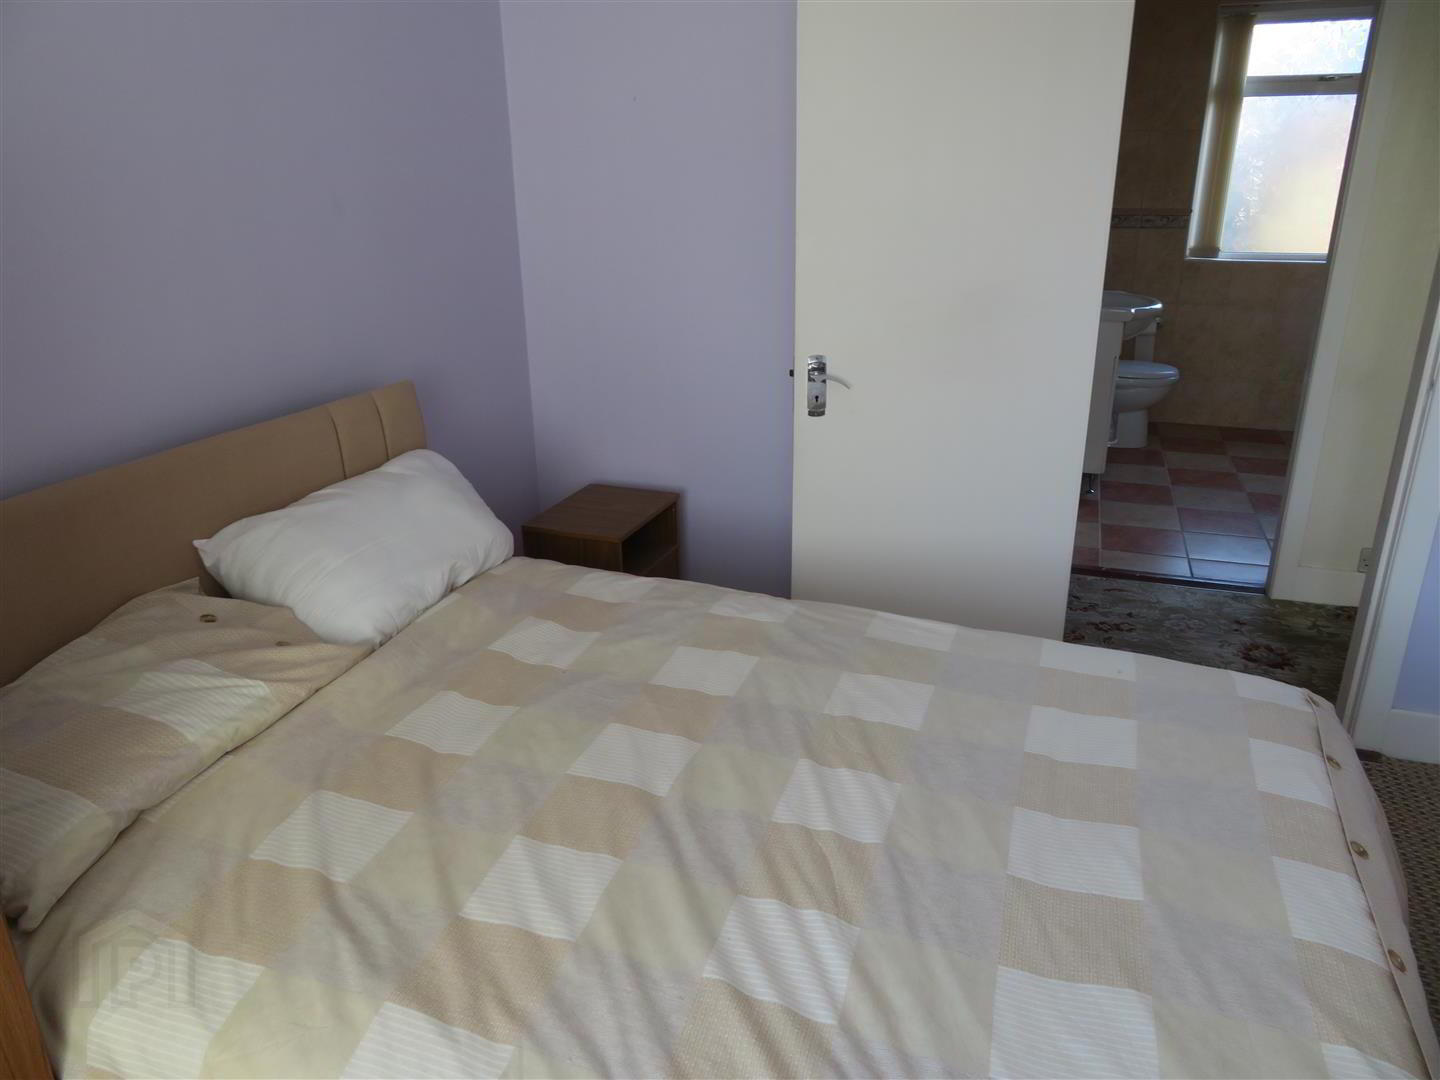
- Bedroom 1 3.35m x 3.25m (11 x 10'8)
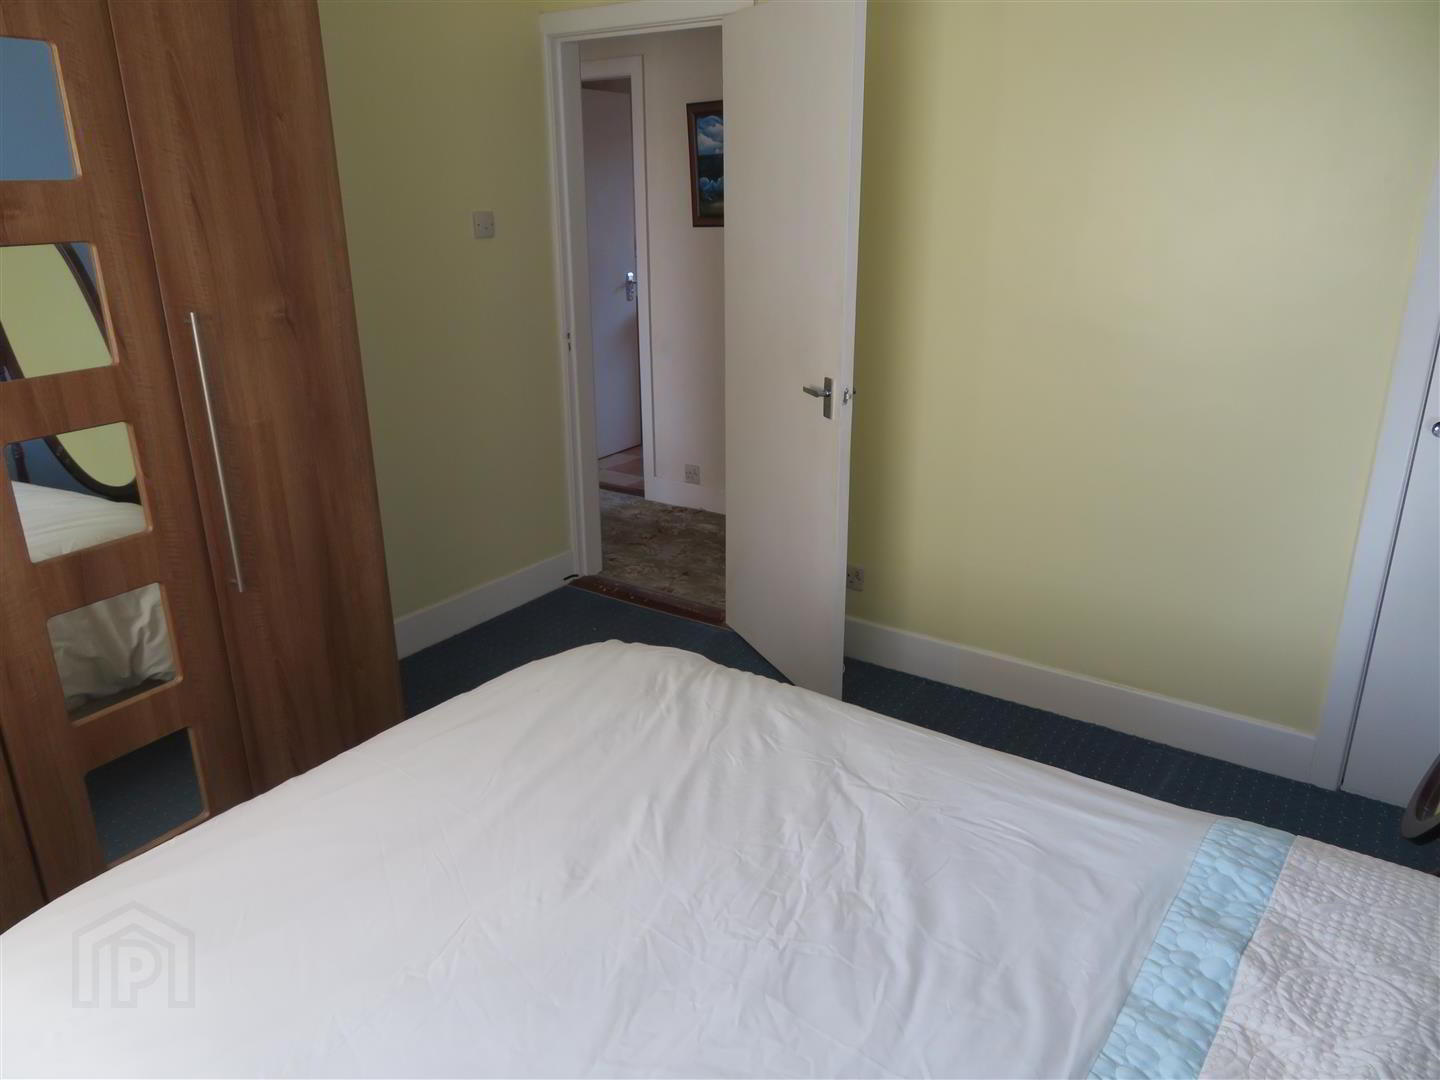
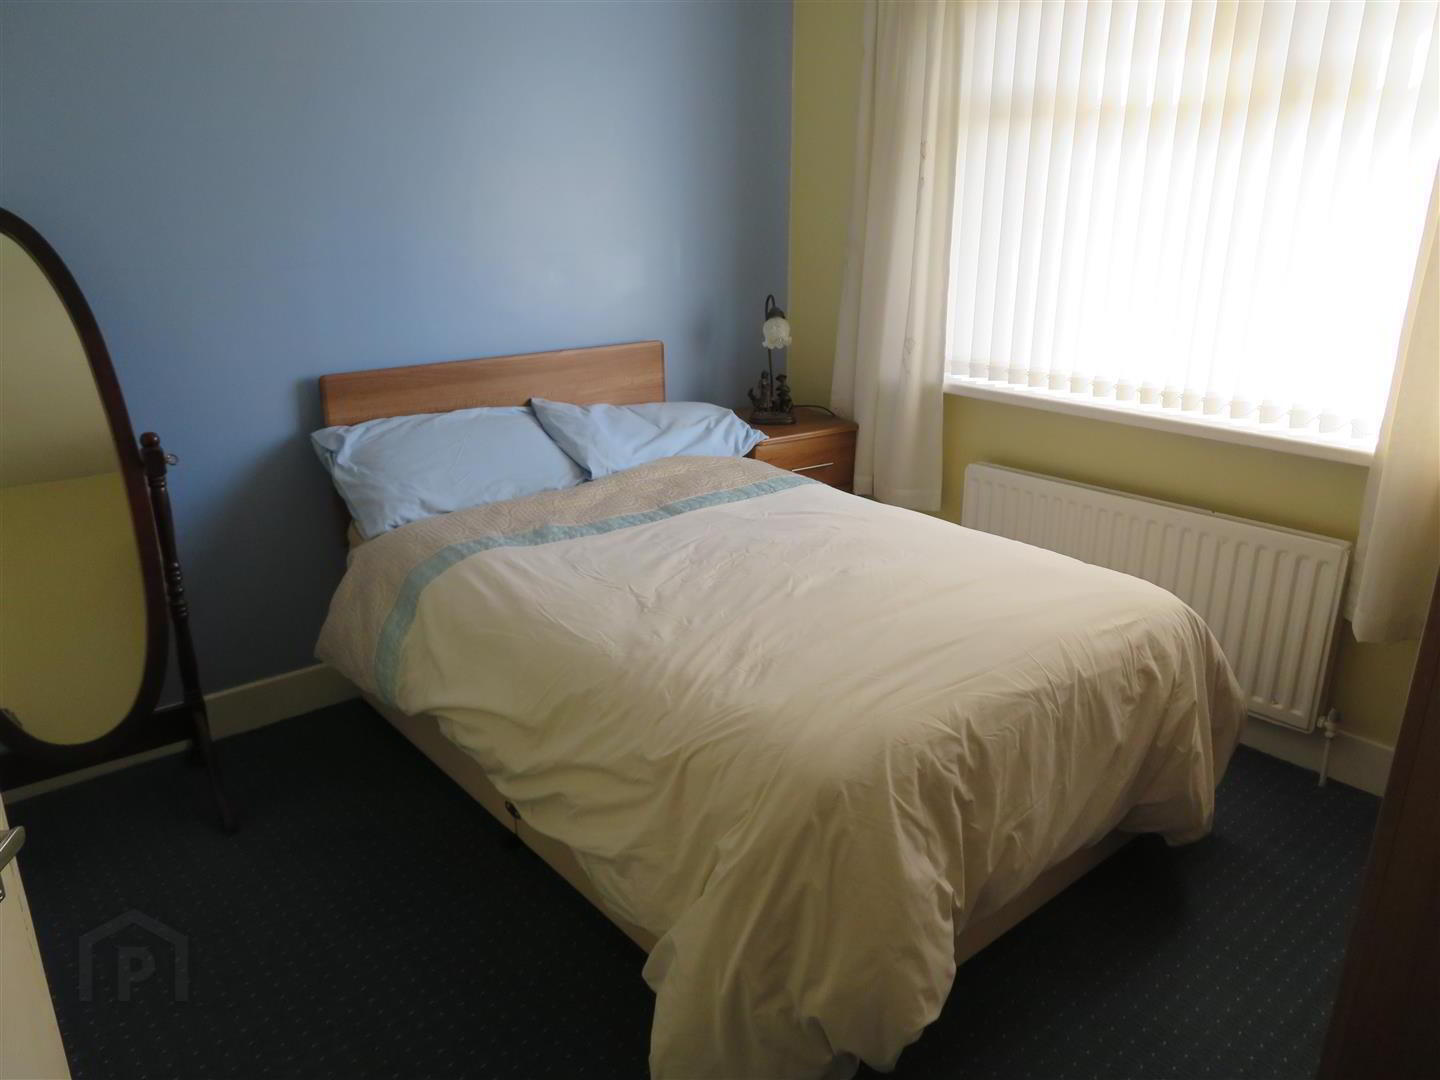
- Front aspect double bedroom with single built in wardrobe and carpet flooring.
- Bedroom 2 3.53m x 2.41m (11'7 x 7'11)
- Rear aspect double bedroom with single built in wardrobe and carpet flooring.
- Bedroom 3 3.28m x 2.64m (10'9 x 8'8)
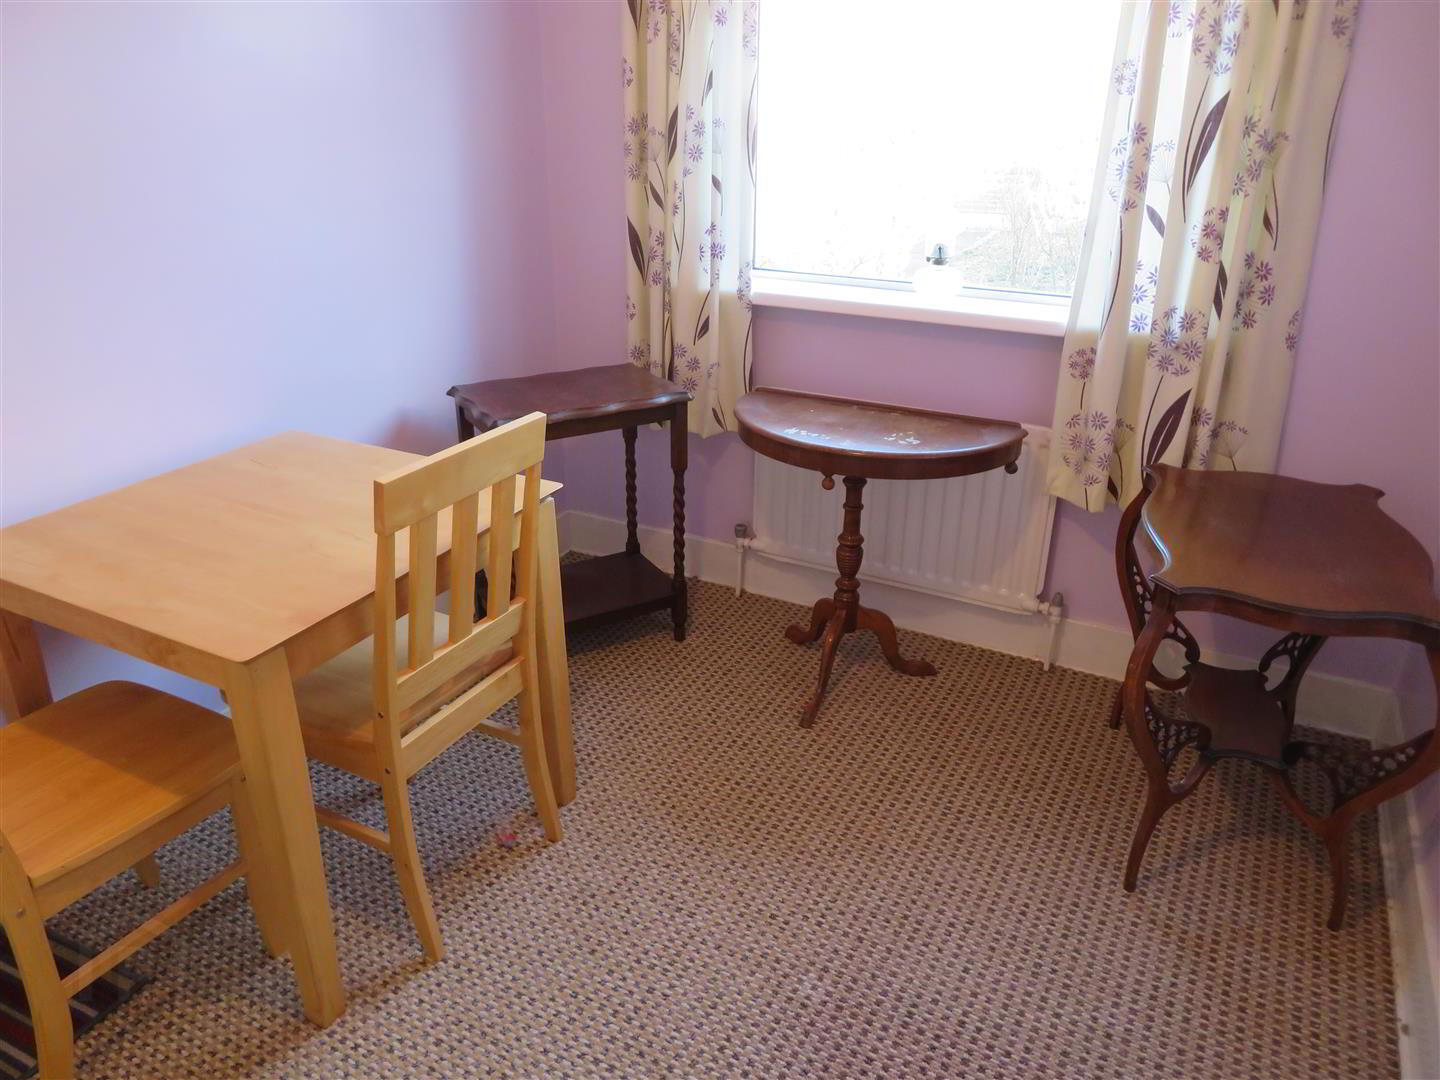
- Front aspect double bedroom with carpet flooring.
- Bathroom 2.46m x 2.13m (8'1 x 7)
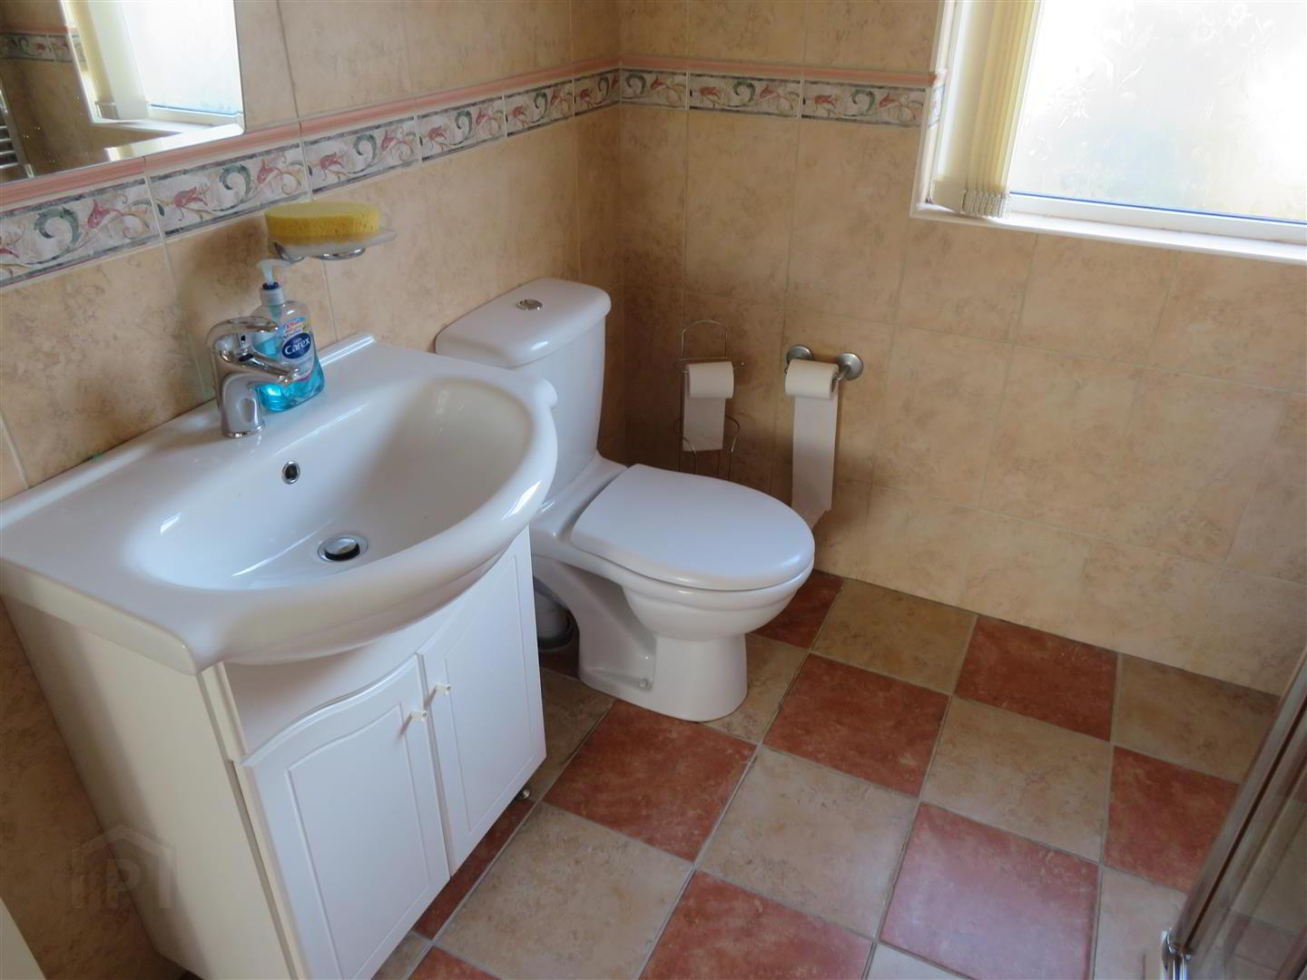
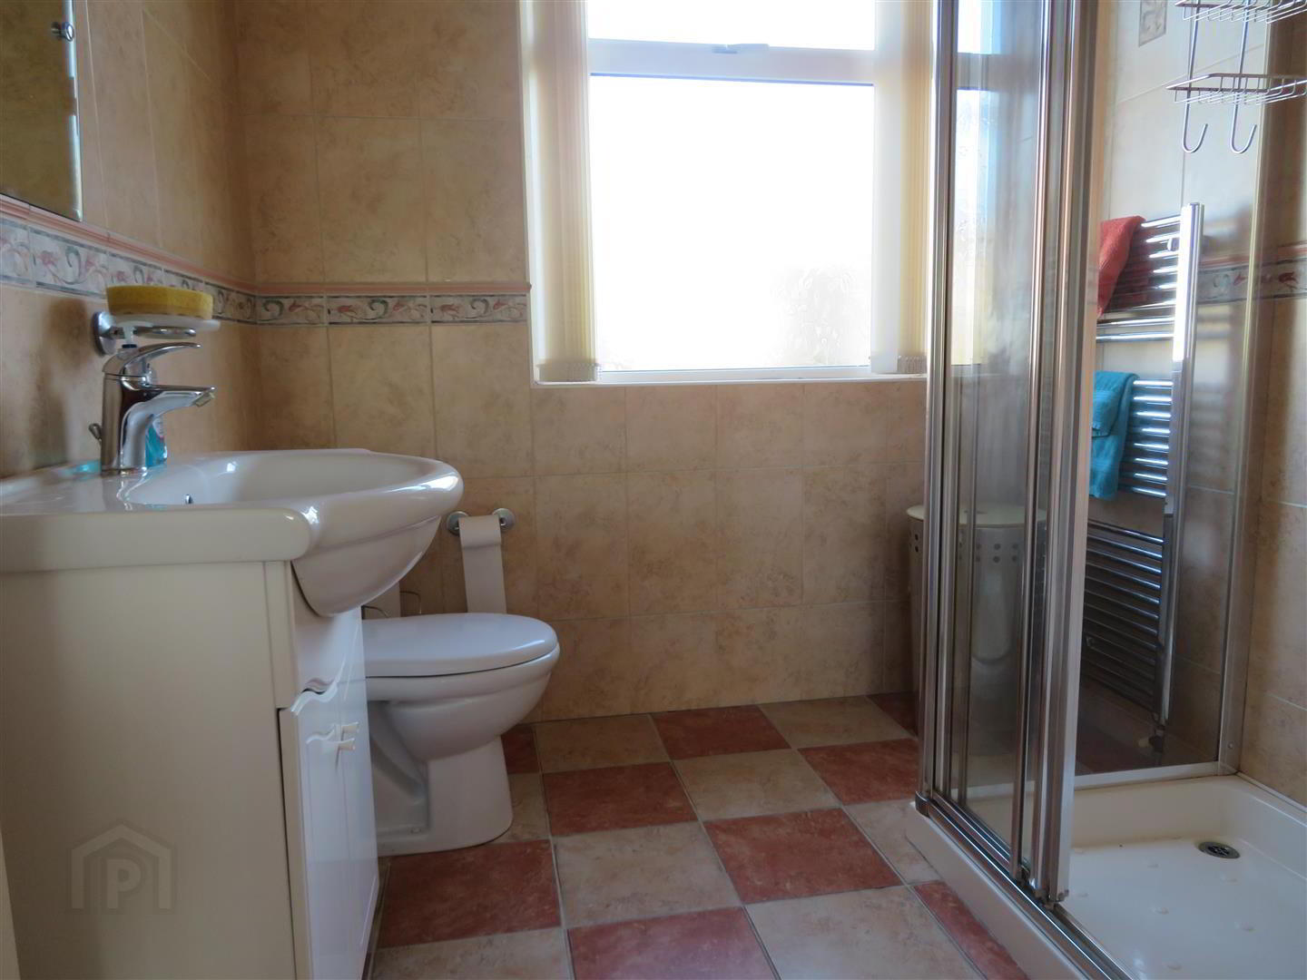
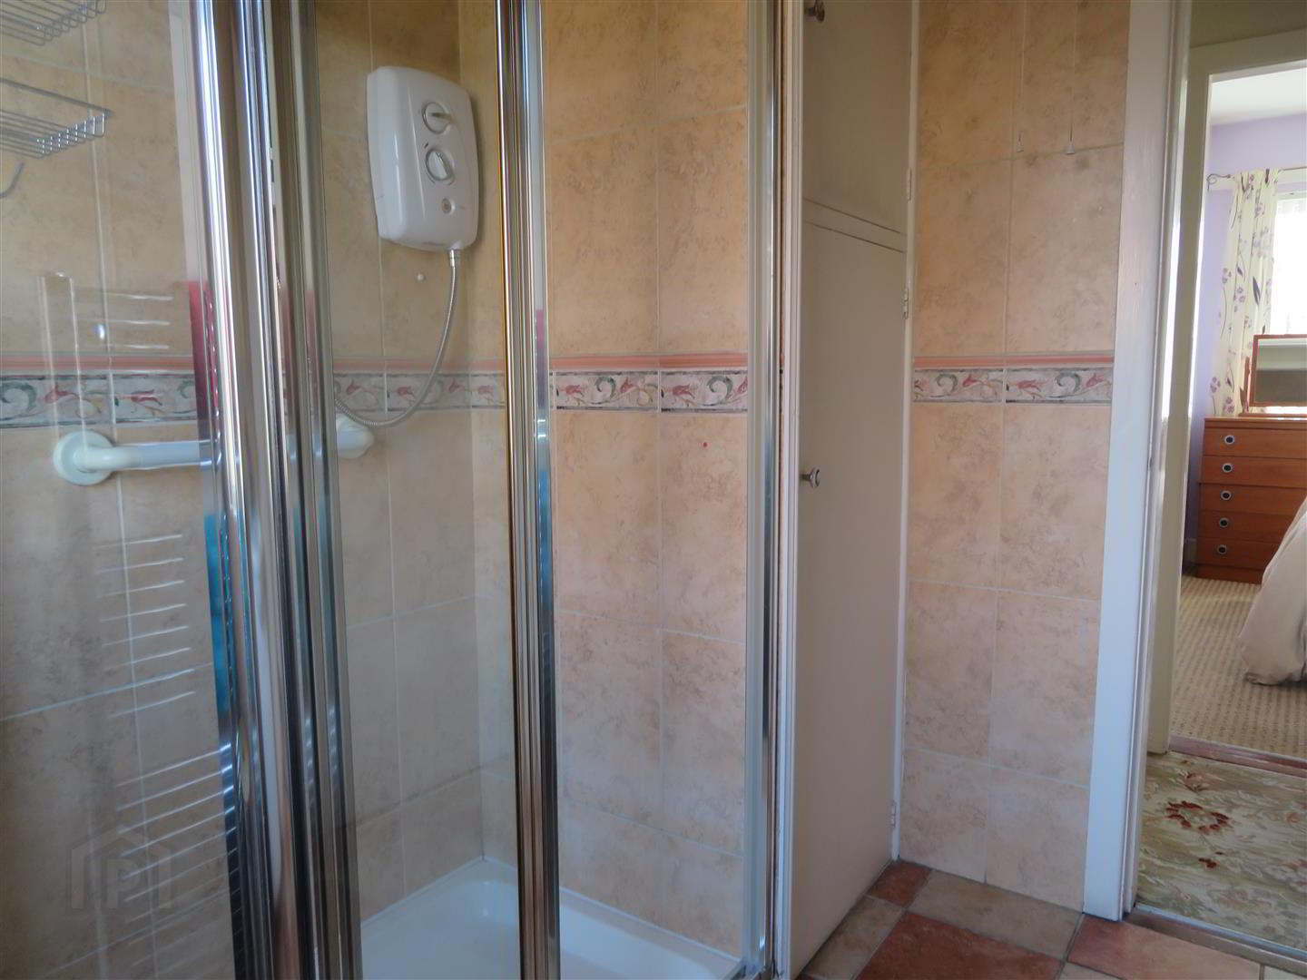
- Electric shower in large cubicle, wash hand basin with vanity, WC, heated towel rail, built in hot press, fully tiled walls and floor, PVC ceiling.
- Garage 5.23m x 2.67m (17'2 x 8'9)
- Up and over door, separate boiler house to rear of garage.
- Outside
- Tarmac driveway to garage. Enclosed front and rear gardens comprising paving and pebble beds.
Need some more information?
Fill in your details below and a member of our team will get back to you.
Mortgage Calculator*
Loan Amount- (%)
Total payments-
Monthly payment-
* This information does not contain all of the details you need to choose a mortgage. Make sure you read the key facts illustration provided with your mortgage offer before you make a decision.
Opening Hours
- Monday 9:00AM - 5:00PM
- Tuesday 9:00AM - 5:00PM
- Wednesday 9:00AM - 5:00PM
- Thursday 9:00AM - 5:00PM
- Friday 9:00AM - 5:00PM
- Saturday 10:00AM - 12:00PM