

This site uses cookies to store information on your computer
Read more
Back to Search
Sale agreed |
3 Bed Semi-Detached House |
Sale agreed
£189,950


7 Toberhewny Lodge Lurgan , BT66 7FL
Sale agreed £189,950Options
Key Information
| Address | 7 Toberhewny Lodge, Lurgan |
|---|---|
| Style | Semi-Detached House |
| Status | Sale agreed |
| Price | Offers around £189,950 |
| Bedrooms | 3 |
| Bathrooms | 2 |
| Receptions | 2 |
| EPC Rating | D59/D68 |
Features
- Stylish three bedroom semi detached property in sought after development
- Master bedroom with ensuite
- Living room with open fire
- Modern kitchen flowing through to dining room
- Ground floor WC
- Garage
- Great site
Additional Information
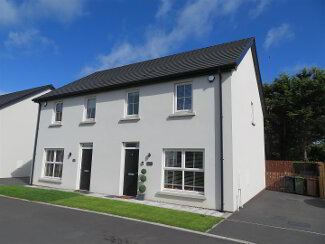
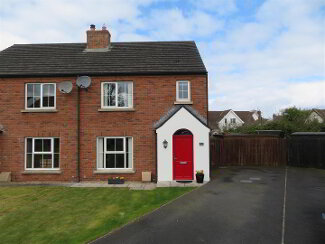
Jones Estate Agents are delighted to bring to the market this three bedroom semi detached property with garage. Enjoying a private site in this popular development off the sought after Gilford Road in Lurgan. Town centre and a range of local schools within walking distance.Finished in a contemporary style throughout, this beautifully presented modern home offers bright and spacious accommodation ideally suited to first-time buyers.
The heart of the home is a stylish modern kitchen which flows seamlessly into the dining area and, in turn, the living room, creating a wonderful open feel and an excellent layout for both everyday living and entertaining.
To the first floor, there are three well-proportioned bedrooms, including master bedroom with en-suite shower room, together with a modern family bathroom.
Externally, the property continues to impress with a fabulous paved patio to the rear, providing the perfect space for al fresco dining and summer entertaining.
Offering modern, move-in-ready accommodation throughout, this is an excellent opportunity for first-time buyers seeking a stylish and practical home.
- Entrance Hall
- Accessed via composite front door with decorative double glazed sidelight, tiled flooring and recessed lights.
- Living Room 5.46m x 3.43m (deepest points) (17'11 x 11'3 (deep
- Bright reception room benefitting from feature box window, open fire with granite hearth, laminate flooring, recessed lights and glazed double doors through to dining room.
- Dining Room 2.97m x 2.54m (9'9 x 8'4)
- Laminate flooring, glazed double doors through to kitchen.
- Kitchen 3.58m x 2.79m (deepest points) (11'9 x 9'2 (deepes
- Modern kitchen with range of high and low level fitted units, built in oven and hob with extractor fan above, contemporary sink unit and mixer tap, space for free standing fridge freezer, tiled floor, partially tiled walls and PVC back door to rear.
- Ground Floor WC
- Wash hand basin with vanity unit, WC, tiled flooring.
- Landing
- Carpet flooring on stairs and landing, built in hot press, recessed lights and access to partially floored loft.
- Master Bedroom 3.35m x 3.05m (11 x 10)
- Rear aspect master bedroom with built in wardrobe, laminate flooring and recessed lights.
- Ensuite
- Electric shower, pedestal wash hand basin, WC, vinyl flooring.
- Bedroom 2 2.84m x 2.79m (9'4 x 9'2)
- Front aspect double bedroom with laminate flooring.
- Bedroom 3 2.84m x 2.57m (deepest points) (9'4 x 8'5 (deepest
- Front aspect single bedroom with built in storage over stairs, carpet flooring and recessed lights.
- Bathroom 2.06m x 2.01m (6'9 x 6'7)
- 6’9 x 6’7 Contemporary bathroom suite comprising bath with electric shower above, wash hand basin with vanity unit, WC, heated towel rail, recessed lights, tiled floor and partially tiled walls.
- Garage 5.36m x 2.62m (17'7 x 8'7)
- Electric points and plumbing for washing machine. Up and over door.
- Outside
- Double driveway to front of house, front garden laid in lawn. Fully enclosed rear comprising generous patio and pebble beds.
Need some more information?
Fill in your details below and a member of our team will get back to you.
Mortgage Calculator*
Loan Amount- (%)
Total payments-
Monthly payment-
* This information does not contain all of the details you need to choose a mortgage. Make sure you read the key facts illustration provided with your mortgage offer before you make a decision.
Opening Hours
- Monday 9:00AM - 5:00PM
- Tuesday 9:00AM - 5:00PM
- Wednesday 9:00AM - 5:00PM
- Thursday 9:00AM - 5:00PM
- Friday 9:00AM - 5:00PM
- Saturday 10:00AM - 12:00PM