


This site uses cookies to store information on your computer
Read more
Back to Search
For sale |
2 Bed Semi-Detached Bungalow |
Price
£159,950
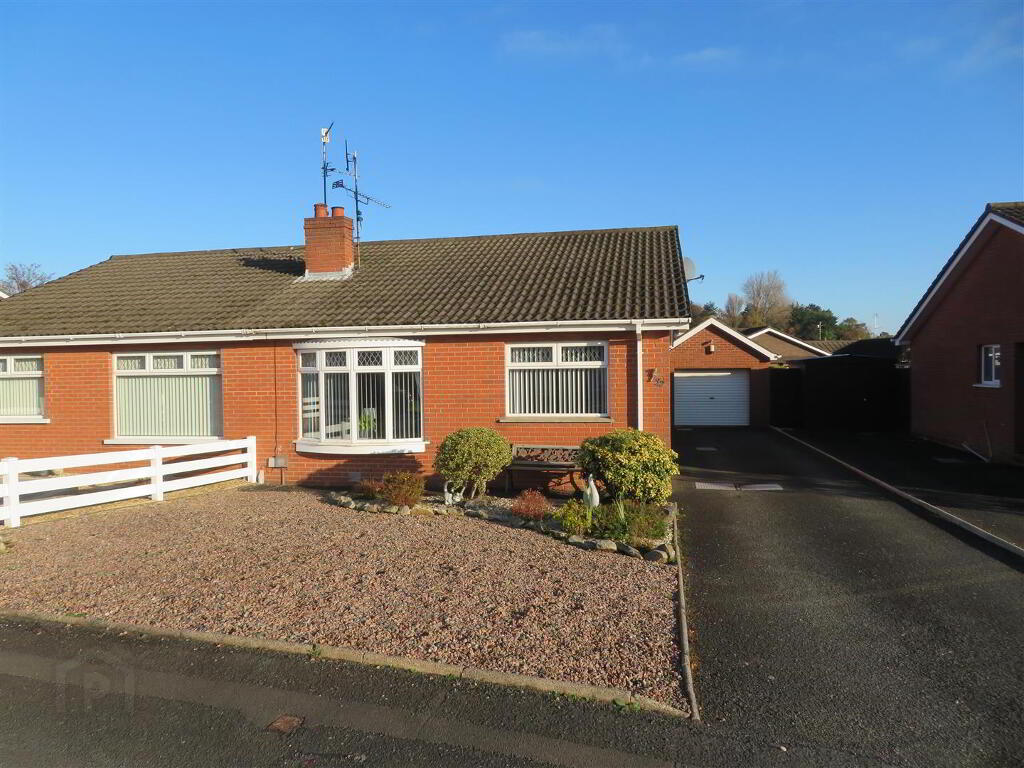




32 Thornhill Park Lurgan , BT66 7DR
Price £159,950Options
Key Information
| Address | 32 Thornhill Park, Lurgan |
|---|---|
| Style | Semi-Detached Bungalow |
| Status | For sale |
| Price | Price £159,950 |
| Bedrooms | 2 |
| Bathrooms | 1 |
| Receptions | 1 |
| Heating | Oil |
| EPC Rating | E47/D60 |
Features
- Two Bedrooms
- Living Room
- Kitchen/Dining
- Shower Room
- Garage
- Internal Solid Oak Doors
- Tarmac Driveway
- OFCH
- uPVC Double Glazing
Additional Information
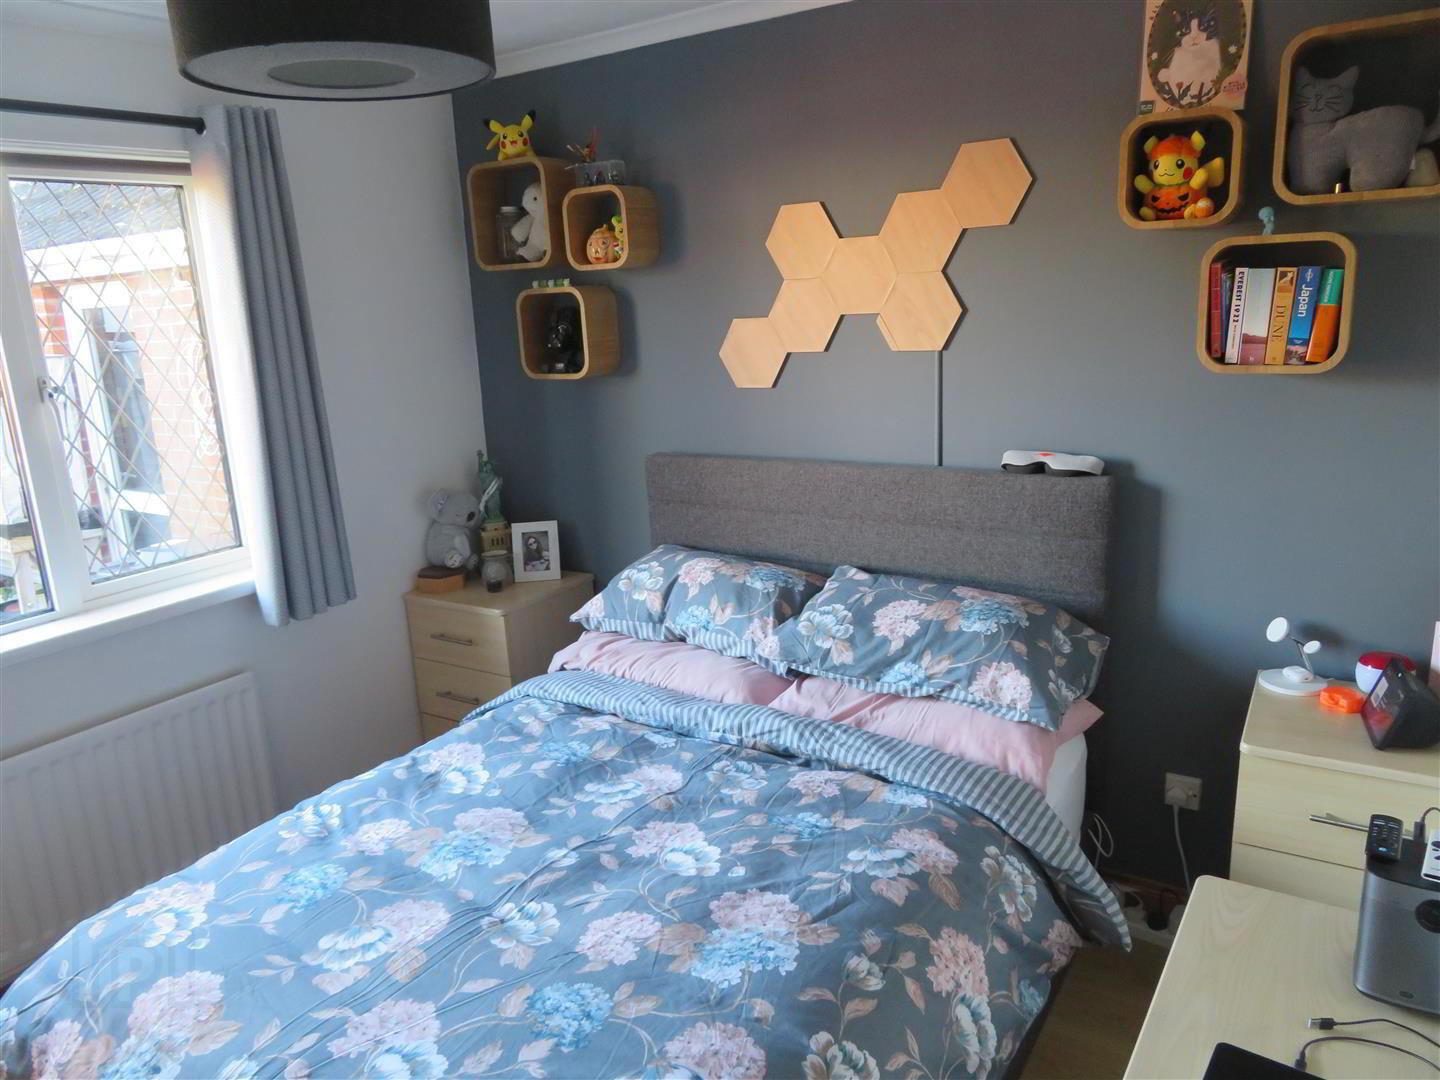
Jones Estate Agents are delighted to introduce onto the market this two bedroom semi-detached bungalow with garage in this popular area of Lurgan. Close to all local amenities and within walking distance to Lurgan Town Centre picturesque Lurgan Park within walking distance.This bungalow is deceptively spacious and immaculately presented throughout. Offering two good bedrooms, one with fitted furniture, living room with open fire, kitchen/dining and shower room. This home is easy to maintain internally and externally.
Interest will be high, so early viewing is recommended by the agent.
*VIEWING IS STRCTLY BY APPOINTMENT ONLY*
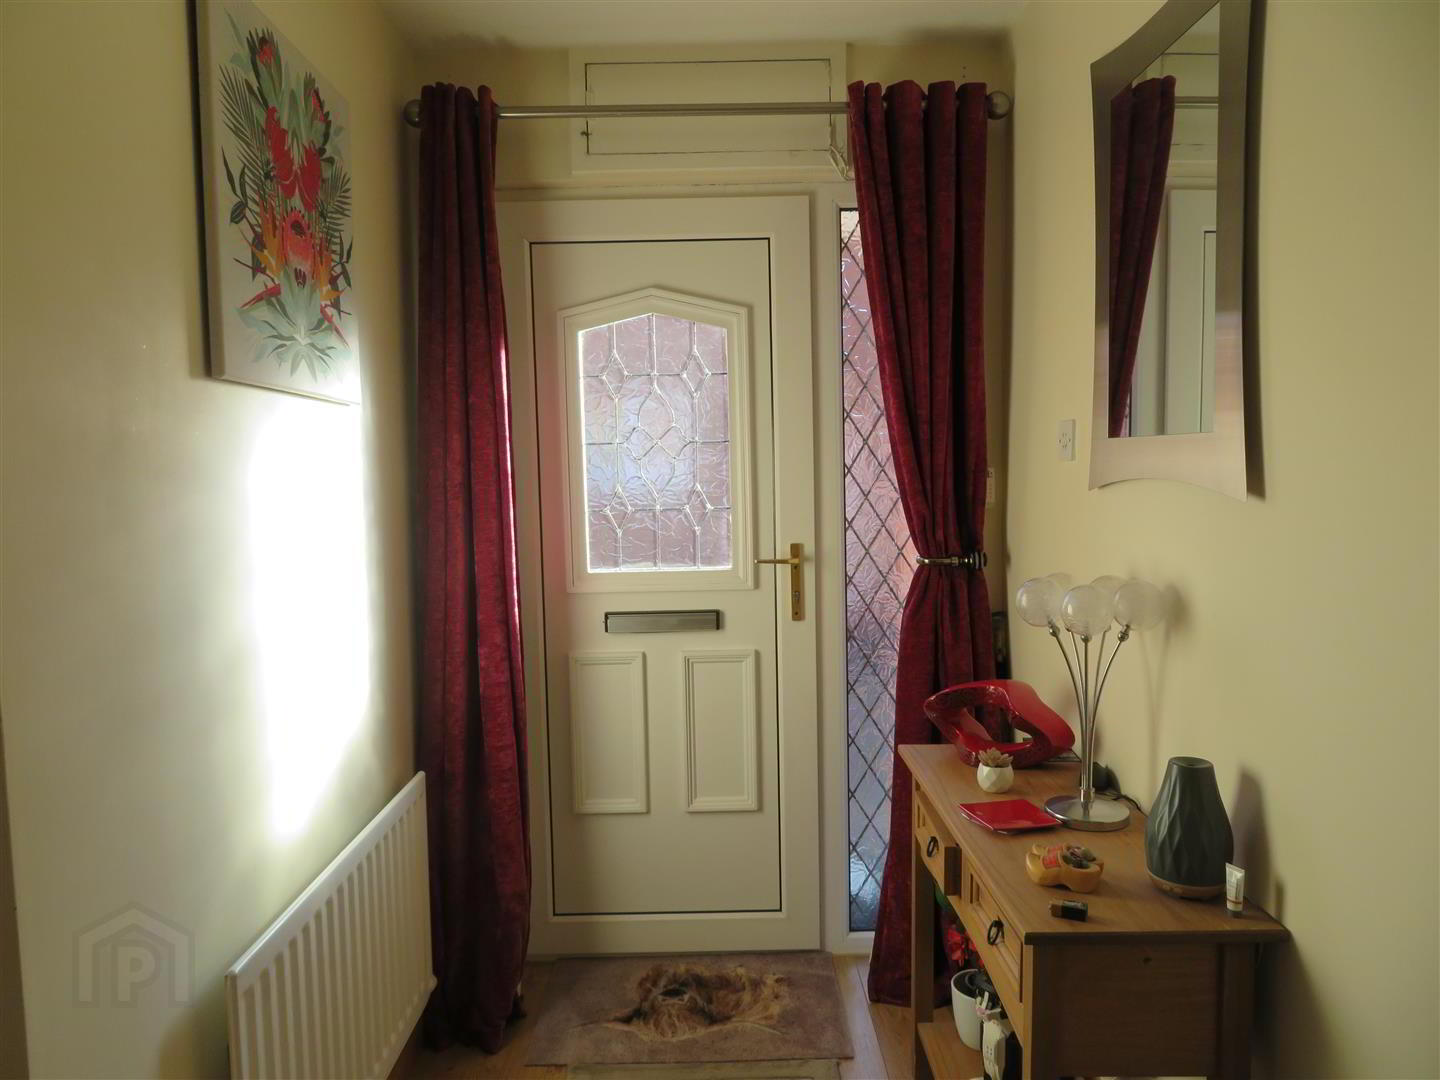
- Entrance Hall:
- White PVCfront door with double glazed panel. Semi solid wooden floor, large built in hot press.
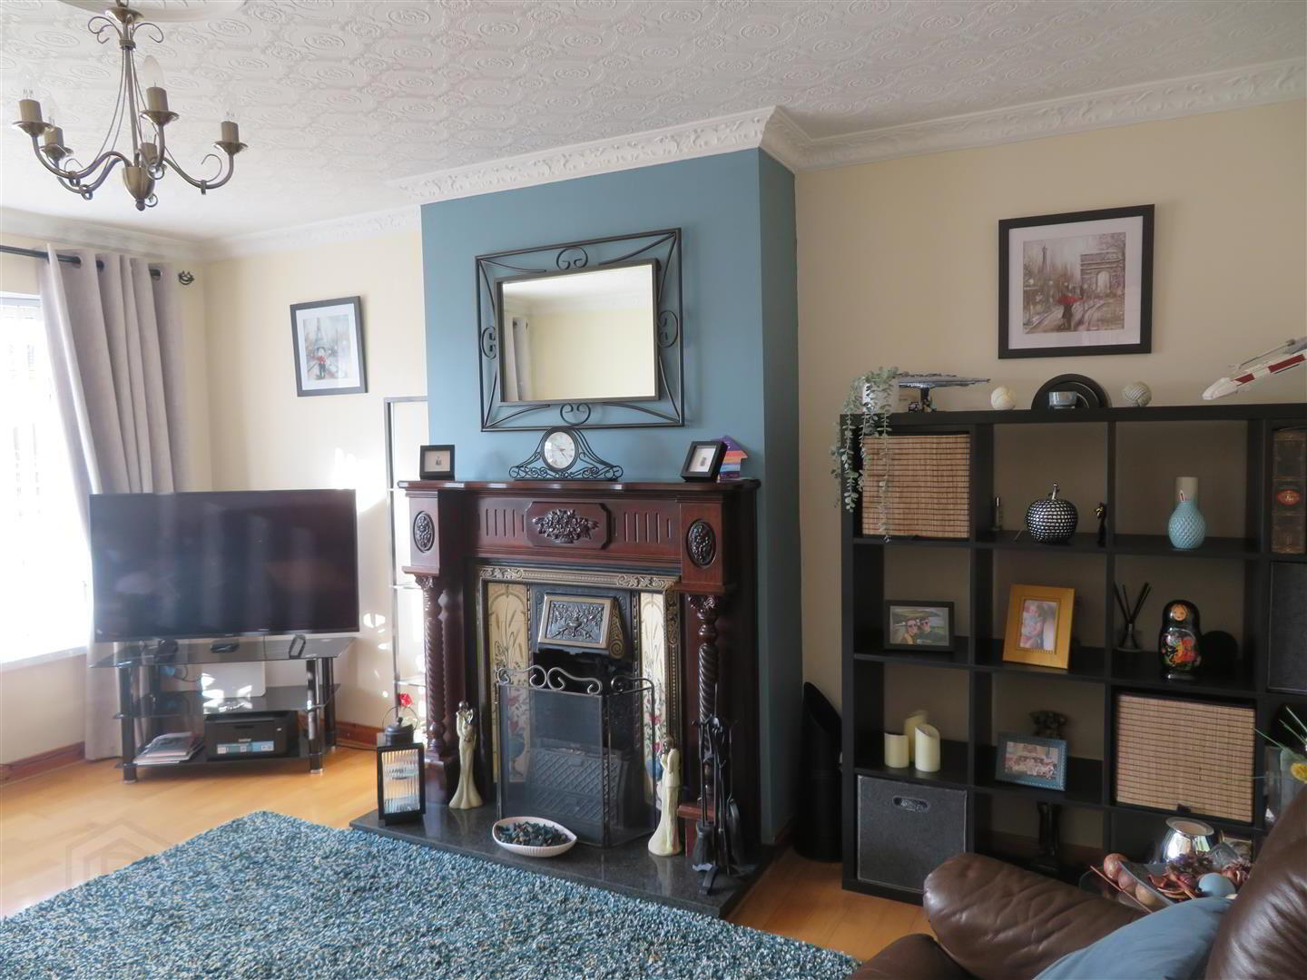
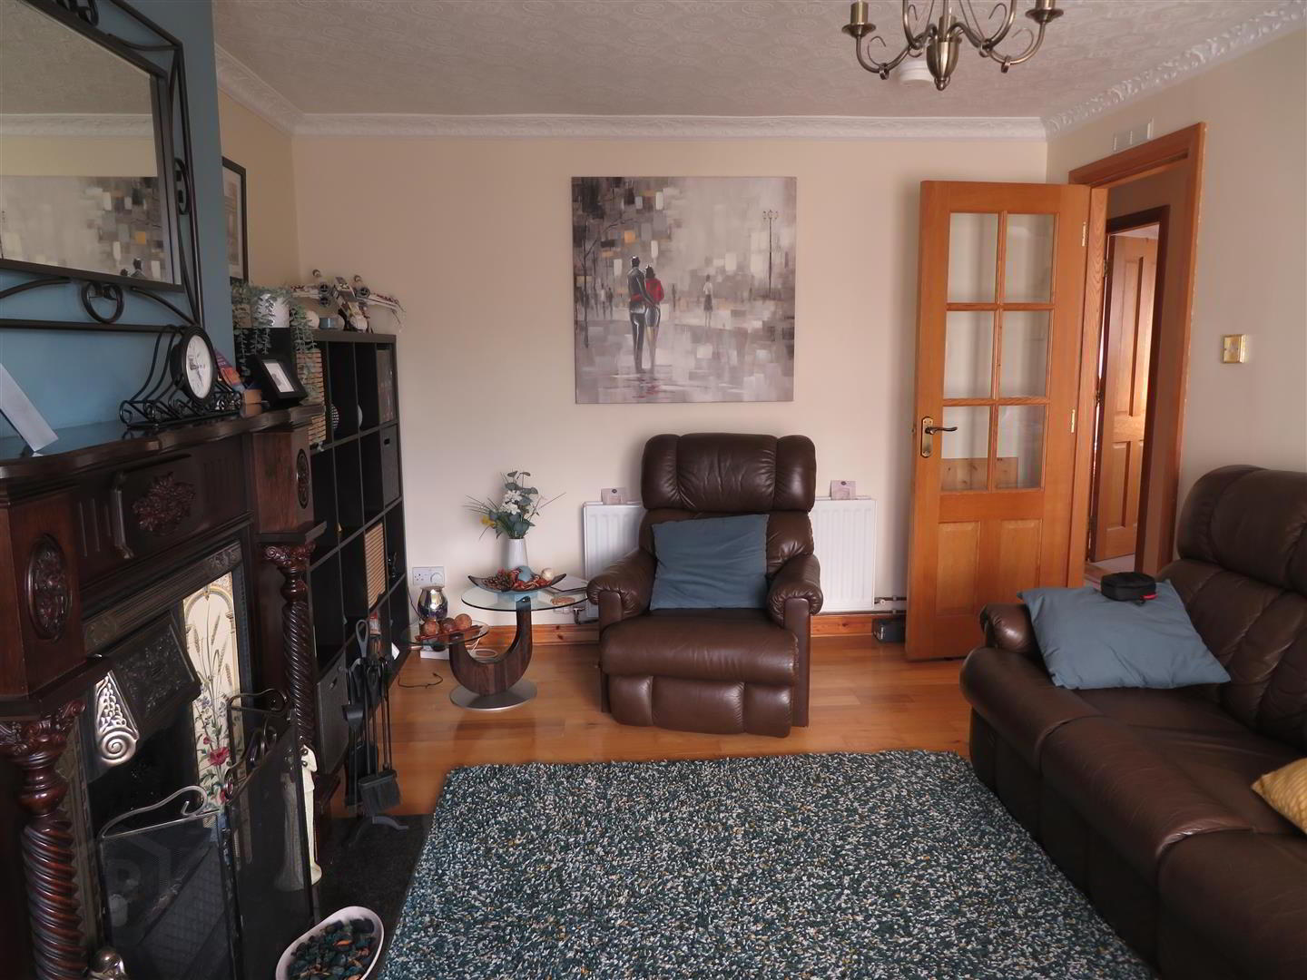
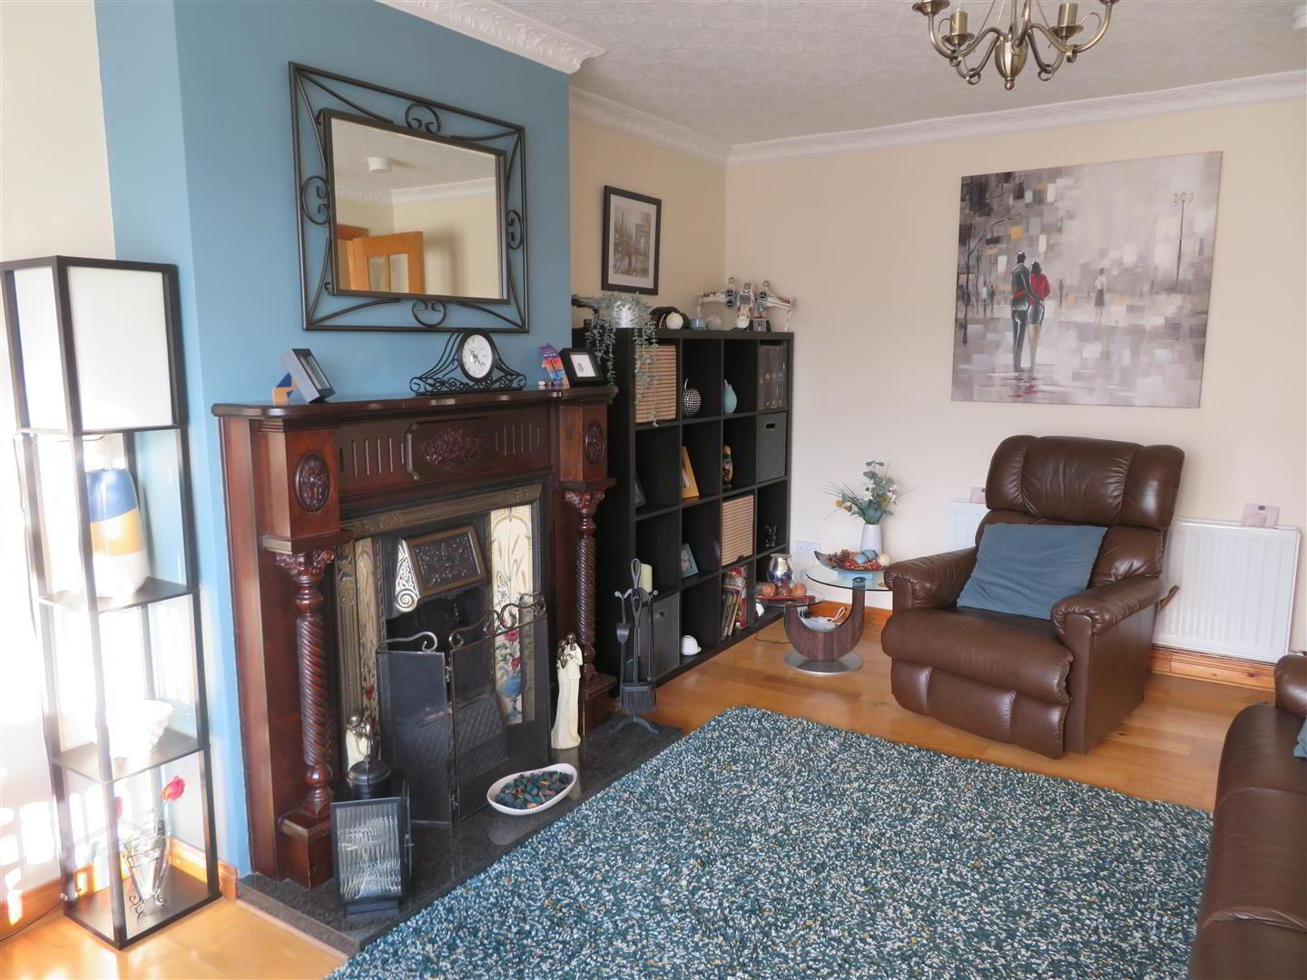
- Living room: 16’ x 11’1” (Deepest Points)
- Traditional Mahogany fireplace with open fire. Feature bay window and solid wooden floor.
- Kitchen/Dining: 5.18m’ x 3.35m” (deepest point) (17’ x 11” (deepe
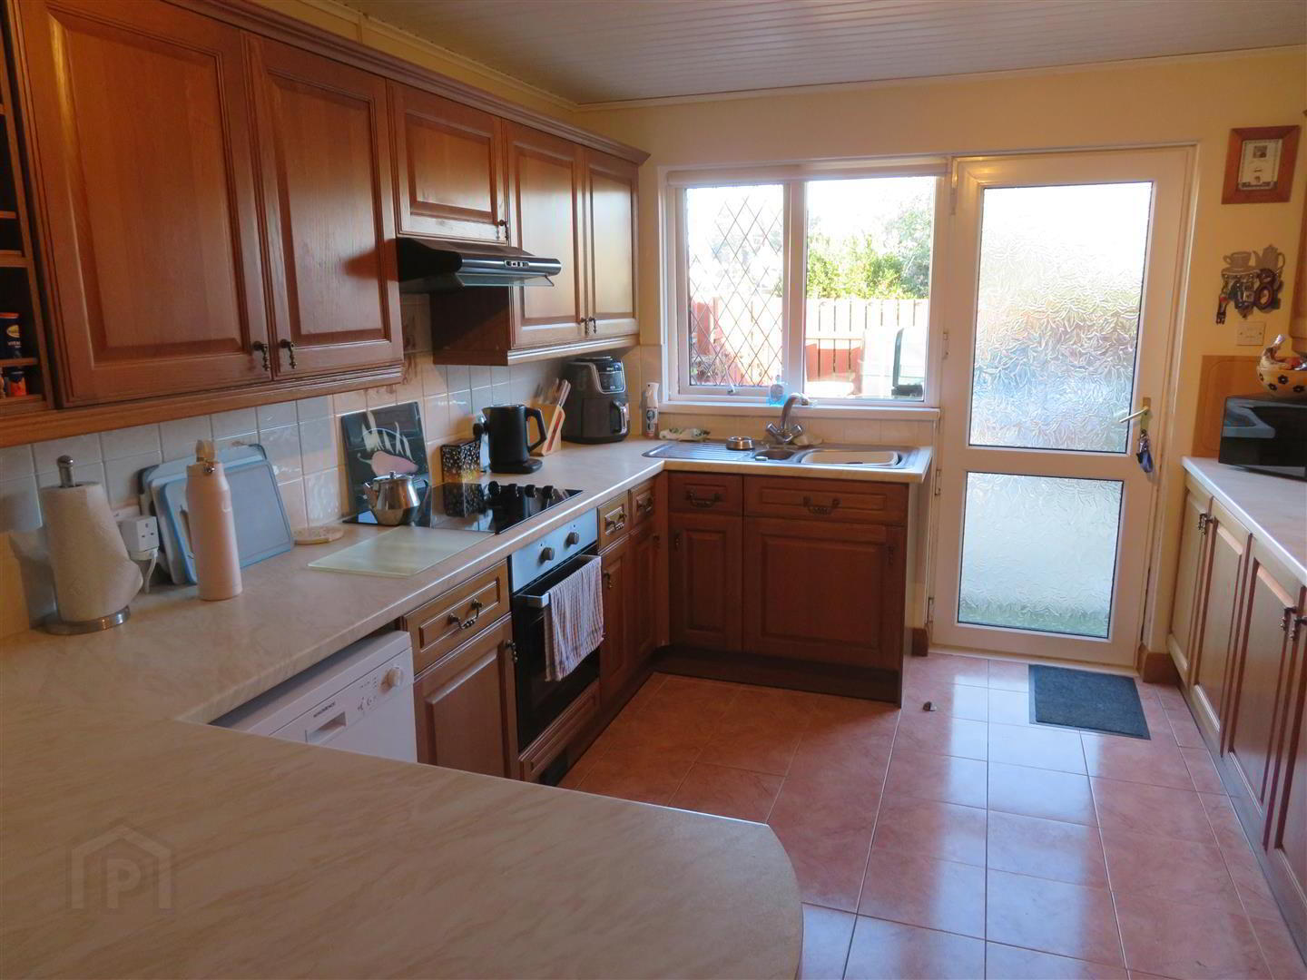
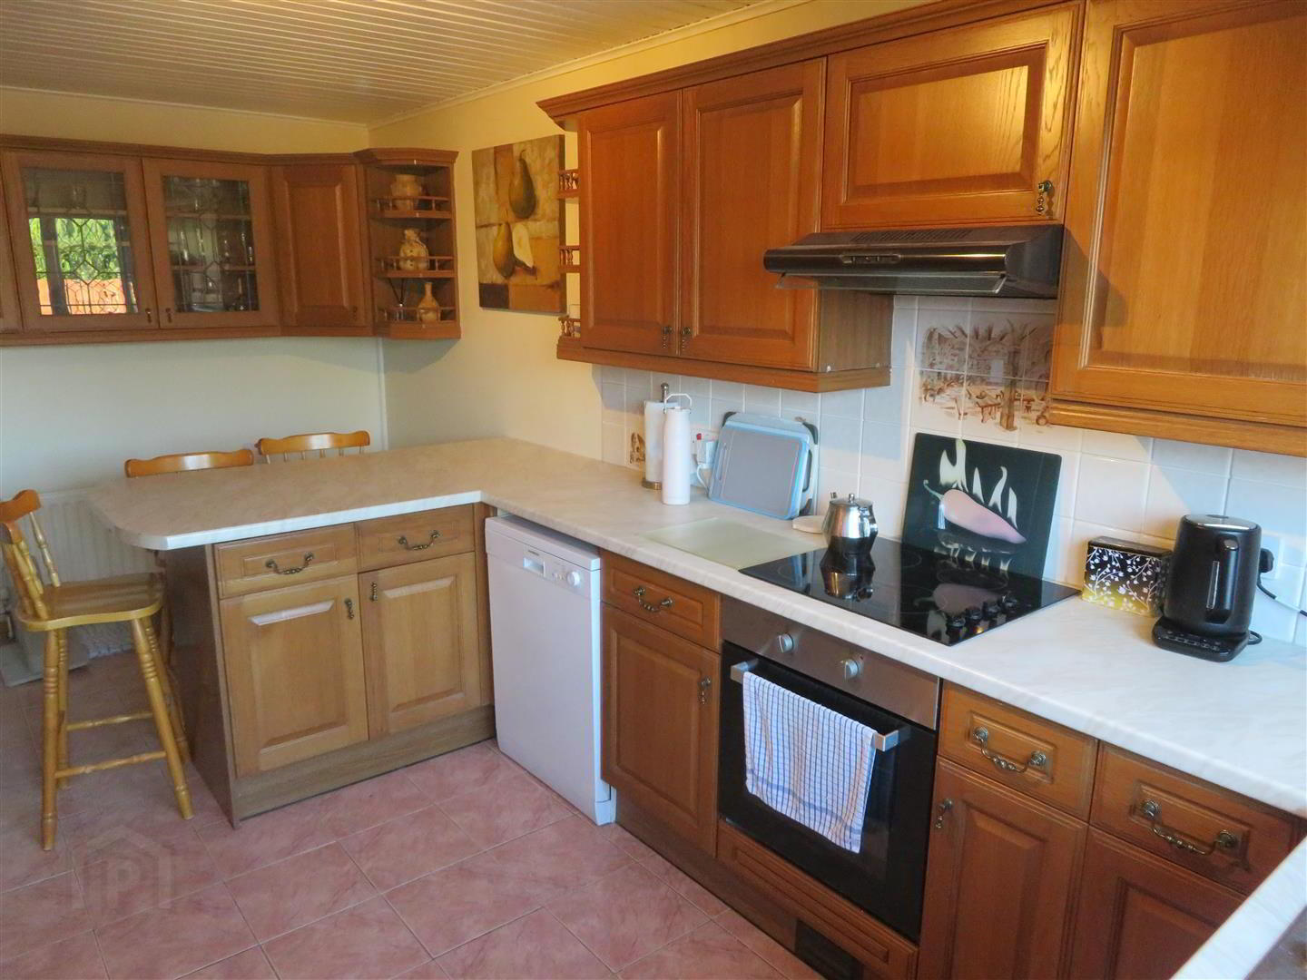
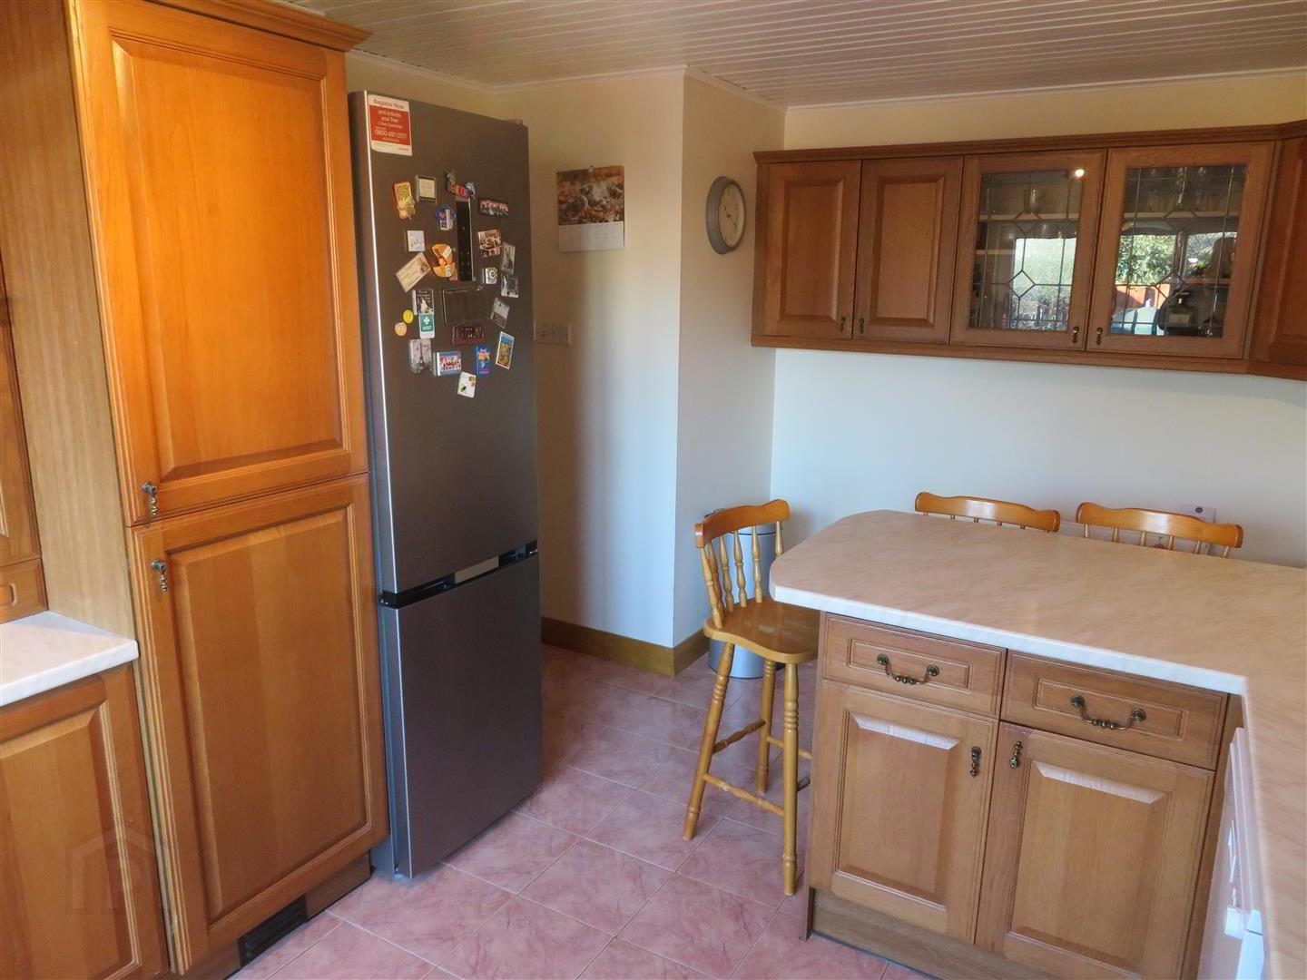
- Traditional fitted kitchen with excellent range of high and low level units and breakfast bar area. Built in oven and hob, space for fridge freezer, dishwasher and washing machine. Tongue and grove ceiling, partially tiled walls and fully tiled floor. PVC glazed door to rear patio.
- Bedroom 1: 11’ x 9’10”
- Front aspect room with range of built in furniture and vinyl flooring.
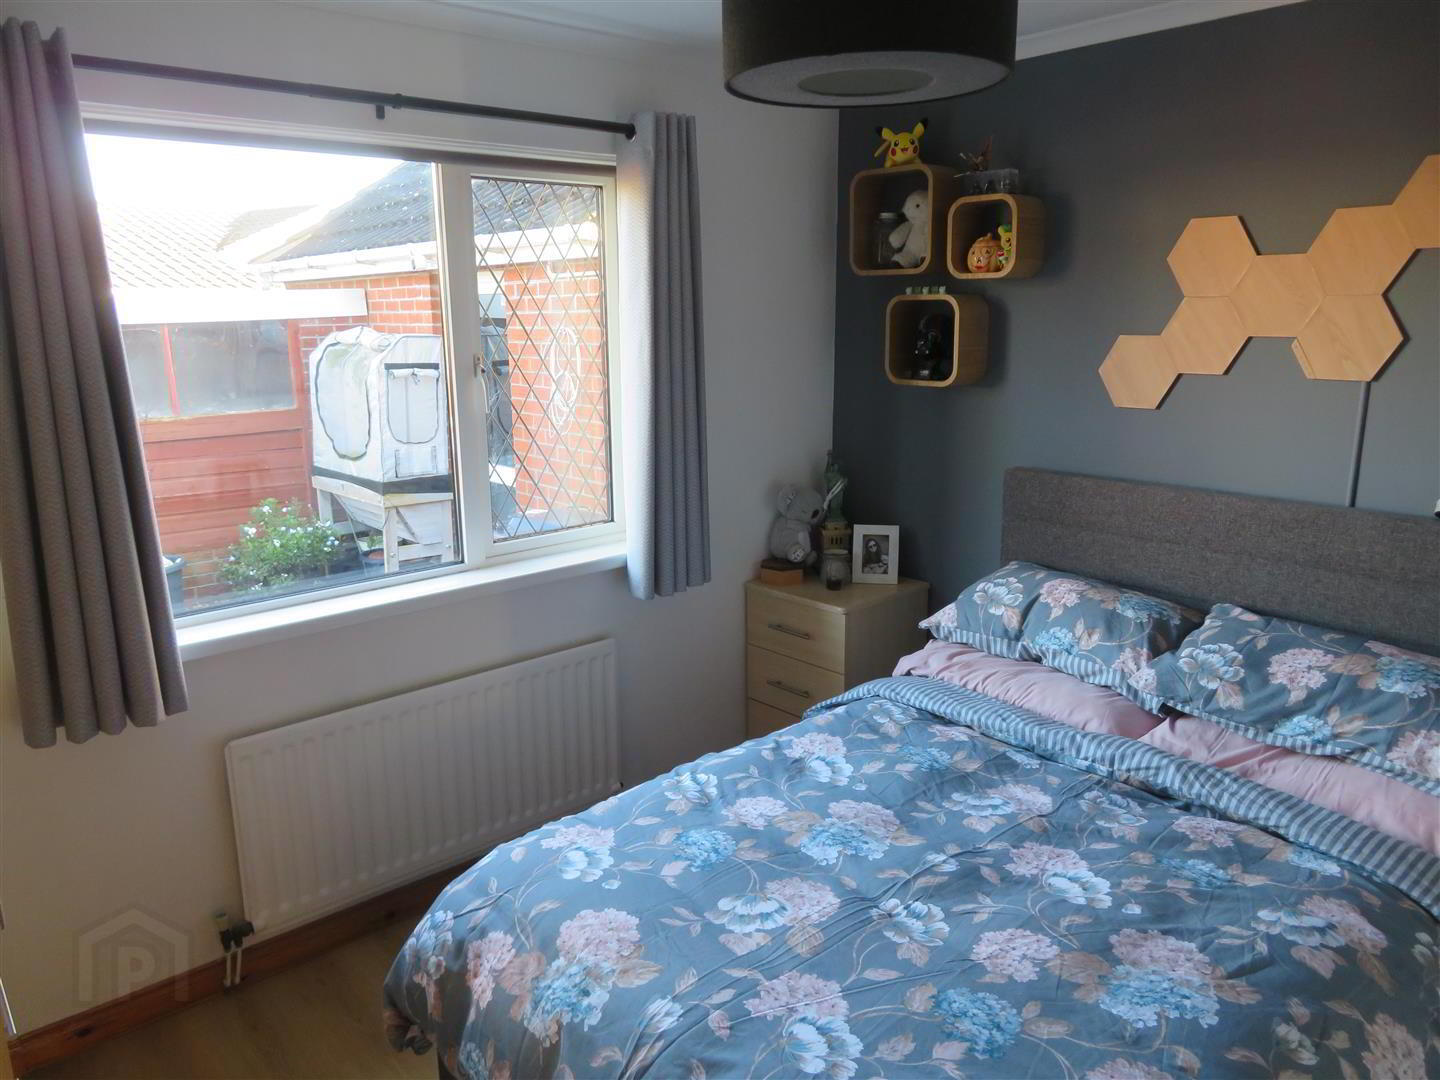
- Bedroom 2: 10’9” x 9’8”
- Rear aspect room with vinyl flooring and access to roof space.
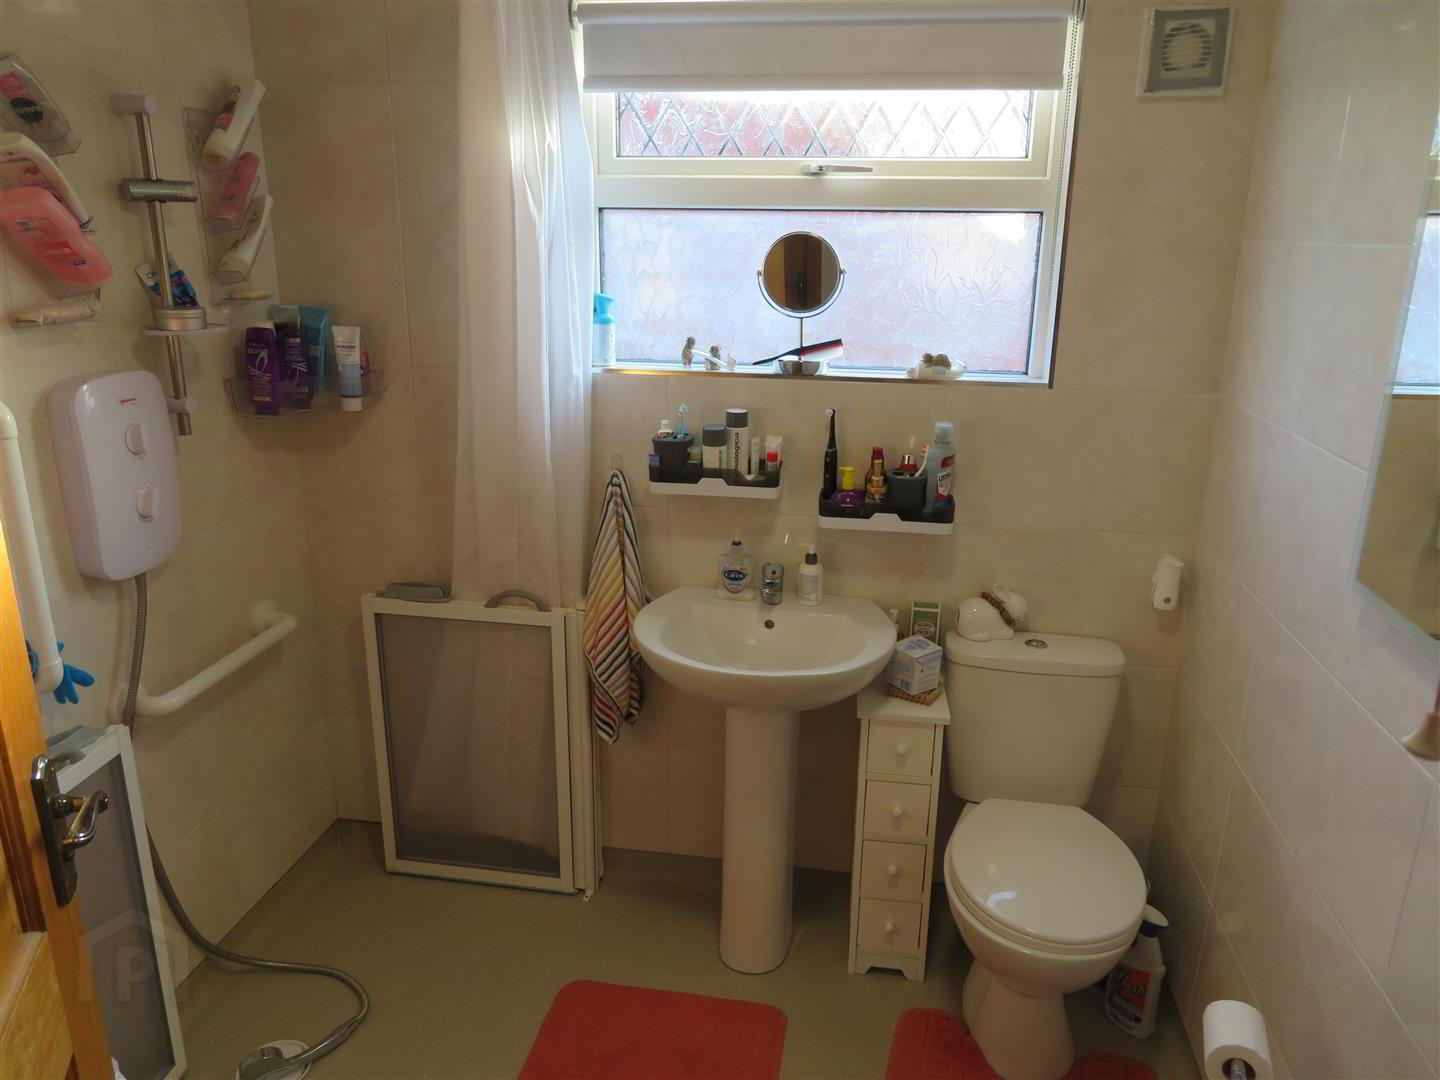
- Bathroom: 6’9” x 6’7”:
- Wet room style with electric shower, pedestal wash hand basin and WC. Fully tiled walls and non-slip flooring.
- Outside:
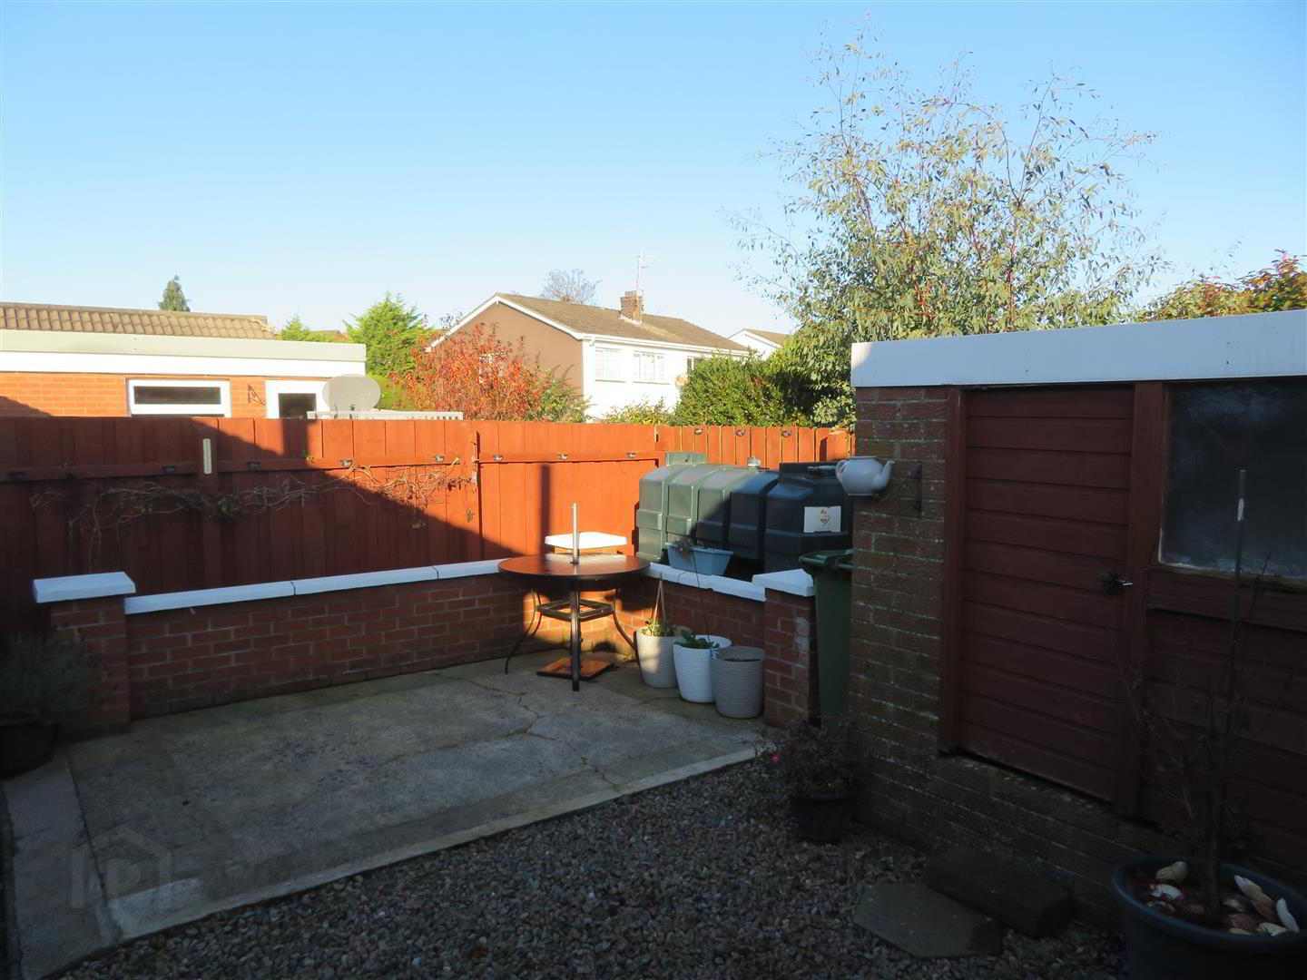
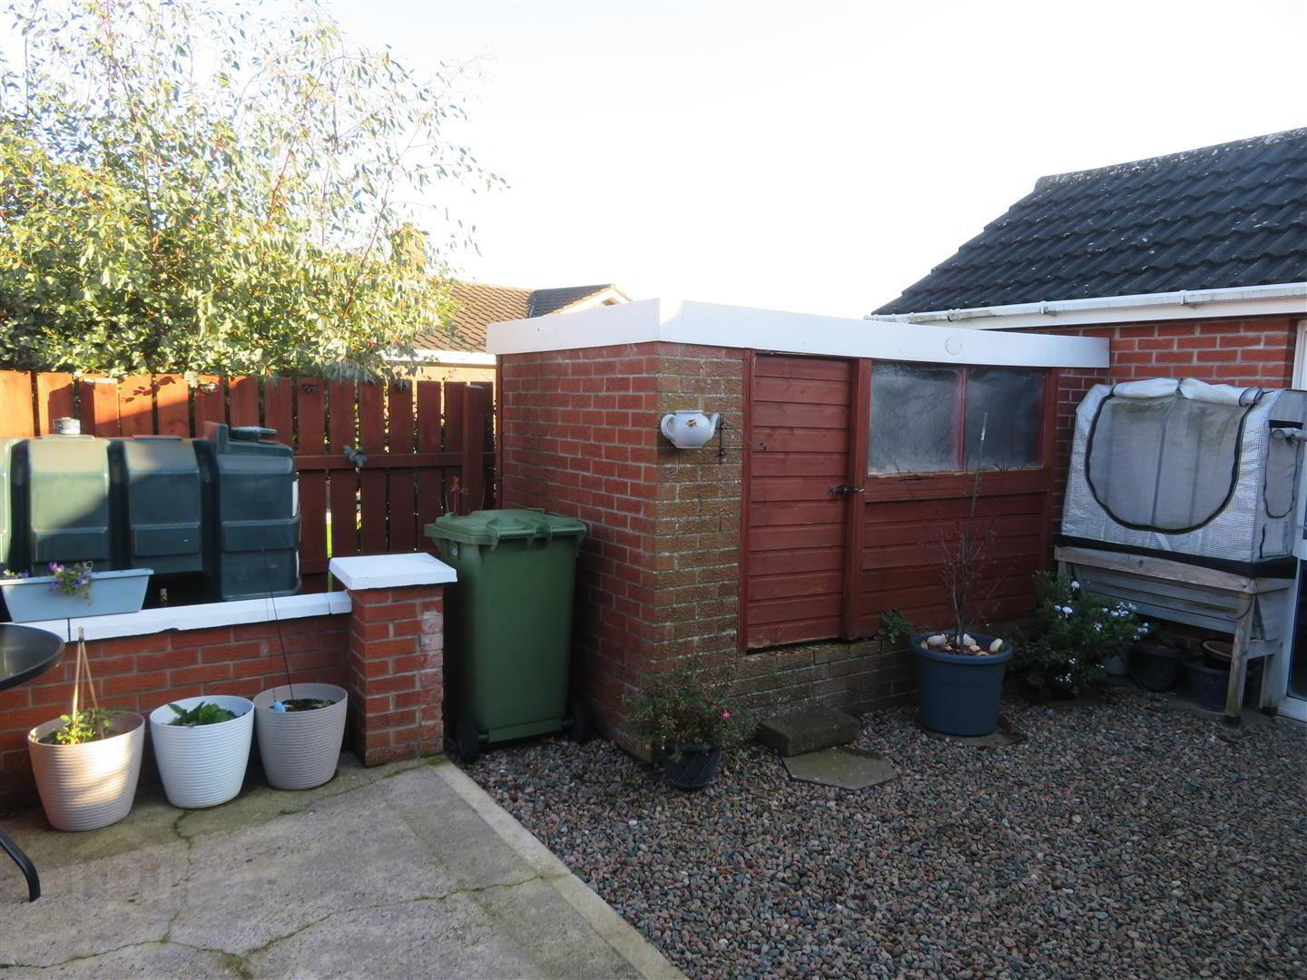
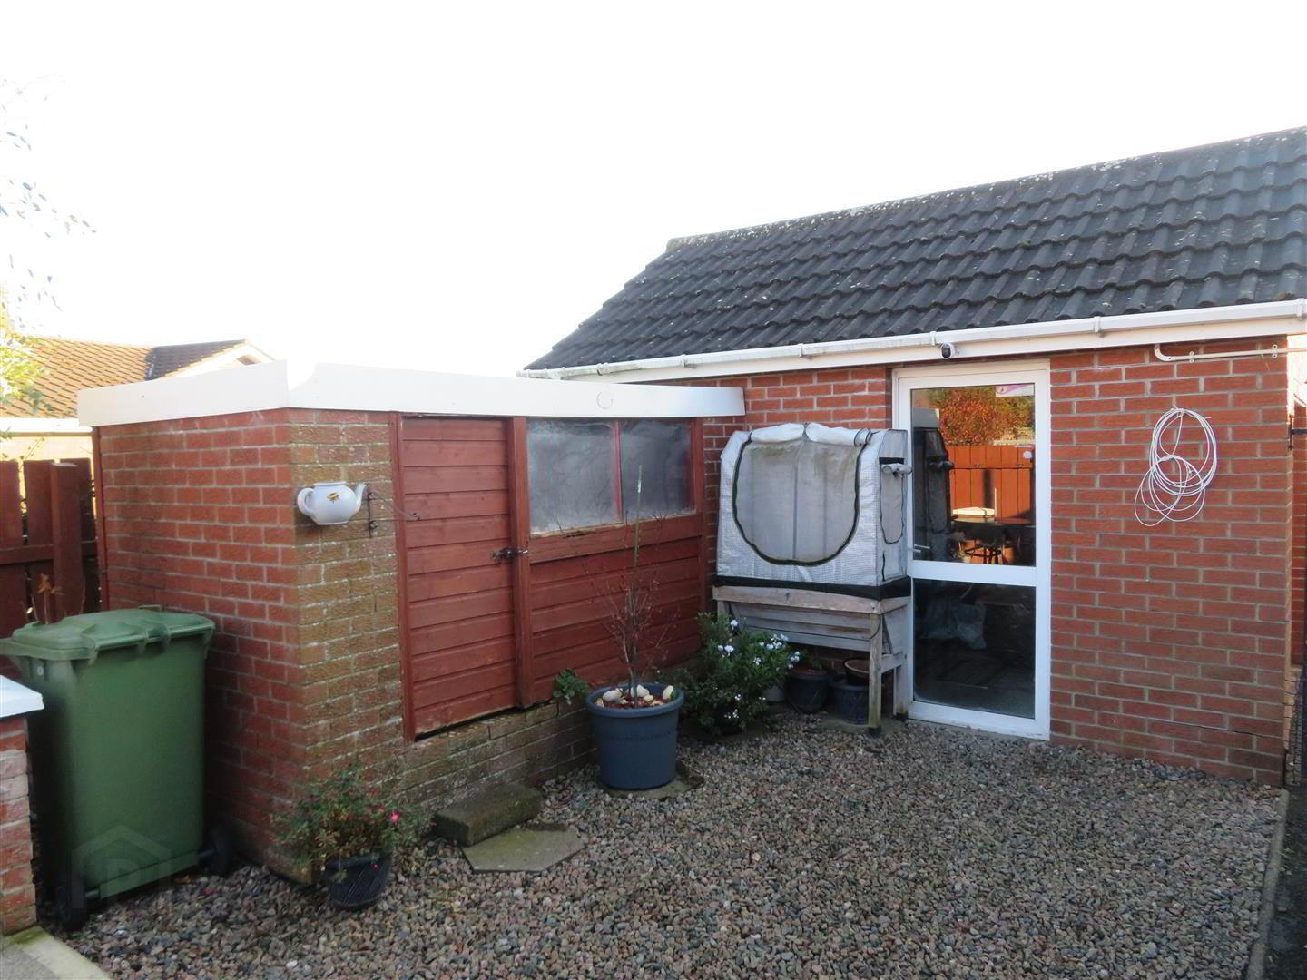
- Fully enclosed, paved rear garden. Large tarmac driveway and lawn to the front.
- Garage: 13’1” x 9’9”
- Roller door.
Need some more information?
Fill in your details below and a member of our team will get back to you.
Mortgage Calculator*
Loan Amount- (%)
Total payments-
Monthly payment-
* This information does not contain all of the details you need to choose a mortgage. Make sure you read the key facts illustration provided with your mortgage offer before you make a decision.
Opening Hours
- Monday 9:00AM - 5:00PM
- Tuesday 9:00AM - 5:00PM
- Wednesday 9:00AM - 5:00PM
- Thursday 9:00AM - 5:00PM
- Friday 9:00AM - 5:00PM
- Saturday 10:00AM - 12:00PM