

This site uses cookies to store information on your computer
Read more
Back to Search
Sale agreed |
Detached House |
Sale agreed
£150,000
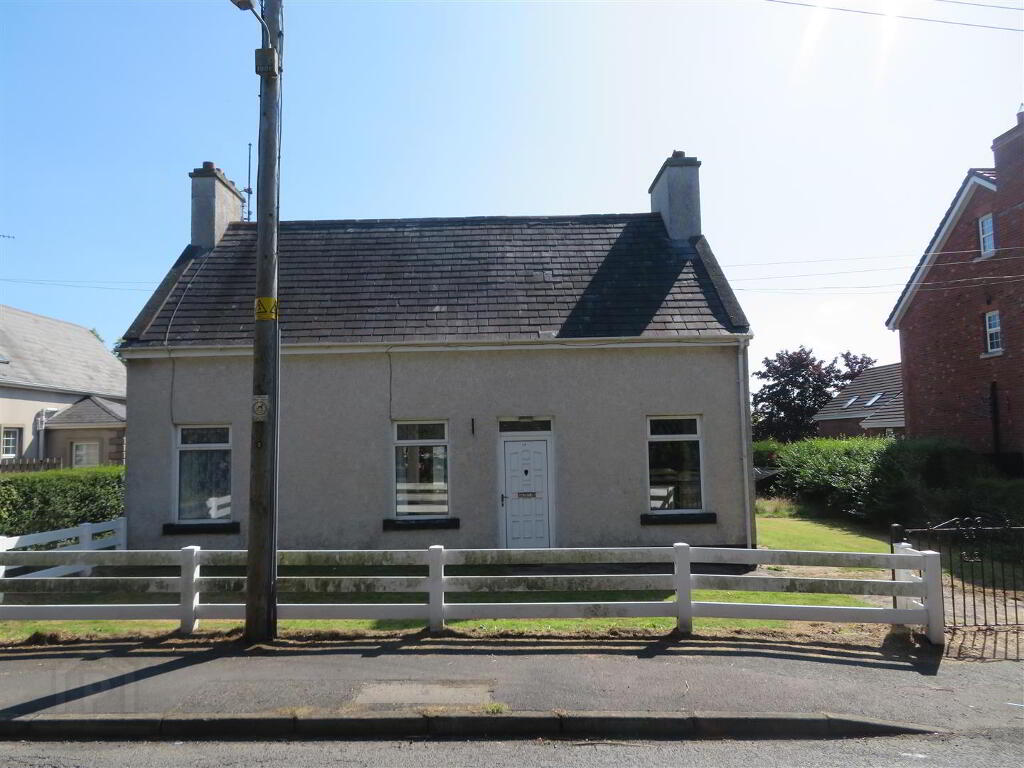




19 Moss Road Waringstown , BT66 7QY
Sale agreed £150,000Options
Key Information
| Address | 19 Moss Road, Waringstown |
|---|---|
| Style | Detached House |
| Status | Sale agreed |
| Price | Offers over £150,000 |
| EPC Rating | F24/D66 |
Additional Information
A superb opportunity to purchase this three bedroom house situated on a highly sought-after address in the heart of the charming village of Waringstown. The location combines village living with excellent convenience – close to local shops, schools, and transport links, while being within easy reach of Lurgan, Banbridge, and beyond.This property is in need of full renovation however this superb site also offers full planning permission for two detached dwellings. With planning already secured, this represents an ideal opportunity for developers, builders, or those seeking to create a bespoke family home in a desirable residential setting.
Planning Application LA08/2023/1799/O
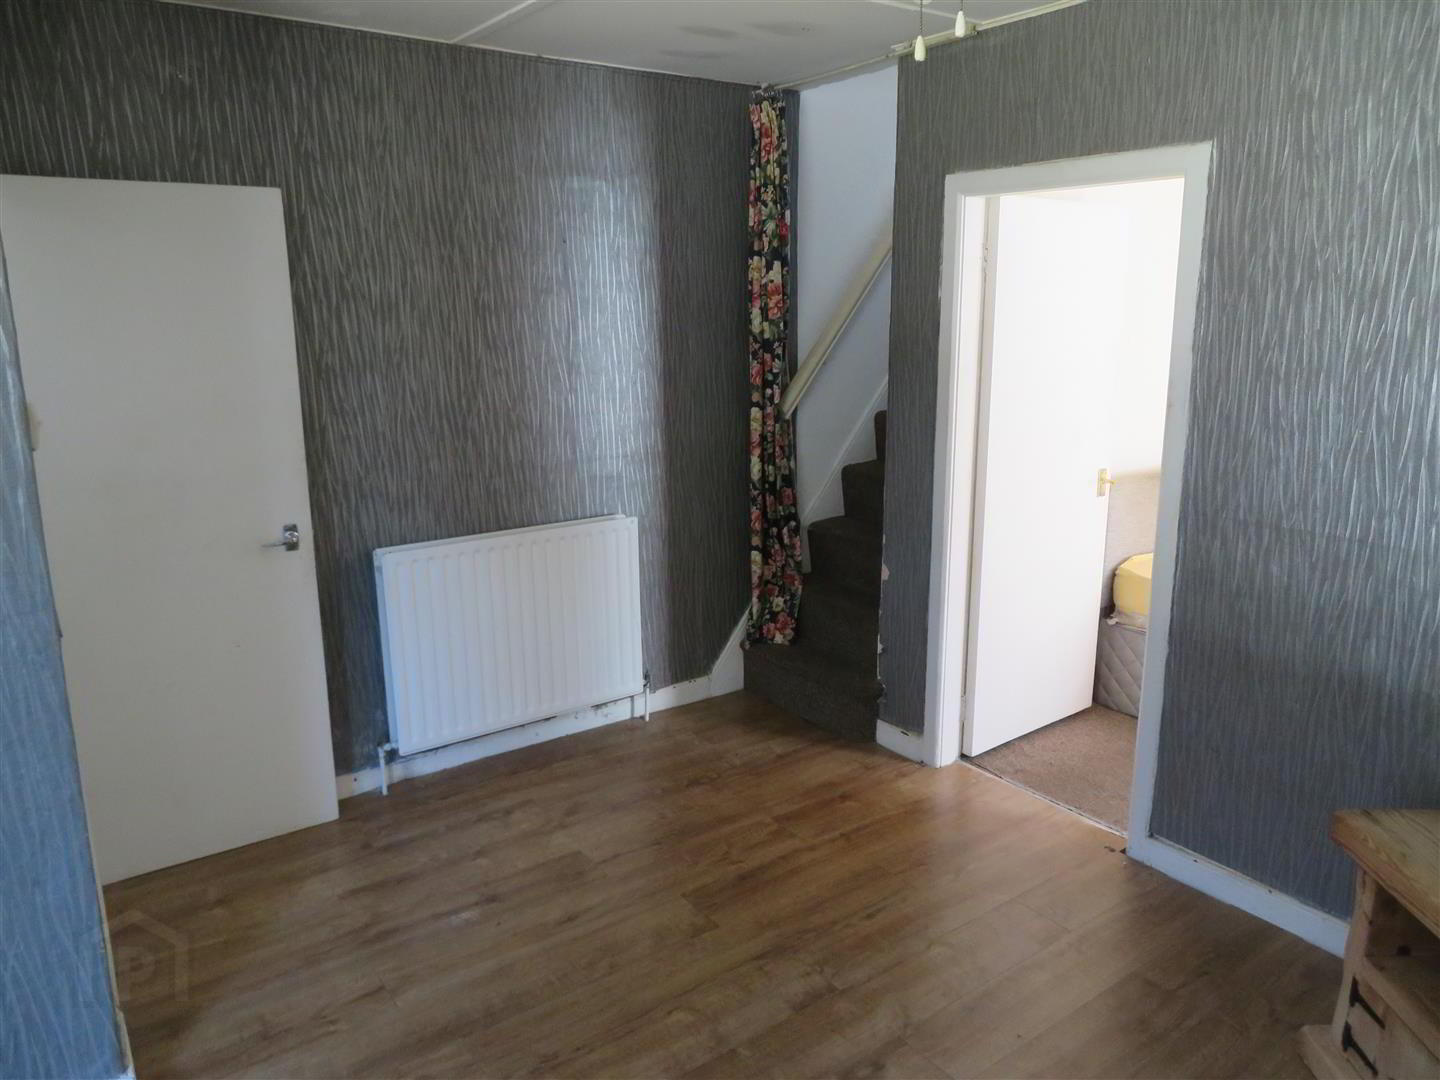
- Entrance Hall:
- PVC Panel front door, wood laminate flooring.
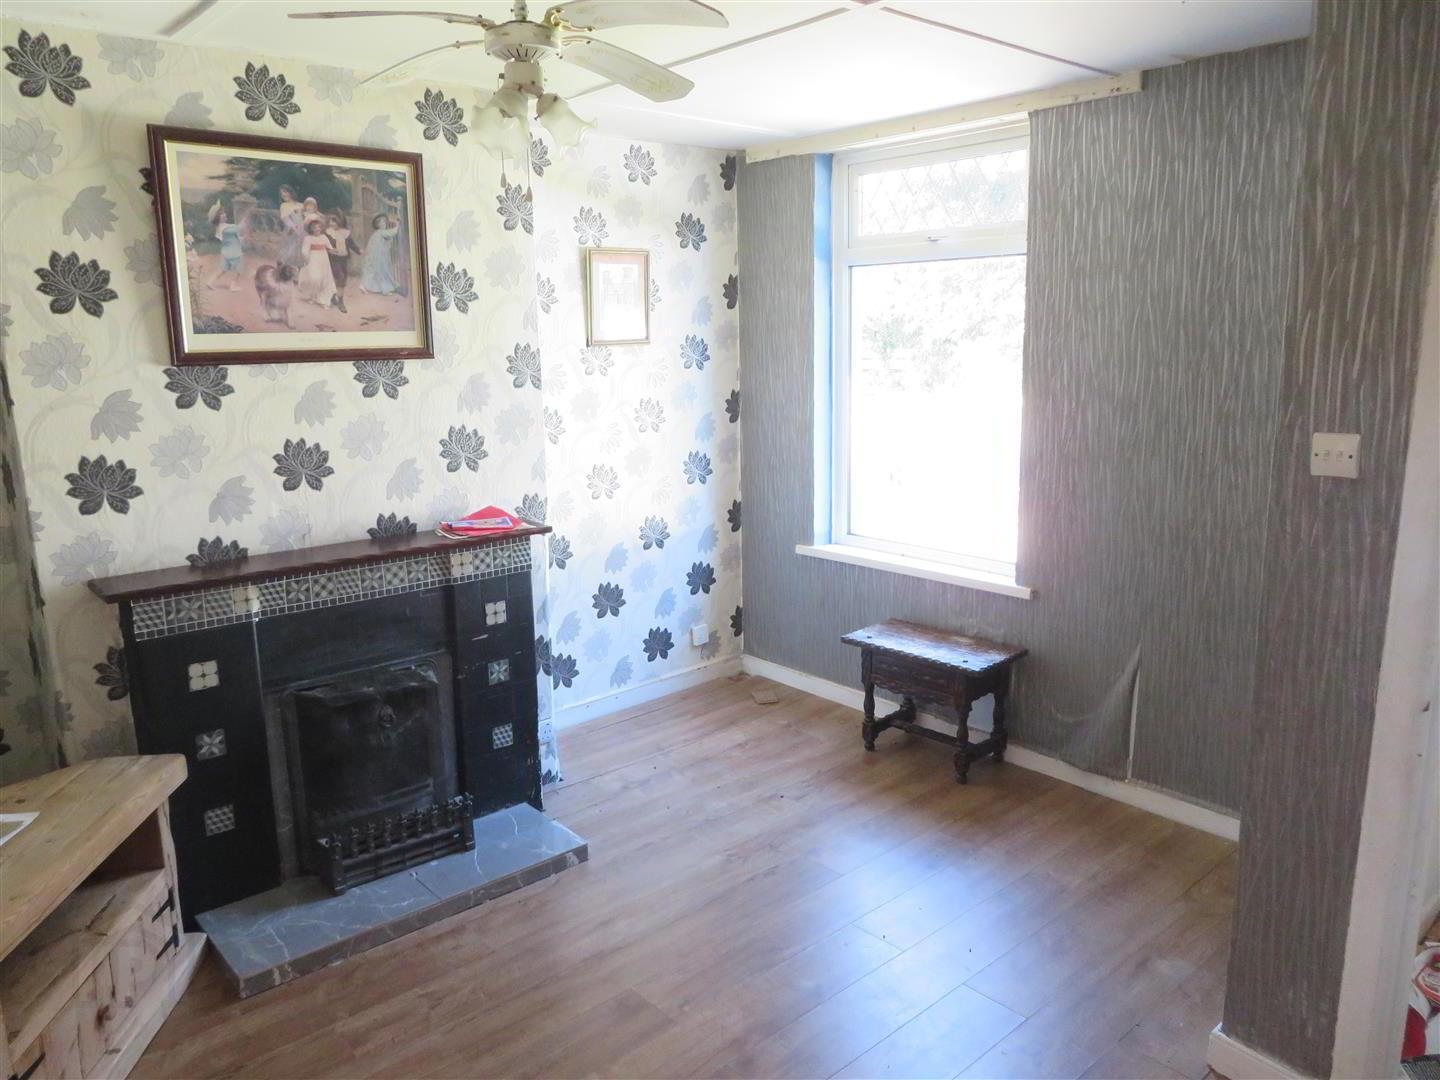
- Living Room: 12’7” x 10’11”
- Traditional fireplace with open fire, vinyl flooring.
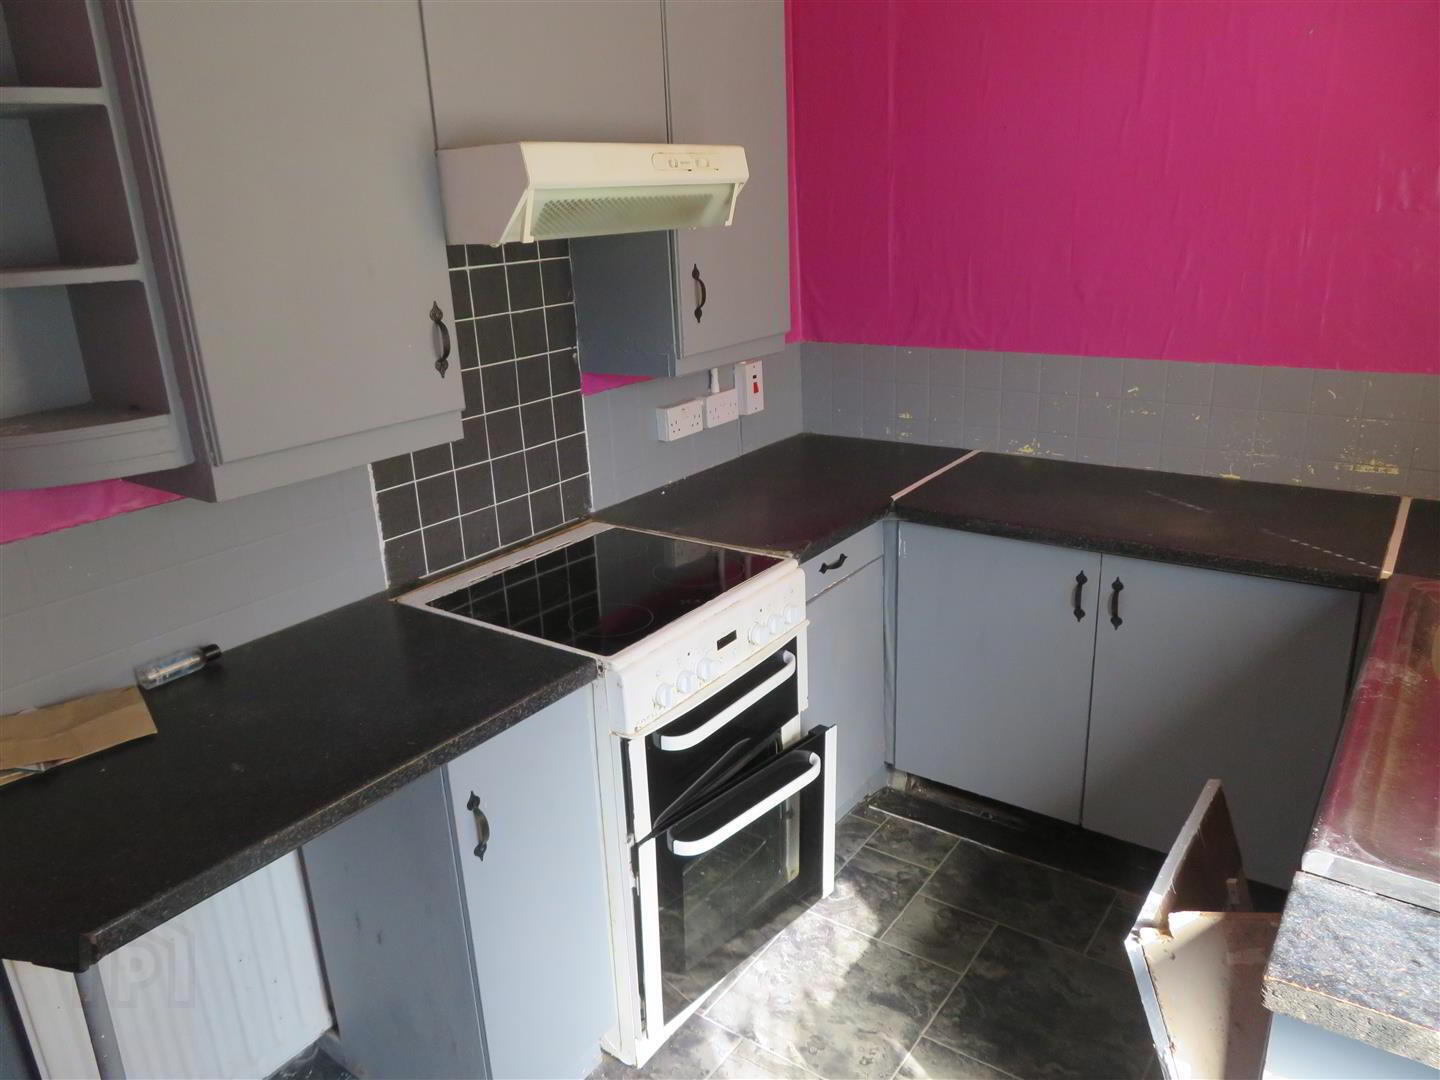
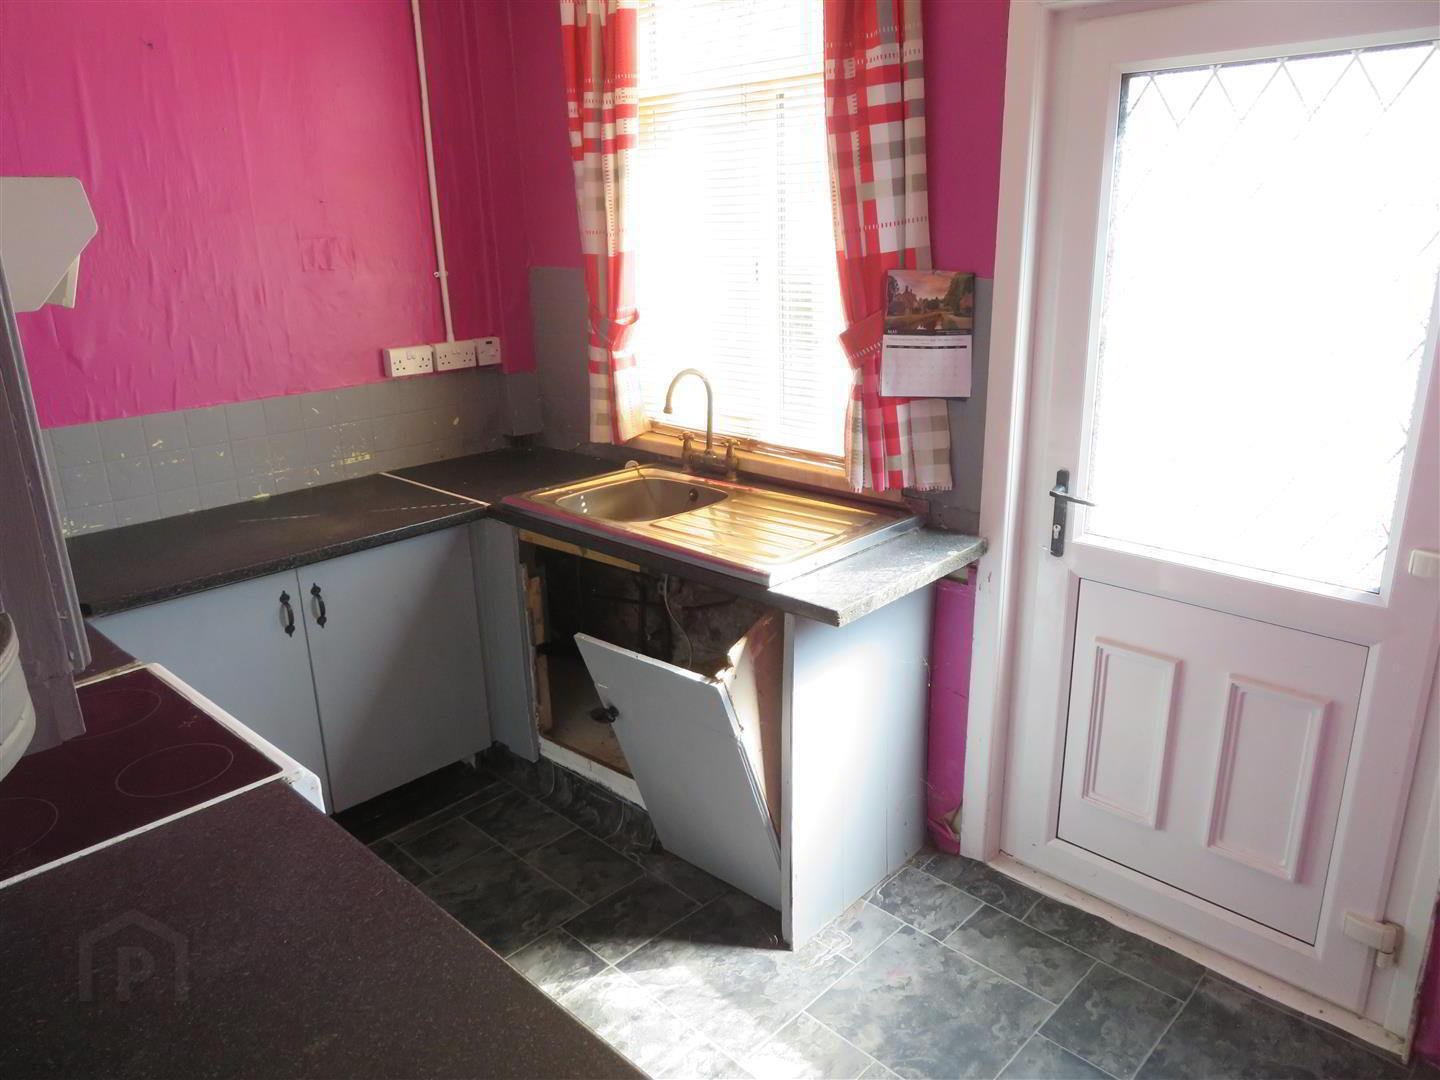
- Kitchen: 11’ x 7’6”
- Range of high and low level units, space for cooker and extractor above, stainless steel sink. Vinyl flooring. PVC door to rear.
- Reception: 13’3" x 12’3”
- Traditional tiled fireplace and wood laminate flooring.
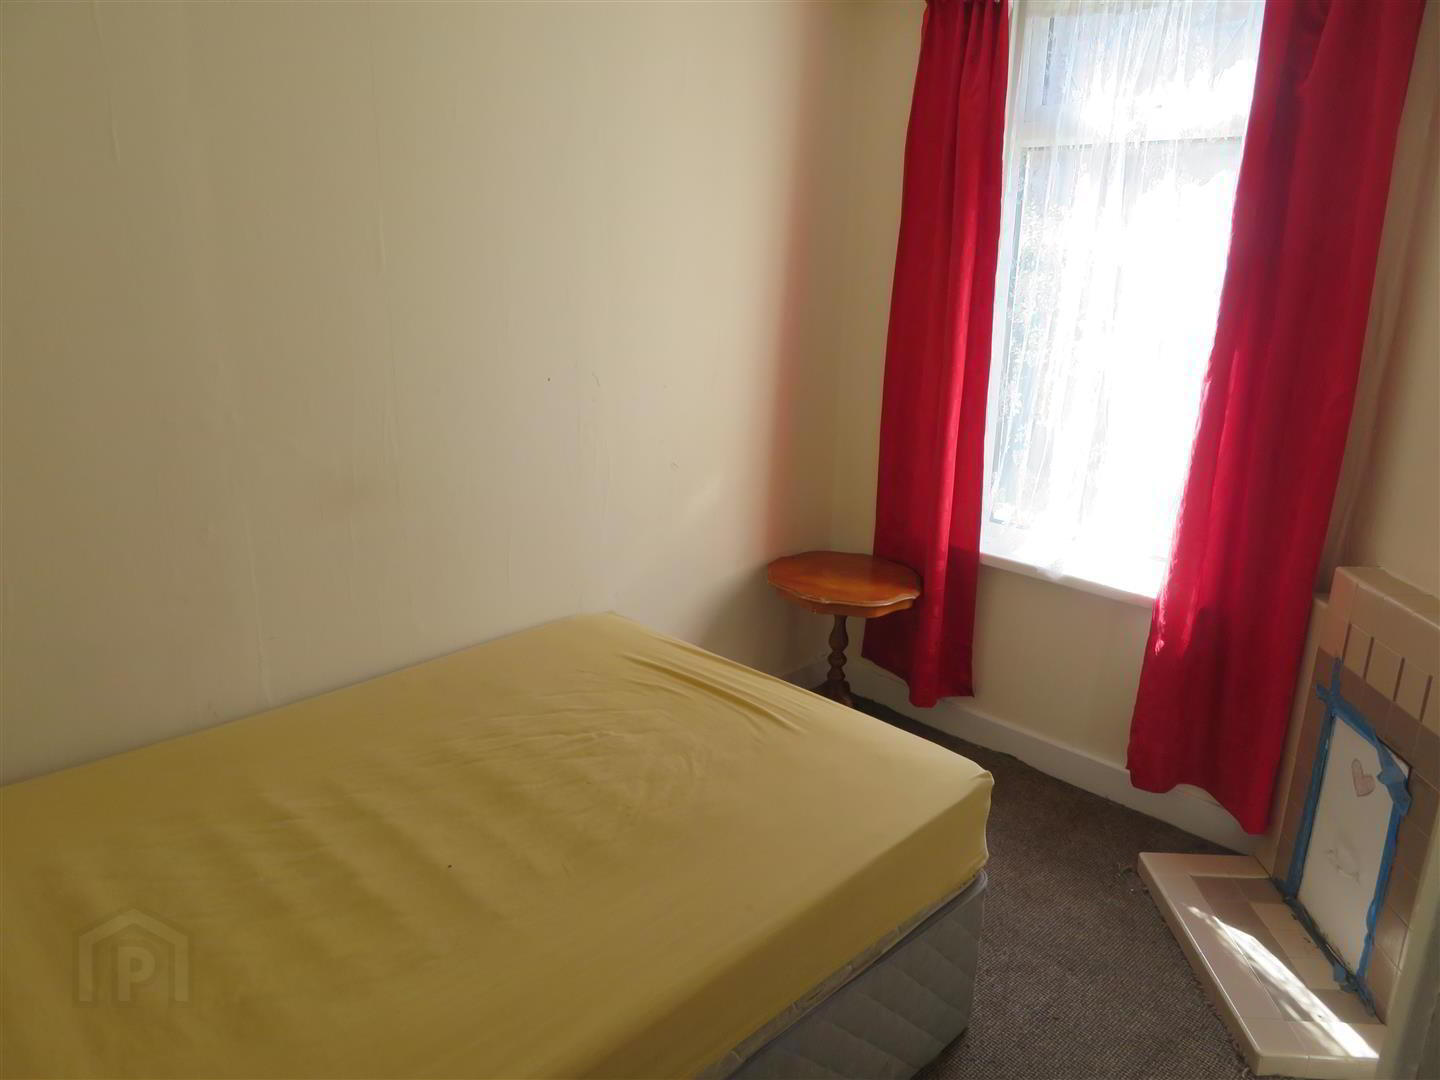
- Ground Floor Bedroom: 10’2” x 7’6”
- Original tiled fireplace and carpet flooring.
- Snug: 8’7” x 7’
- Vinyl flooring.
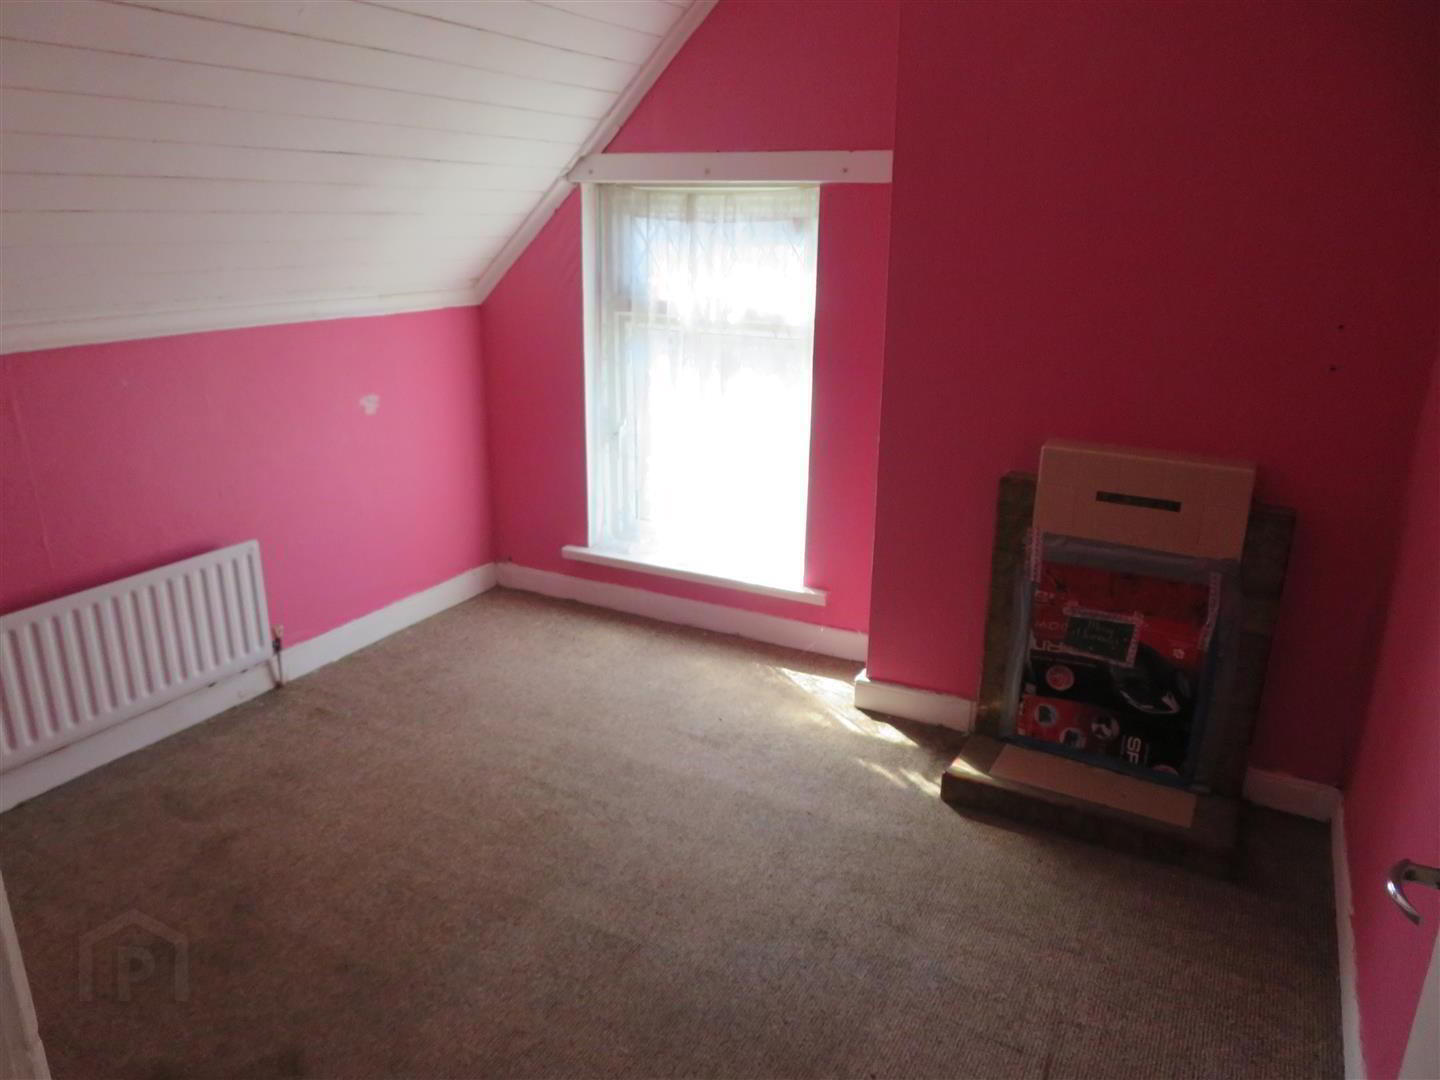
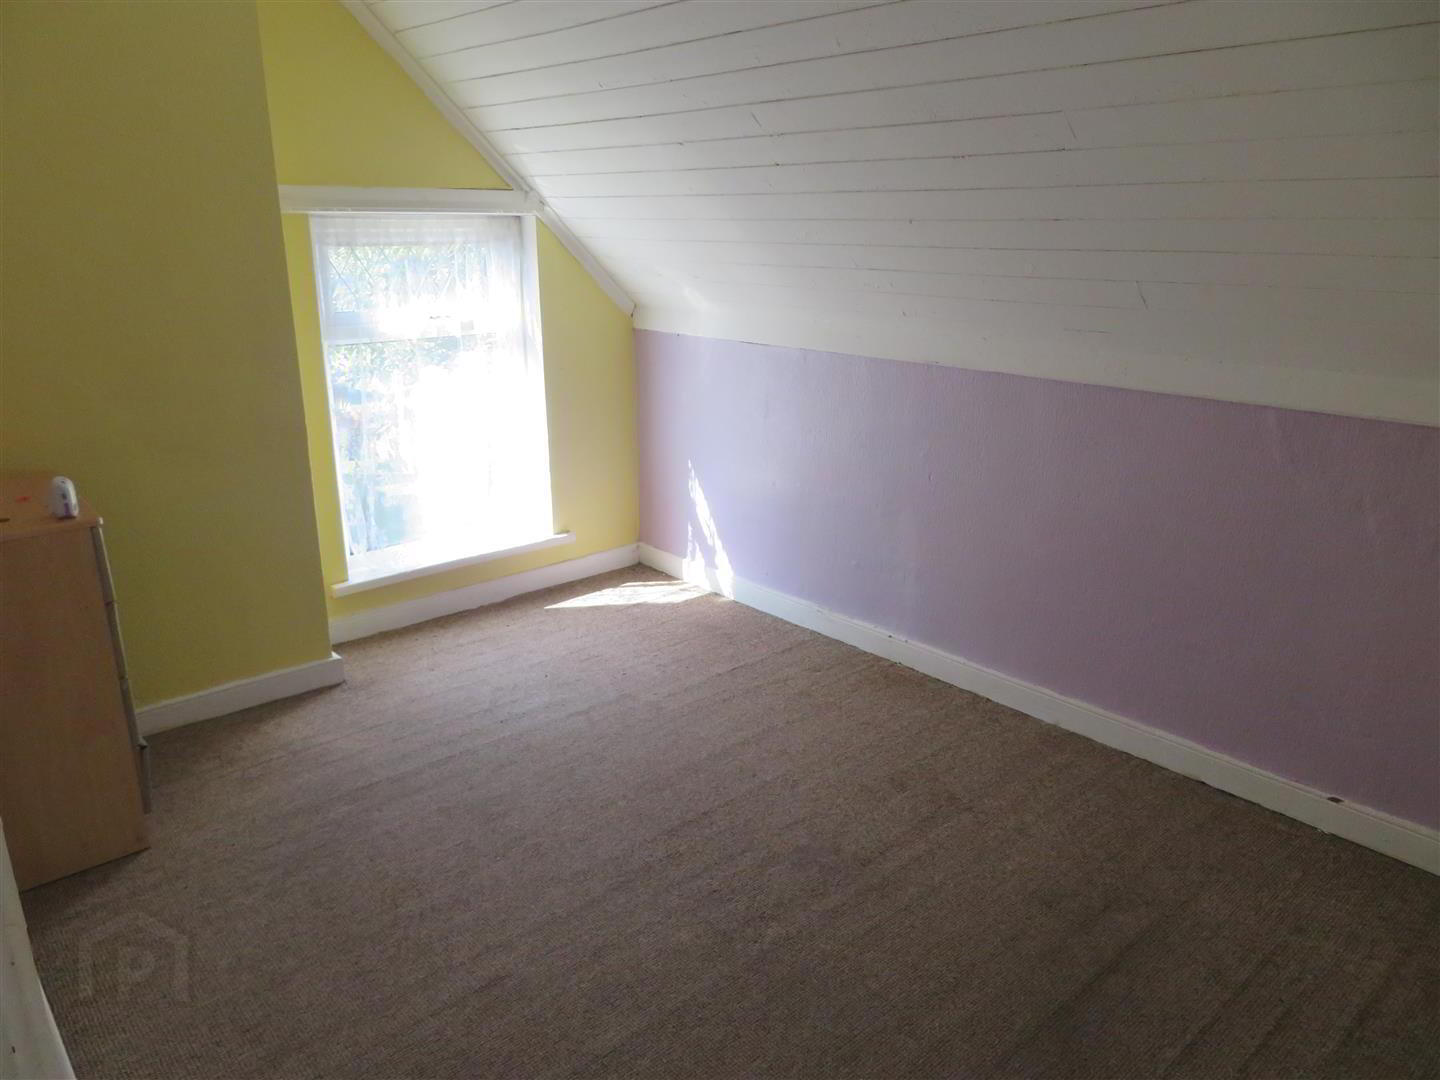
- Bedroom 1: 13’3” x 9’7”
- Carper flooring.
- Bedroom 2: 10’4” x 10’3”
- Tiled fireplace.
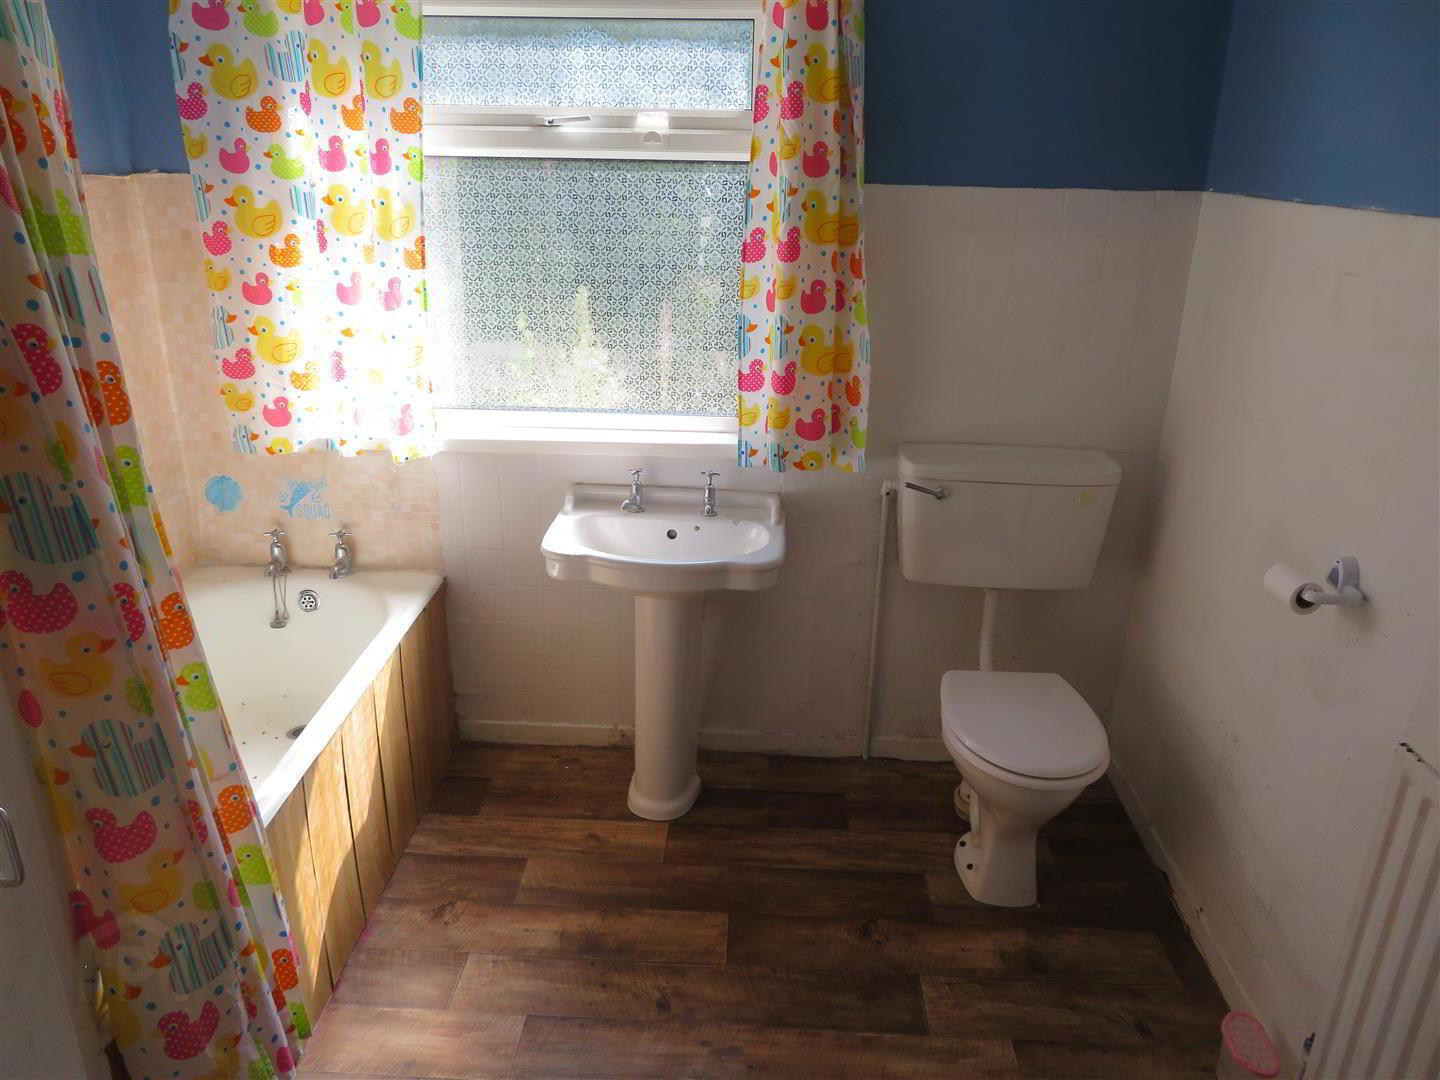
- Bathroom: 8’7” x 8’7”
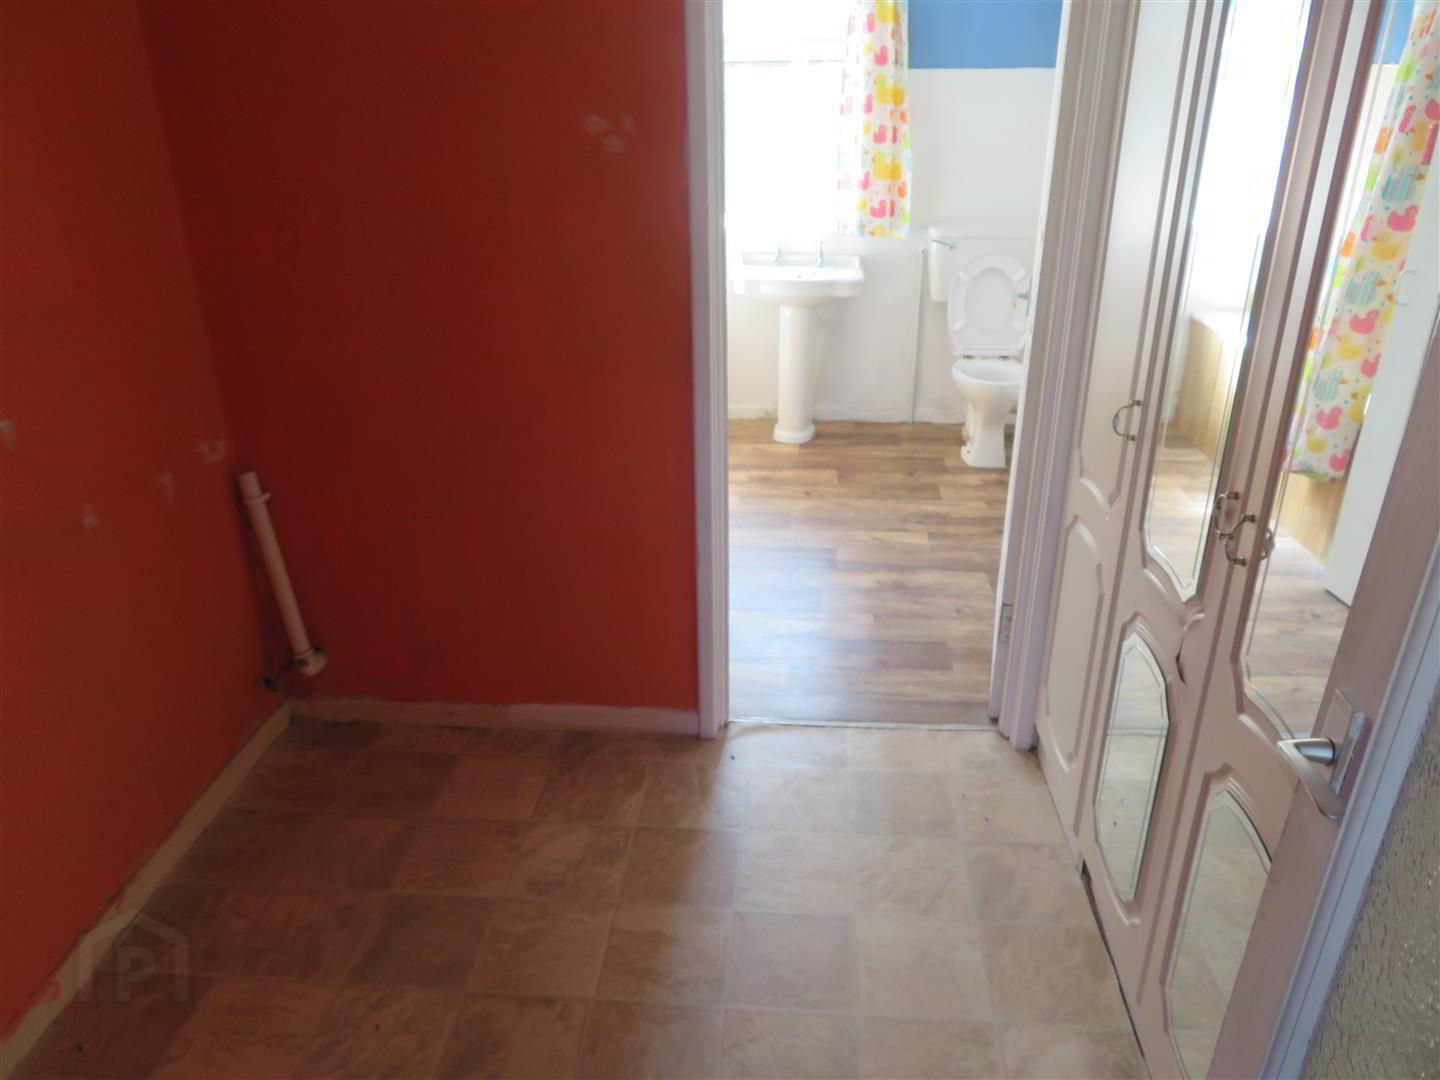
- Panel bath with electric shower above, WC and wash hand basin. Built in hot press and vinyl flooring.
- Garage: 29’1” x 11’4”
- Roller door.
Need some more information?
Fill in your details below and a member of our team will get back to you.
Mortgage Calculator*
Loan Amount- (%)
Total payments-
Monthly payment-
* This information does not contain all of the details you need to choose a mortgage. Make sure you read the key facts illustration provided with your mortgage offer before you make a decision.
Opening Hours
- Monday 9:00AM - 5:00PM
- Tuesday 9:00AM - 5:00PM
- Wednesday 9:00AM - 5:00PM
- Thursday 9:00AM - 5:00PM
- Friday 9:00AM - 5:00PM
- Saturday 10:00AM - 12:00PM