7 Lilburn Hall, Lurgan, Craigavon BT66 7TL
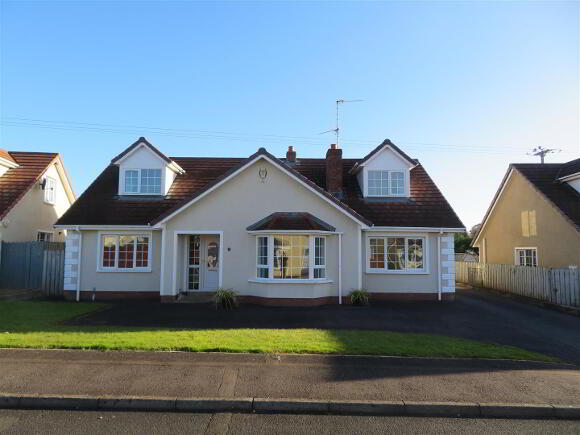
4 Bed Detached Bungalow For Sale
Offers around £294,950
Print additional images & map (disable to save ink)
Telephone:
028 3832 2244View Online:
www.jonesestateagents.com/1142551Key Information
| Address | 7 Lilburn Hall, Lurgan, Craigavon |
|---|---|
| Style | Detached Bungalow |
| Status | For sale |
| Price | Offers around £294,950 |
| Bedrooms | 4 |
| Bathrooms | 2 |
| Receptions | 2 |
| Heating | Oil |
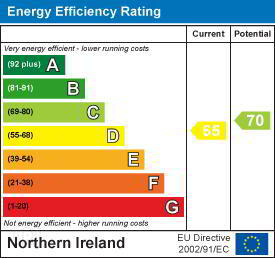
| EPC Rating | D65/C70 |

Features
- Four bedroom detached chalet bungalow
- Two reception rooms
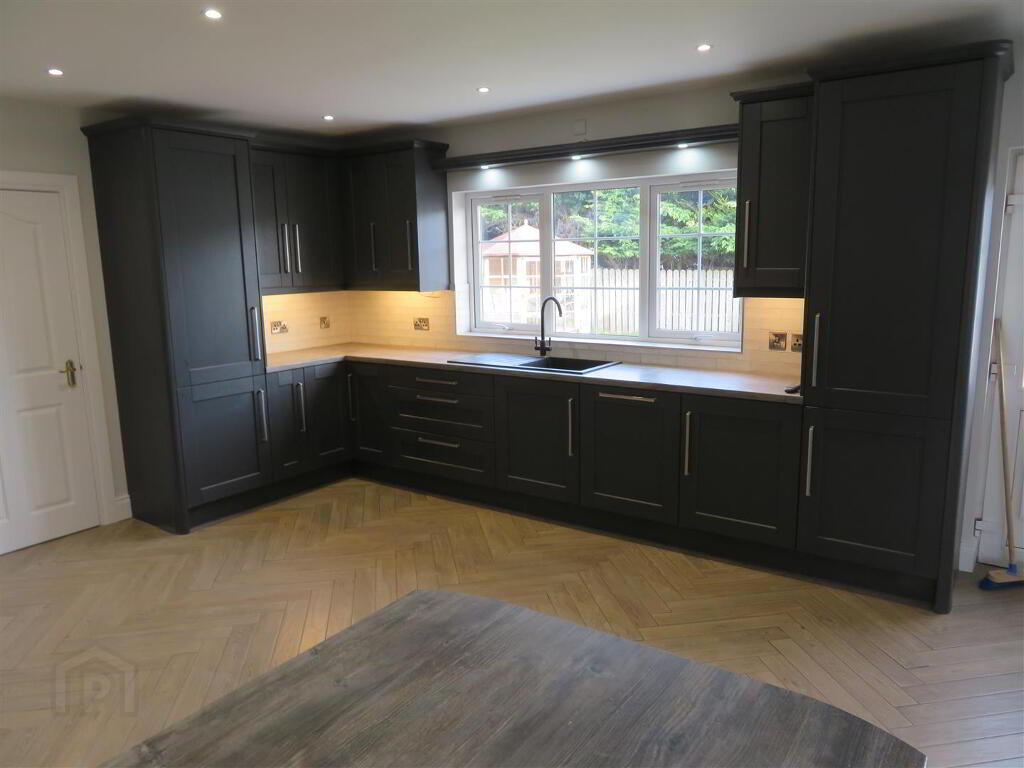
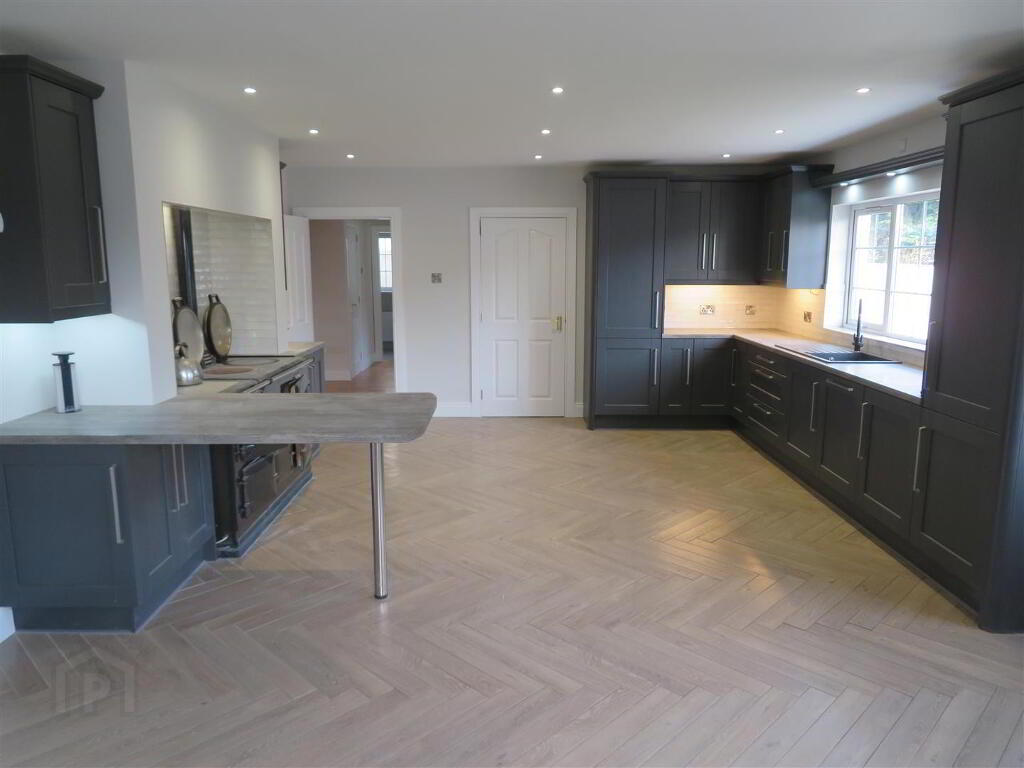
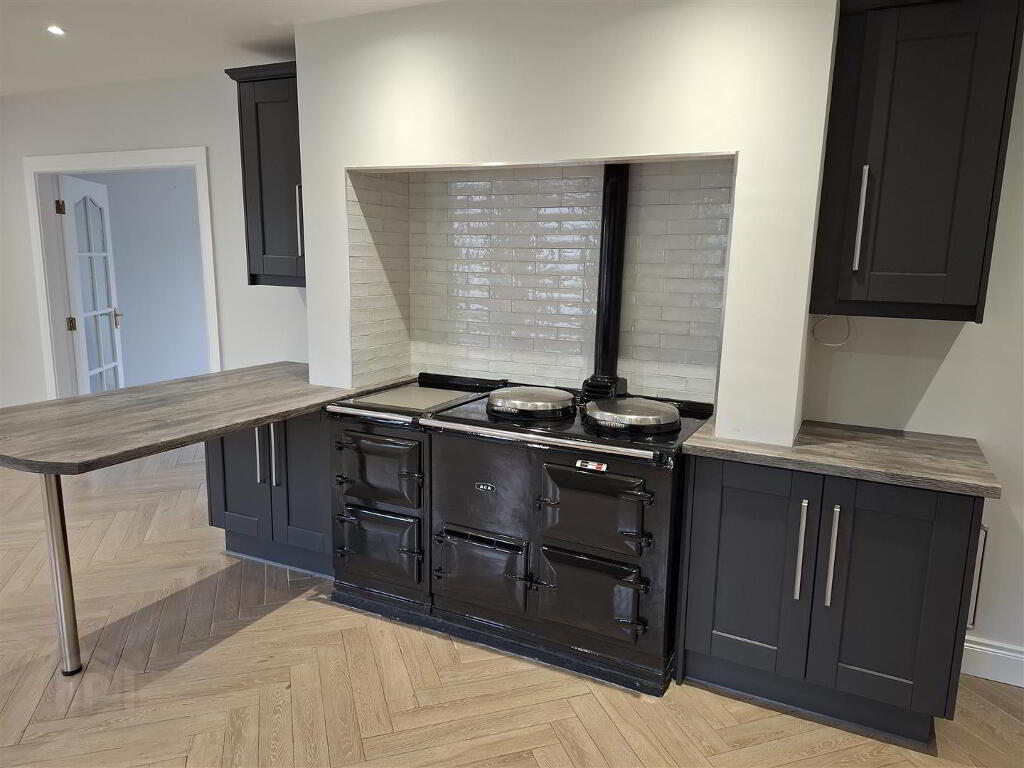
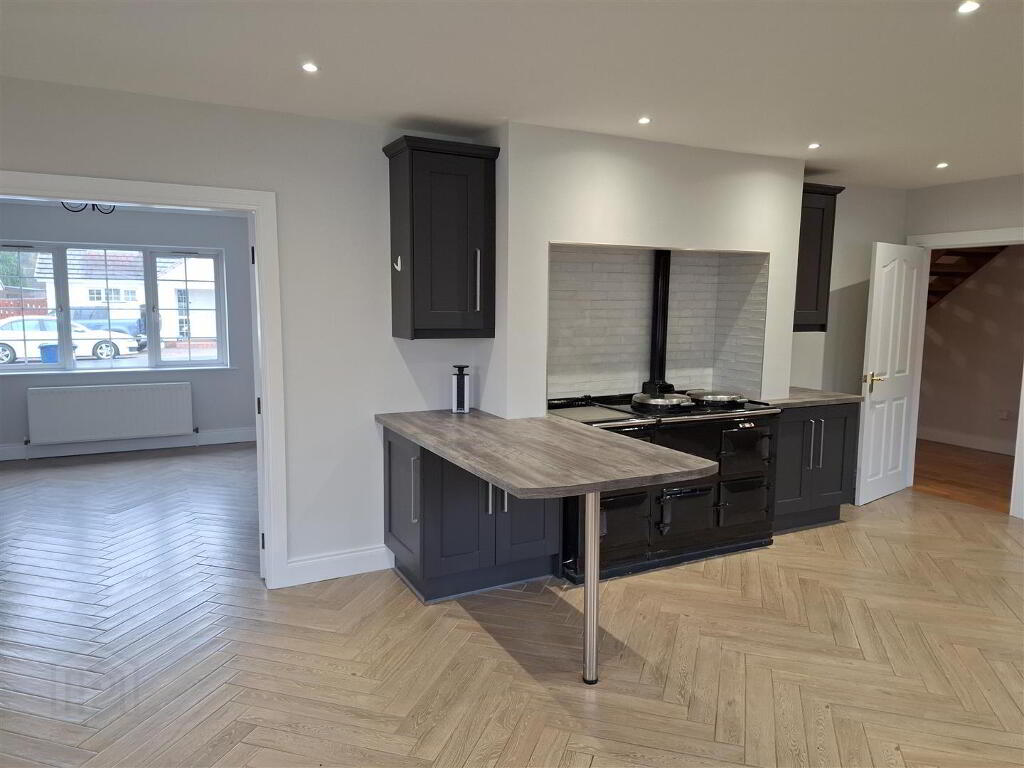
- Generous modern kitchen with Aga stove
- Ground floor shower room
- First floor family bathroom
- Large garage with electric roller door
- Oil fired central heating
Additional Information
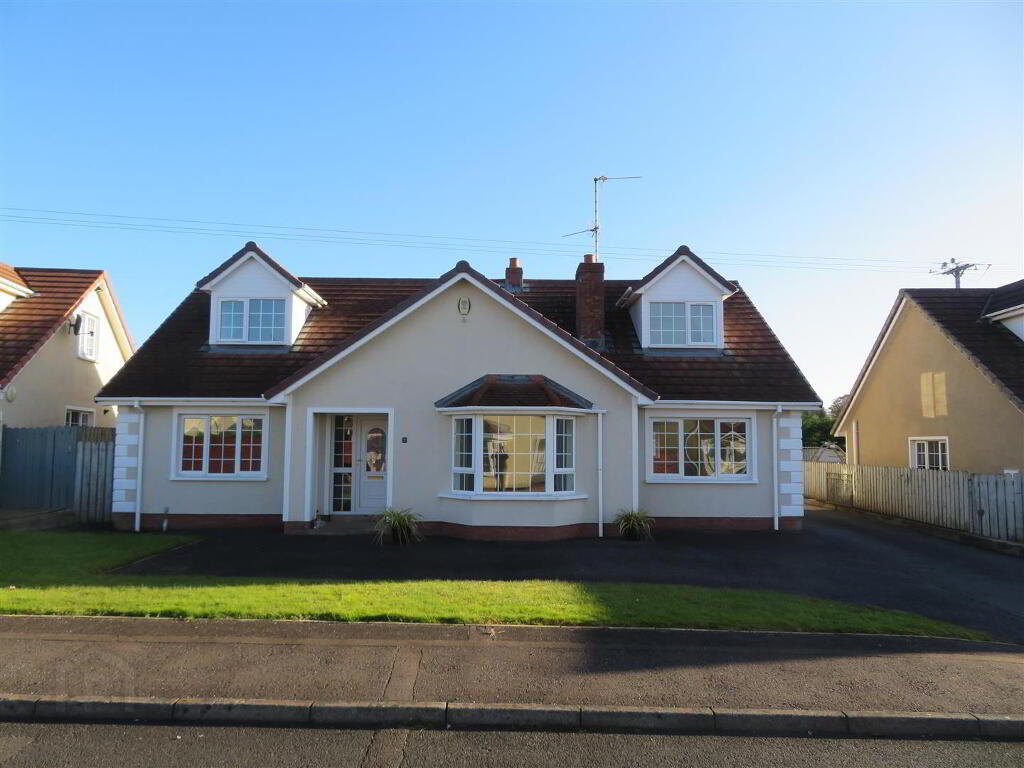
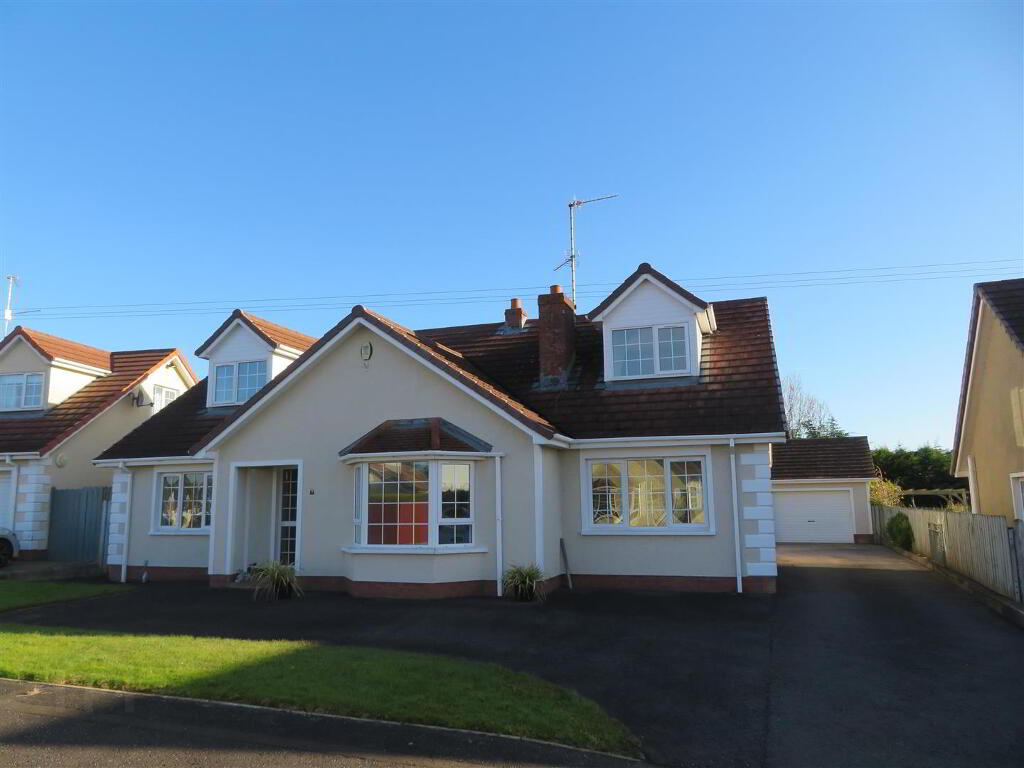
Situated within this exclusive development just off the Belfast Road in Lurgan, this impressive four-bedroom detached chalet bungalow offers deceptively spacious accommodation, ideally suited to the needs of a growing family. Conveniently positioned within walking distance of Lurgan town centre and a range of local schools, the property also benefits from excellent accessibility to Moira and the M1 motorway network, making it an ideal choice for commuters.At the heart of the home is a generous modern kitchen, featuring an Aga stove which takes pride of place and creates a wonderful focal point. A separate dining room and spacious lounge further enhance the ground floor accommodation, providing ample space for both family living and entertaining. With two well-proportioned bedrooms on the ground floor and two particularly spacious bedrooms on the first floor, the flexible layout offers excellent versatility and will comfortably accommodate families of all ages.
Externally, the property occupies a private site and further benefits from a large garage to the rear, completing what is an excellent family home in a highly desirable location.
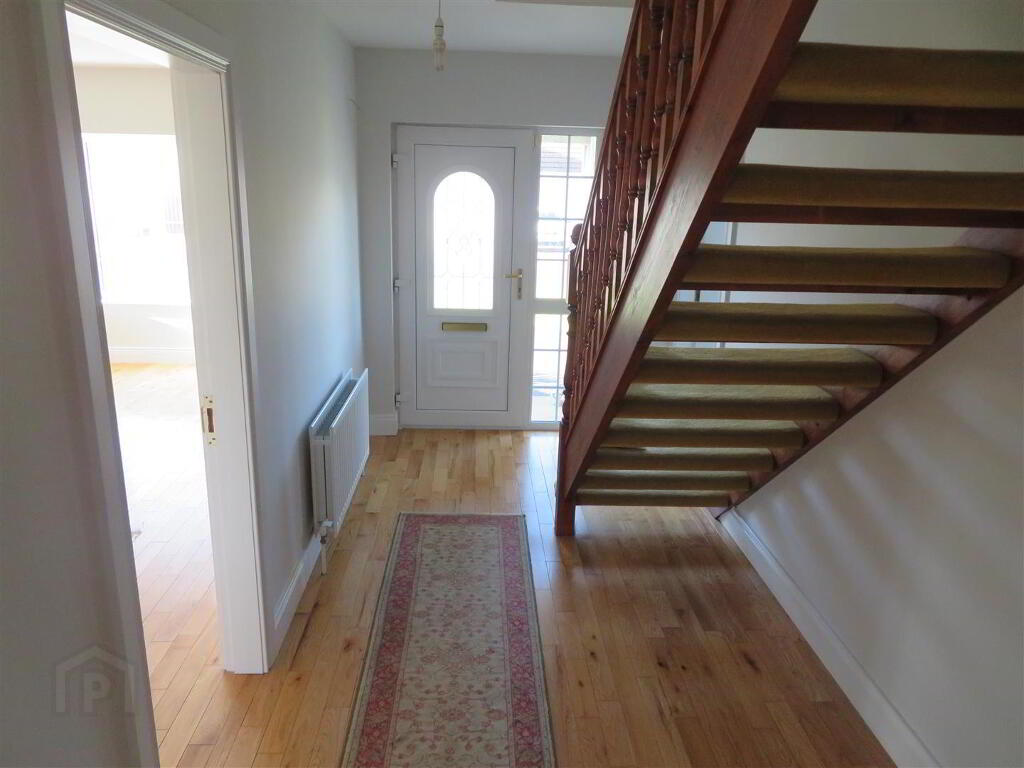
- Entrance Hall
- Accessed via PVC front door with double glazed sidelight, built in cloakroom under stairs, solid wooden flooring.
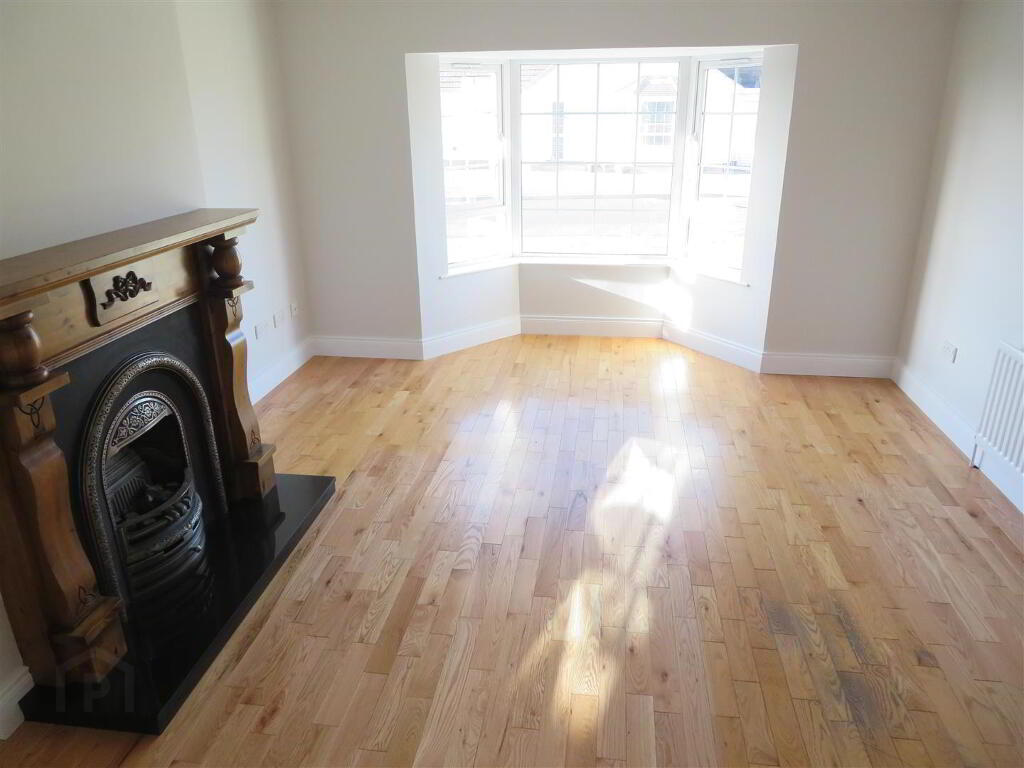
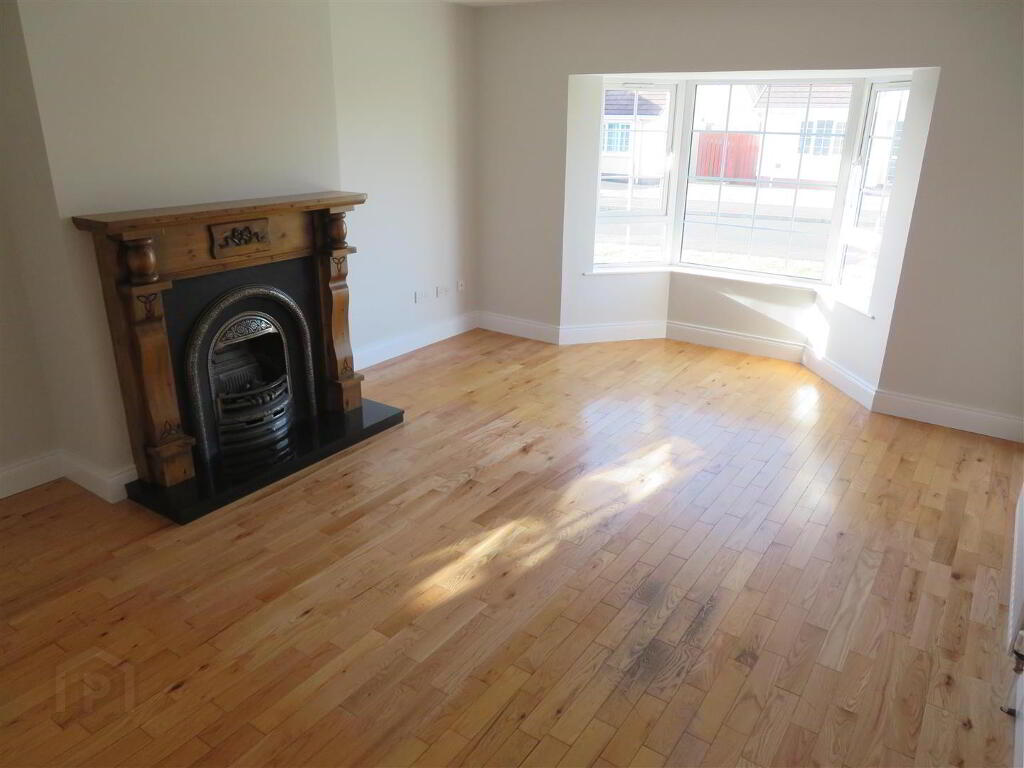
- Living Room 6.07m x 3.96m (19'11 x 13)
- Attractive fireplace housing gas fire, feature bay window and solid wooden flooring.
- Kitchen 7.57m x 4.83m (24'10 x 15'10)
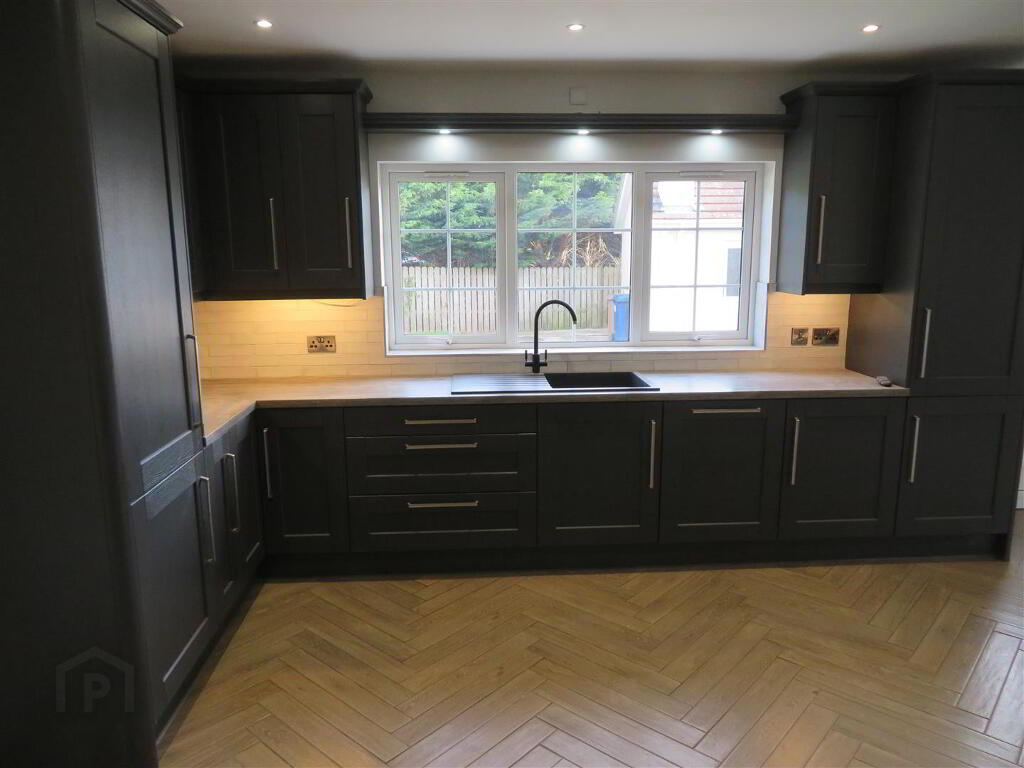
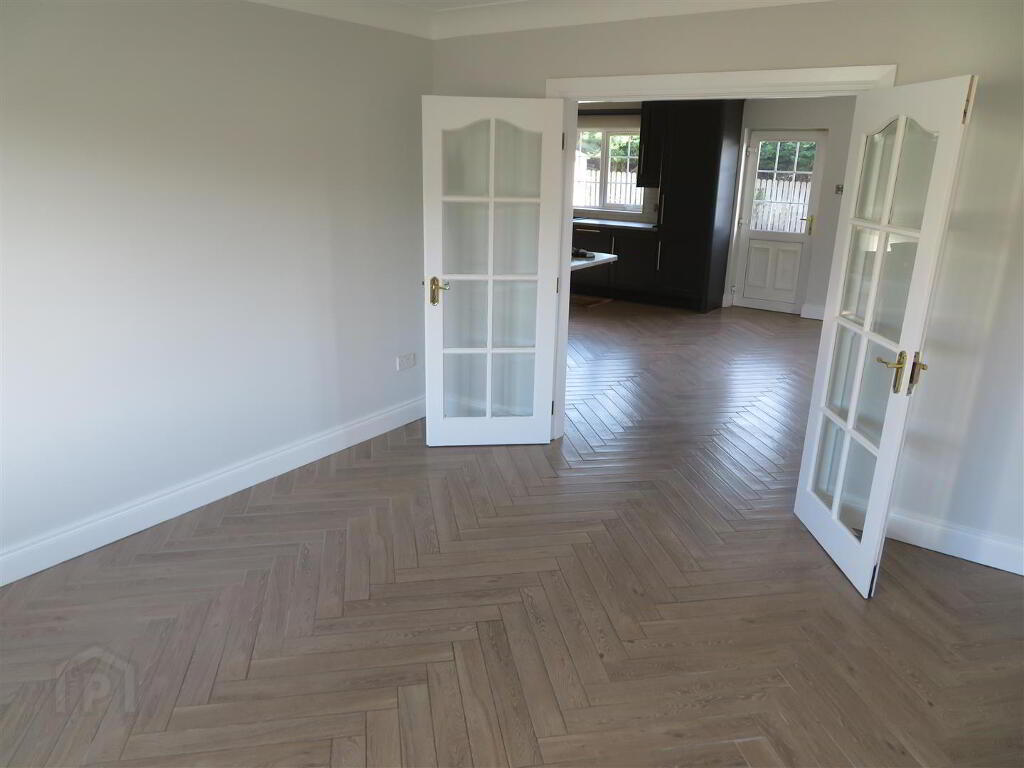
- Modern kitchen with great range of high and low level fitted units, AGA stove, integrated fridge freezer and dishwasher, modern sink unit with mixer tap, herringbone tiled flooring, part tiled walls, glazed double doors through to dining room, recessed lights, PVC back door to rear.
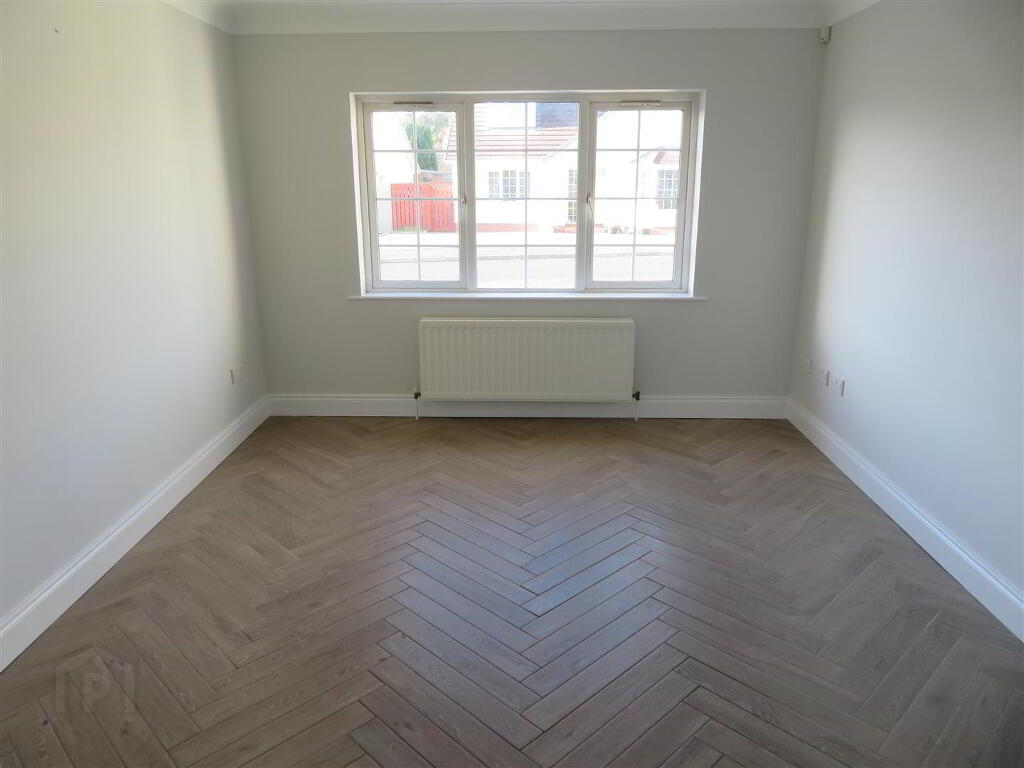
- Dining Room 3.45m x 4.01m (11'4 x 13'2)
- Front aspect reception room with herringbone tiled flooring.
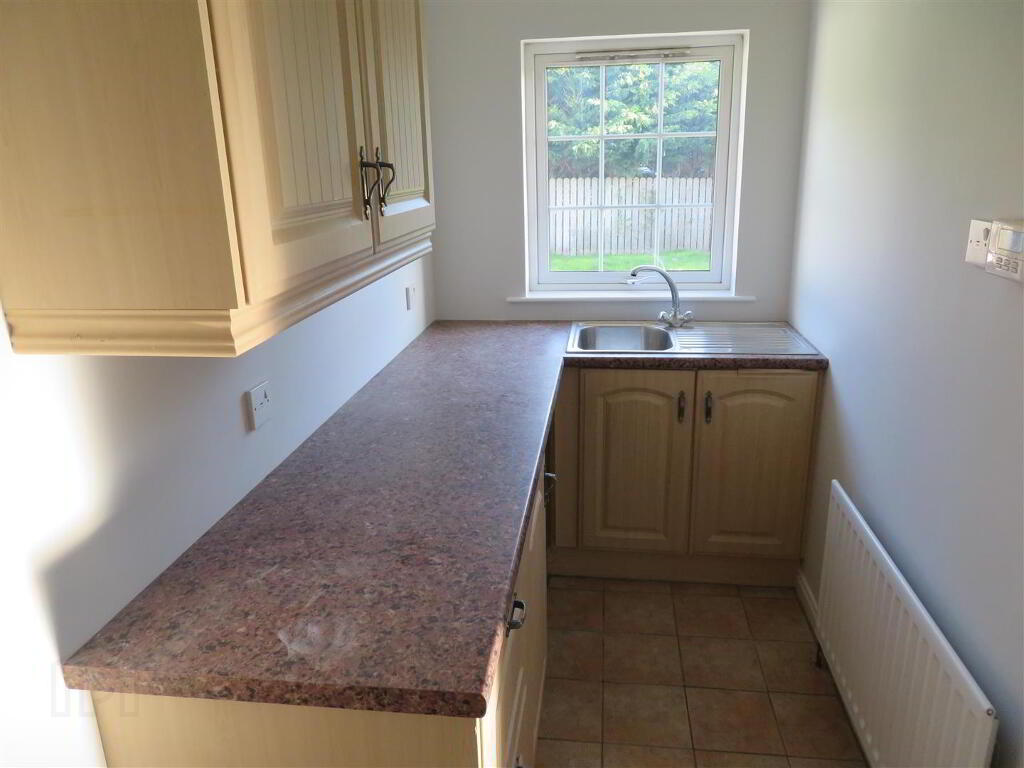
- Utility Room 3.56m x 1.45m (11'8 x 4'9)
- High and low fitted units, plumbed space for washing machine, stainless steel sink unit and tiled flooring.
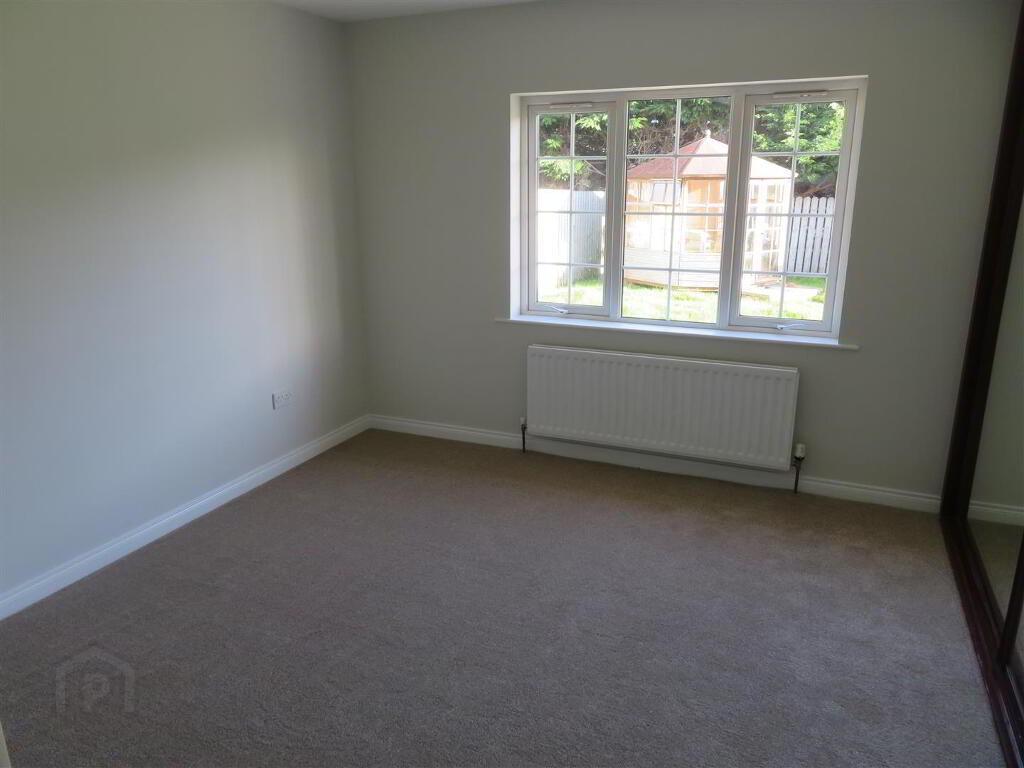
- Bedroom 1 3.56m x 3.40m (11'8 x 11'2)
- Rear aspect double bedroom with fitted slide robes and carpet flooring.
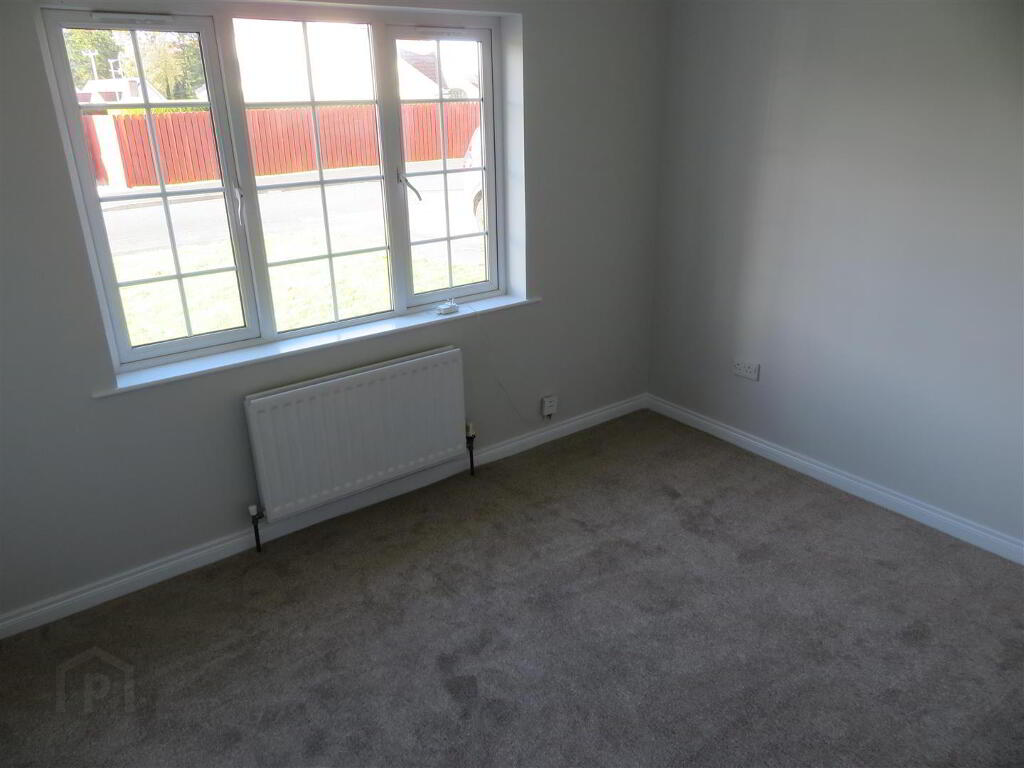
- Bedroom 2 3.35m x 2.74m (11 x 9)
- Front aspect with carpet flooring.
- Ground Floor Shower Room 2.54m x 2.08m (deepest points) (8'4 x 6'10 (deepes
- Mains powered shower, pedestal wash hand basin, WC, fully tiled walls and floor.
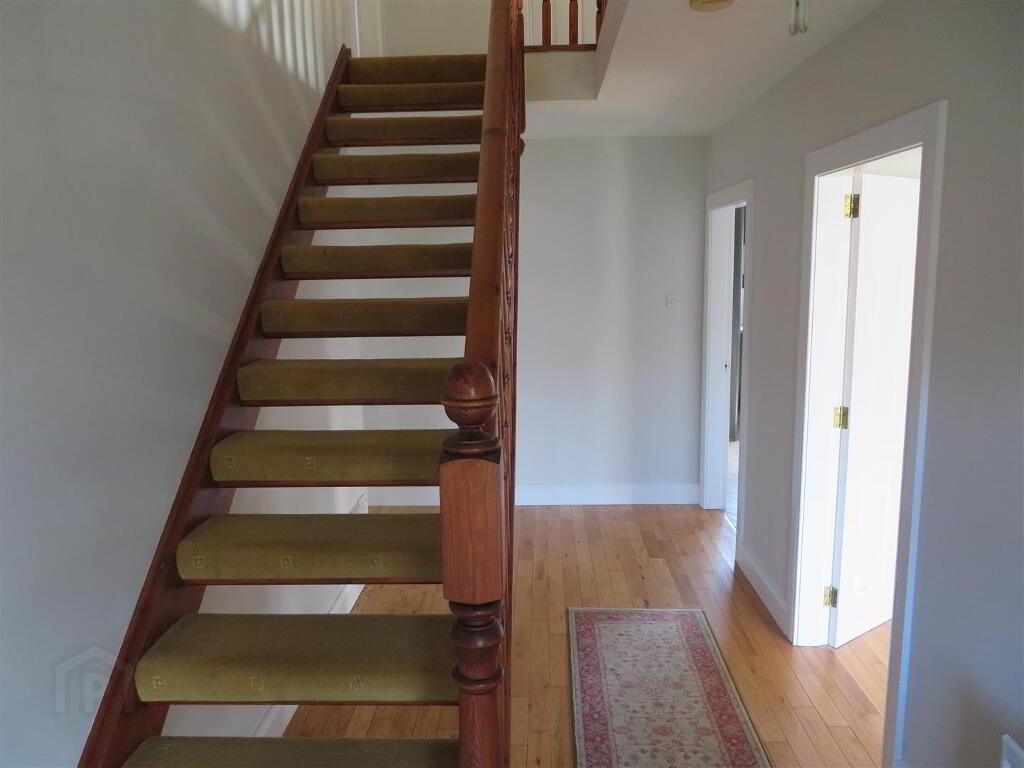
- Landing
- Carpet flooring on open tread stairs and landing, built in hotpress and generous built in storage into eaves.
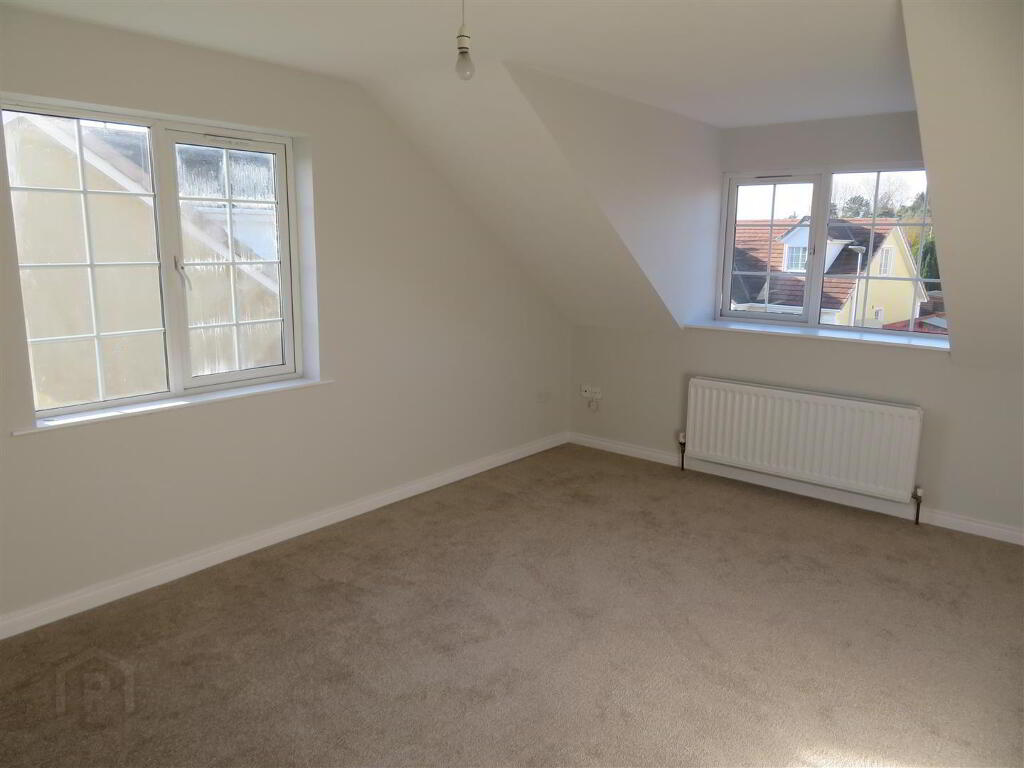
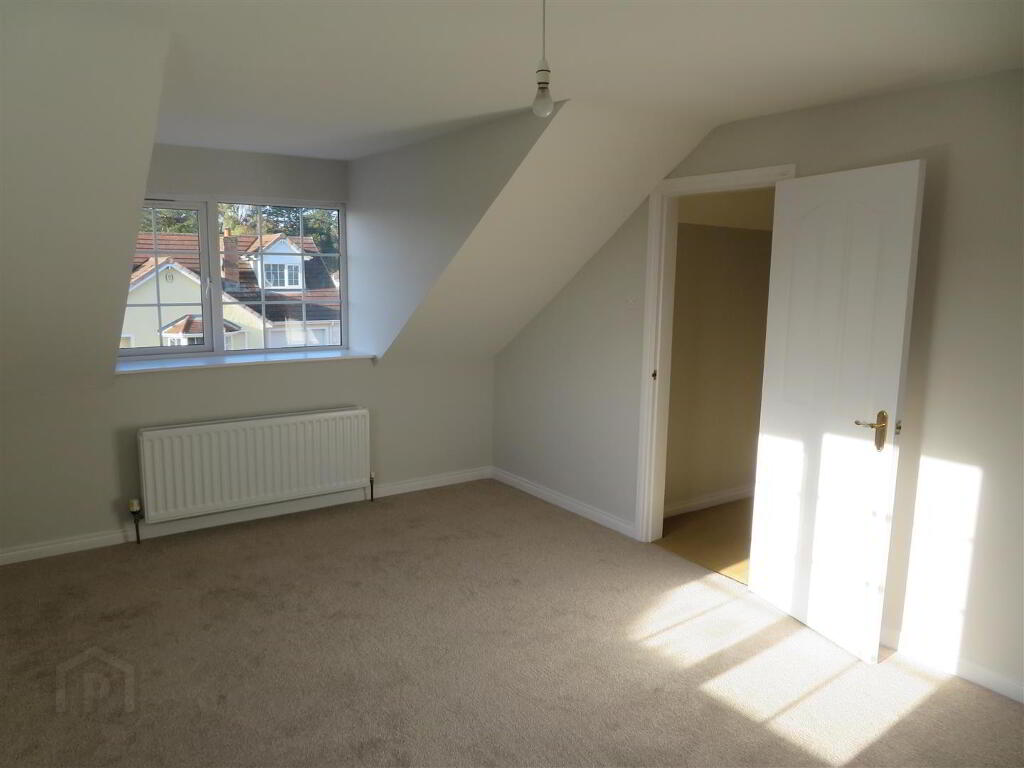
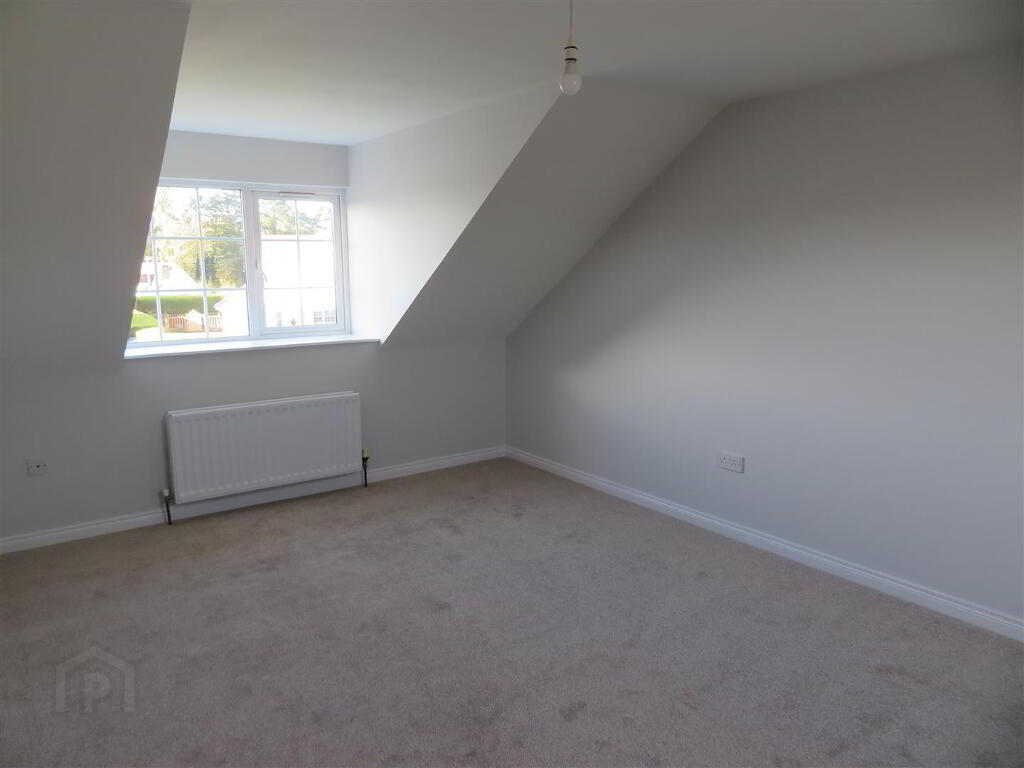
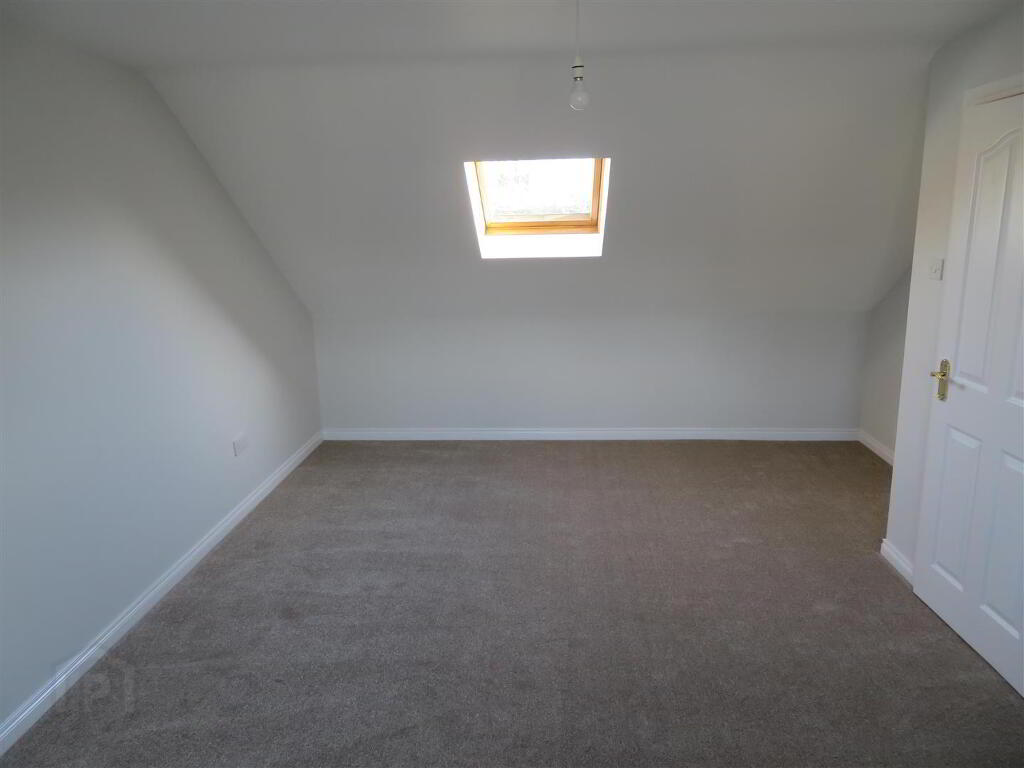
- Bedroom 3 5.82m x 3.96m (deepest points) (19'1 x 13 (deepest
- Carpet flooring, Velux window.
- Bedroom 4 5.72m x 3.45m (18'9 x 11'4)
- Carpet flooring.
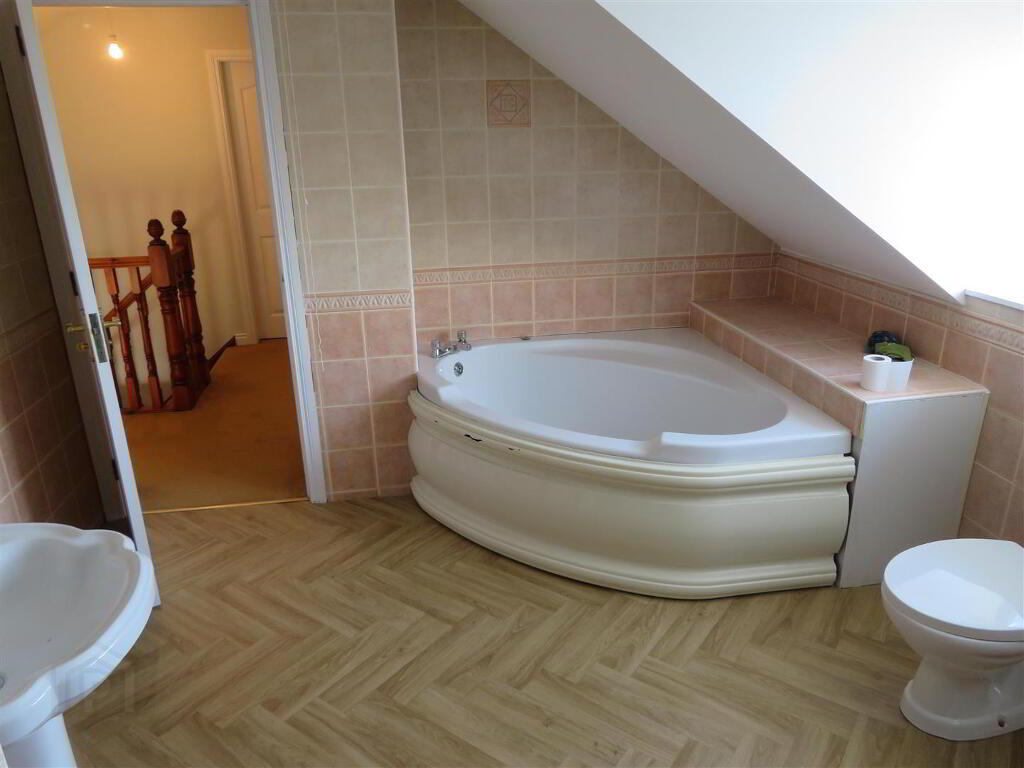
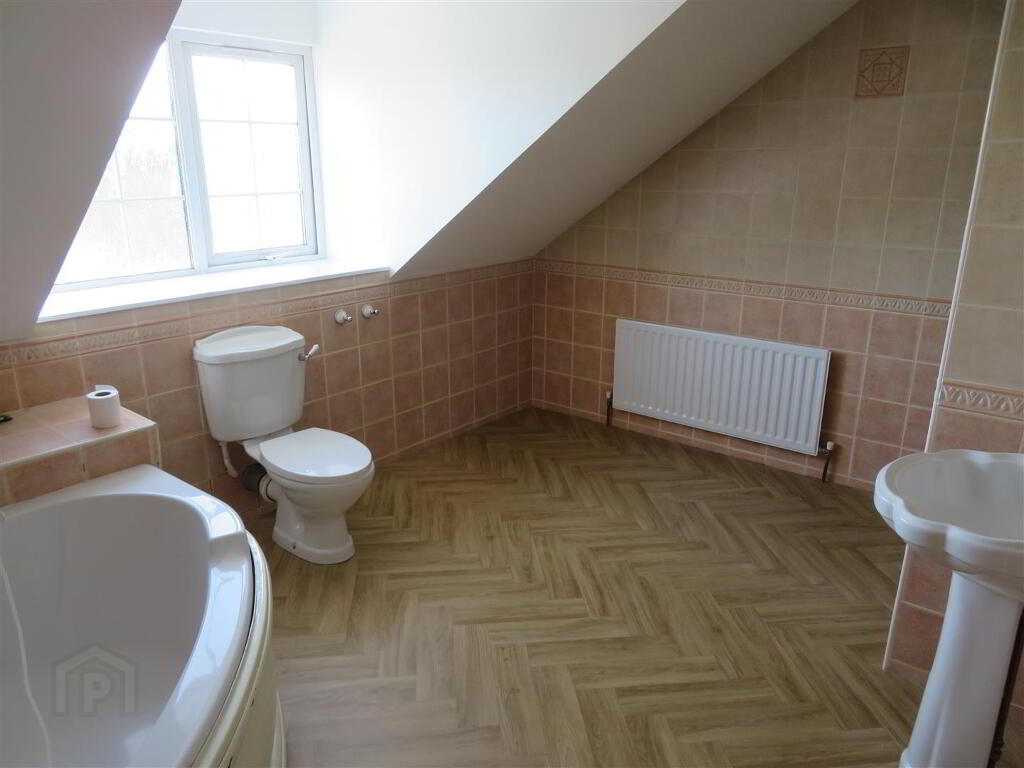
- Bathroom 3.96m x 3.18m (13 x 10'5)
- Corner bath, separate shower, pedestal wash hand basin, WC, fully tiled walls and vinyl flooring.
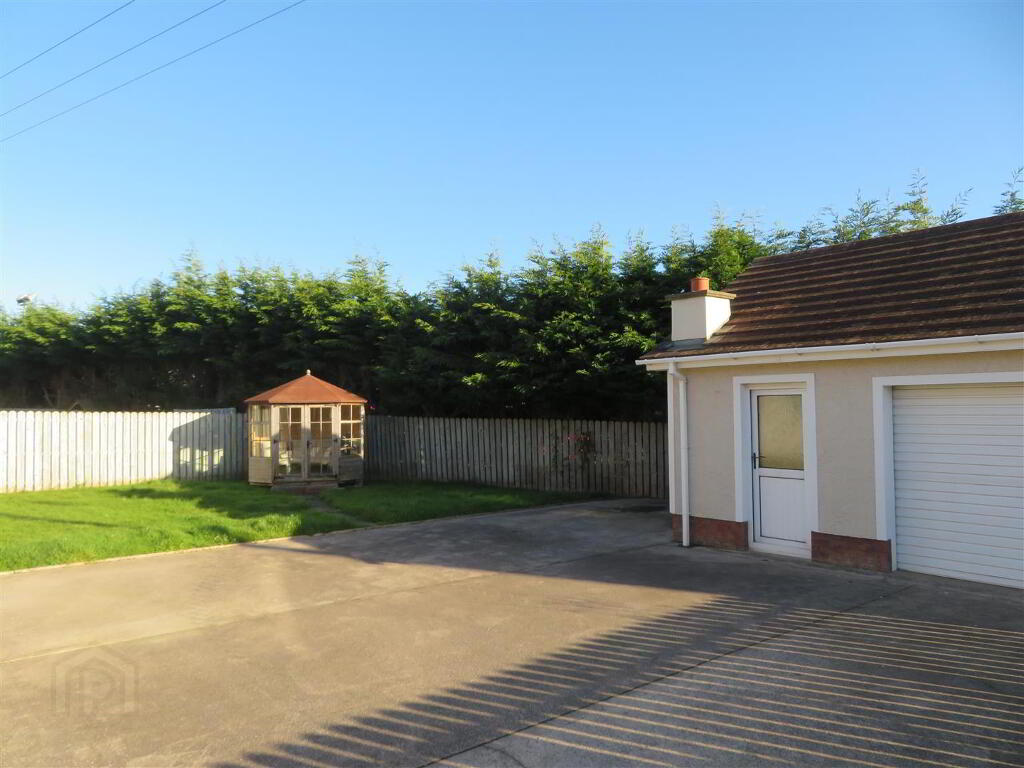
- Garage 6.40m x 5.46m (21 x 17'11)
- Electric roller door, houses boiler.
- Outside
- Tarmac drive to front with lawn. Generous rear comprising concrete yard and lawn.
-
Jones Estate Agents
028 3832 2244
Photo Gallery