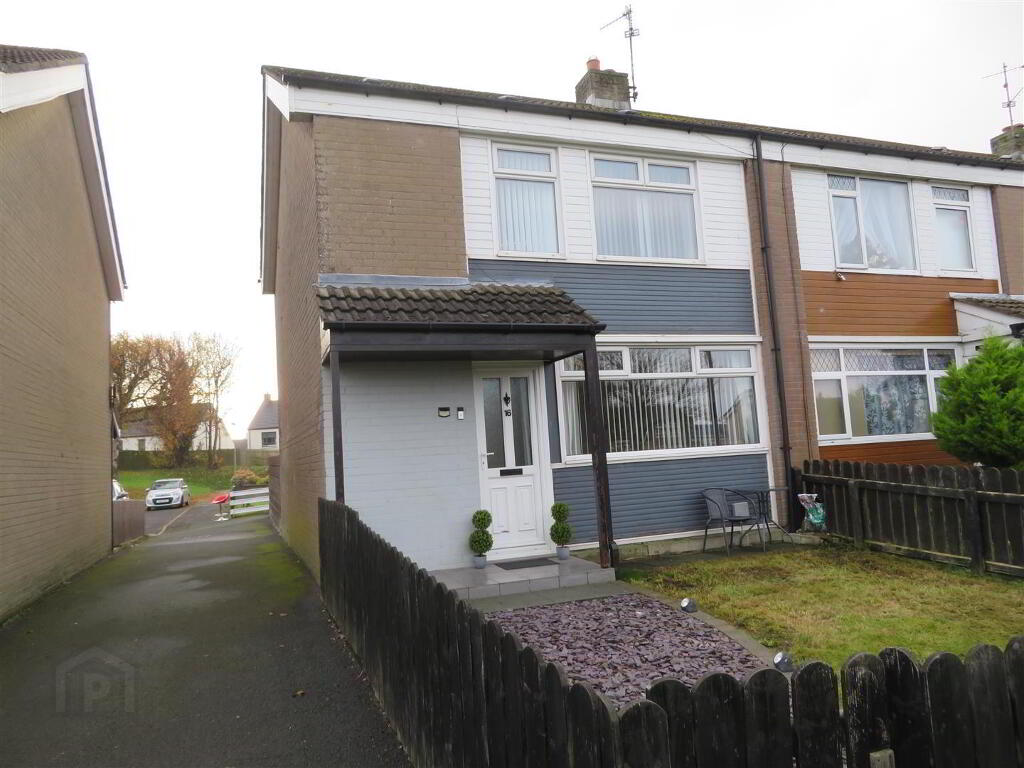
16 Braemar Avenue, Lurgan BT66 8LY
3 Bed End-Terrace House For Sale
Offers around £109,950
Print additional images & map (disable to save ink)
Telephone:
028 3832 2244View Online:
www.jonesestateagents.com/1140817Key Information
| Address | 16 Braemar Avenue, Lurgan |
|---|---|
| Style | End-Terrace House |
| Status | For sale |
| Price | Offers around £109,950 |
| Bedrooms | 3 |
| Bathrooms | 1 |
| Receptions | 1 |
| Heating | Oil |
Features
- Generous three bedroom end terrace property in popular location
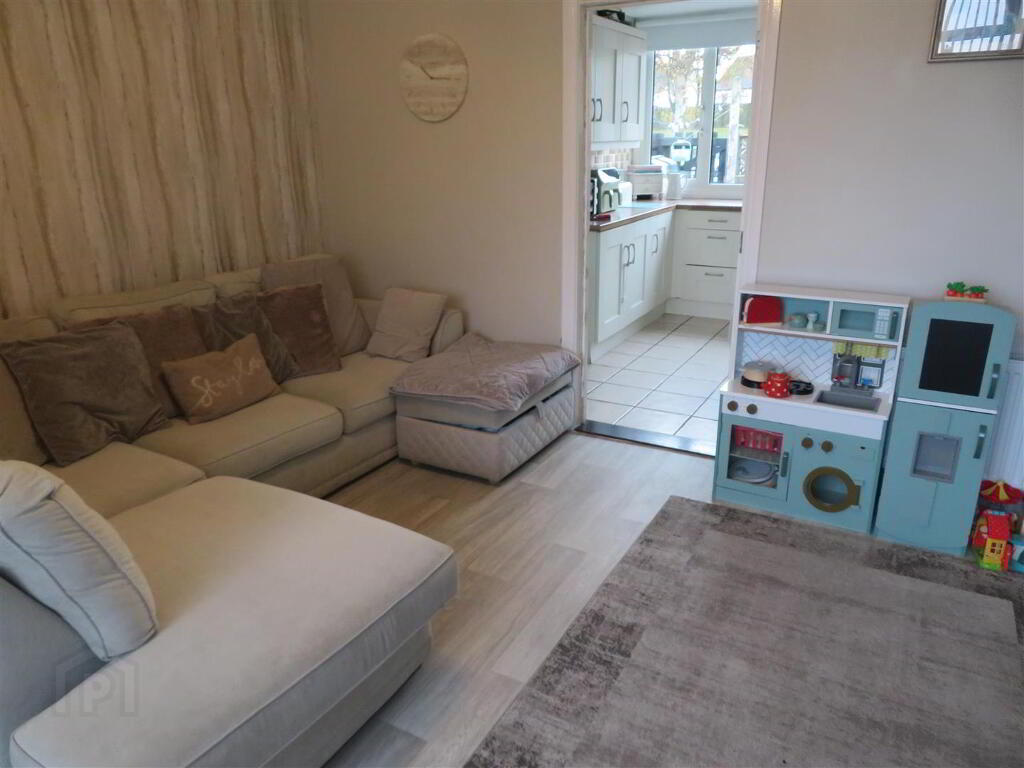
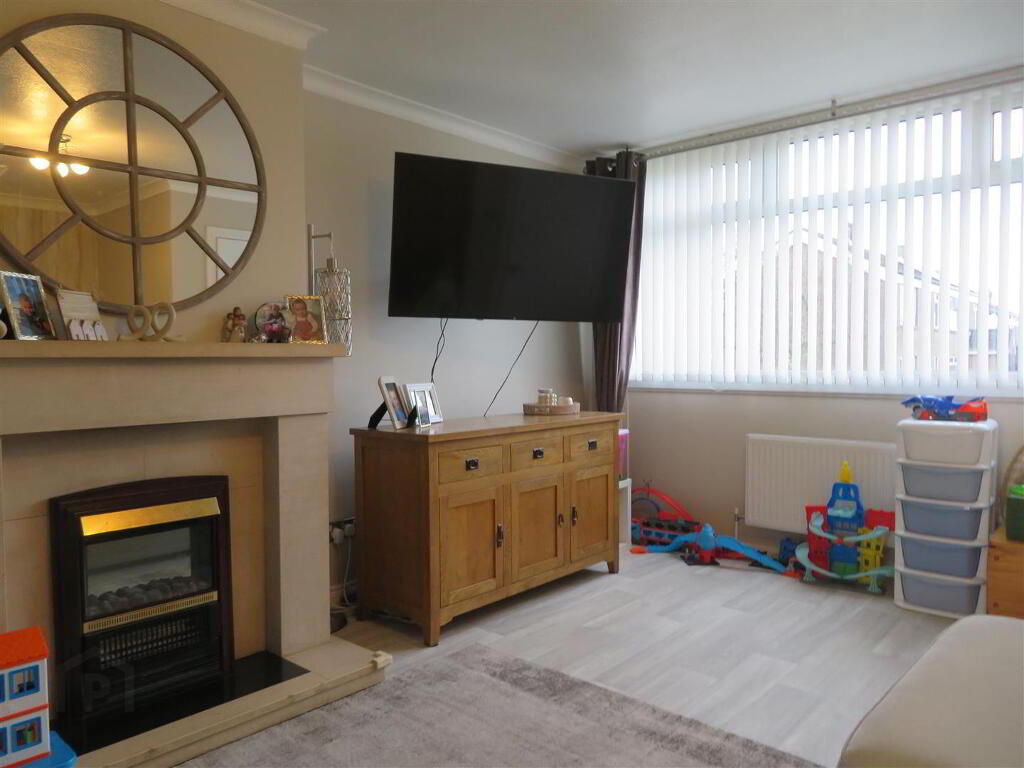
- Spacious living room with attractive fireplace
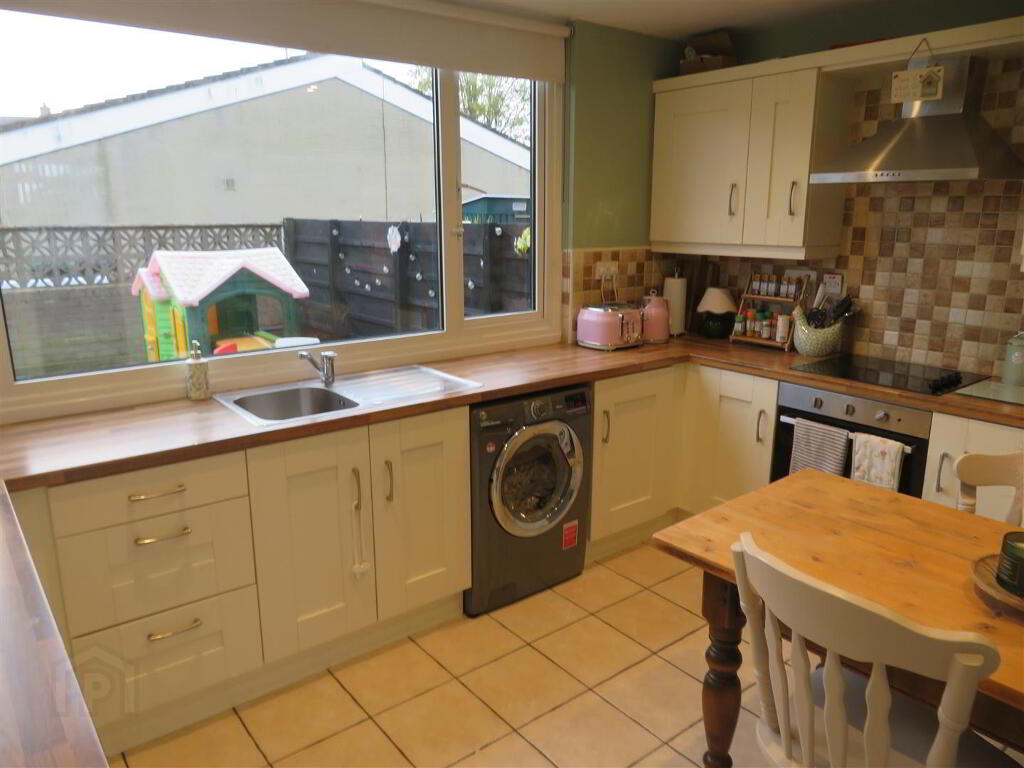
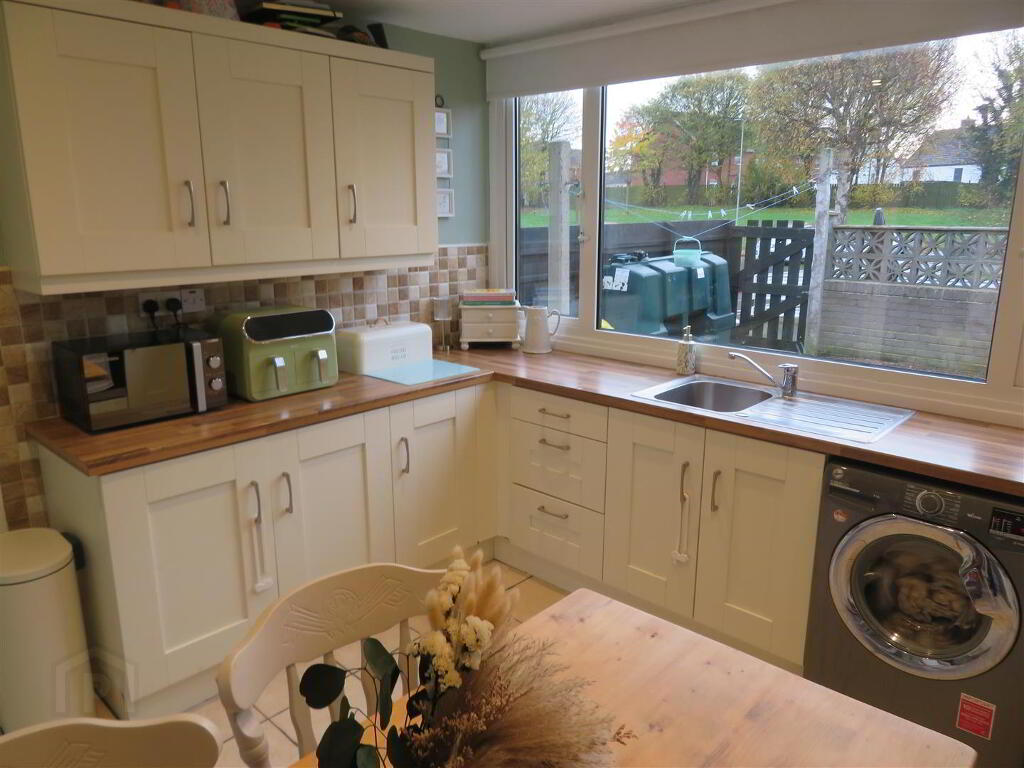
- Bright kitchen with great range of fitted units
- First floor family bathroom
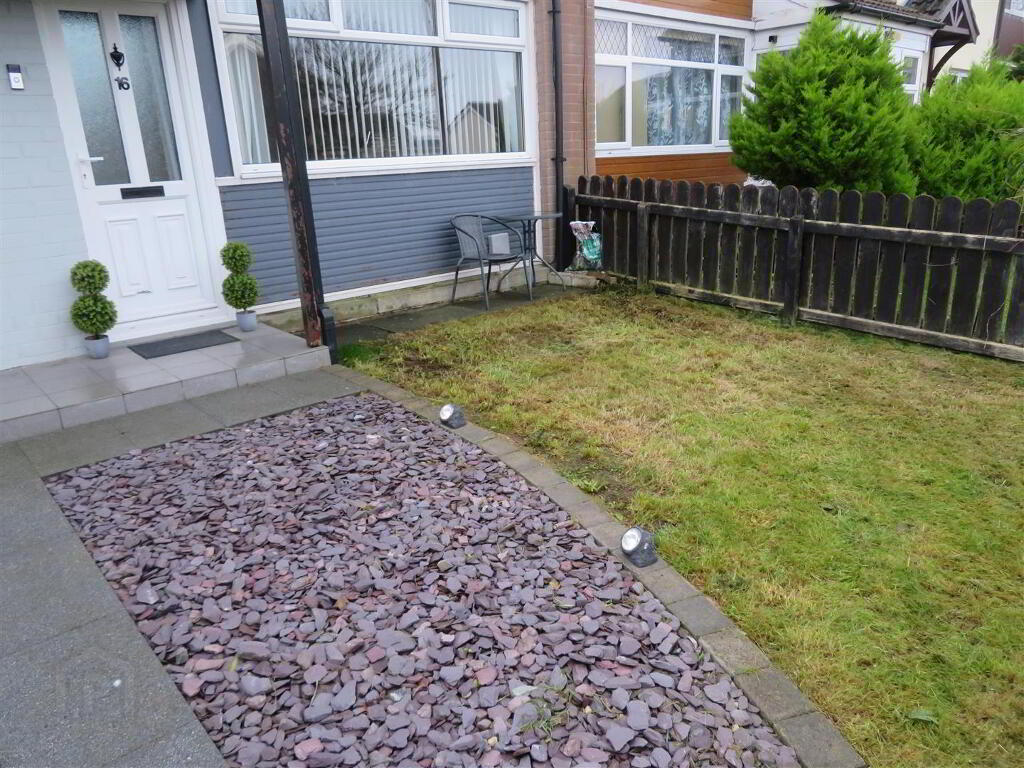
- Enclosed front and rear gardens
- Oil fired central heating
Additional Information
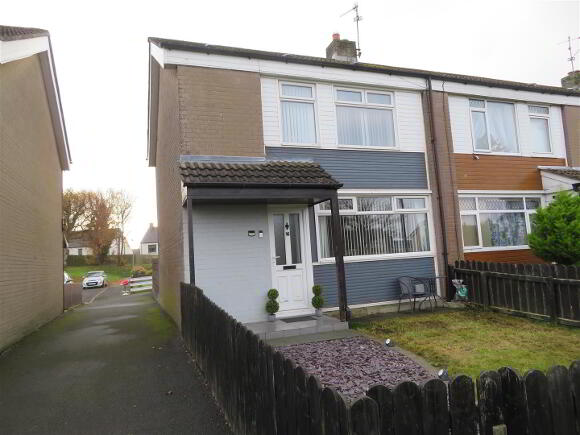
Situated within a popular residential area of Lurgan, this attractive three-bedroom end-terrace property enjoys a convenient location, with a range of local schools and Lurgan town centre all within comfortable walking distance.The property offers three well-proportioned bedrooms, all benefiting from built-in storage, a spacious living room, fitted kitchen and first-floor family bathroom. Fully enclosed front and rear gardens add extra appeal.
An excellent opportunity for first-time buyers seeking a home in a convenient location or investors looking to add to their rental portfolio.
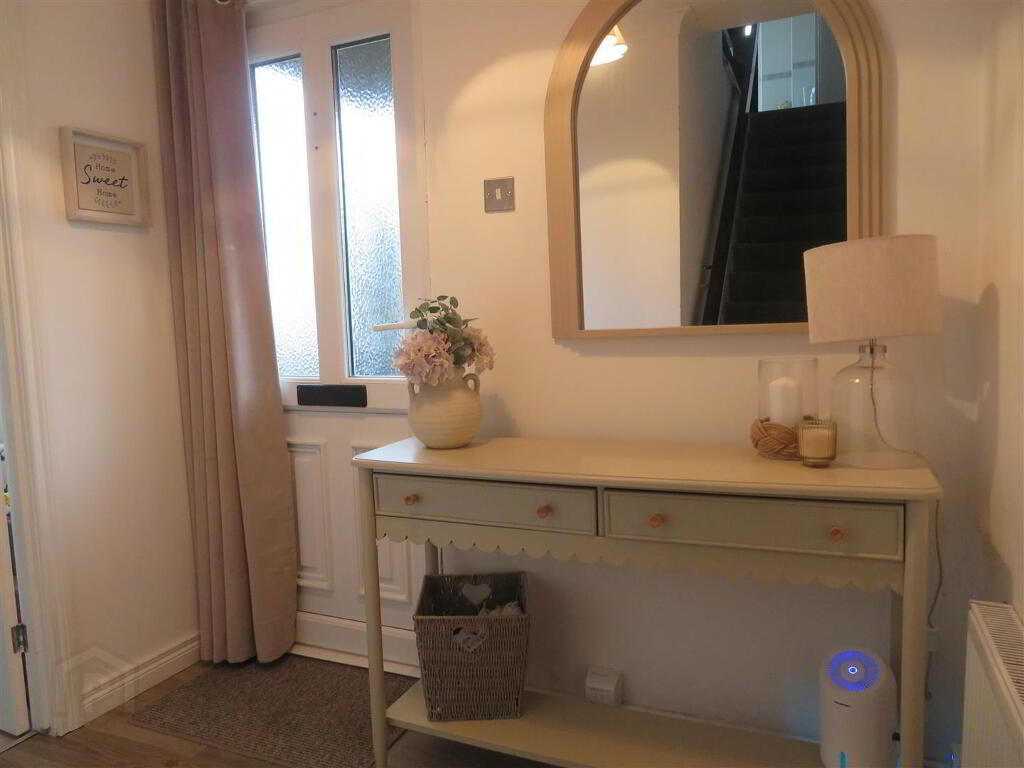
- Entrance Hall
- Accessed PVC front door, tiled flooring.
- Living Room 4.52m x 4.50m (deepest points) (14'10 x 14'9 (deep
- Sand stone fireplace housing electric inset, vinyl flooring.
- Kitchen 3.78m x 3.02m (12'5 x 9'11)
- Fitted kitchen with great range of high and low level fitted units, built in oven and hob with stainless steel extractor hood above, plumbed space for washing machine, space for free standing fridge freezer, recessed lights, tiled floor and partially tiled walls.
- Utility 3.99m x 1.45m (deepest points) (13'1 x 4'9 (deepes
- Tiled floor, PVC back door to rear.
- Landing
- Carpet flooring on stairs and landing, access to roof space.
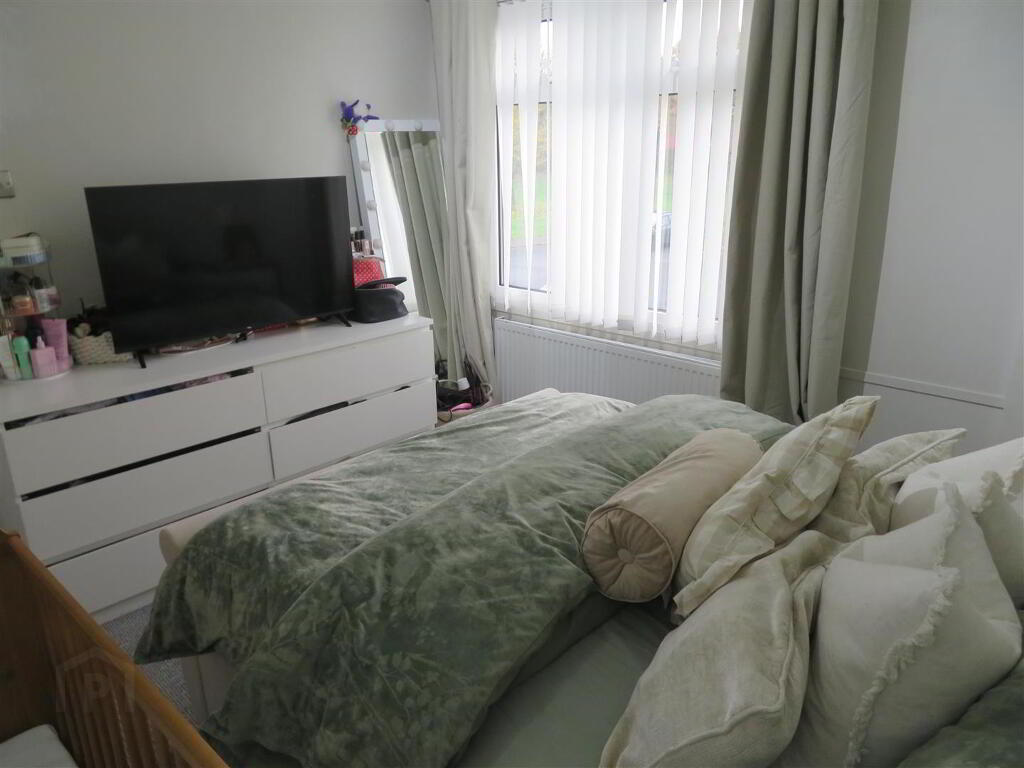
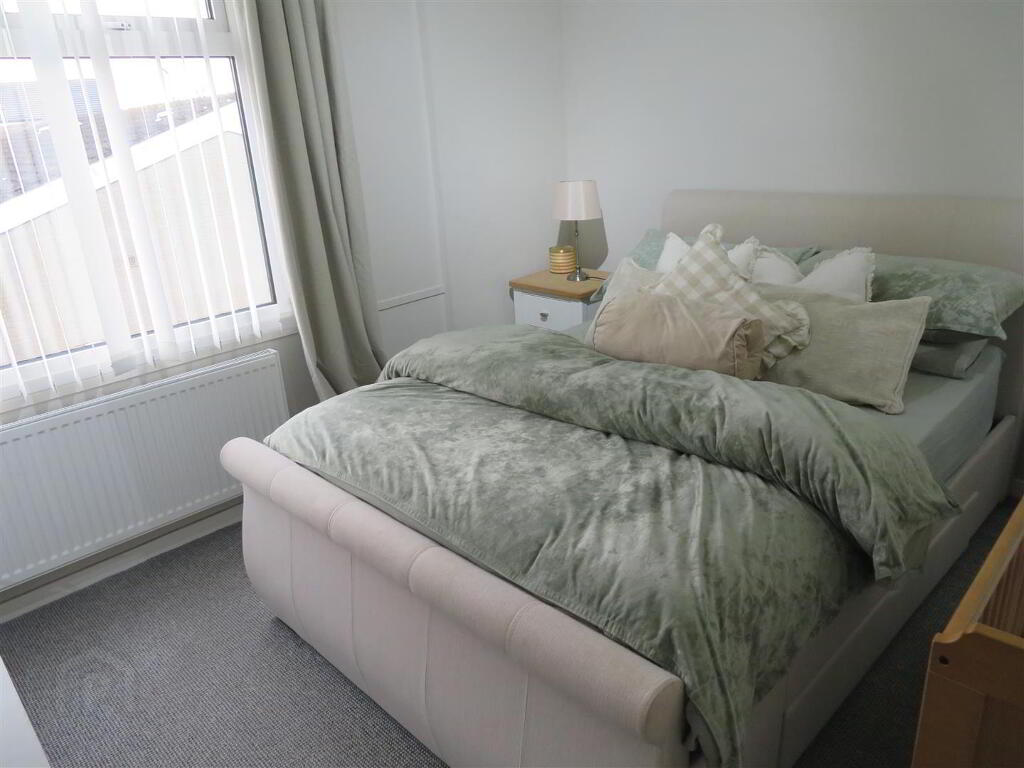
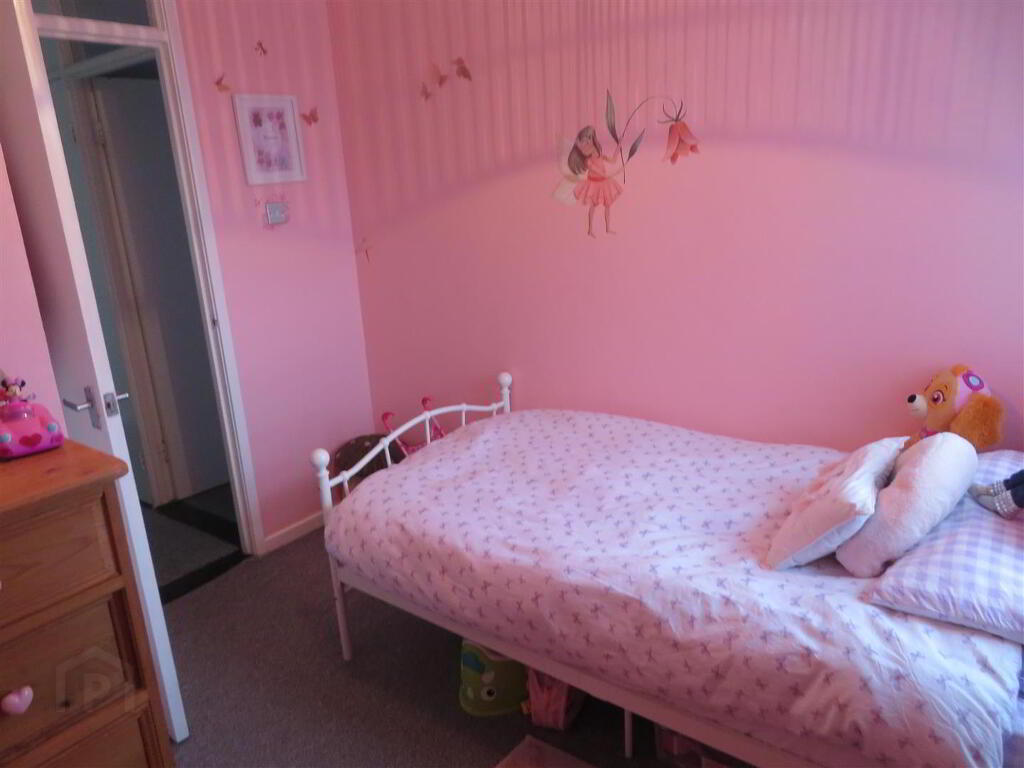
- Bedroom 1 3.89m x 2.69m (12'9 x 8'10)
- Front aspect double bedroom with carpet flooring and double built in wardrobe.
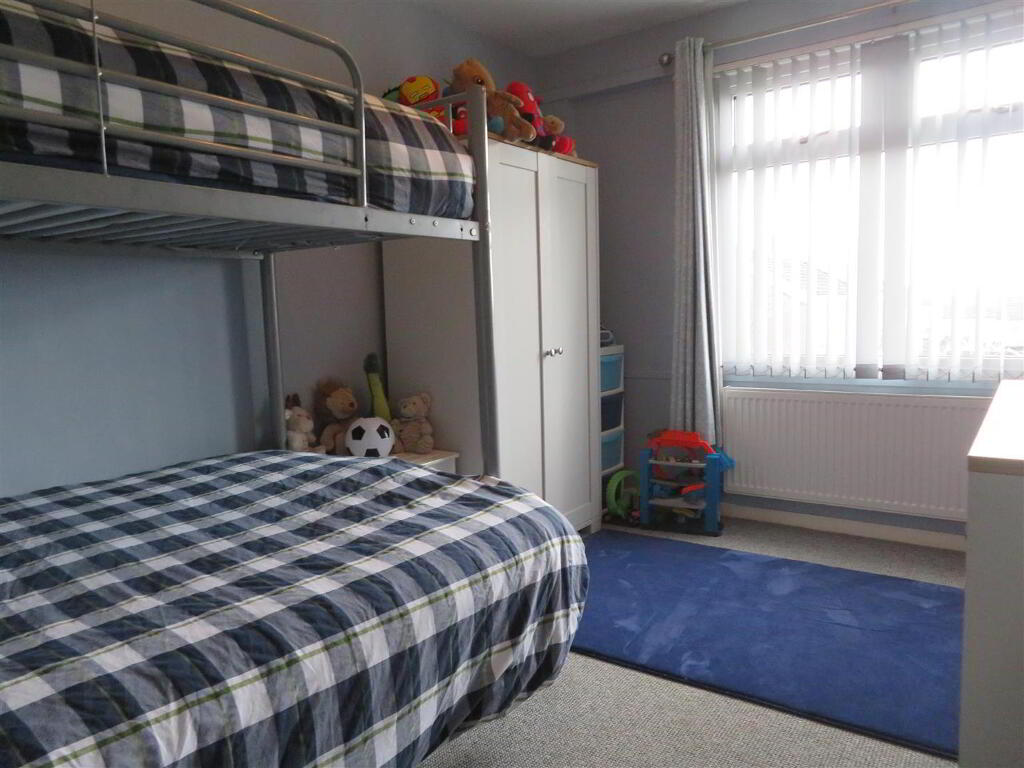
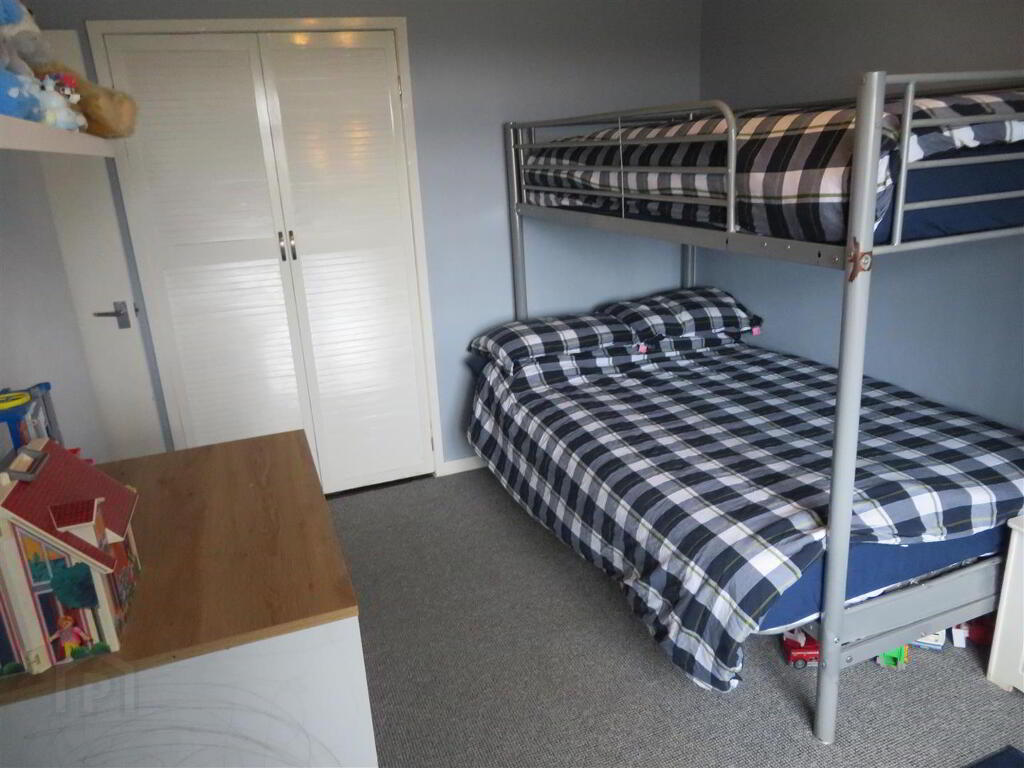
- Bedroom 2 3.35m x 3.02m (11 x 9'11)
- Rear aspect double bedroom with carpet flooring and double built in wardrobe.
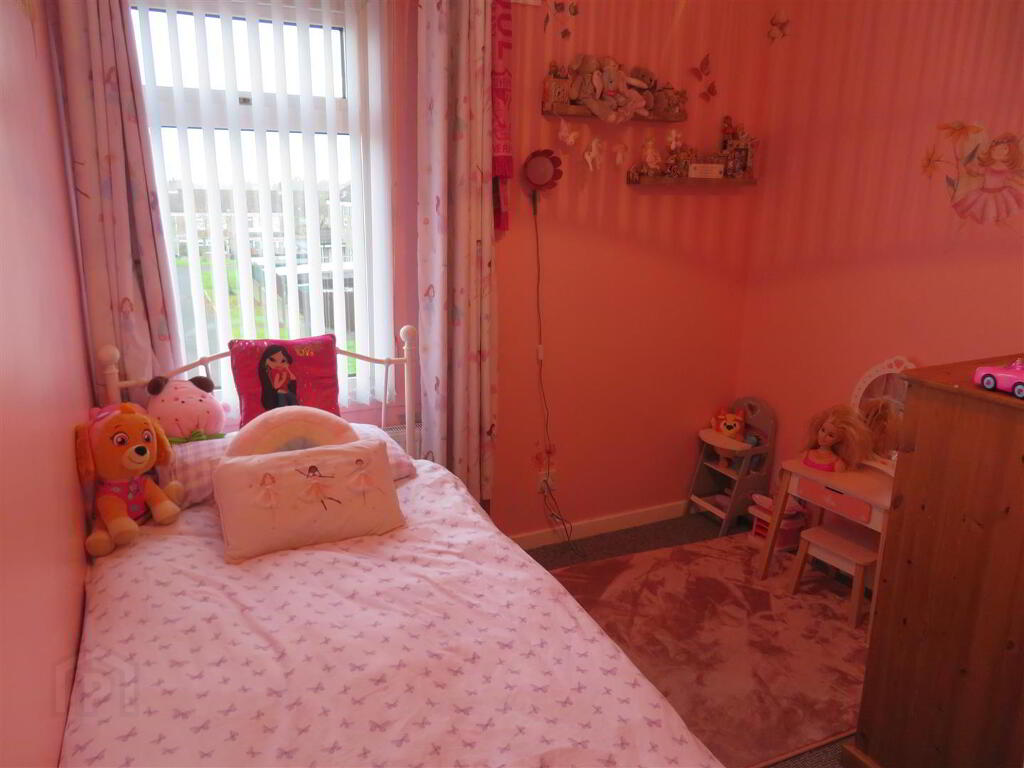
- Bedroom 3 3.02m x 2.64m (9'11 x 8'8)
- Front aspect single bedroom with carpet flooring and built in storage over stairs.
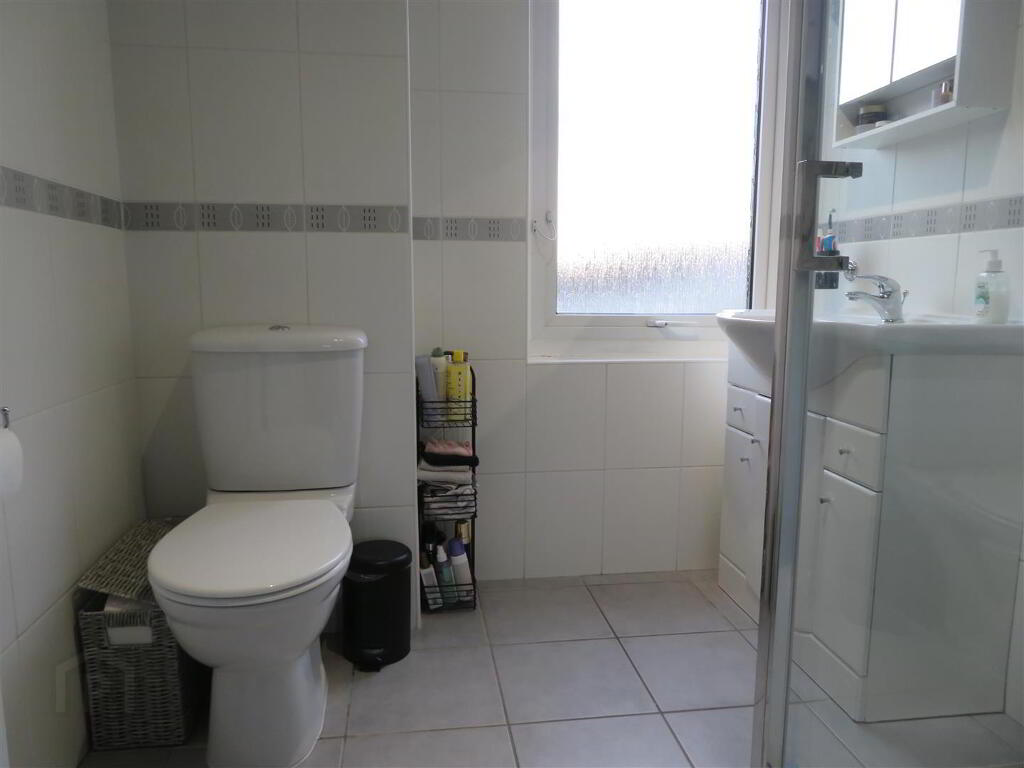
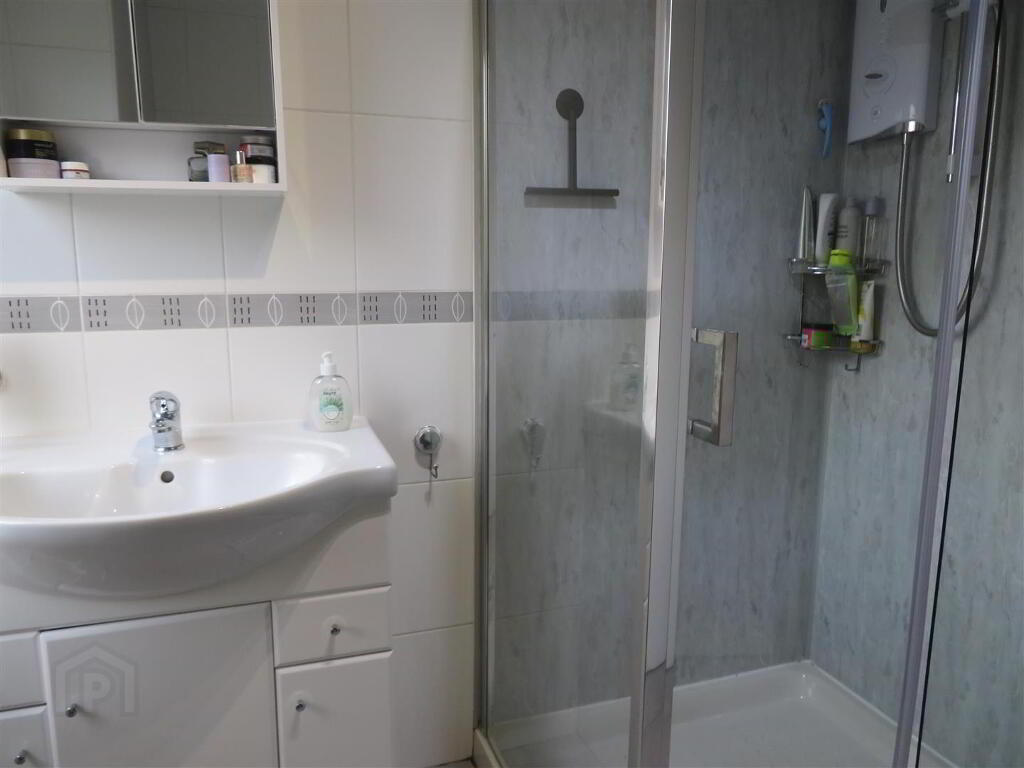
- Bathroom 1.93m x 1.78m (6'4 x 5'10)
- Shower cabinet housing electric unit, wash hand basin with vanity and WC. Tiled floor, tiled walls with PVC panelling in shower.
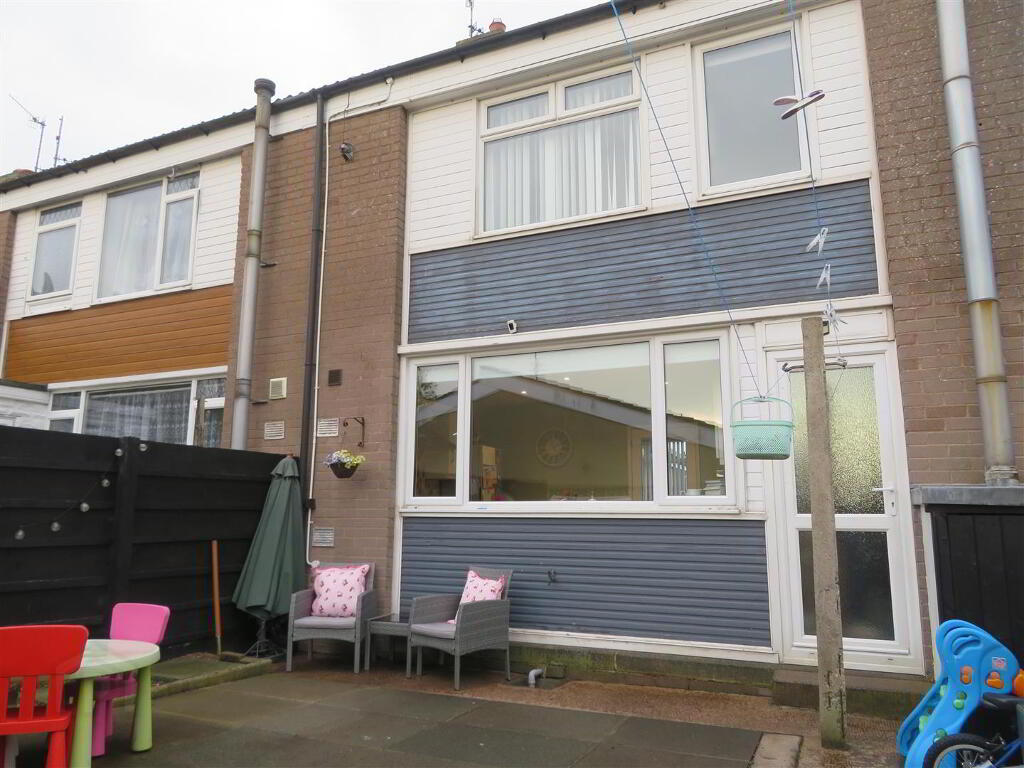
- Outside
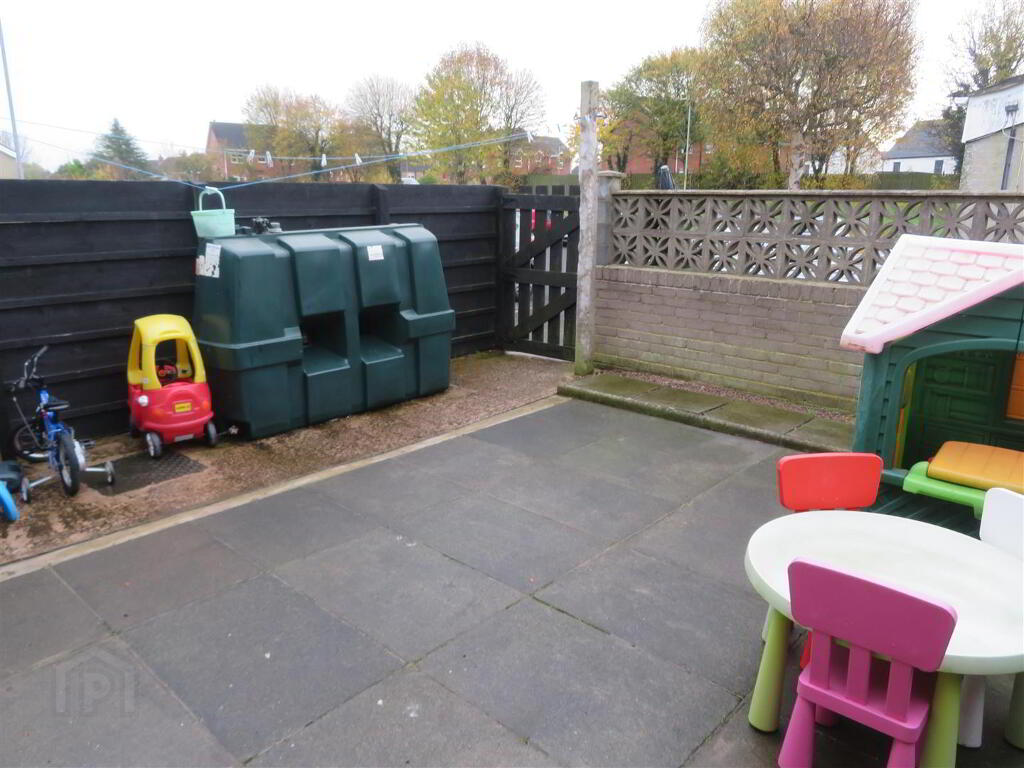
- Enclosed front garden comprising lawn, paved path and pebble bed. Fully enclosed, paved rear.
-
Jones Estate Agents
028 3832 2244
Photo Gallery