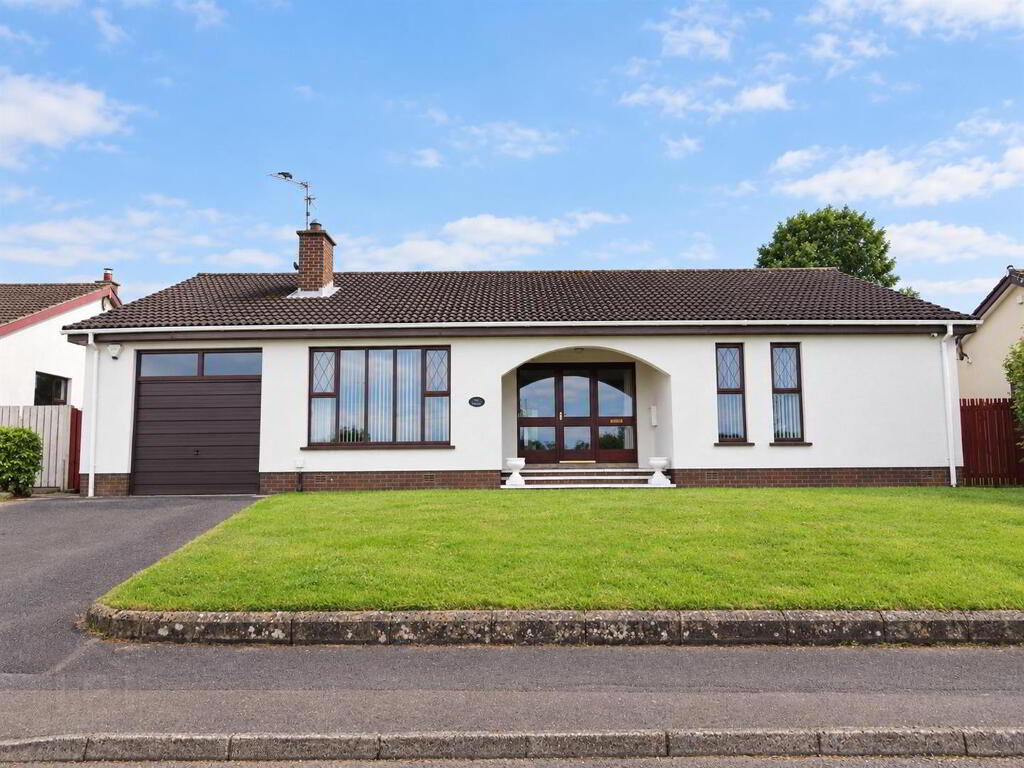
36 Elm Hurst, Magheralin, Craigavon BT67 0QH
3 Bed Detached Bungalow For Sale
Offers around £224,950
Print additional images & map (disable to save ink)
Telephone:
028 3832 2244View Online:
www.jonesestateagents.com/1107424Key Information
| Address | 36 Elm Hurst, Magheralin, Craigavon |
|---|---|
| Style | Detached Bungalow |
| Status | For sale |
| Price | Offers around £224,950 |
| Bedrooms | 3 |
| Bathrooms | 1 |
| Receptions | 3 |
| Heating | Oil |
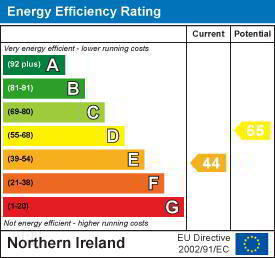
| EPC Rating | E44/D65 |

Features
- Generous detached three bedroom bungalow
- Three reception rooms including large living room and conservatory
- Solid wood kitchen
- Study
- Family bathroom
- Integral garage
- Oil fired central heating
Additional Information
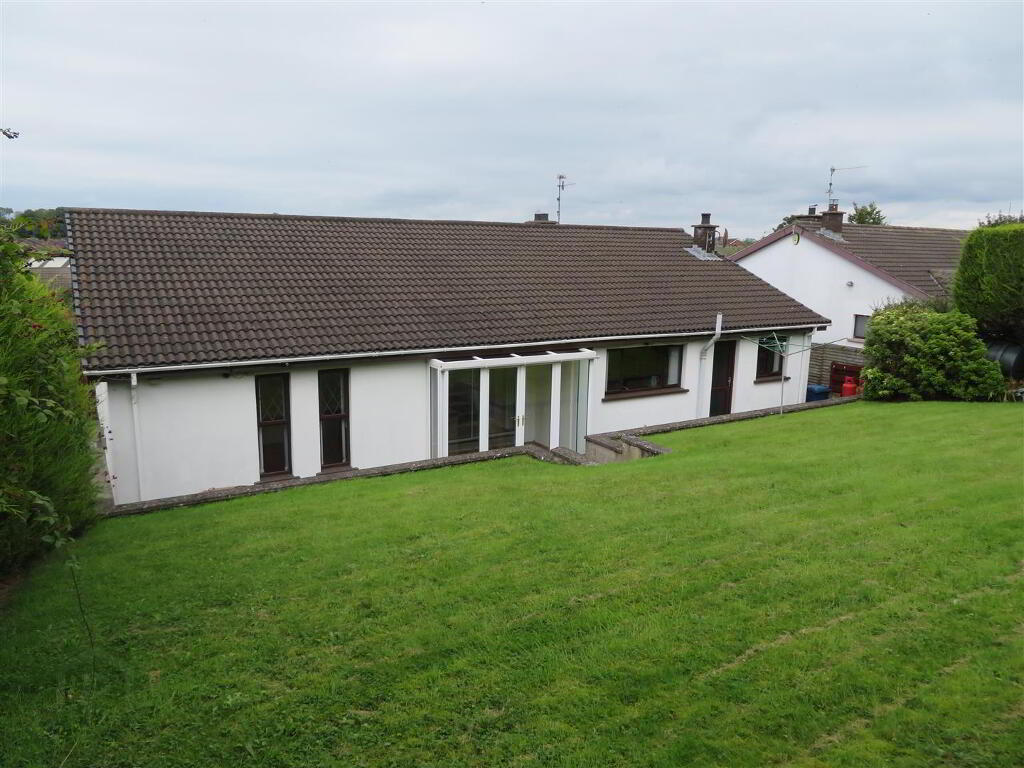
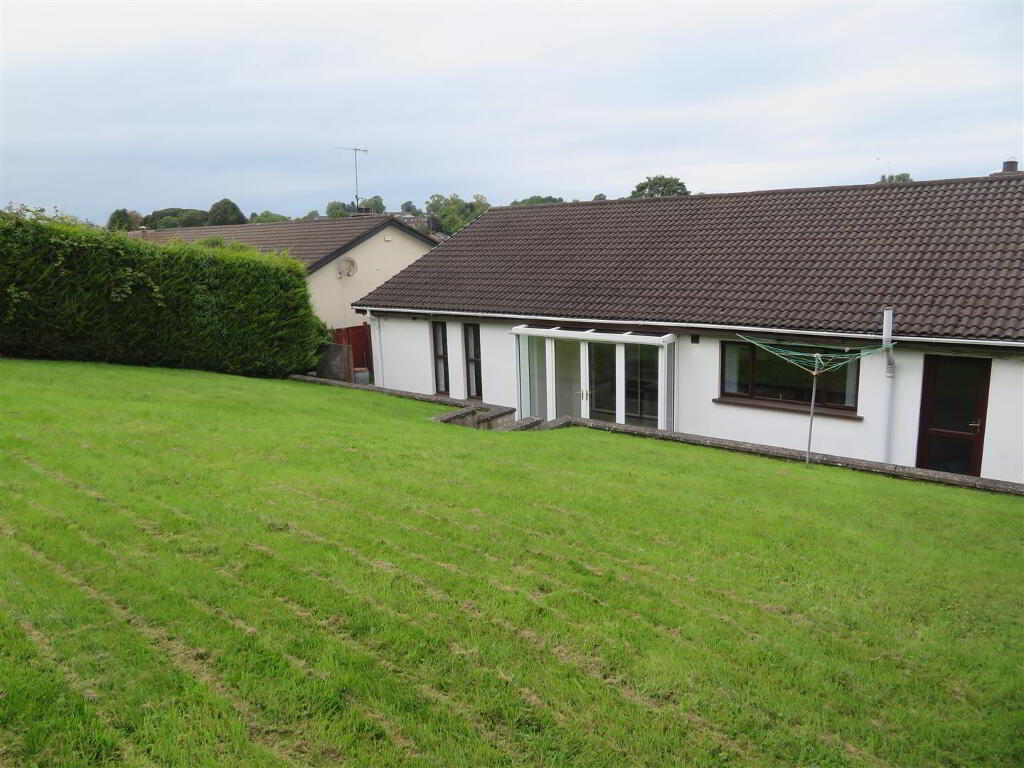
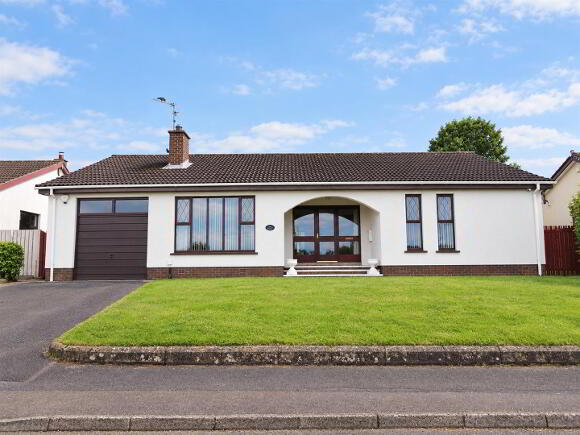
A generous three-bedroom detached bungalow conveniently located within the popular village of Magheralin, offering excellent accessibility to the neighbouring town of Moira and the M1 motorway network. The property provides well-proportioned accommodation with three reception rooms, including a large lounge and separate dining room, offering plenty of flexibility for modern family living. Further features include a conservatory, garage and private rear garden.The property does require modernisation throughout, presenting an excellent opportunity for those seeking a spacious bungalow with the potential to create a home tailored to their own taste and requirements. With its generous accommodation, private outdoor space and convenient location, this is a property with considerable potential.
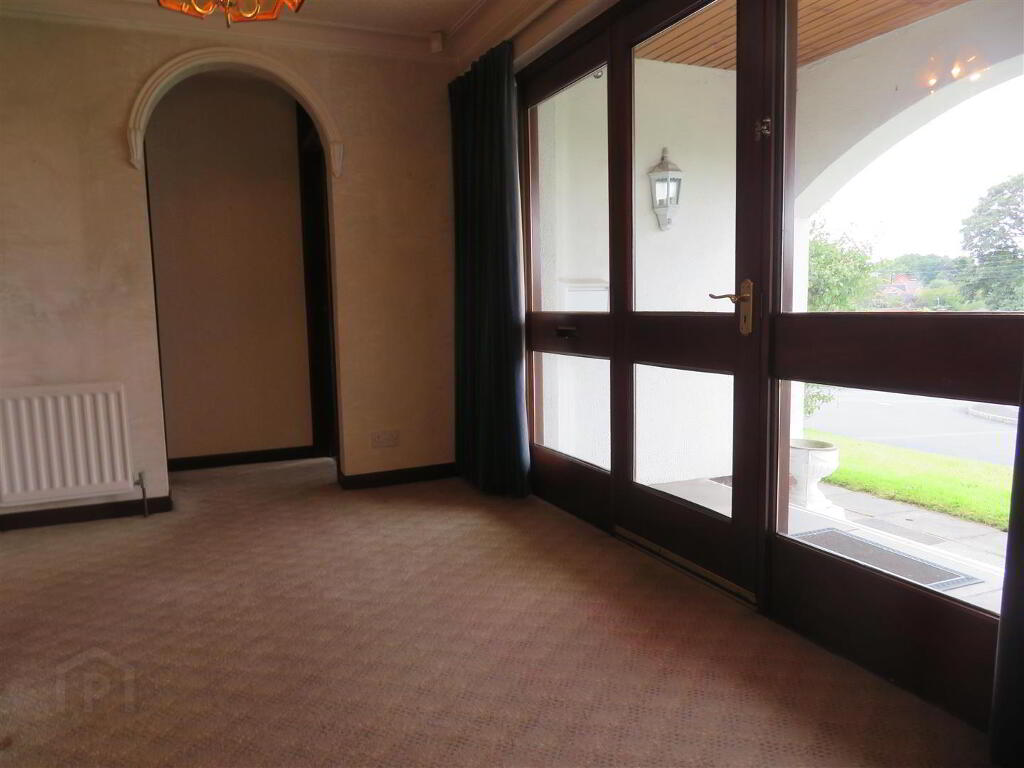
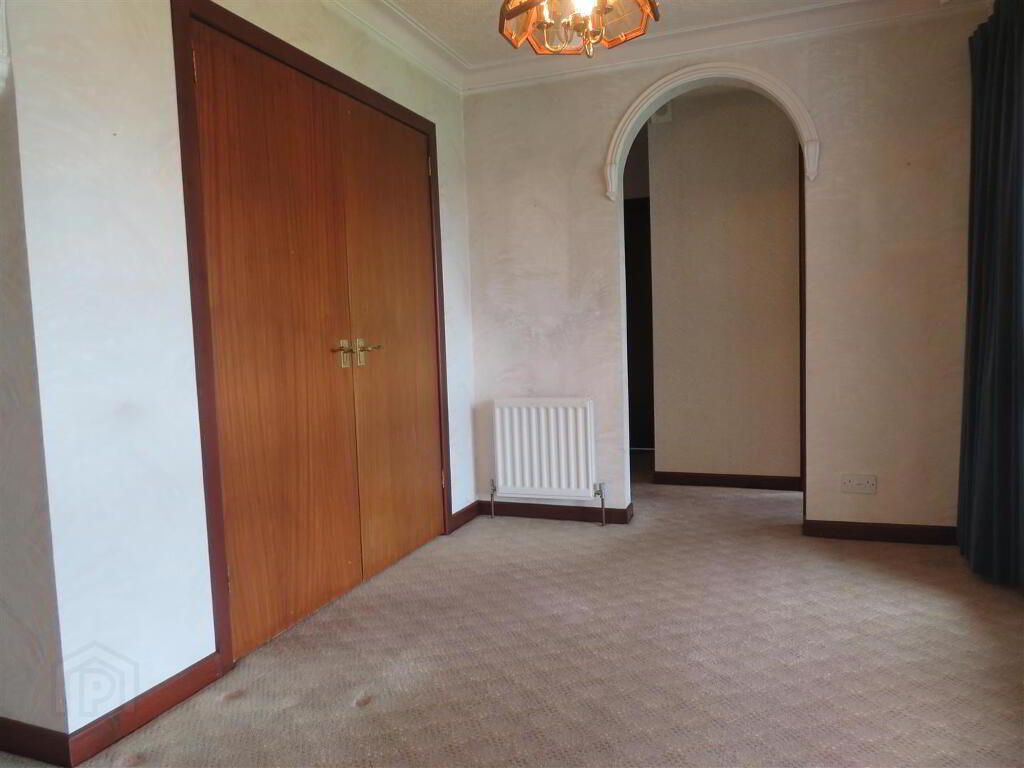
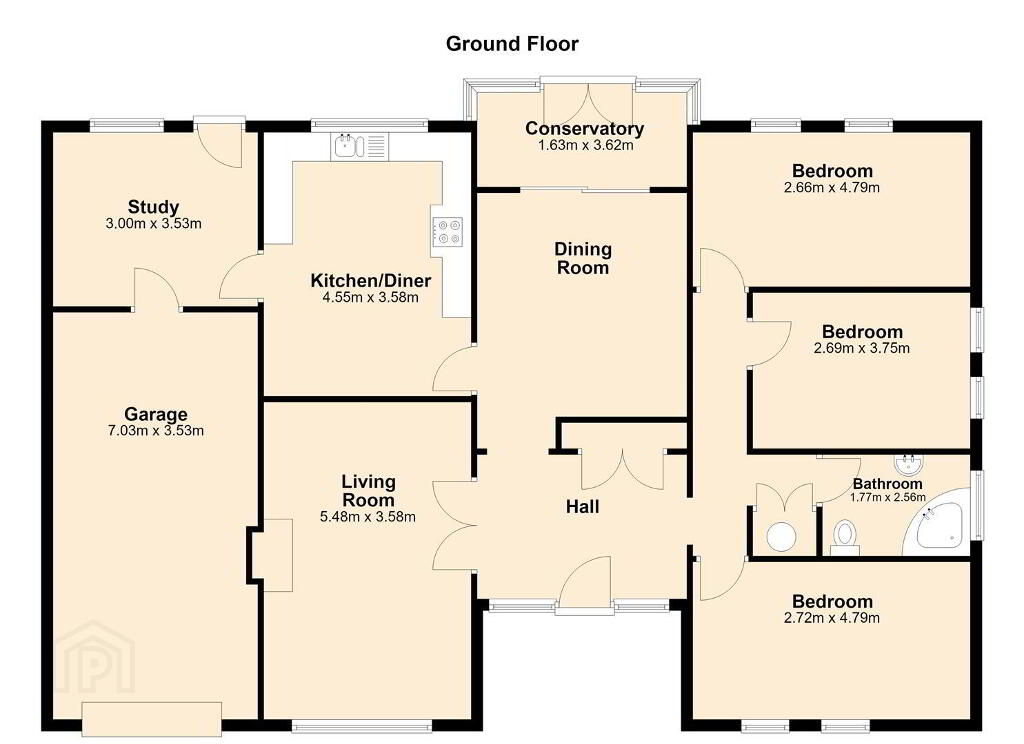
- Entrance Hall
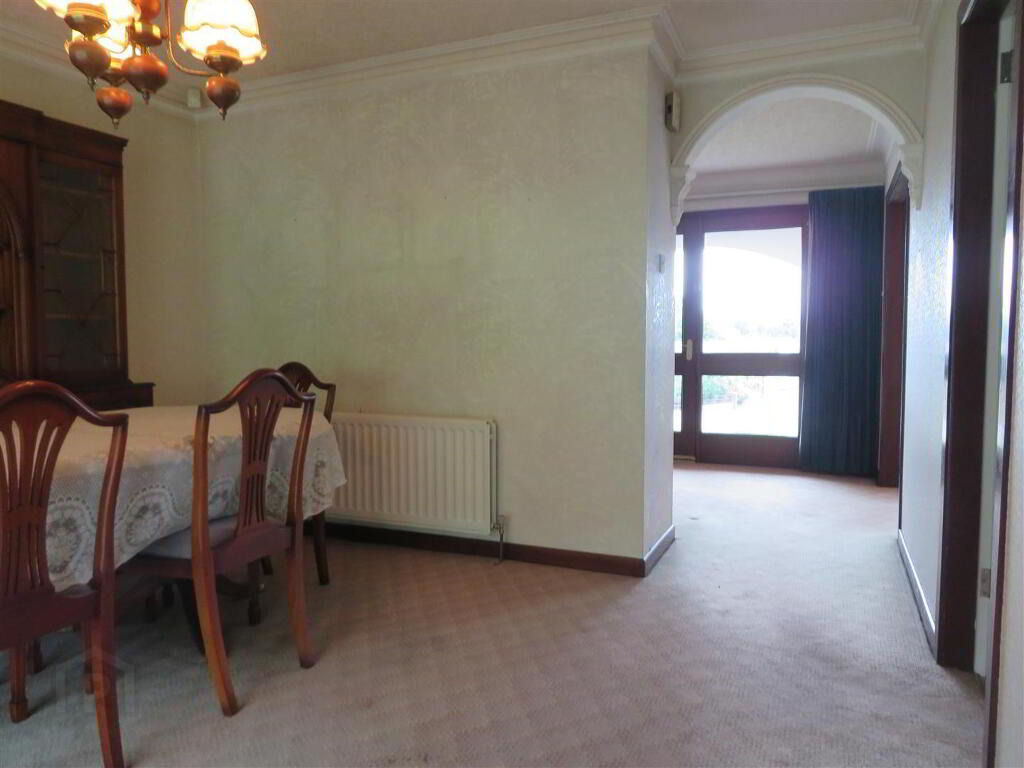
- Timber, double glazed front door with double glazed side panels, double built in storage, carpet flooring and arches through to dining room and bedrooms.
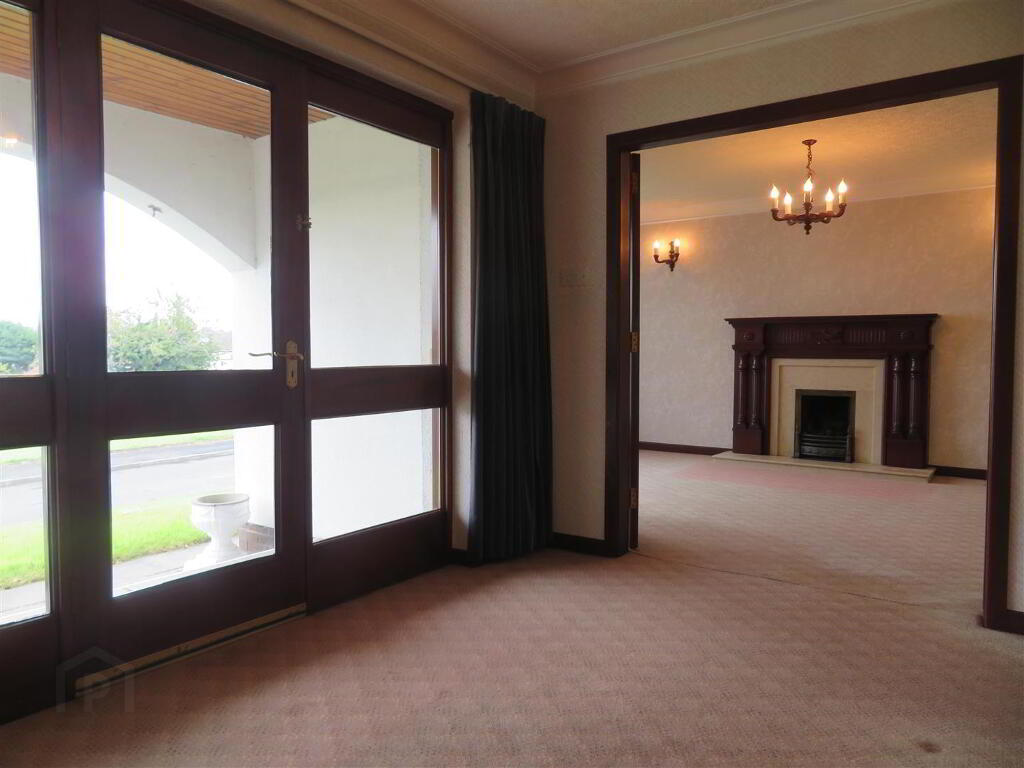
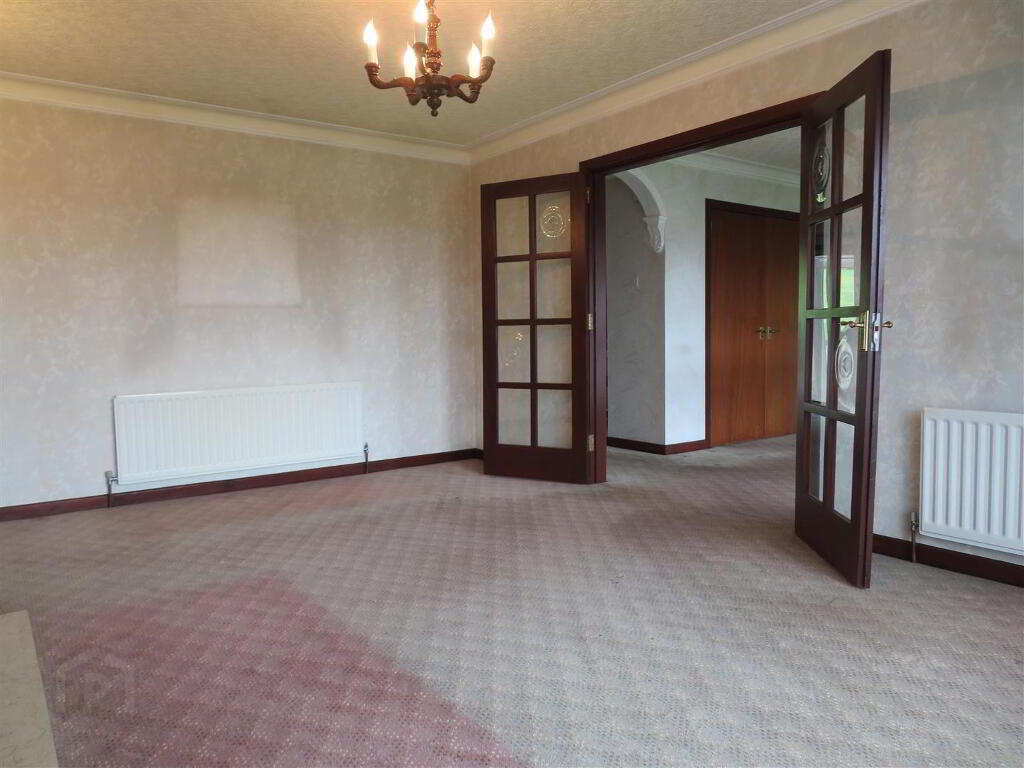
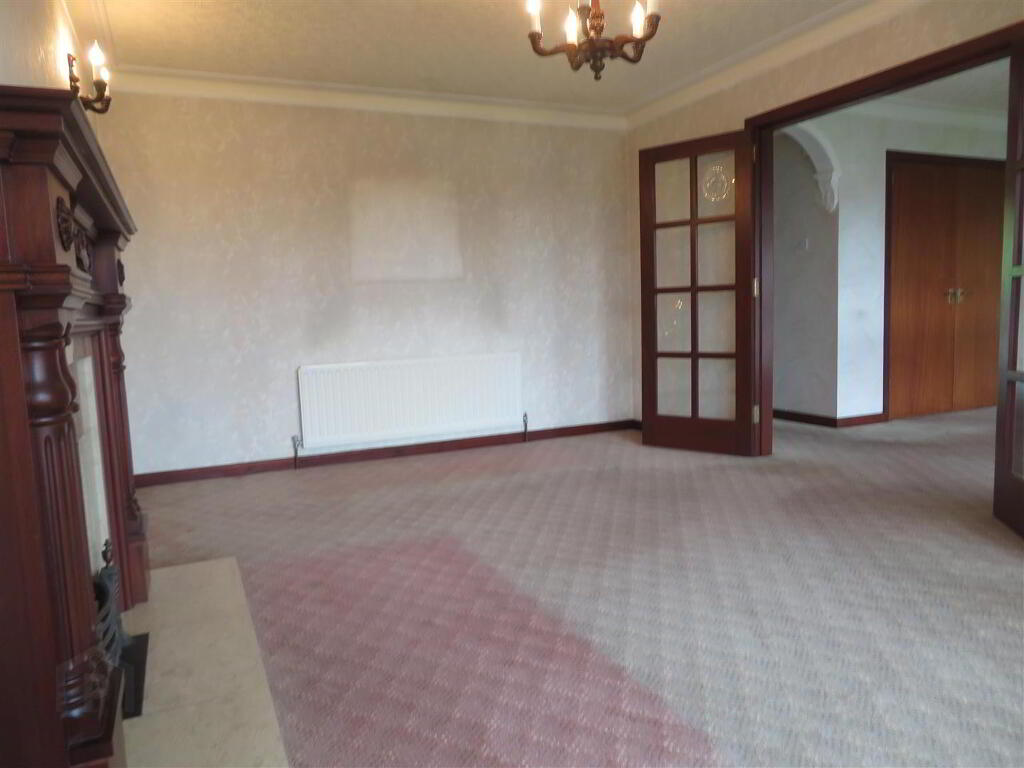
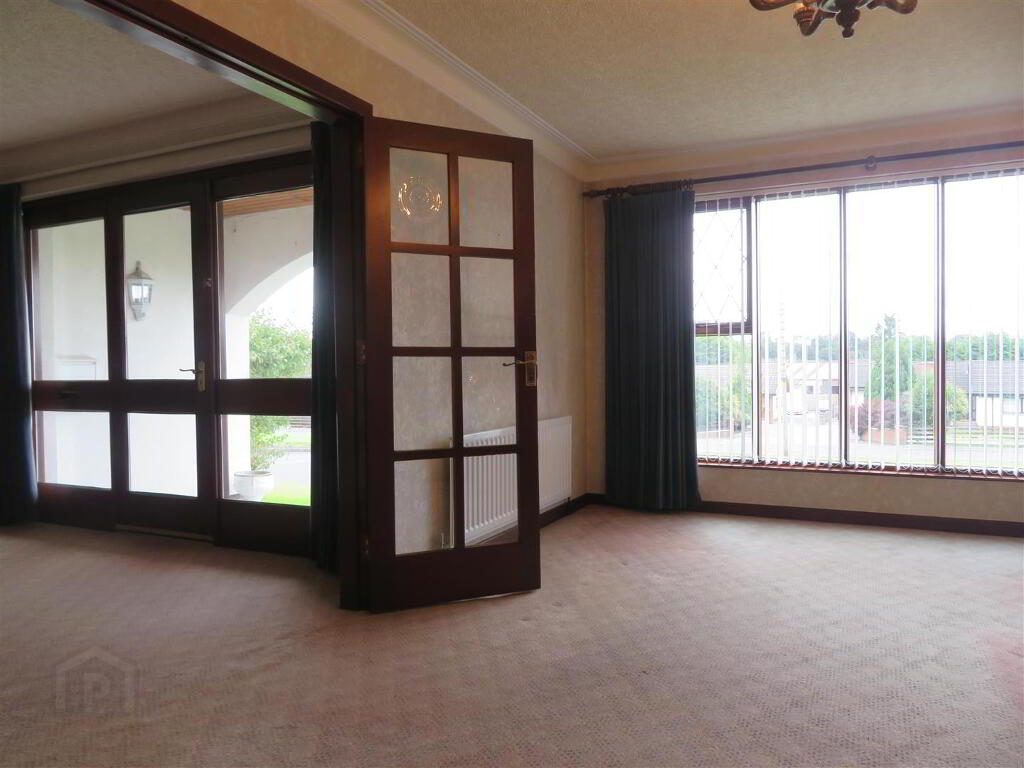
- Living Room 5.46m x 3.56m (17'11 x 11'8)
- Generous reception room benefitting from large window, open fire, carpet flooring and cornicing.
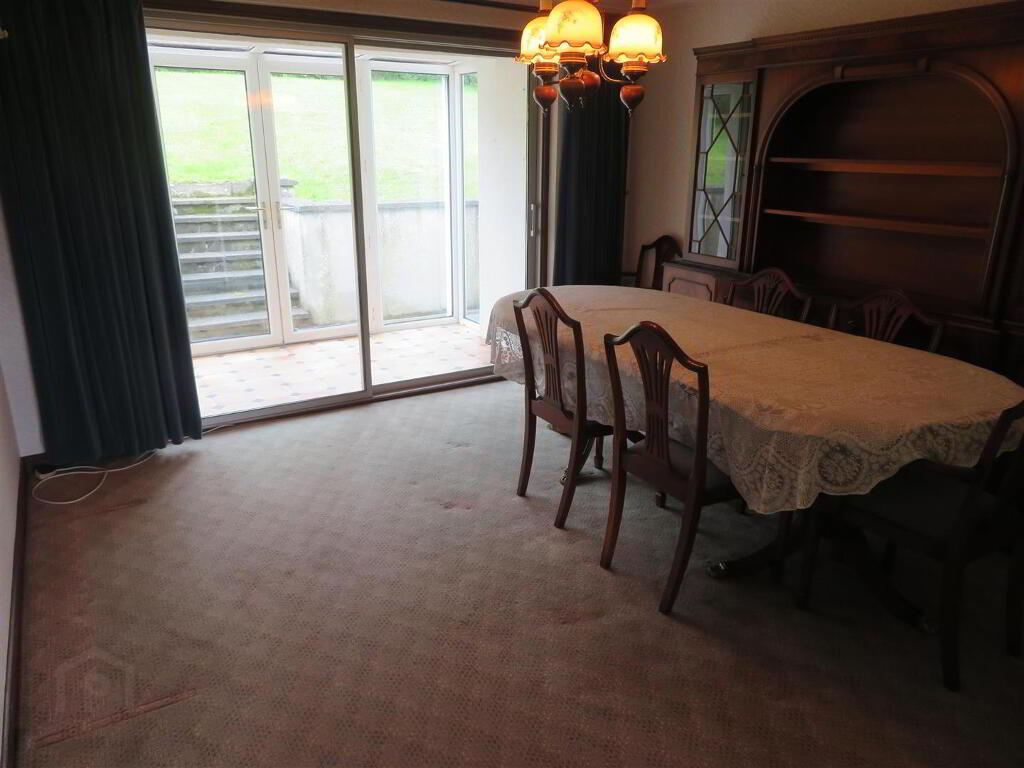
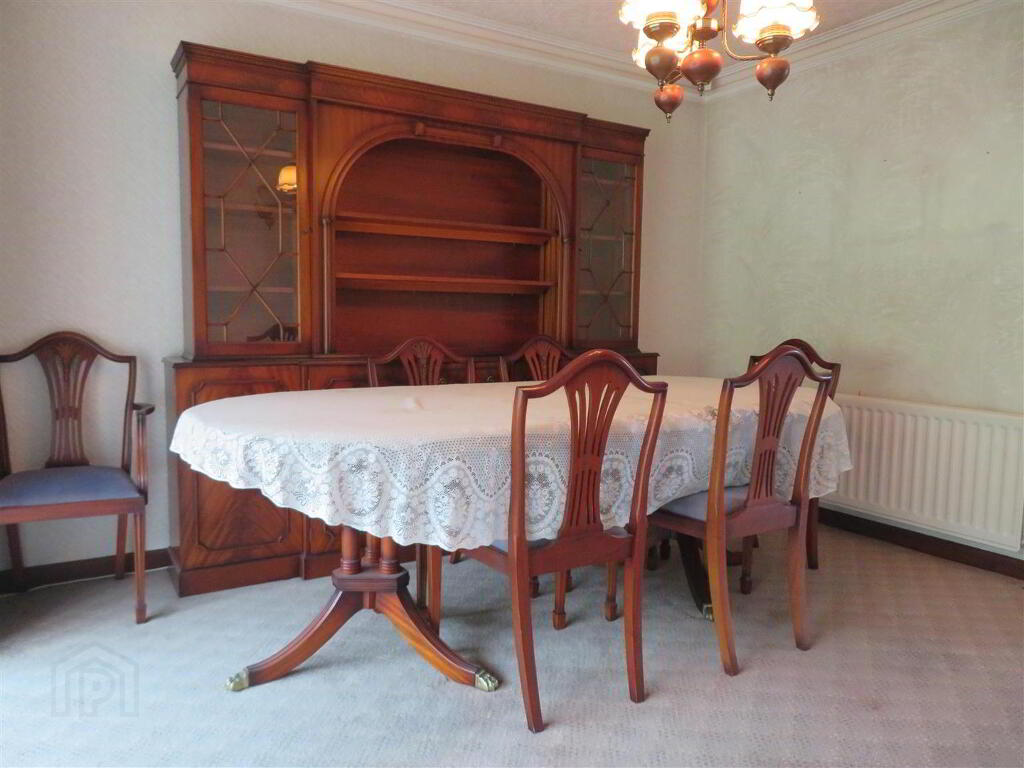
- Dining Room 3.68m x 3.61m (12'1 x 11'10)
- Open plan arch from entrance hall, carpet flooring and sliding door to conservatory.
- Conservatory 3.45m x 2.16m (11'4 x 7'1)
- Double patio doors and vinyl flooring.
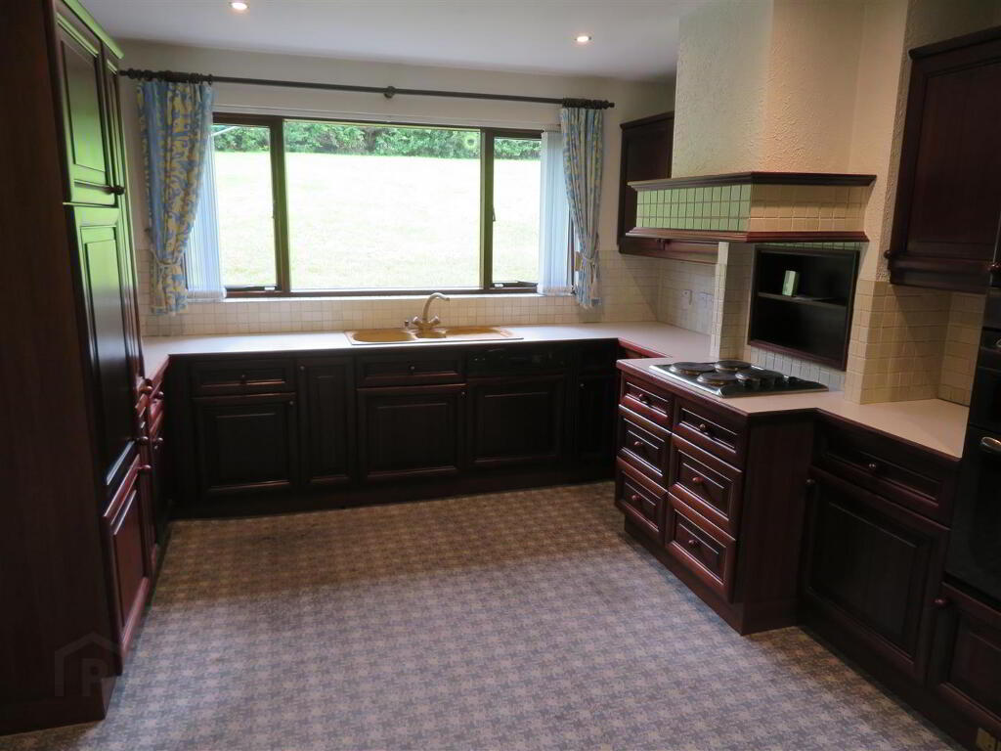
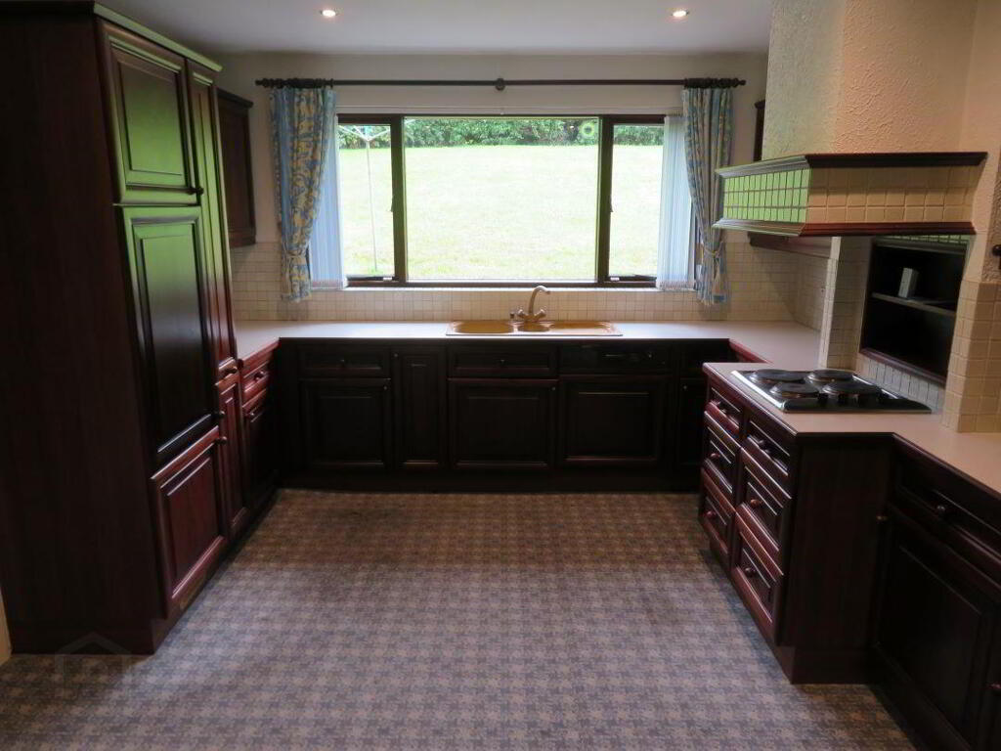
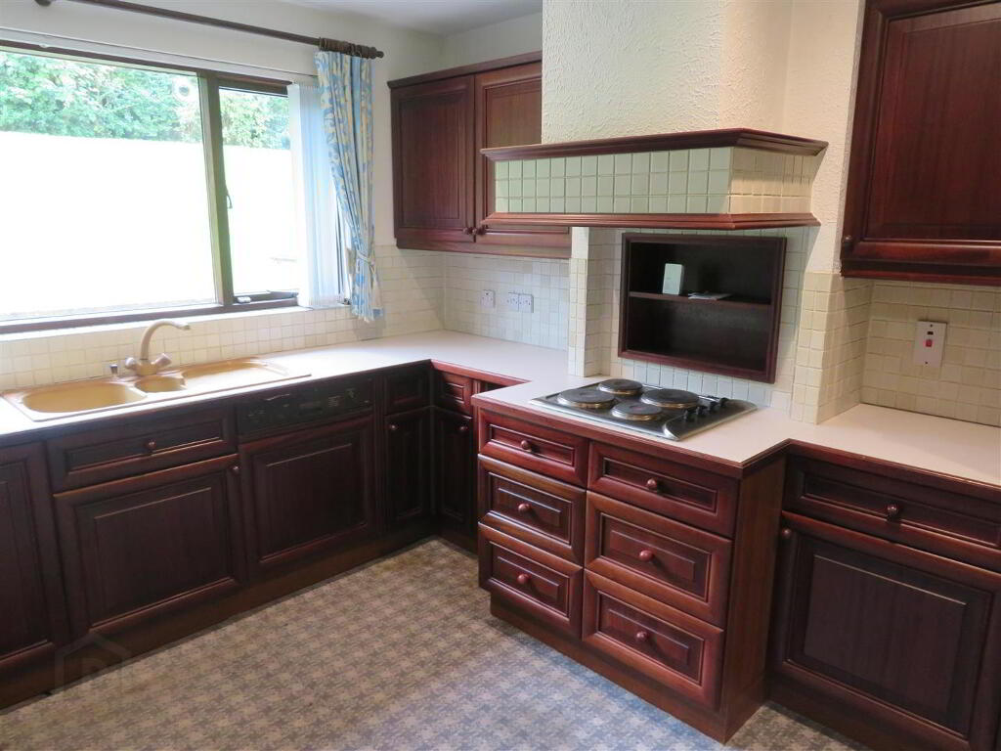
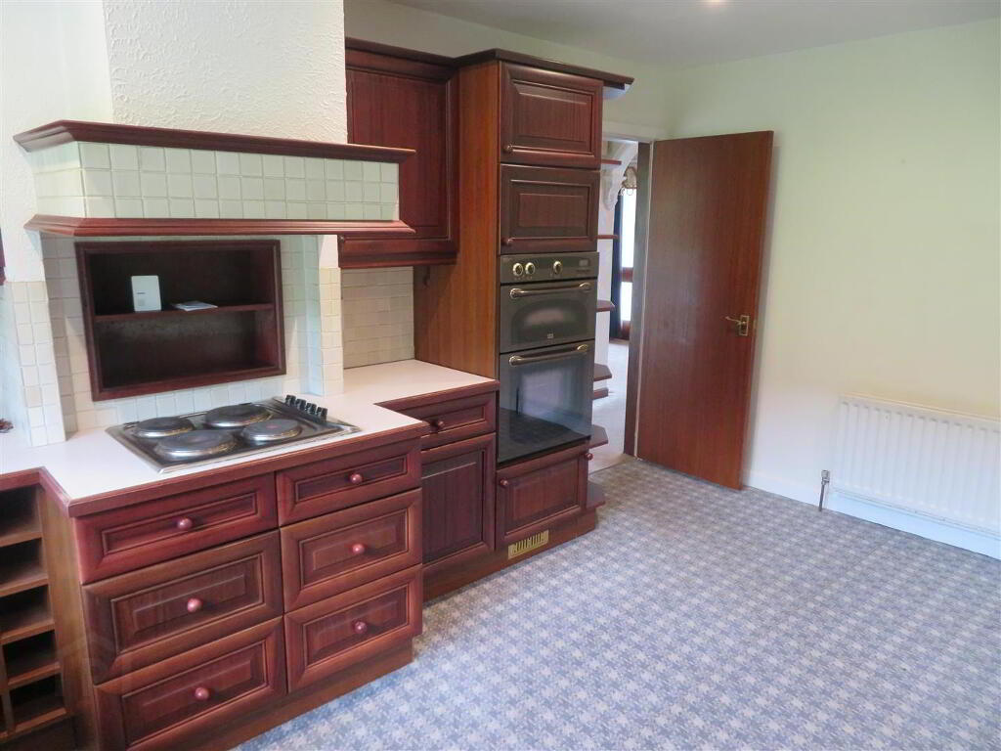
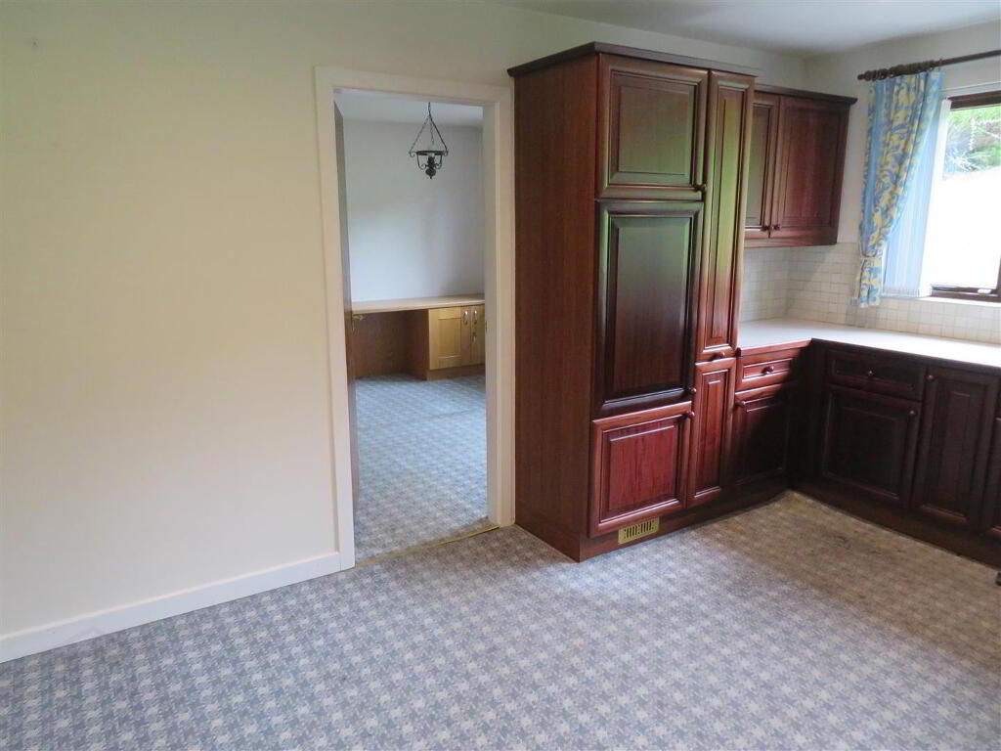
- Kitchen 4.70m x 3.56m (15'5 x 11'8)
- Solid wood kitchen with good range of high and low level units, double built in oven, built in hob with extractor above, integrated fridge and dishwasher, carpet flooring and partially tiled walls.
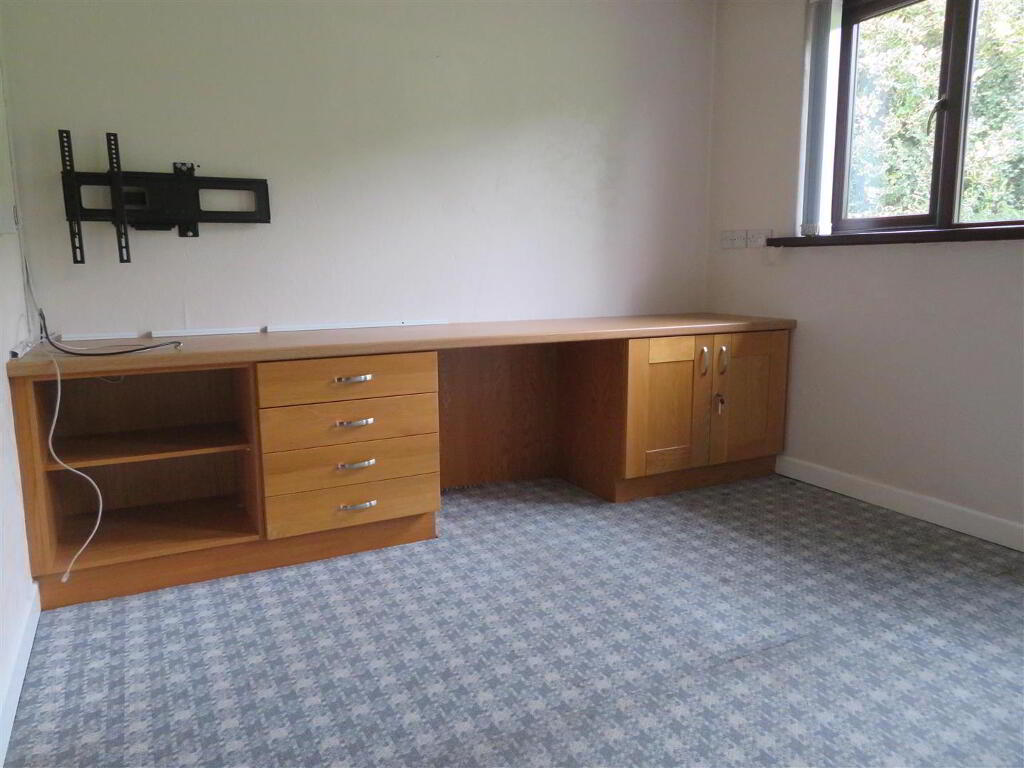
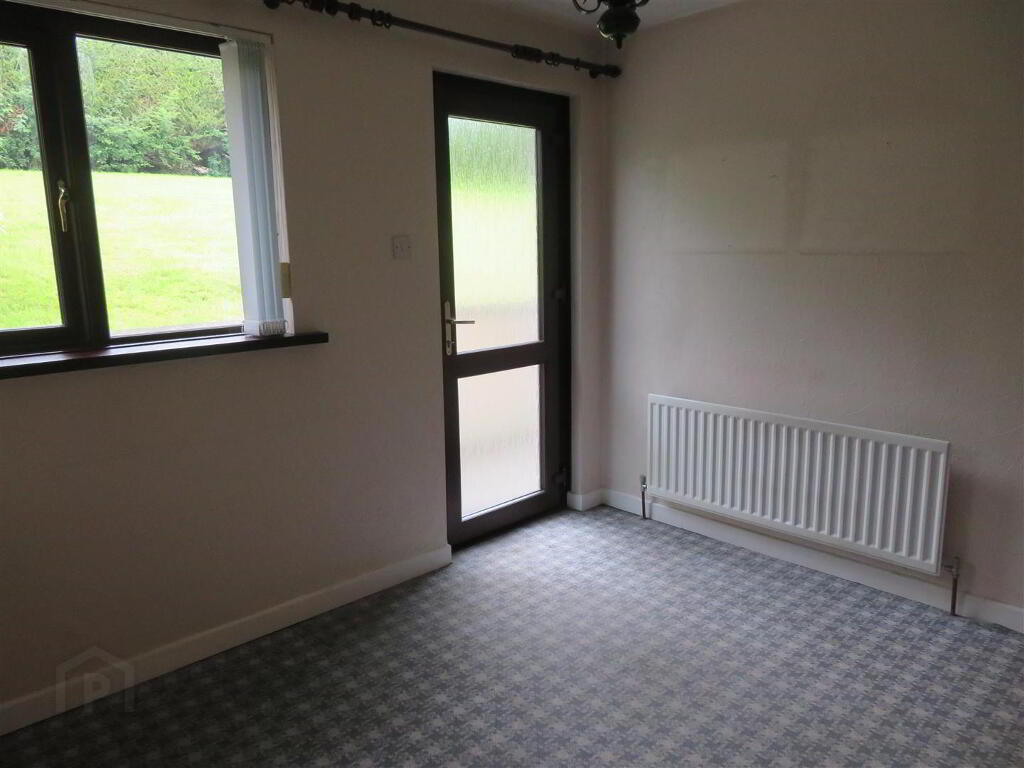
- Office 3.51m x 2.97m (11'6 x 9'9)
- Carpet flooring, PVC back door and access to integral garage.
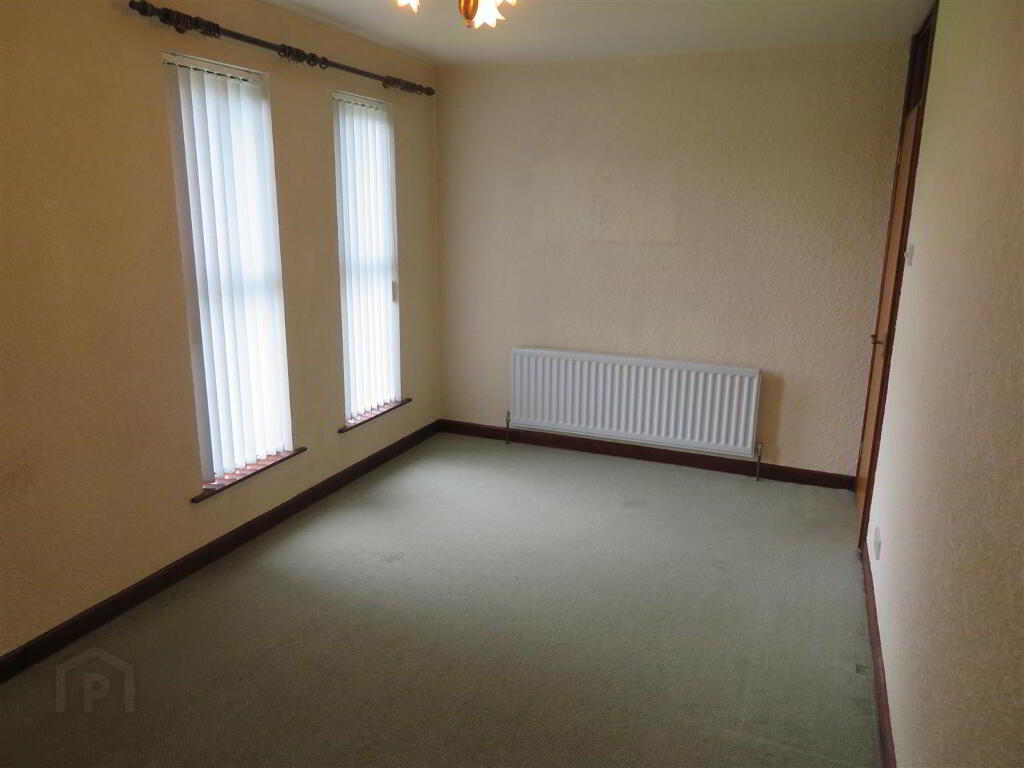
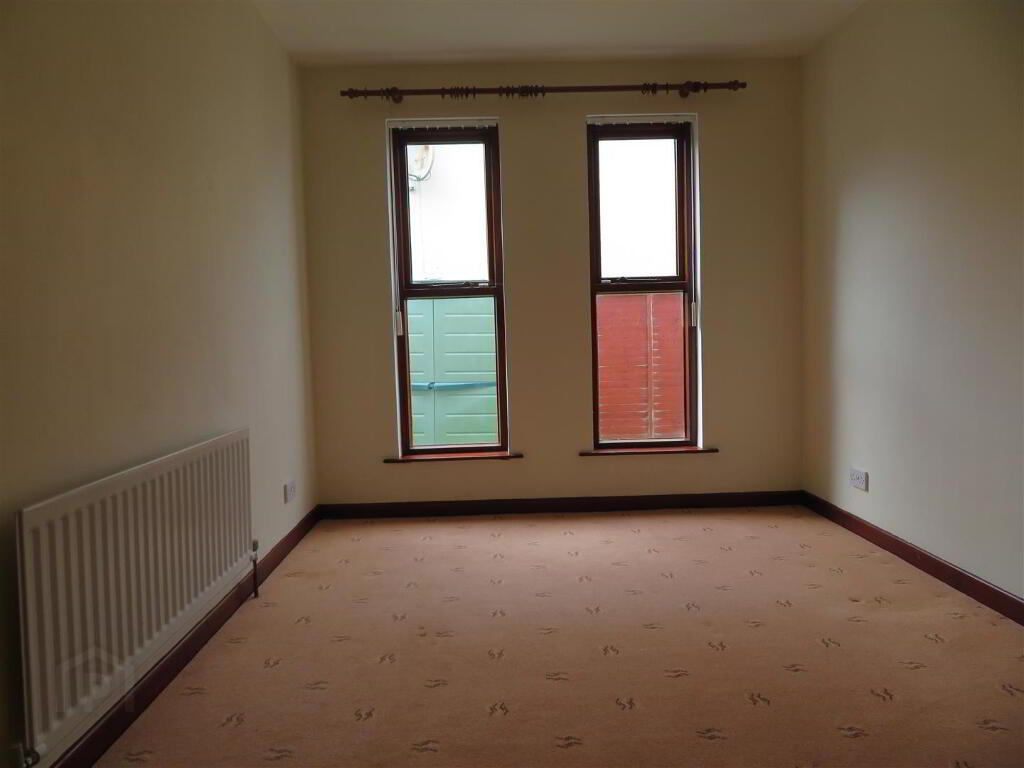
- Bedroom 1 4.80m x 2.77m (15'9 x 9'1)
- Rear aspect double bedroom with carpet flooring.
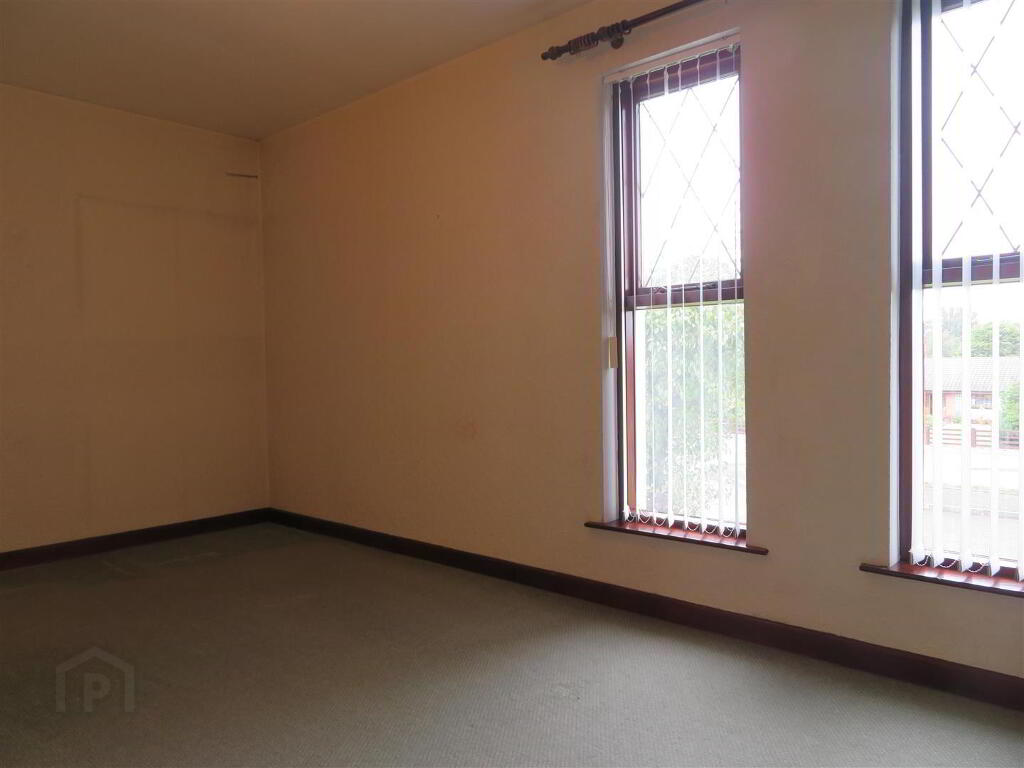
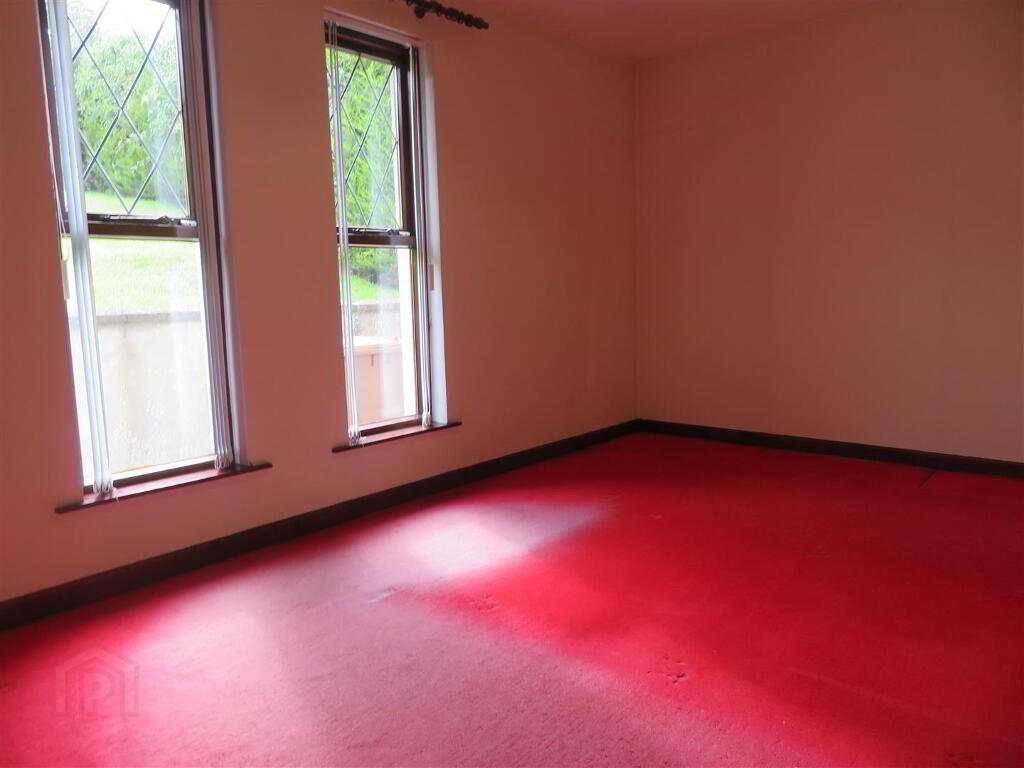
- Bedroom 2 4.78m x 2.72m (15'8 x 8'11)
- Front aspect double bedroom with carpet flooring.
- Bedroom 3 3.78m x 2.67m (12'5 x 8'9)
- Side aspect double bedroom with carpet flooring.
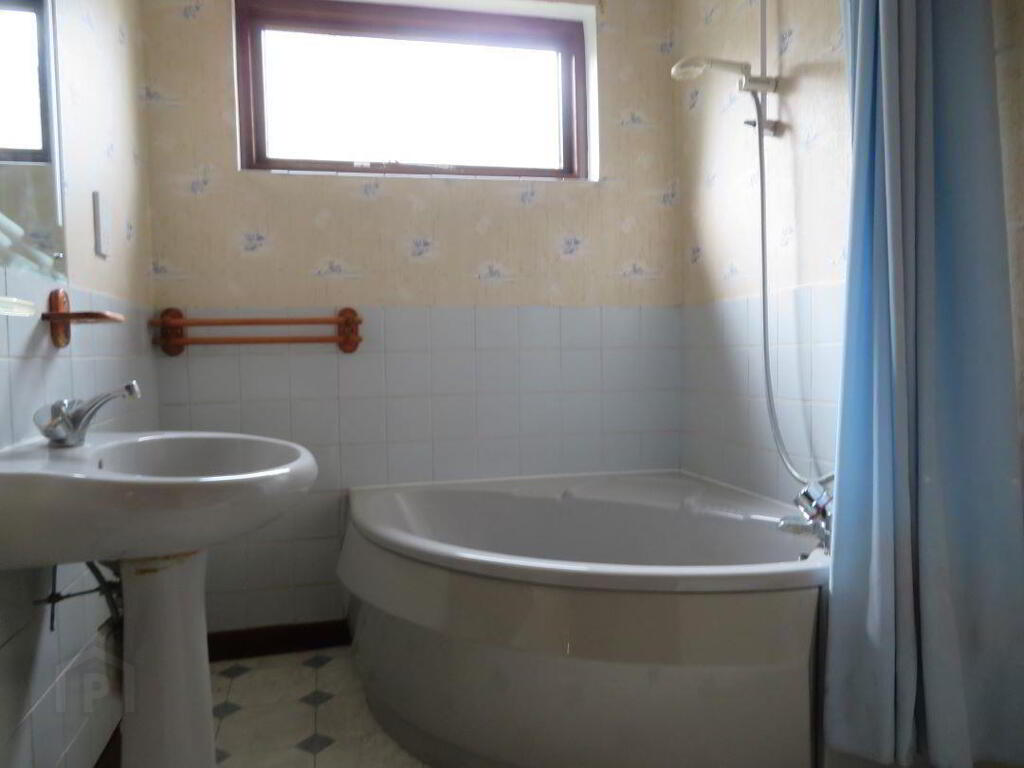
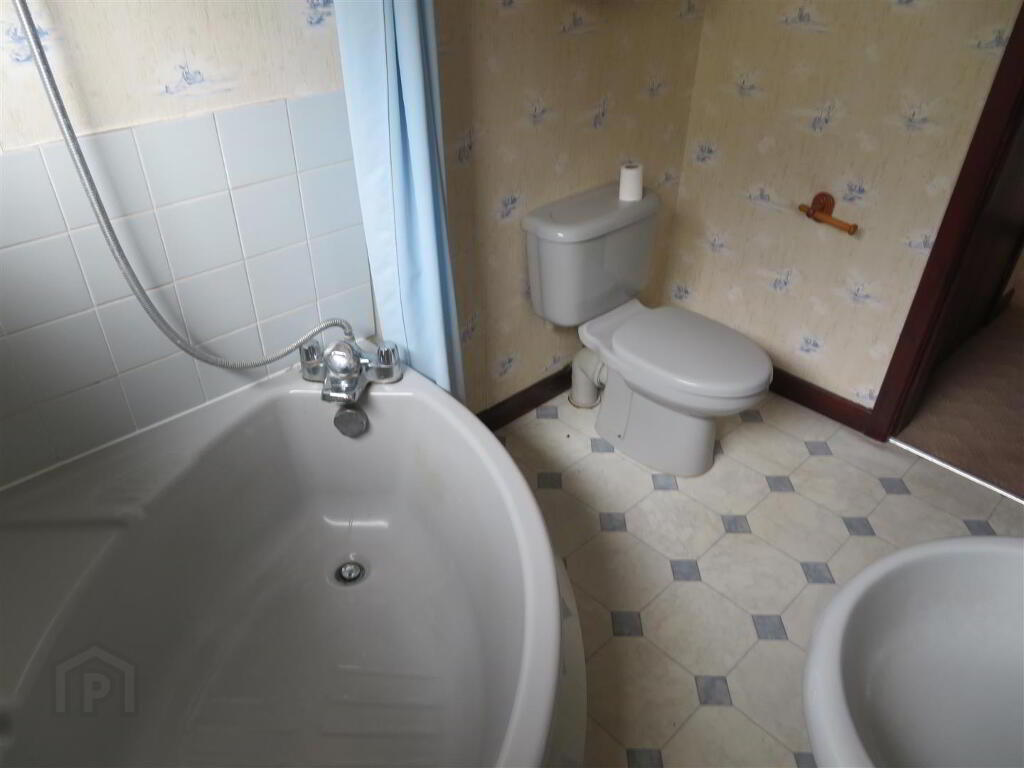
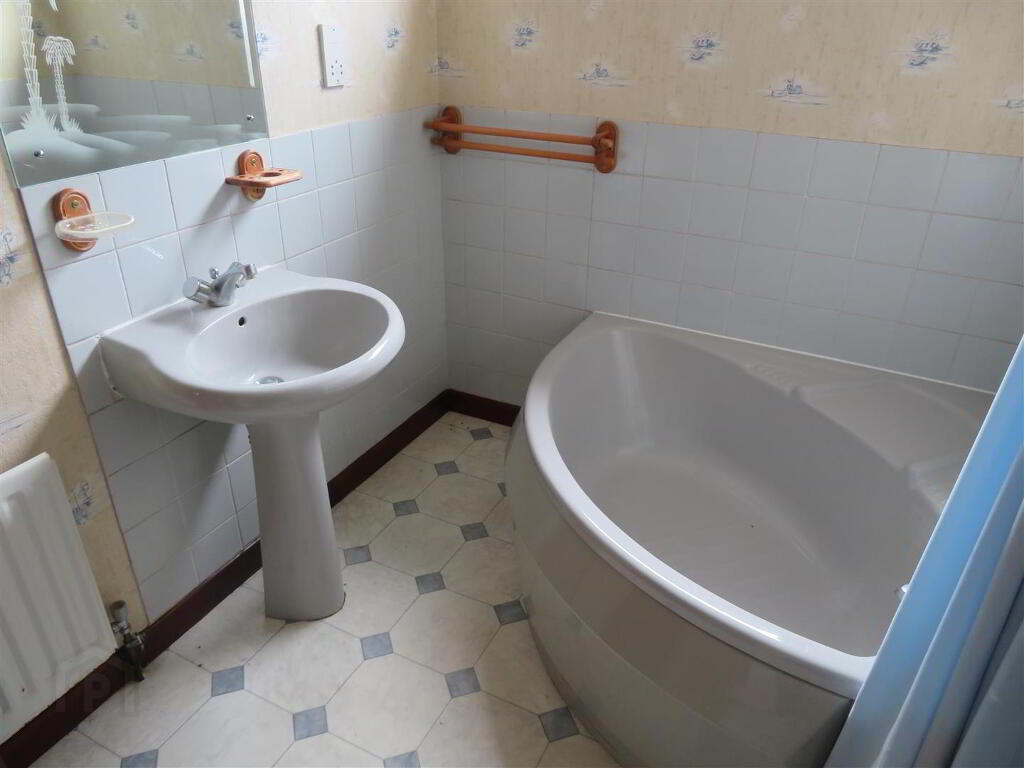
- Bathroom 2.54m x 1.75m (8'4 x 5'9)
- Corner panel bath, pedestal wash hand basin, WC, partially tiled walls and vinyl flooring.
- Garage 7.04m x 3.38m (23'1 x 11'1)
- Electric up and over door, plumbed for washing machine and houses boiler.
- Outside
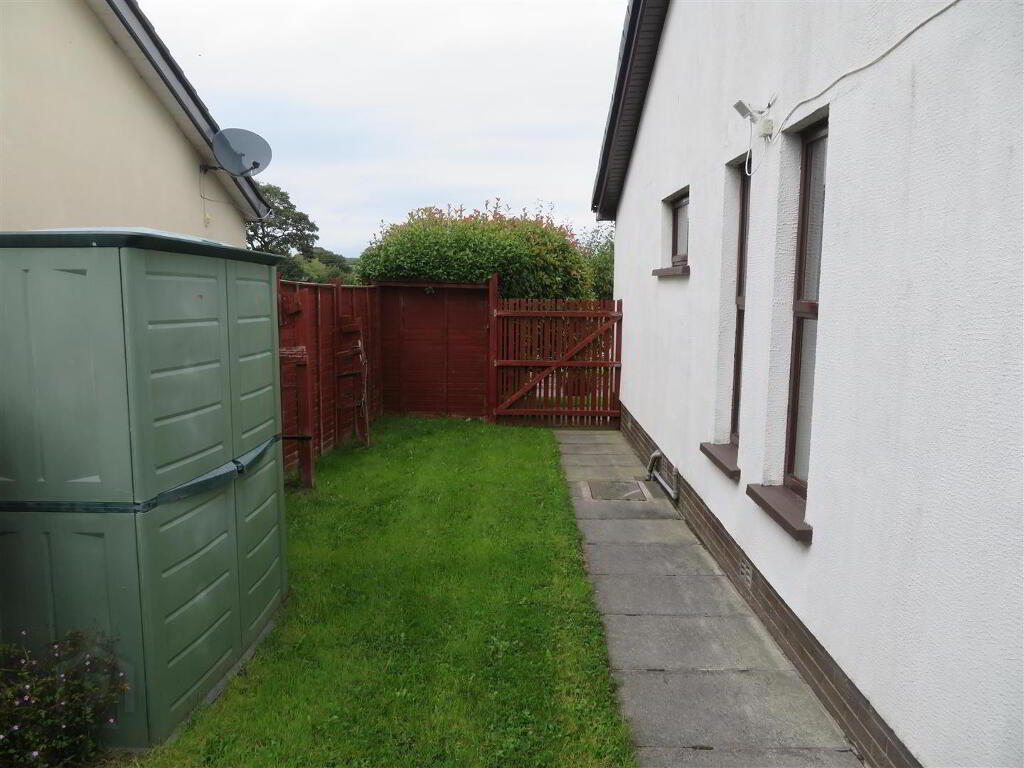
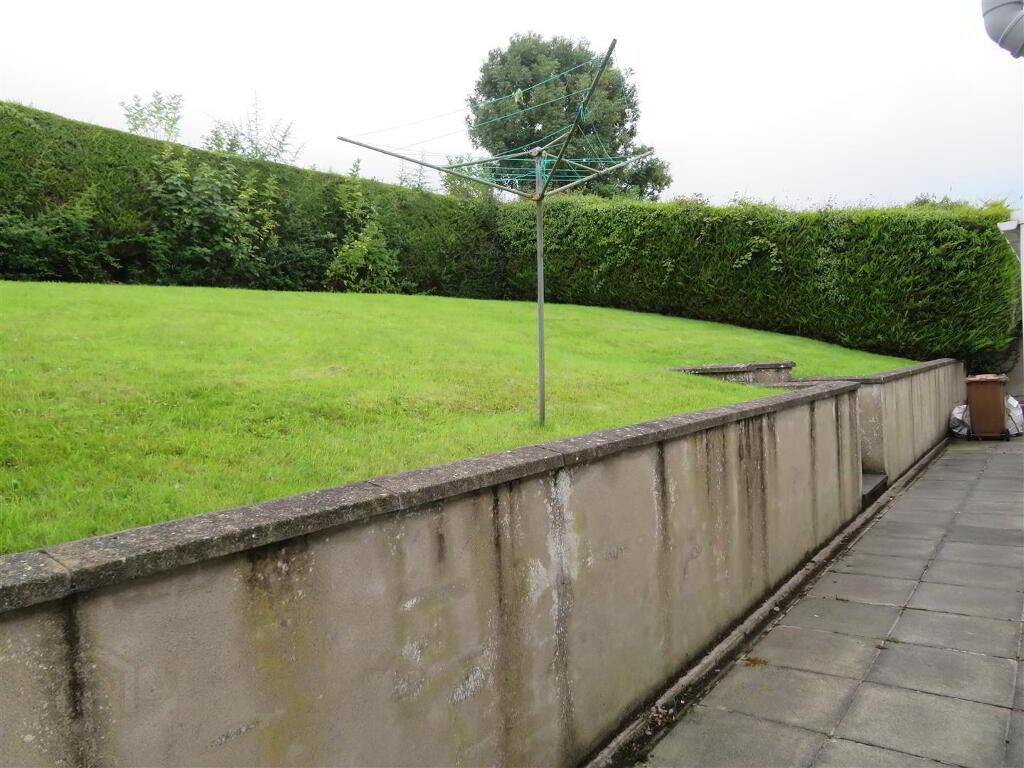
- Tarmac driveway to garage and front garden laid in lawn. Generous, mature rear garden with a sloping lawn and established hedging.
-
Jones Estate Agents
028 3832 2244
Photo Gallery