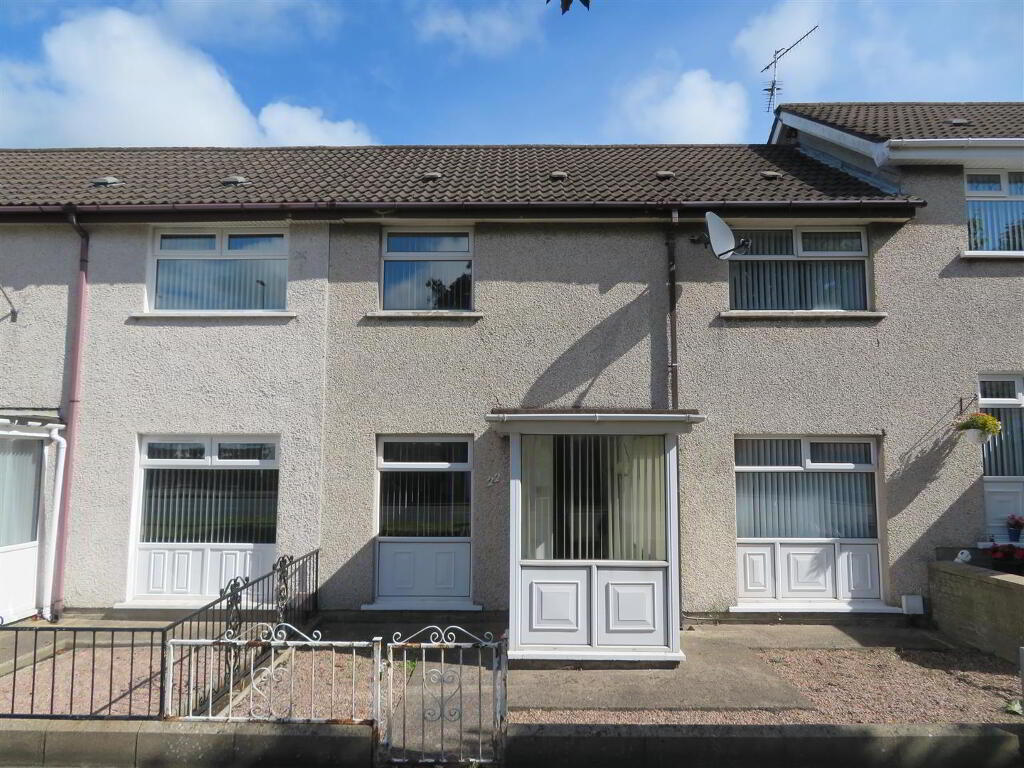
22 Queen Street, Lurgan BT66 8BQ
3 Bed Mid-Terrace House For Sale
Sale agreed £135,000
Print additional images & map (disable to save ink)
Telephone:
028 3832 2244View Online:
www.jonesestateagents.com/1099590Key Information
| Address | 22 Queen Street, Lurgan |
|---|---|
| Style | Mid-Terrace House |
| Status | Sale agreed |
| Price | Offers over £135,000 |
| Bedrooms | 3 |
| Bathrooms | 1 |
| Receptions | 2 |
| Heating | Oil |
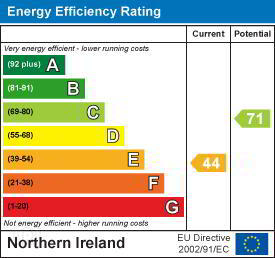
| EPC Rating | E44/C71 |

Features
- Three Bedrooms
- Two Reception Rooms
- Kitchen
- Family Bathroom
- Separate WC
- Garage
- OFCH
- PVC Double Glazing
Additional Information
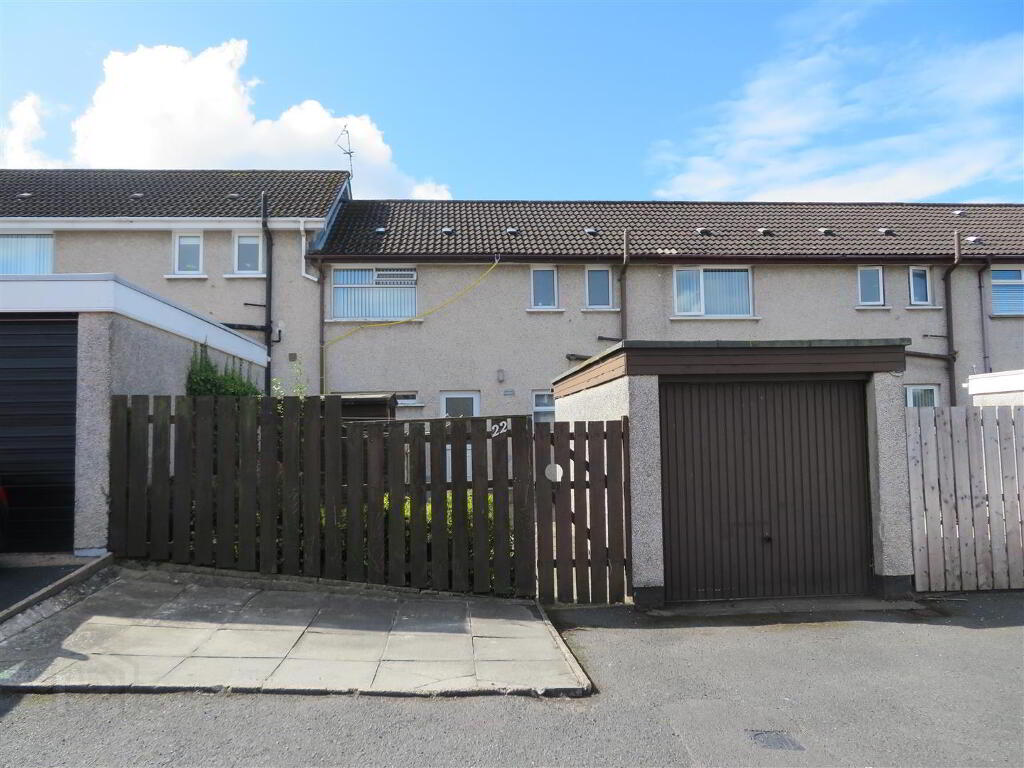
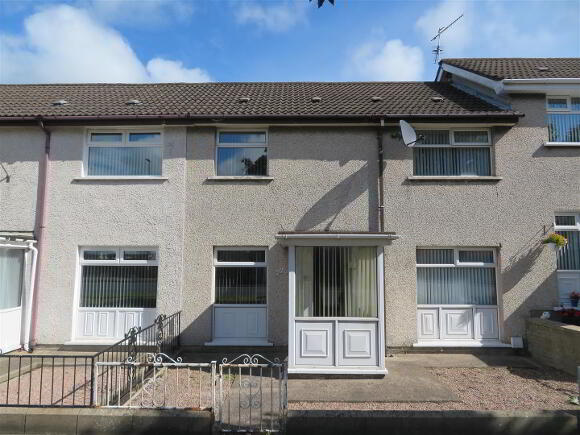
Jones Estate Agents welcomes to the market this three bedroom mid terrace property with detached garage, conveniently located close to Lurgan Town Centre. This is a highly sought after area, with the picturesque Lurgan Park literally a stone’s throw away as well as a range of schools and transport links. This property presents as an appealing option for first time buyers and young families alike.Offering good accommodation with three good bedrooms, two reception room, kitchen and family bathroom with separate WC. O the rear is an enclosed garden with access to the detached garage.
With some modernisation required, this home could also appeal to investors, offering a great potential rental income.
Interest is expected to be high, early viewing is highly recommended.
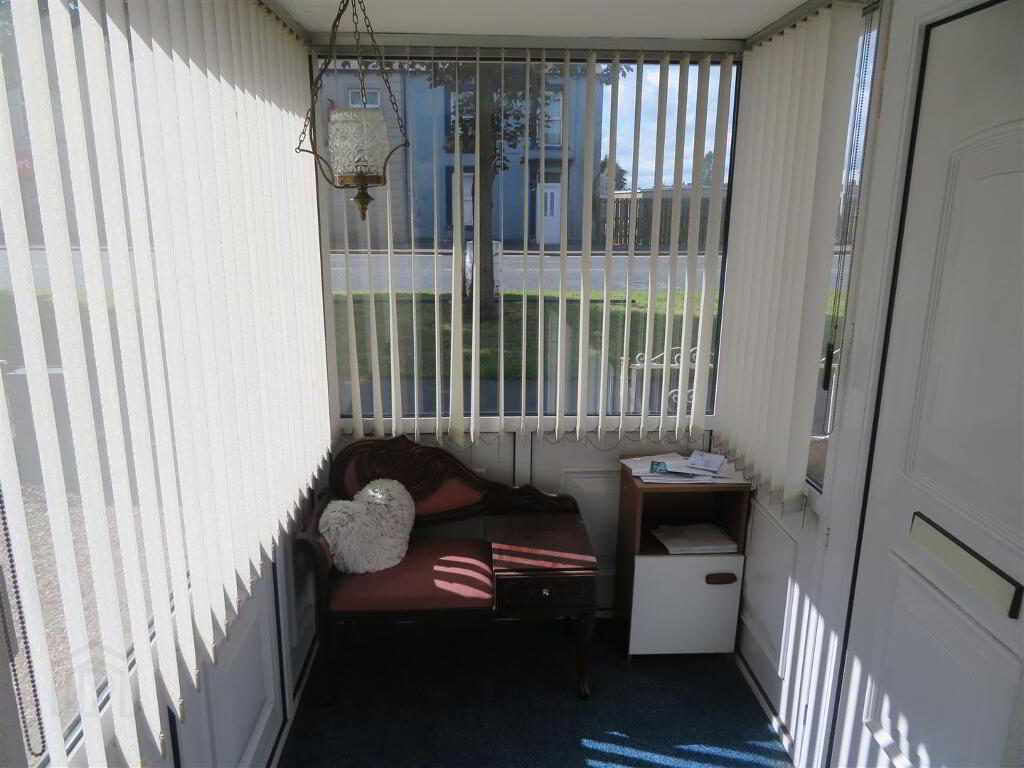
- Entrance Porch:
- PVC front door, carpet flooring in porch and hall.
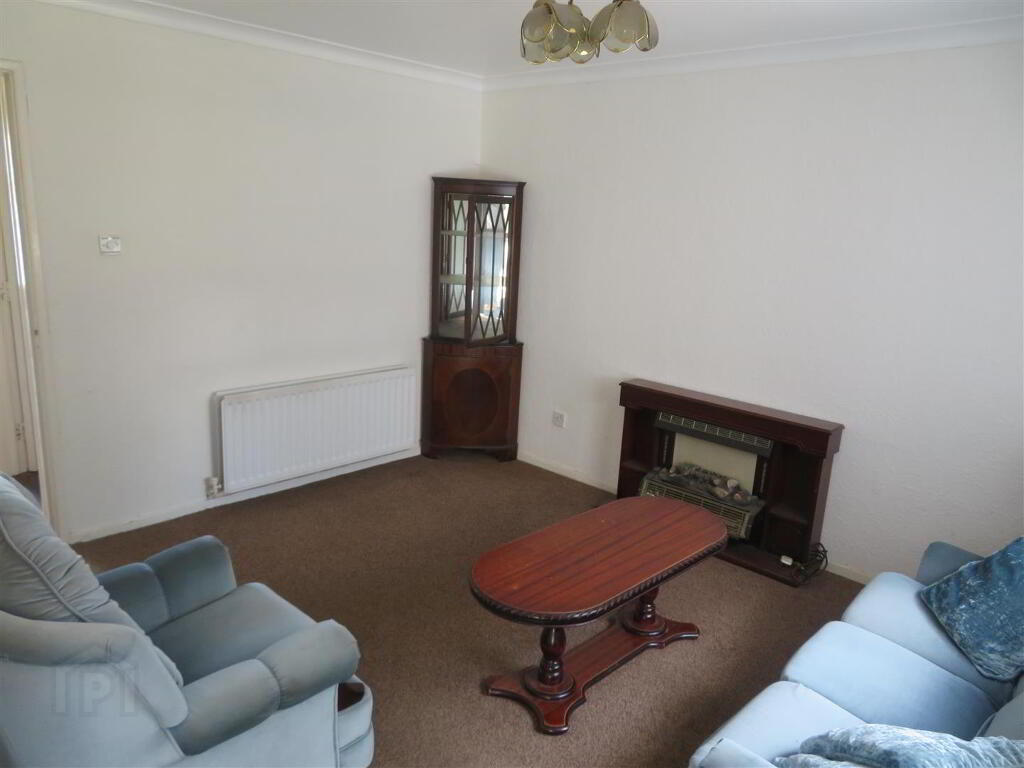
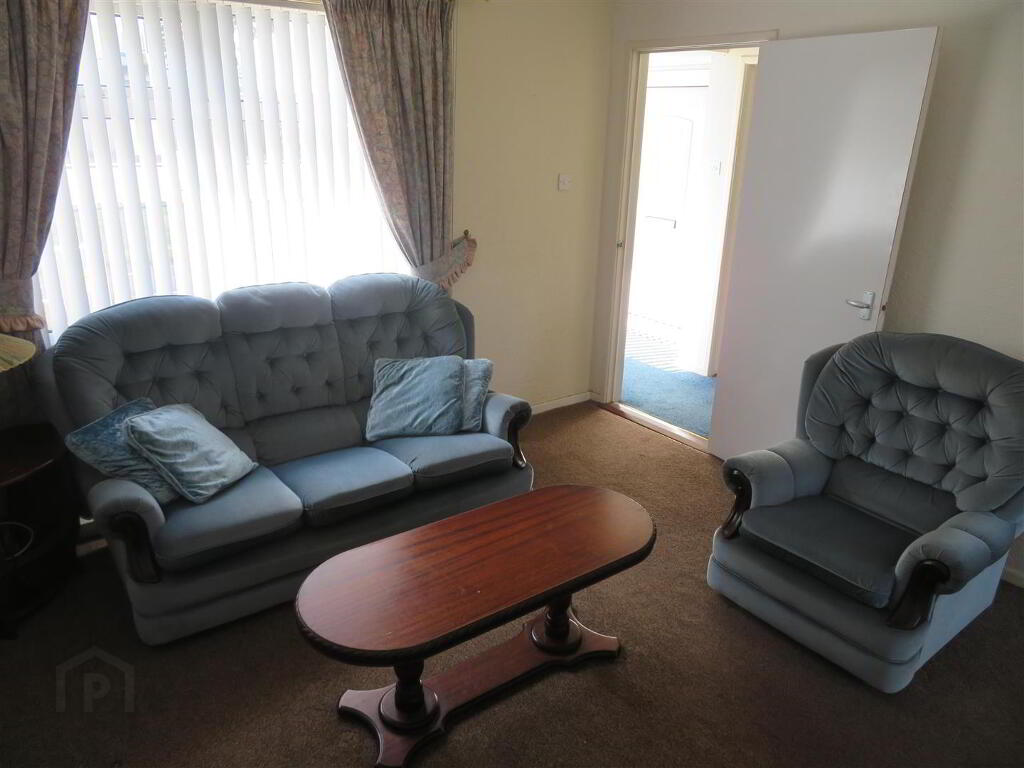
- Living Room: 12’8” x 11’4”
- Front aspect room with cornicing and carpet flooring.
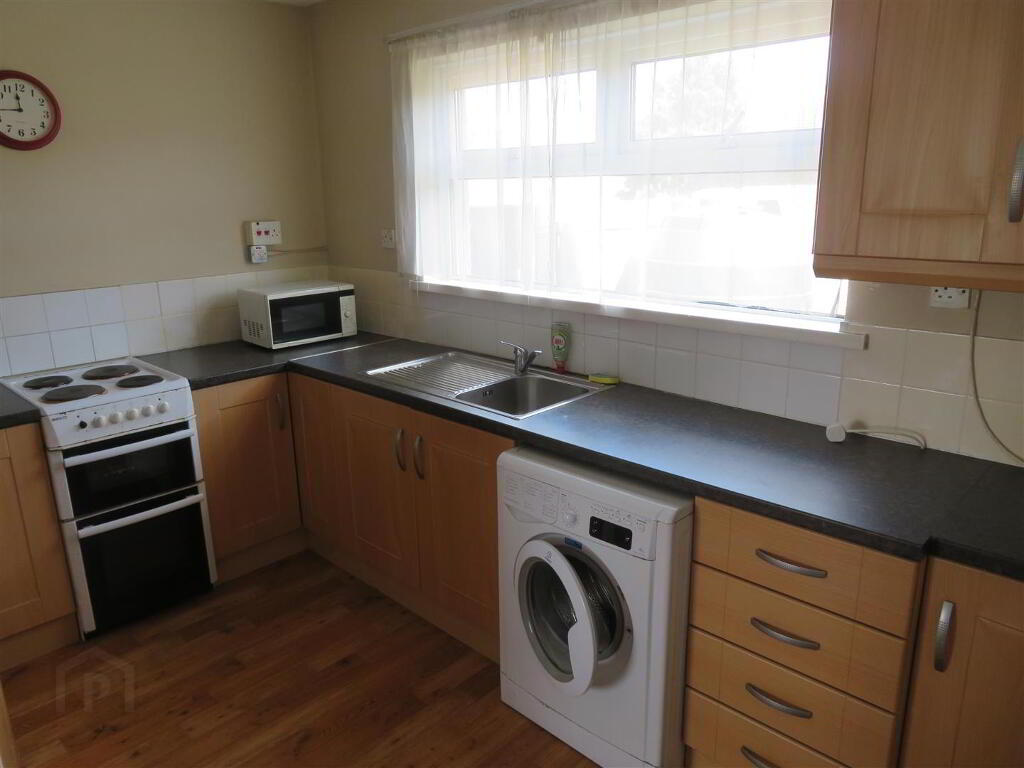
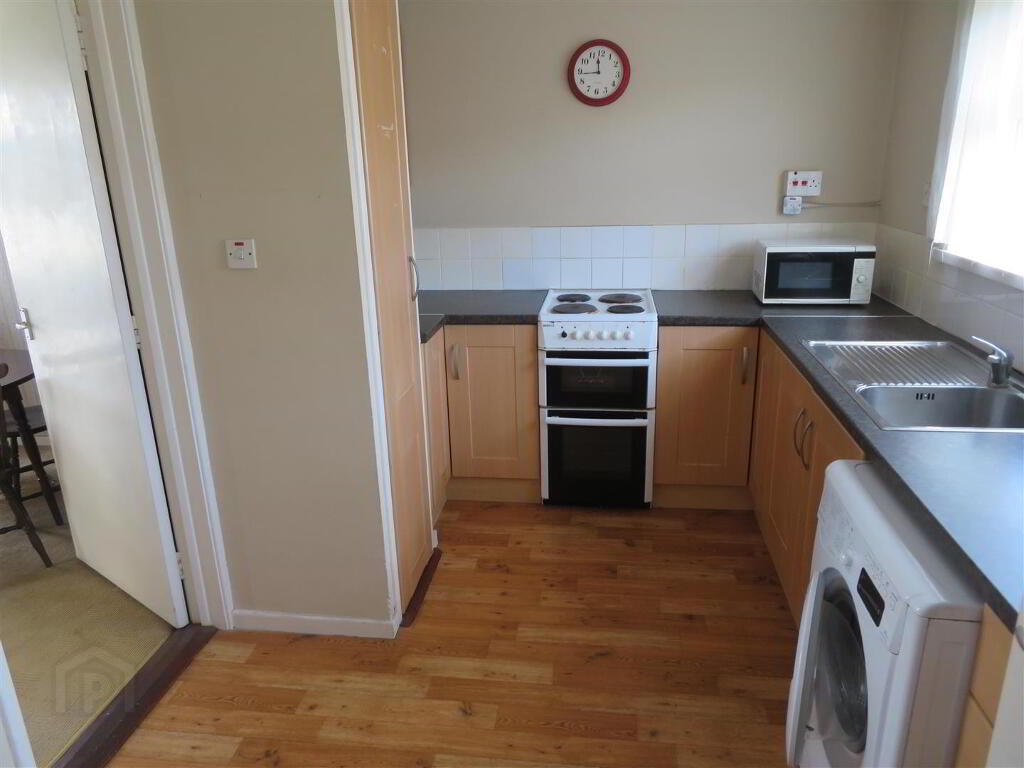
- Kitchen: 11’9” x 8’2”
- A range of high and low level units with space for cooker and washing machine. Partially tiled walls and vinyl flooring.
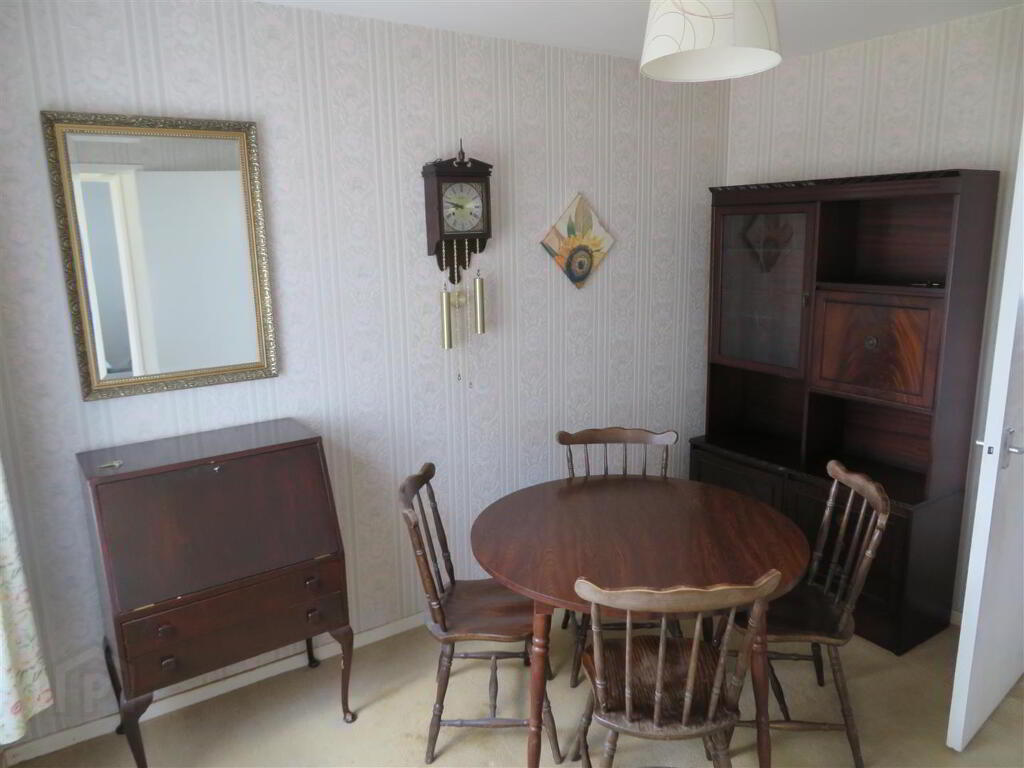
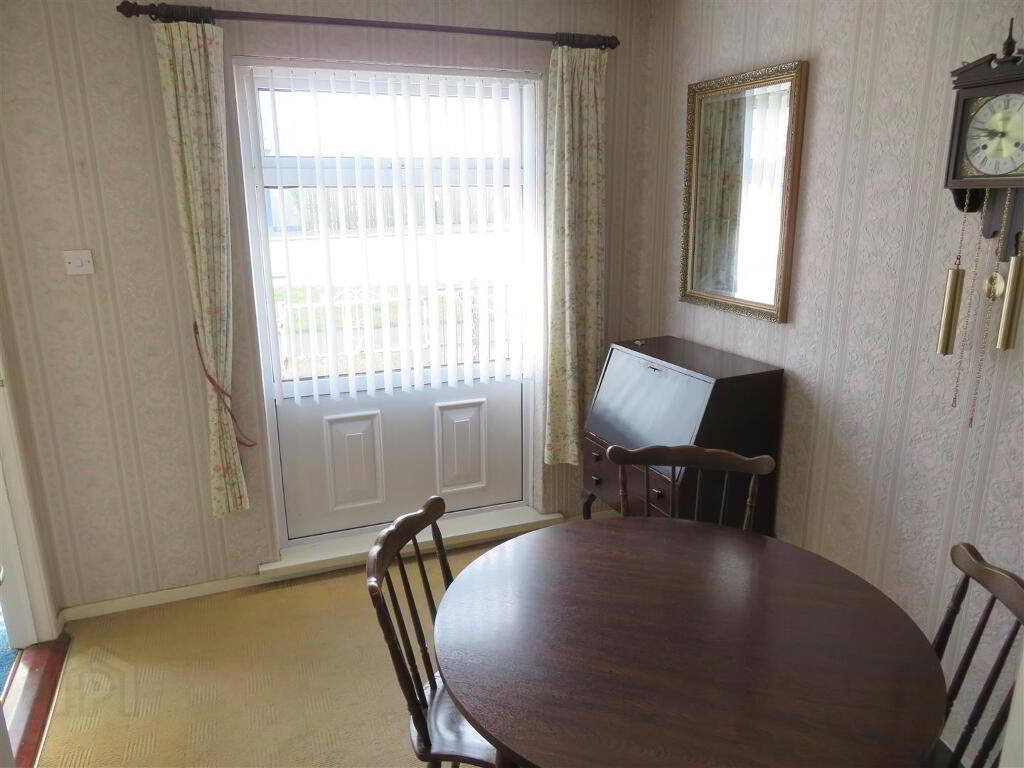
- Dining Room: 11’ x 8’6”
- Front aspect room with carpet flooring.
- Rear Hallway:
- Laminate flooring, PVC door to rear.
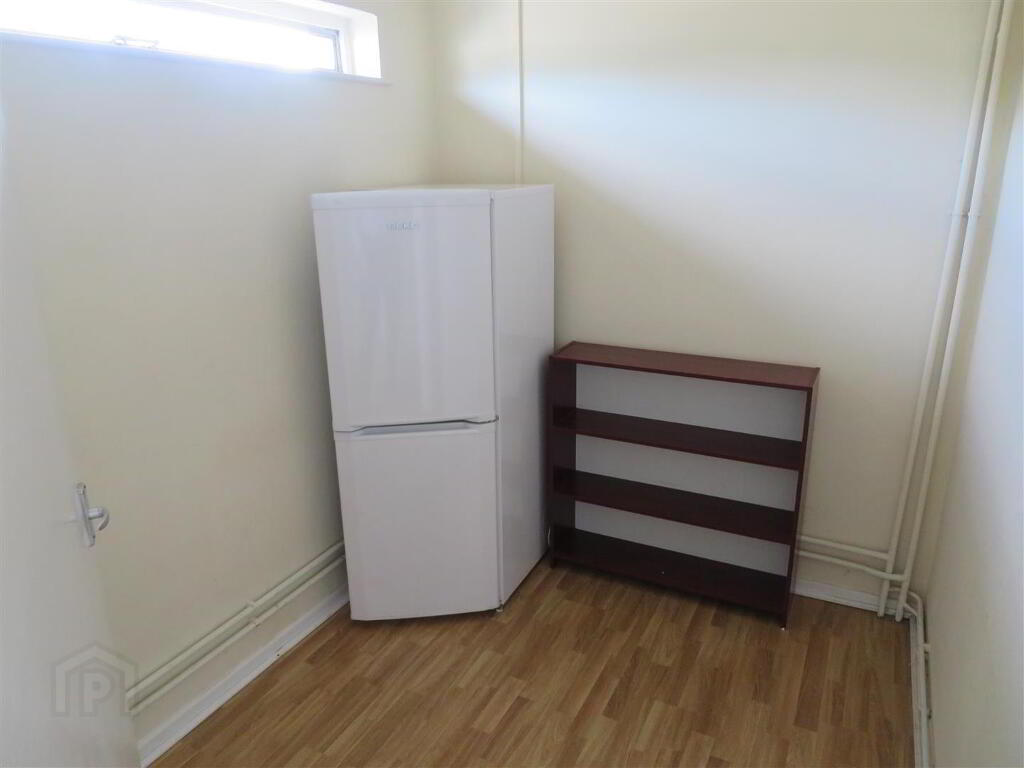
- Utility/Storage: 8’1” x 6’6”
- Laminate flooring.
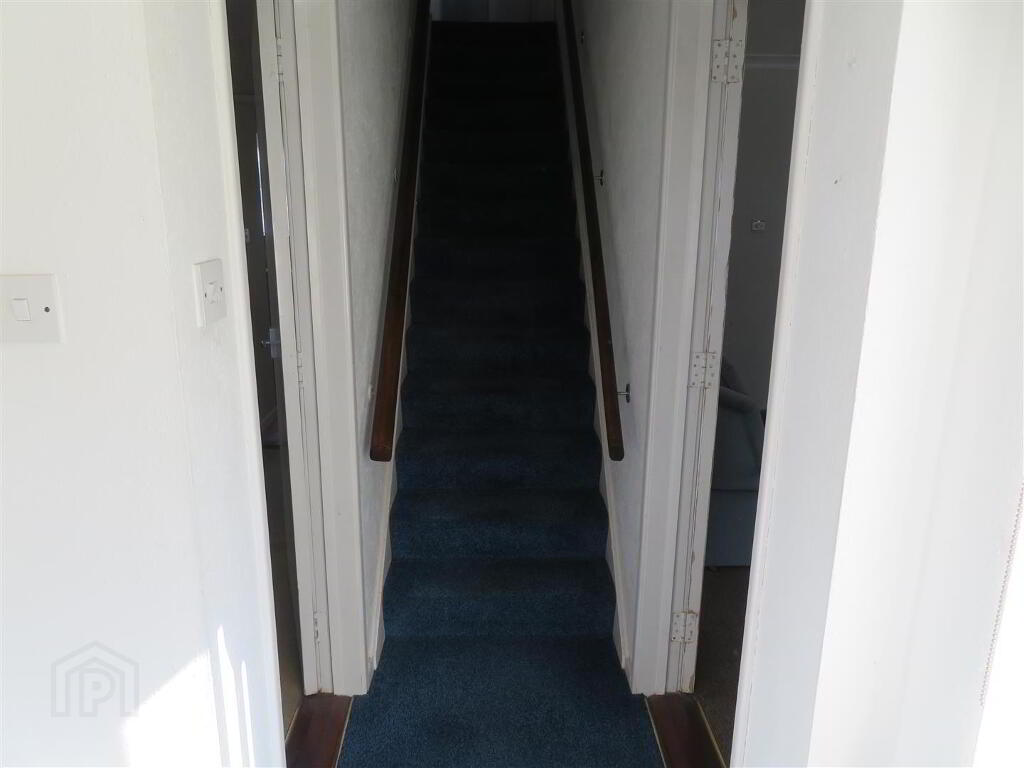
- Stairs & Landing:
- Built in hot press and carpet flooring.
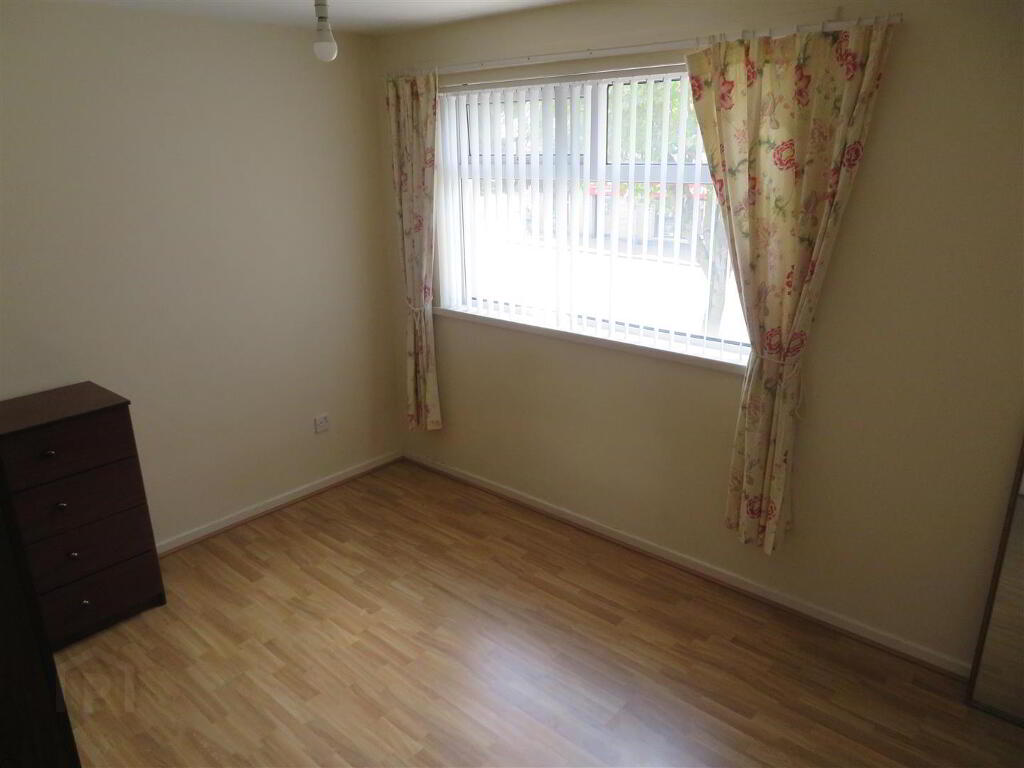
- Bedroom 1: 13’8” x 11’5” (Deepest Points)
- Front aspect room with double built in wardrobe and laminate flooring.
- Bedroom 2: 13’8” x 8’6” (Deepest Points)
- Front aspect room with double built in wardrobe and carpet flooring.
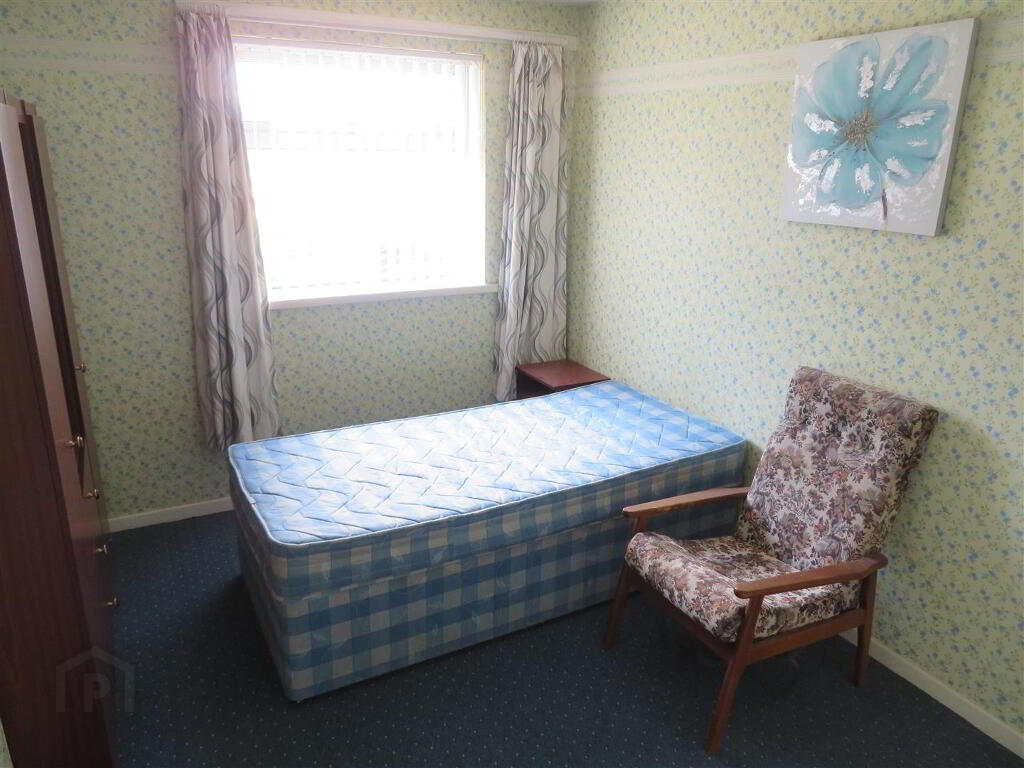
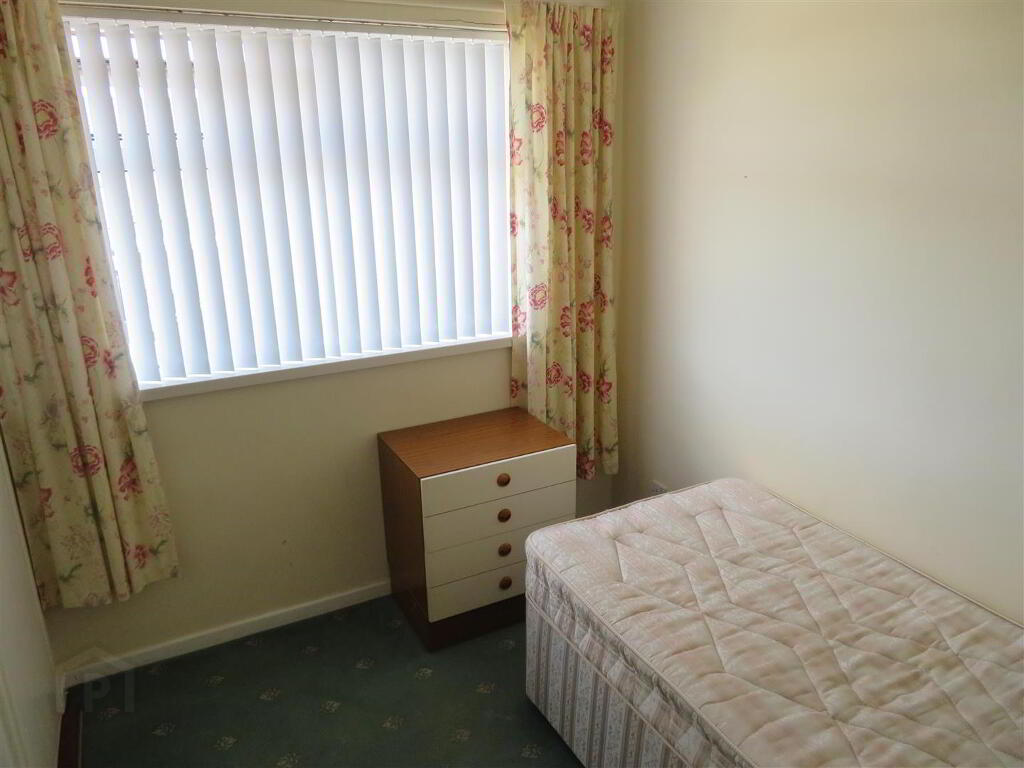
- Bedroom 3: 9’6” x 7’4”
- Rear aspect room with single built in wardrobe and carpet flooring.
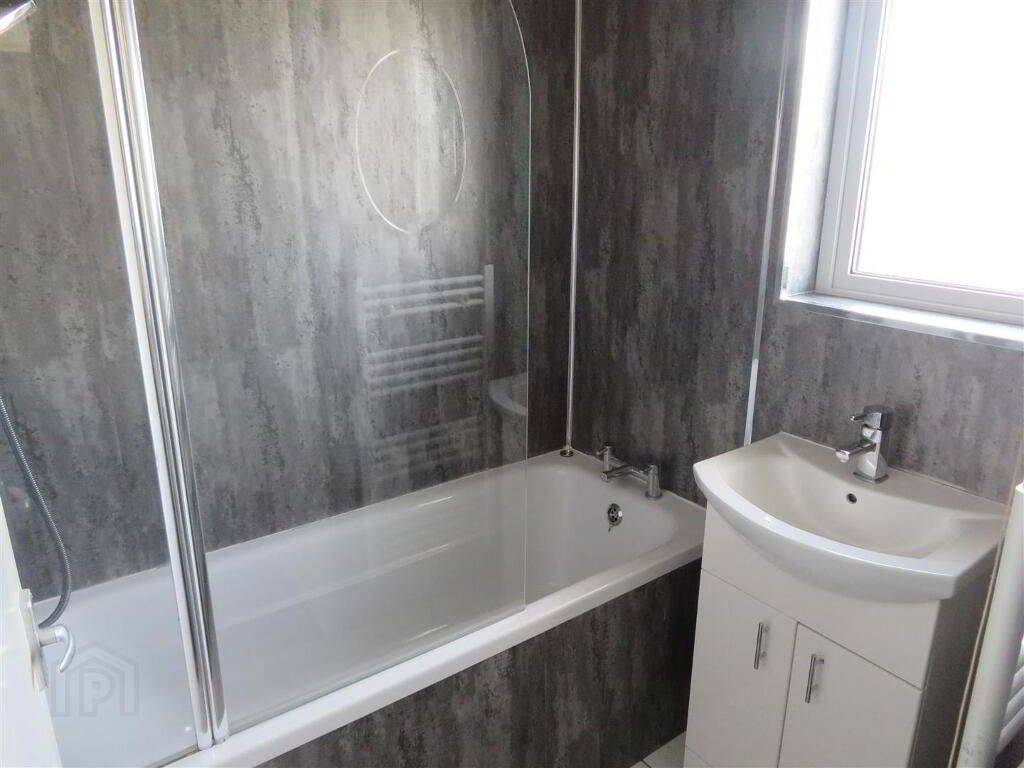
- Bathroom: 5’6” x 5’3”
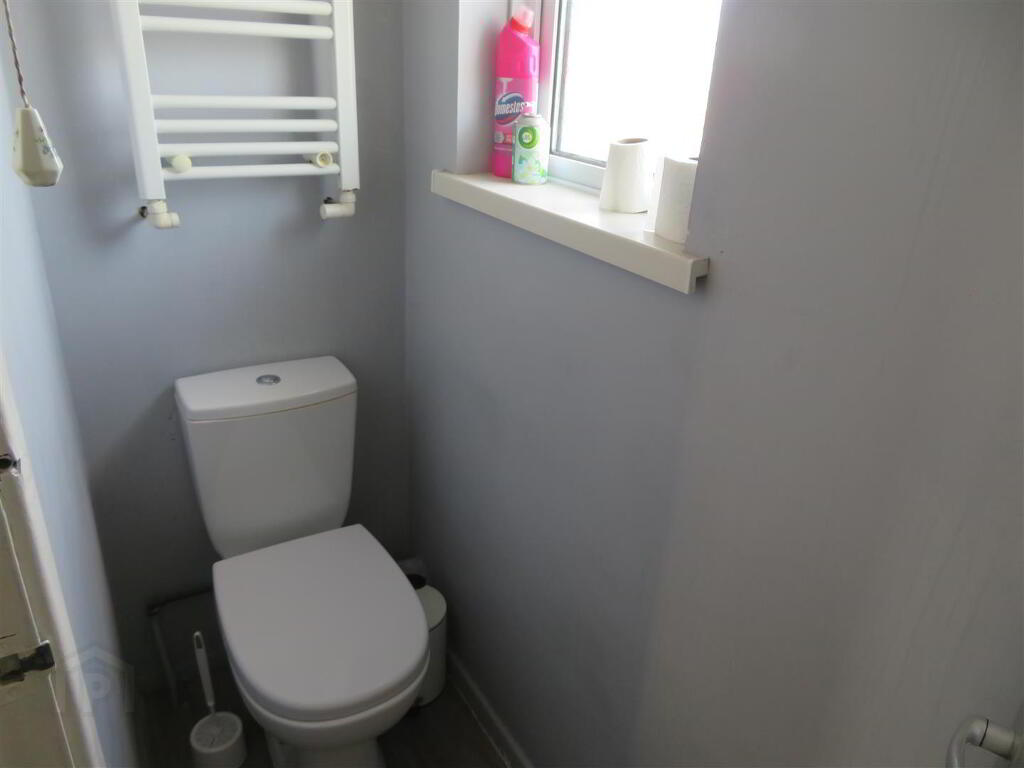
- Panel bath with shower above and wash hand basin with vanity unit. Recessed lights, heated towel rail, PVC paneling and tiled floor. Separate WC.
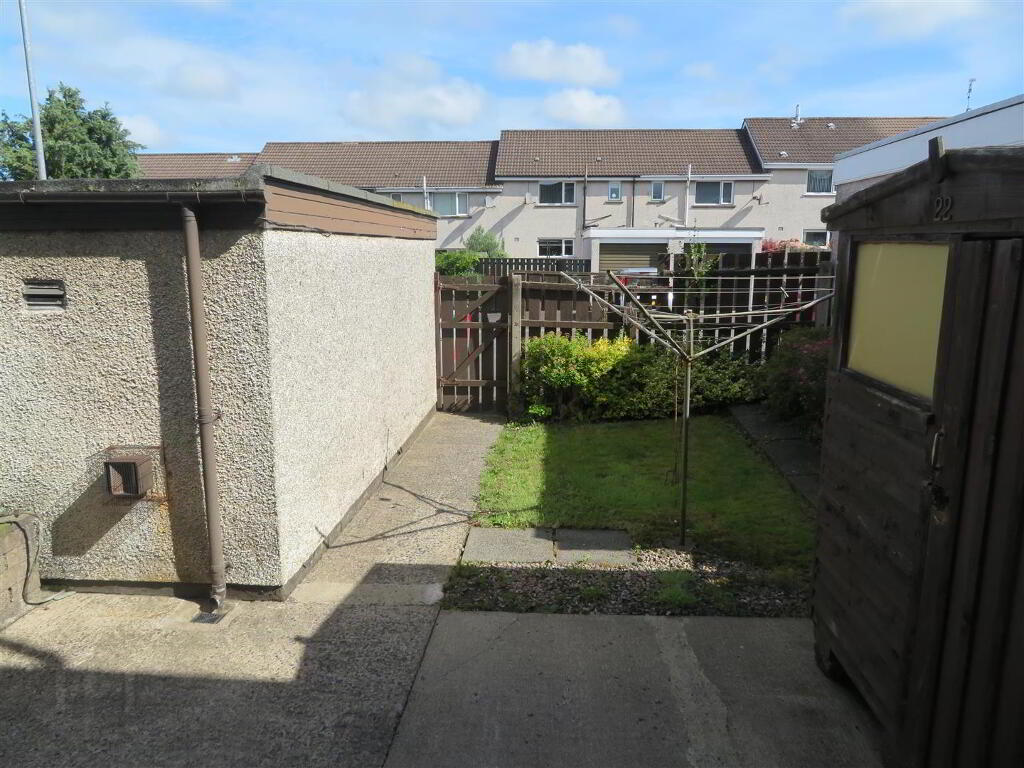
- Garage: 15’5” x 8’
- Up and over door, houses boiler.
- Outside:
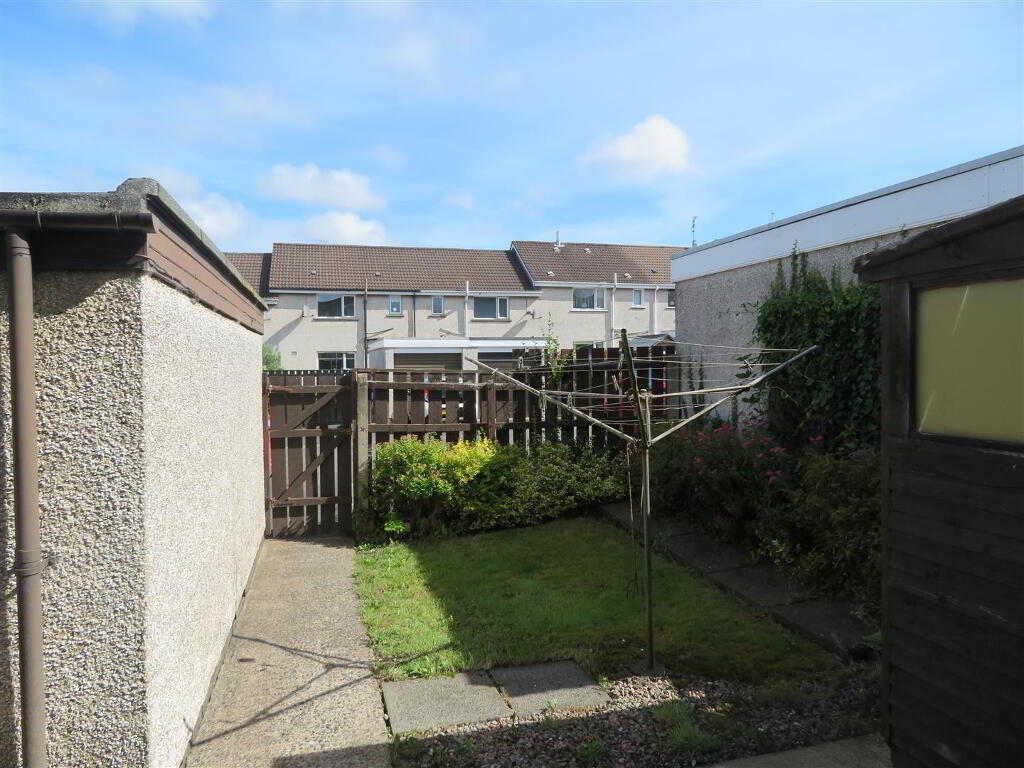
- Enclosed rear garden, laid in lawn. Pink pebbles to the front.
-
Jones Estate Agents
028 3832 2244
Photo Gallery