8 Brackenridge, Magheralin BT67 0UE
5 Bed House For Sale
Offers over £350,000
Print additional images & map (disable to save ink)
Telephone:
028 3832 2244View Online:
www.jonesestateagents.com/1098126Key Information
| Address | 8 Brackenridge, Magheralin |
|---|---|
| Style | House |
| Status | For sale |
| Price | Offers over £350,000 |
| Bedrooms | 5 |
| Bathrooms | 3 |
| Receptions | 2 |
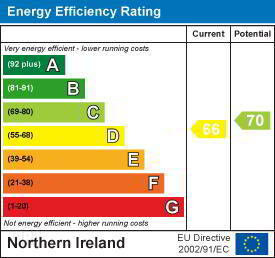
| EPC Rating | D66/C70 |

Features
- Generous detached family home in exclusive development
- Four double bedrooms on first floor, master with ensuite
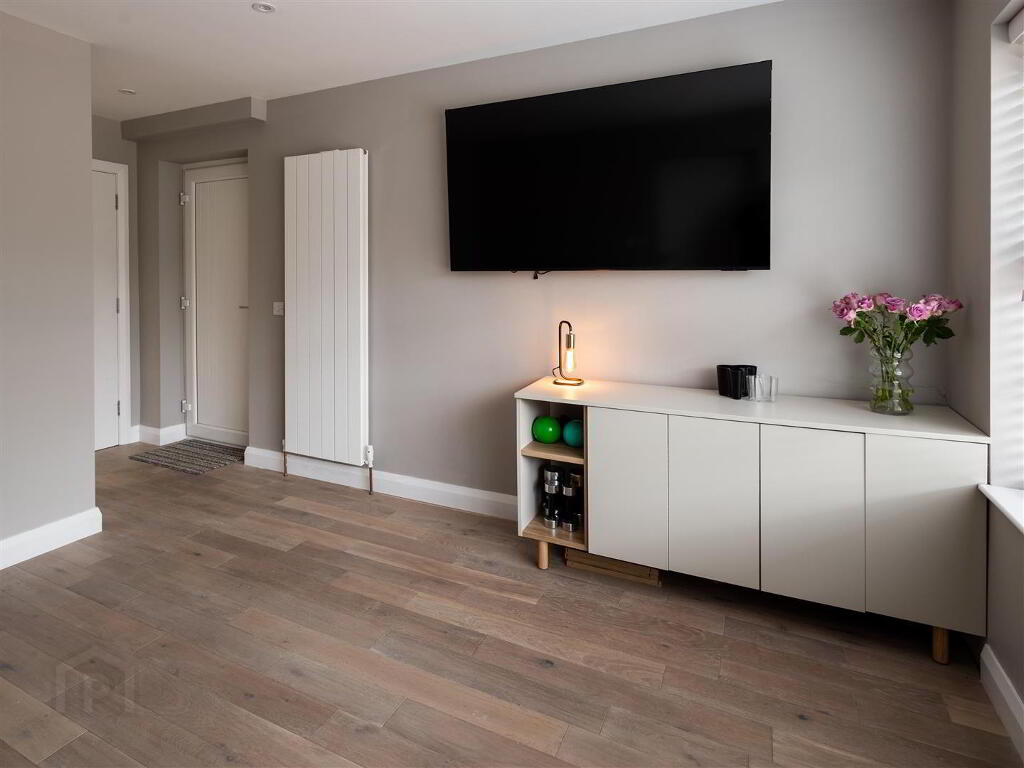
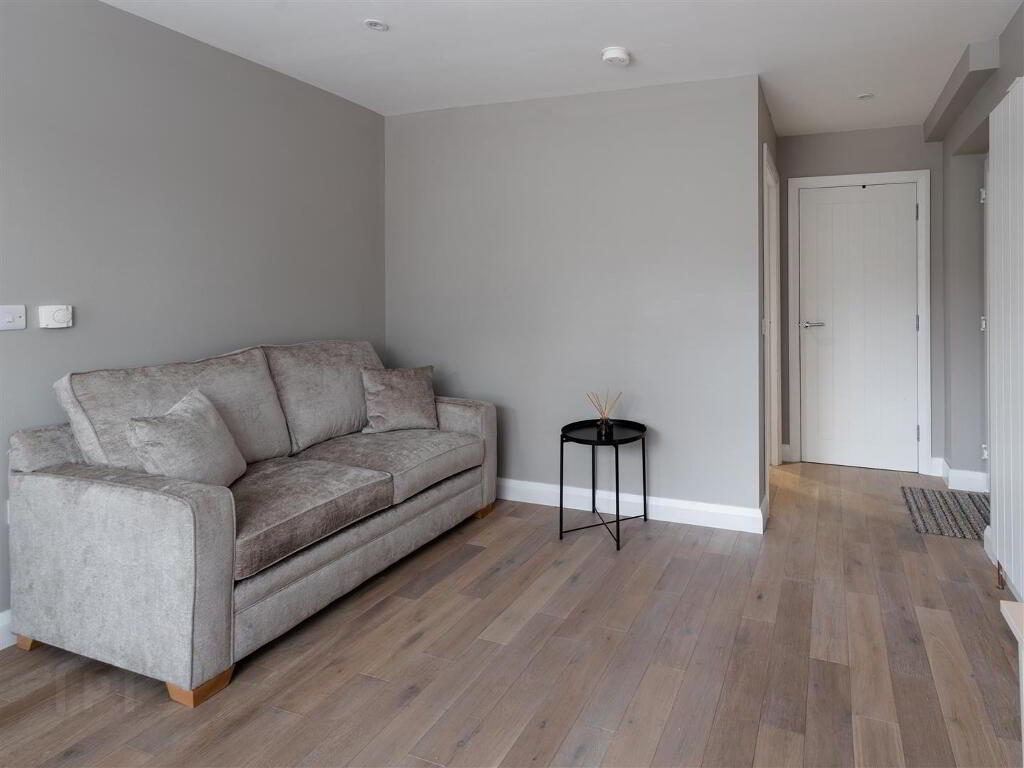
- Ground floor ensuite bedroom which could be utilised as further reception room
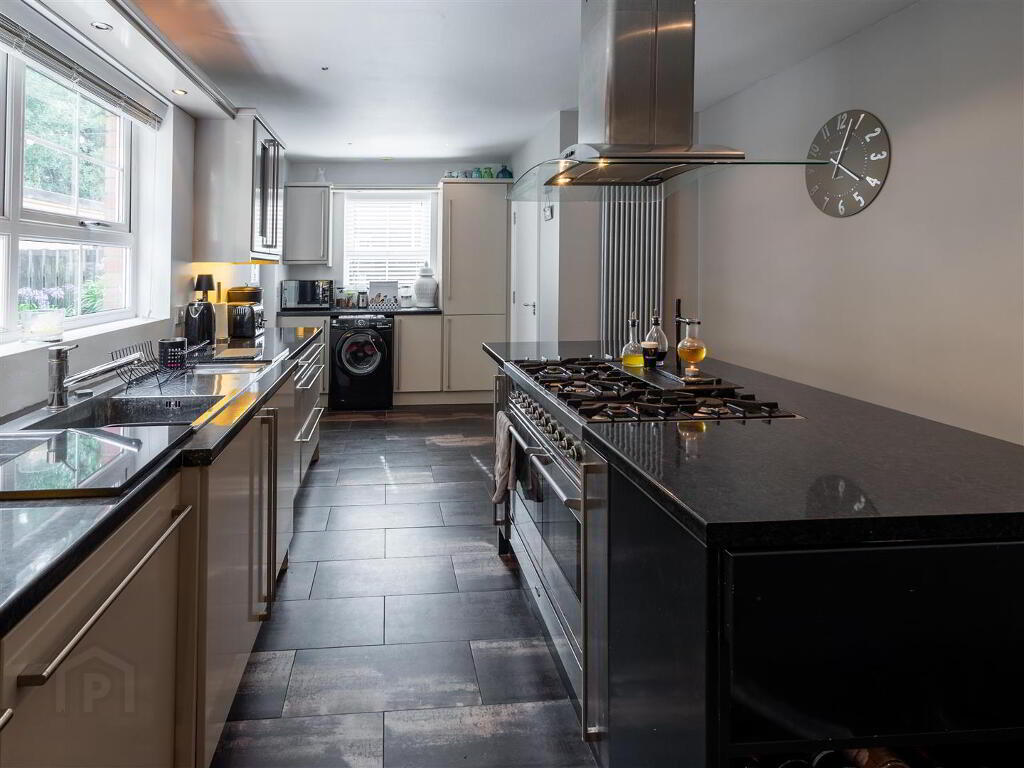
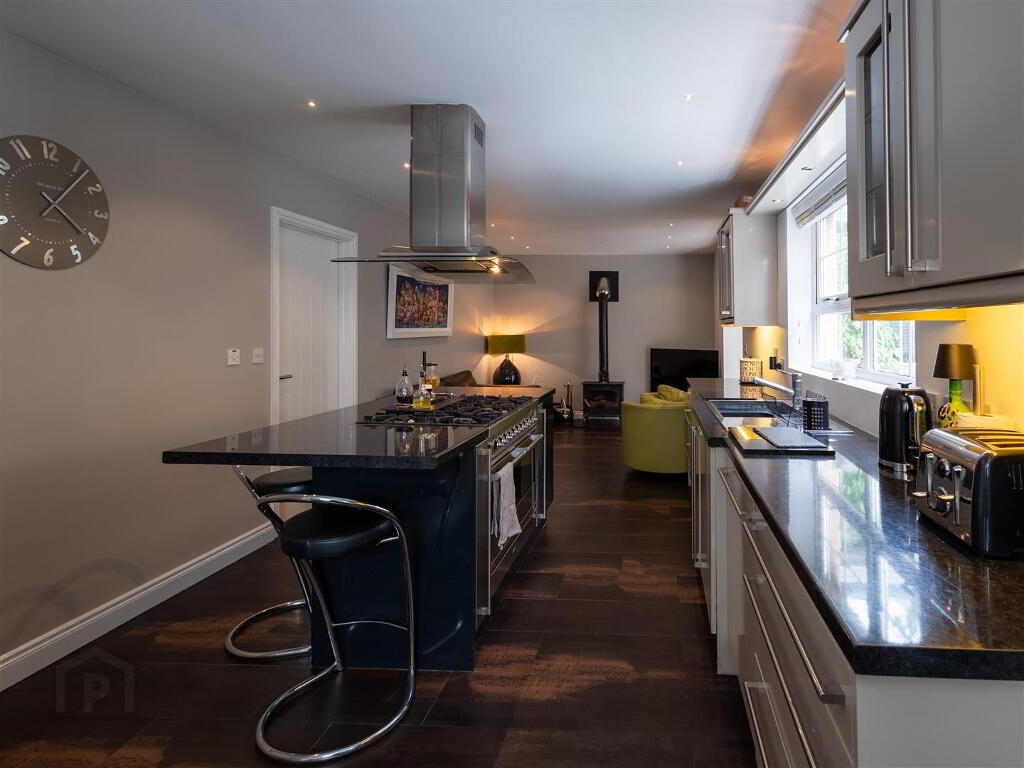
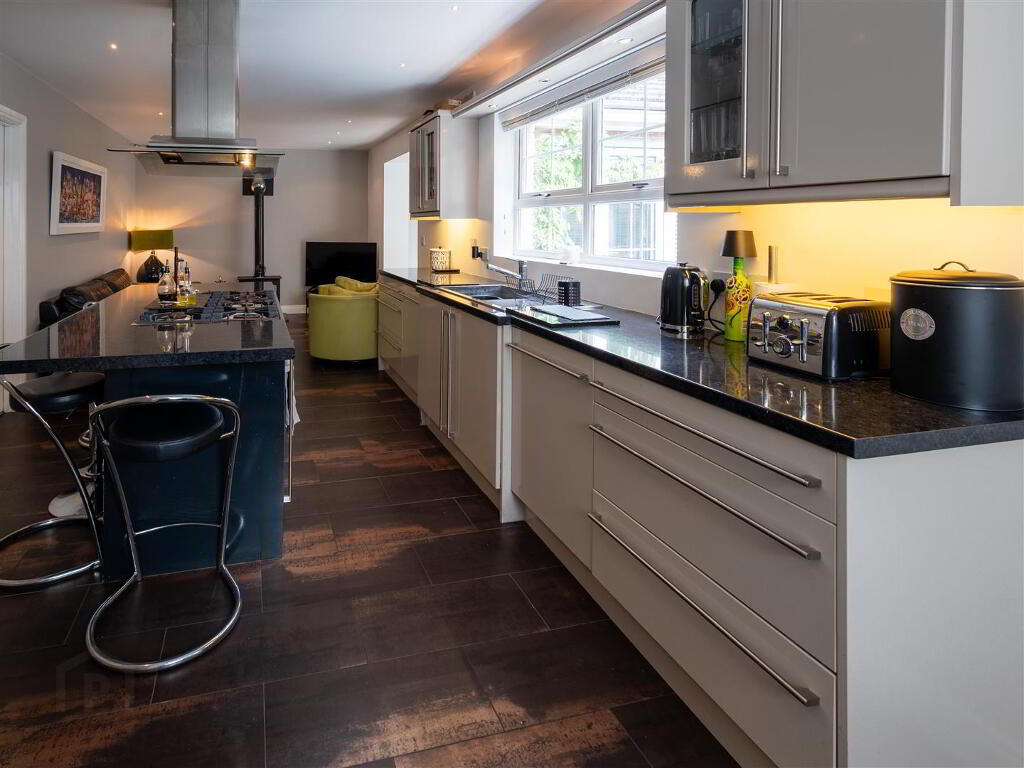
- Modern kitchen/dining with stove
- Sunroom
- Ground Floor WC
- First floor family bathroom
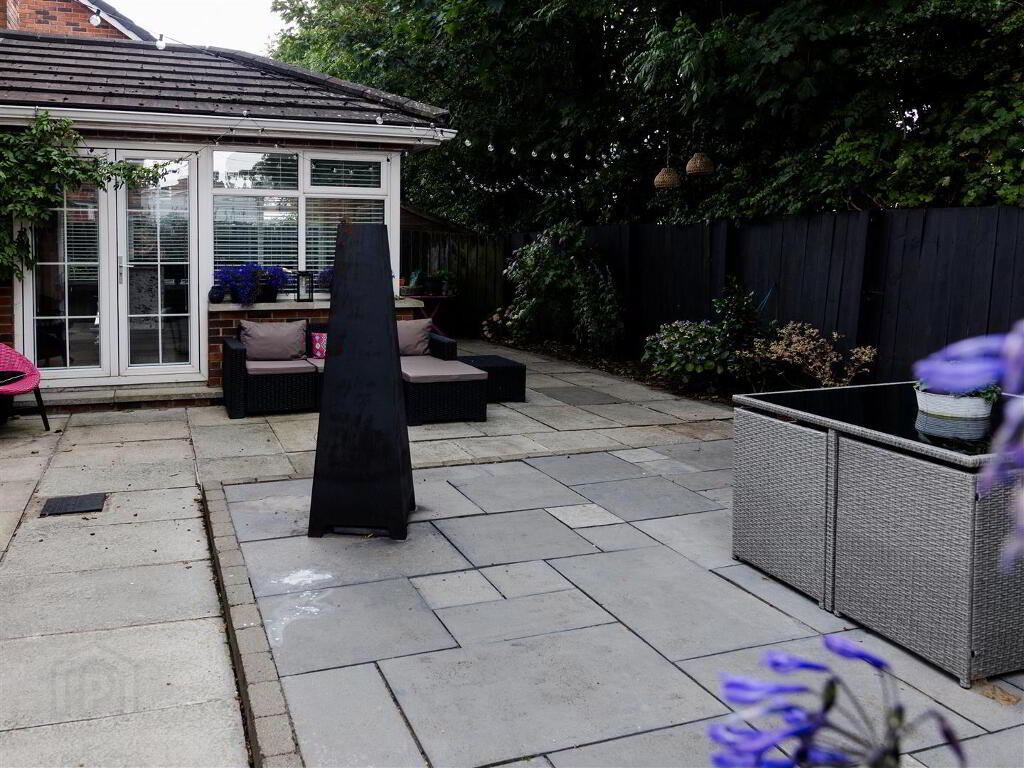
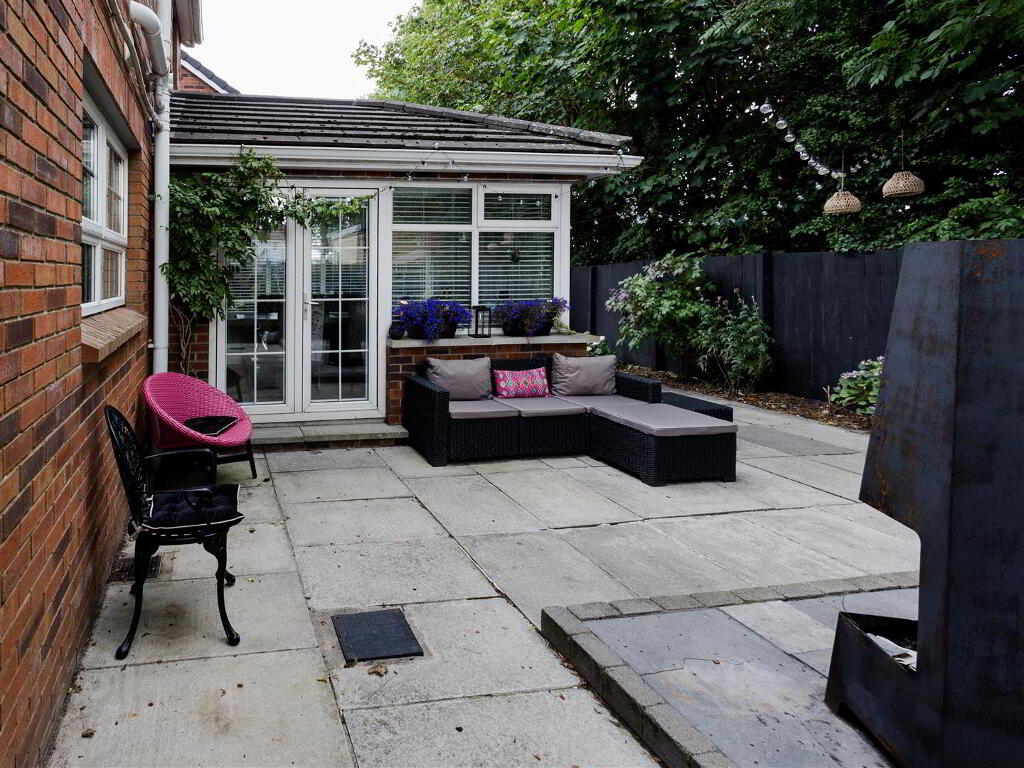
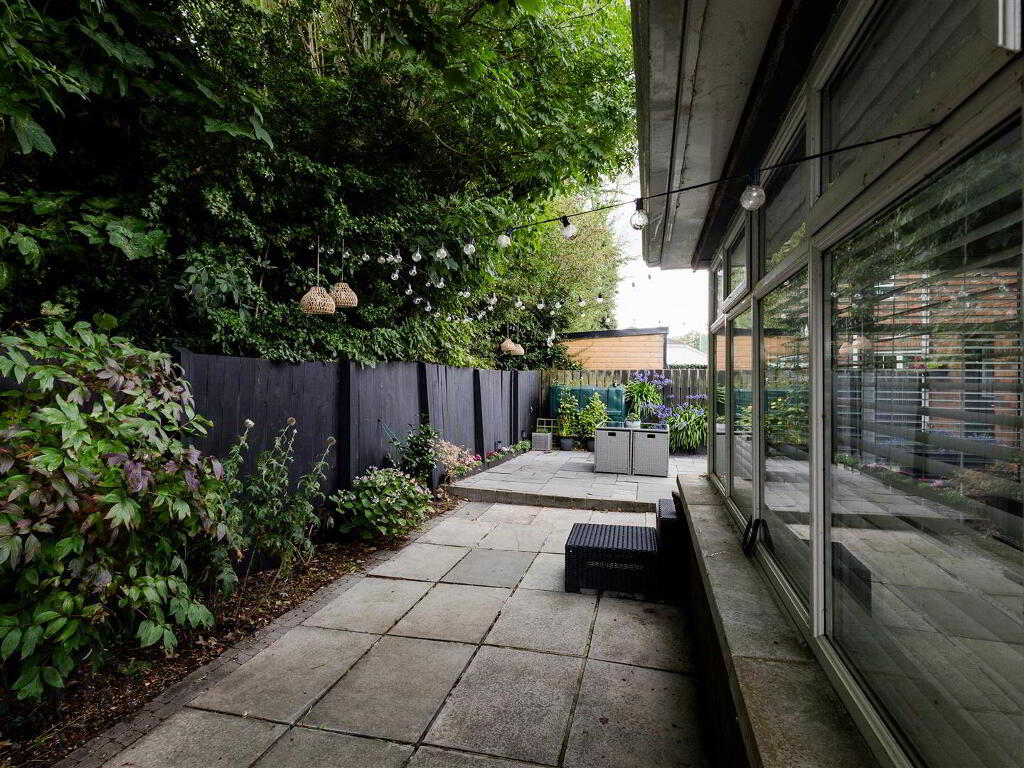
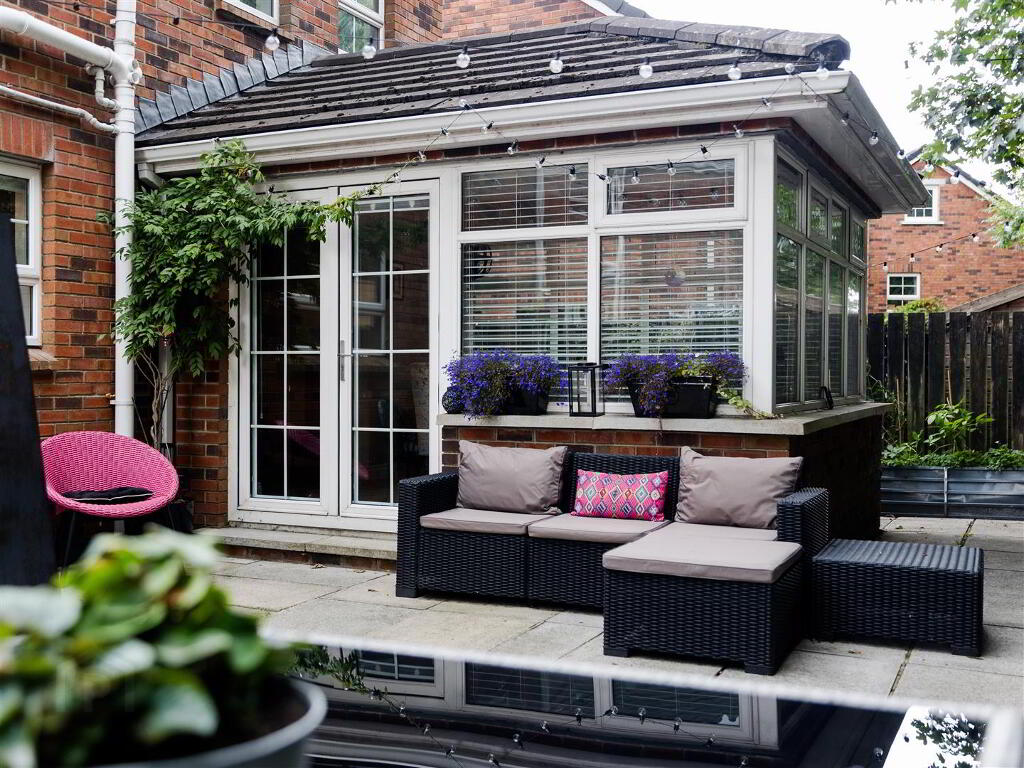
- Private fully enclosed rear with raised patio
Additional Information
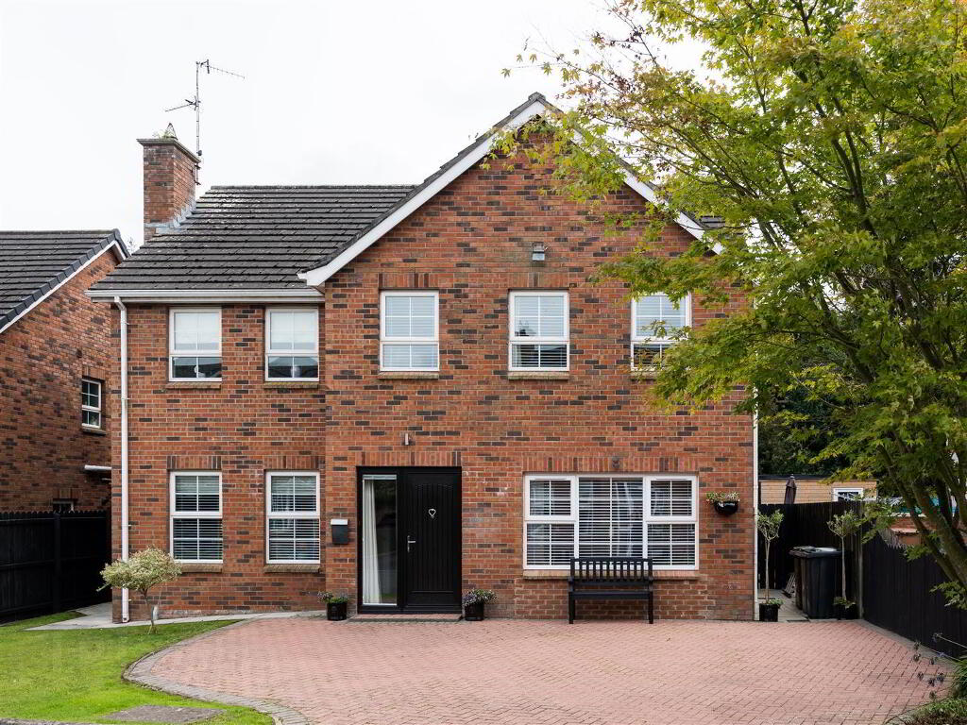
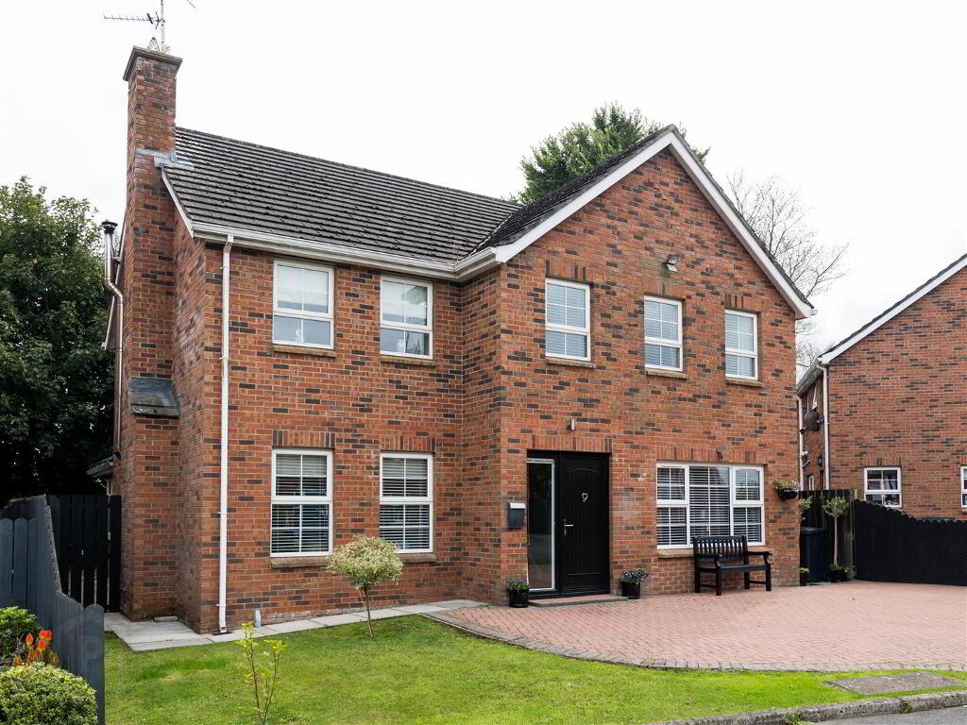
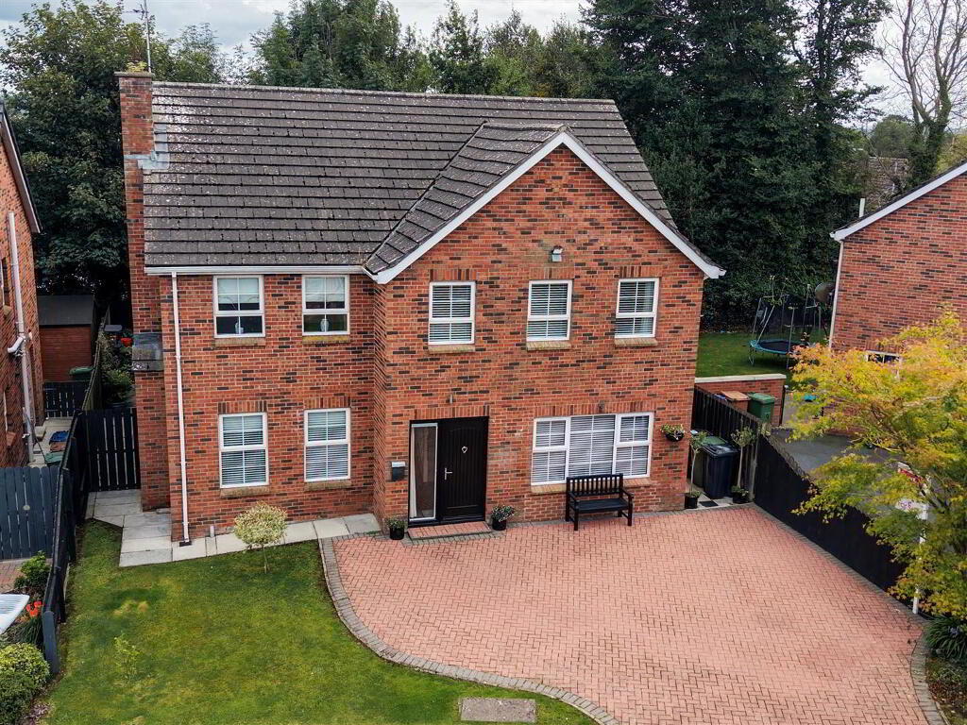
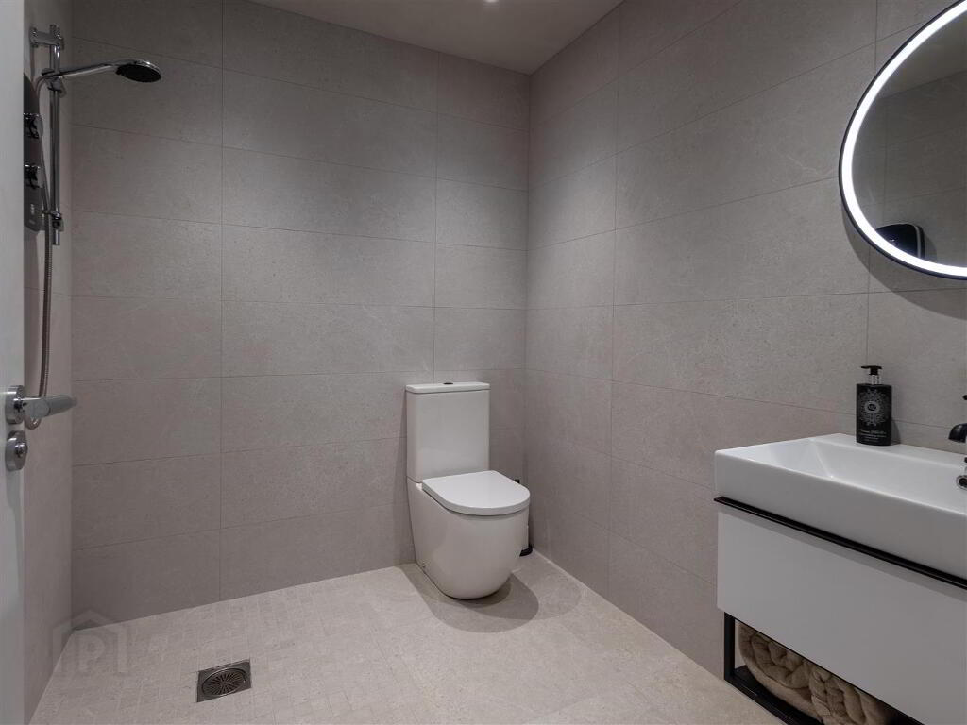
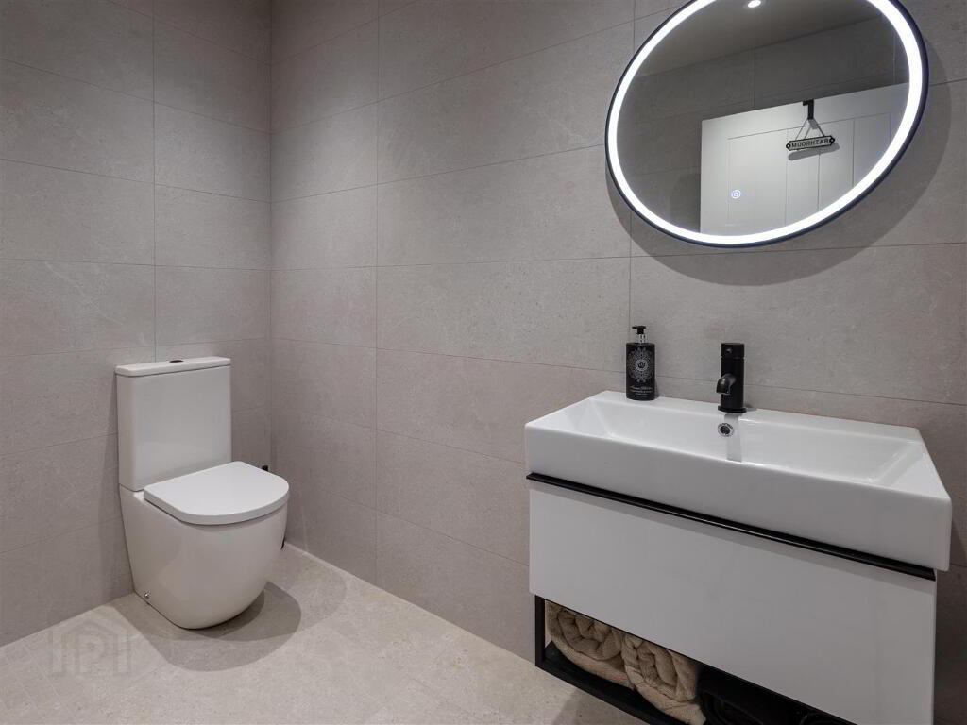
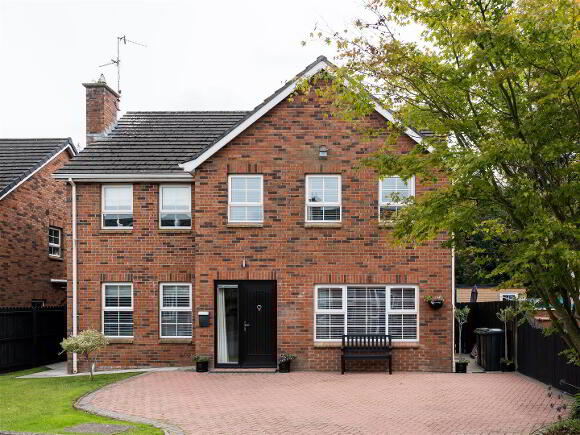
Situated within an exclusive and highly regarded development outside the village of Magheralin, this impressive five-bedroom detached family home offers generous and versatile accommodation, making it an ideal choice for the growing family. Conveniently positioned for access to Moira, local amenities and the M1 motorway network, the property combines a desirable location with excellent family living space.Internally, the accommodation comprises a spacious living room, while the modern gloss kitchen with central island and wood burning stove flows seamlessly through to a bright and welcoming sunroom. Further enhancing the versatility of the property is the conversion of the former garage into a generous ground floor bedroom, complete with a modern ensuite wet room. This space could equally lend itself to use as a third reception room, home office, gym or playroom, depending on the needs of the new owners.
On the first floor there are four further bedrooms, including a master bedroom with ensuite, together with a family bathroom. Externally, the property occupies a private site within the development, providing an excellent degree of privacy.
Finished and presented to a high standard throughout, this is a superb family home offering the space and flexibility required for modern family life, with plenty of room to grow into over the years.
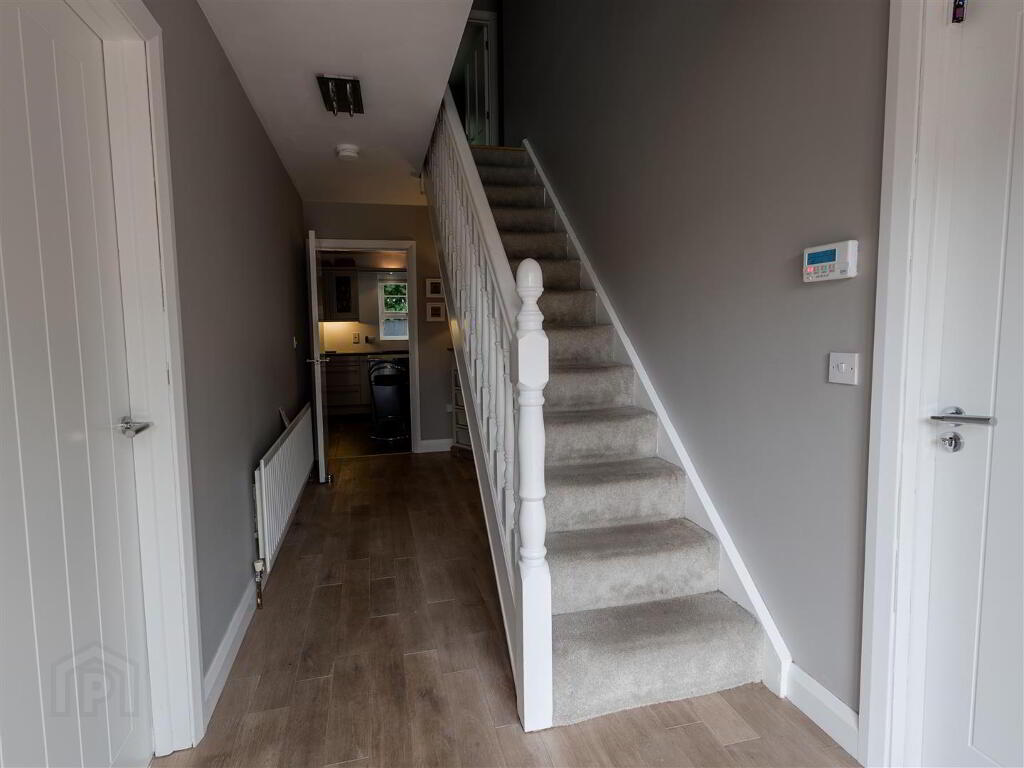
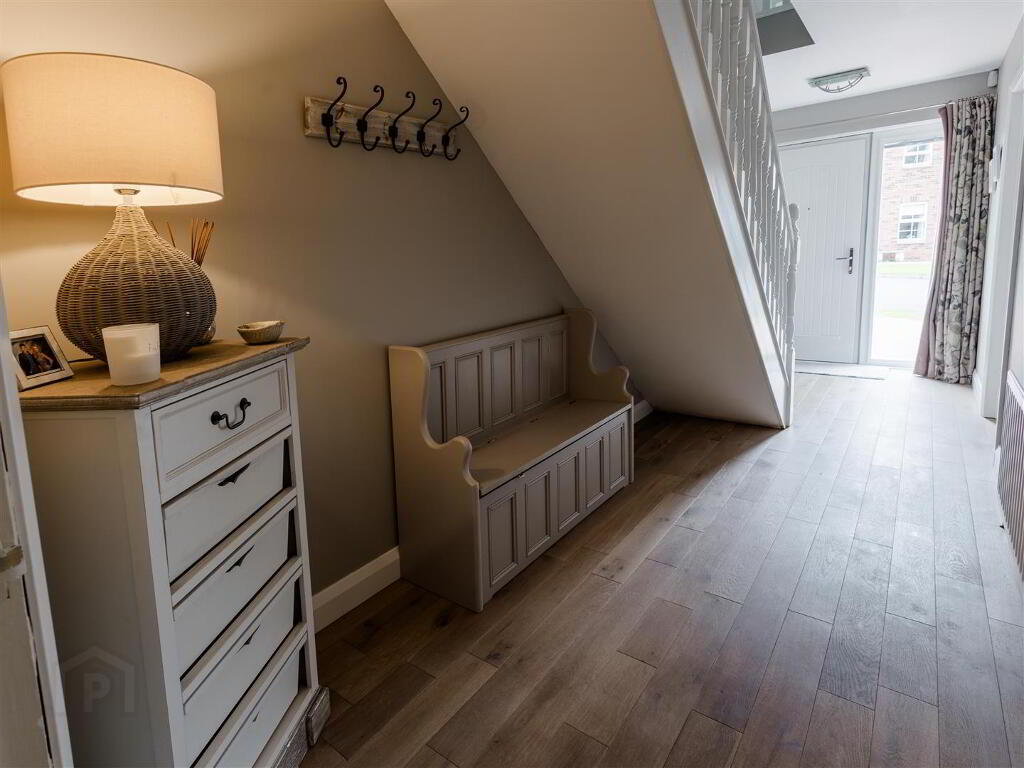
- Entrance
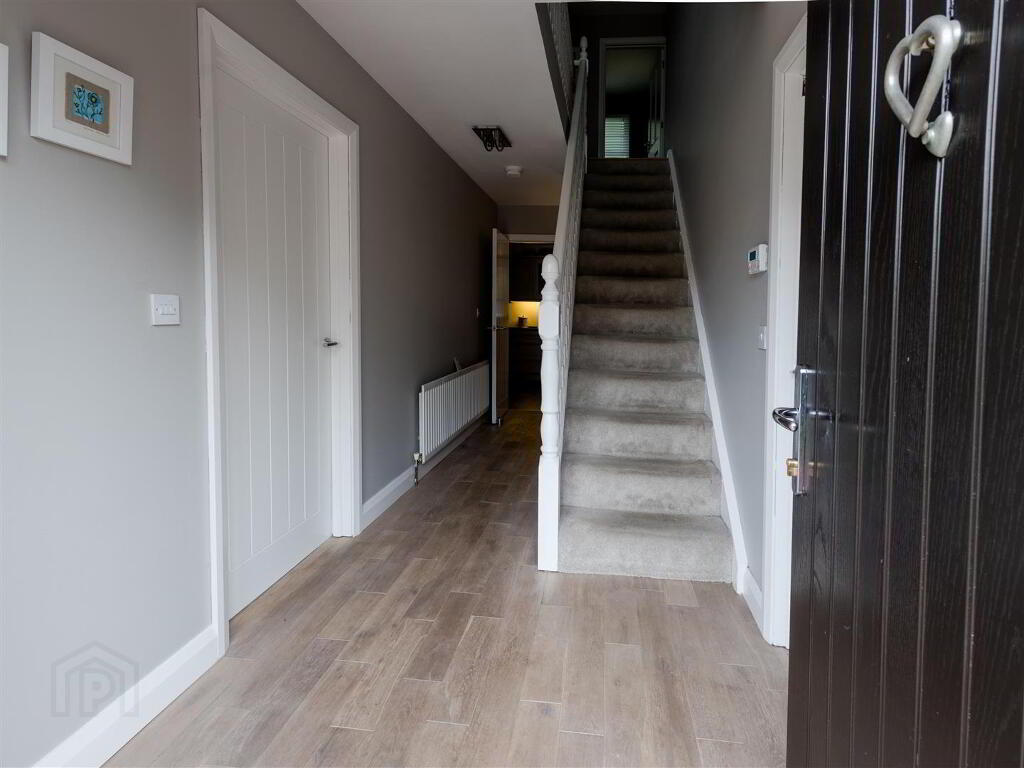
- Accessed via composite front door with double glazed sidelight, open plan under stairs and engineered solid wood flooring.
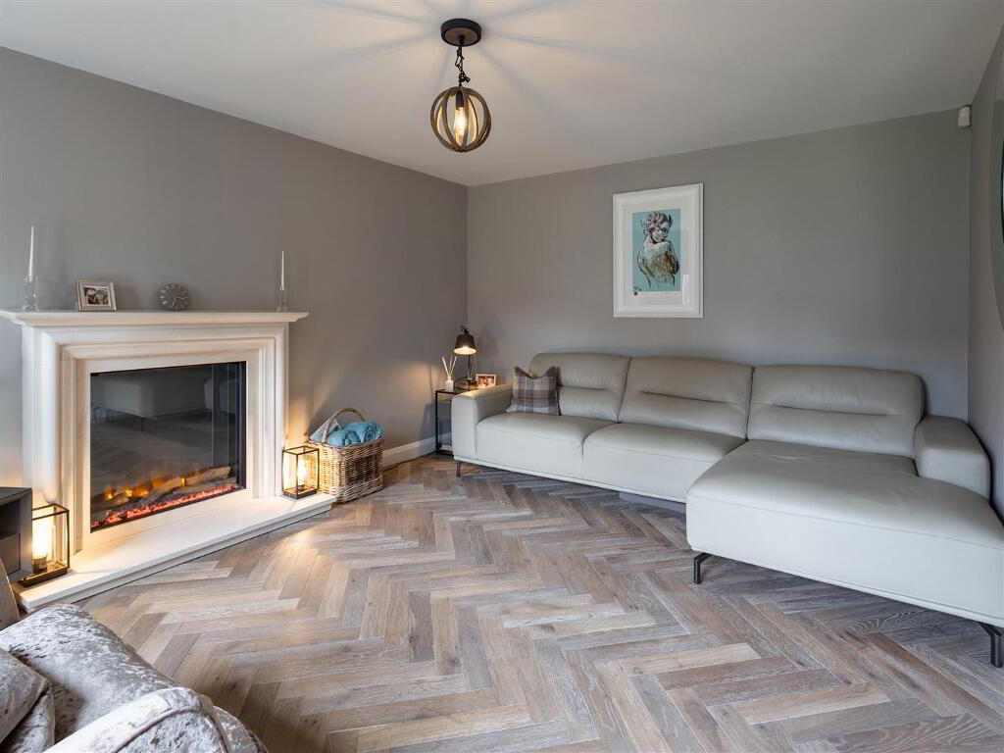
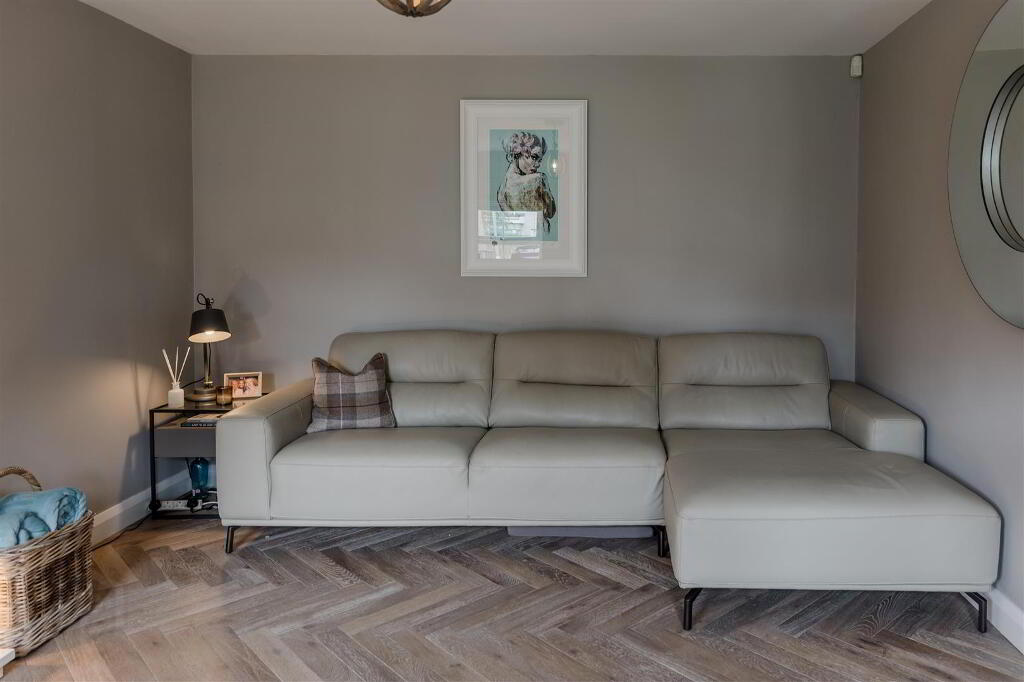
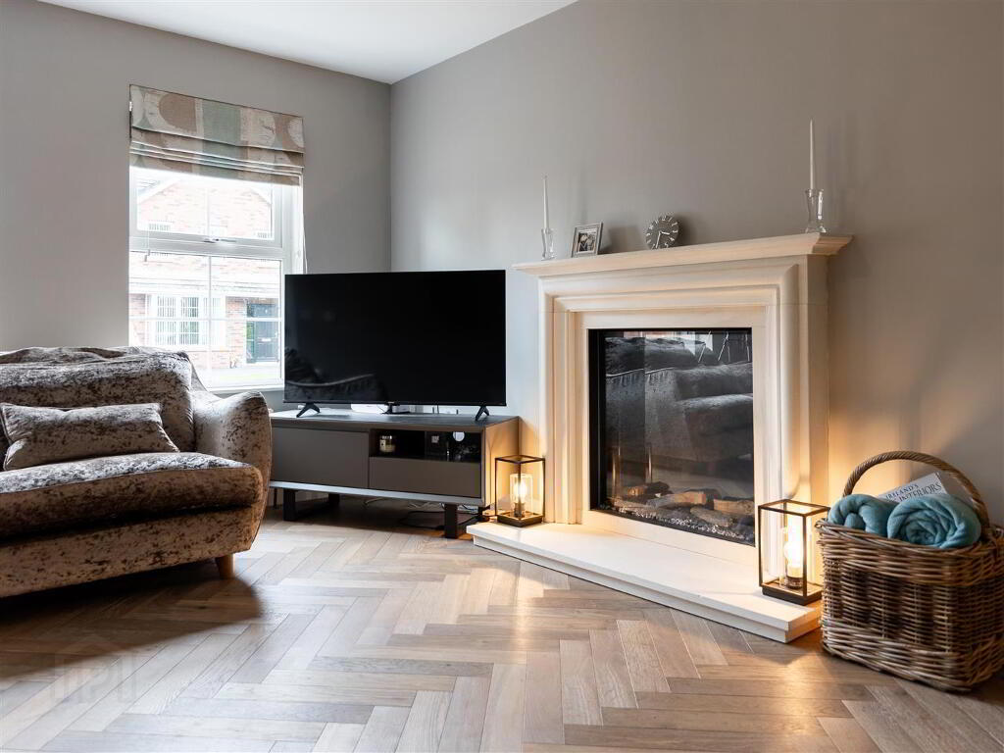
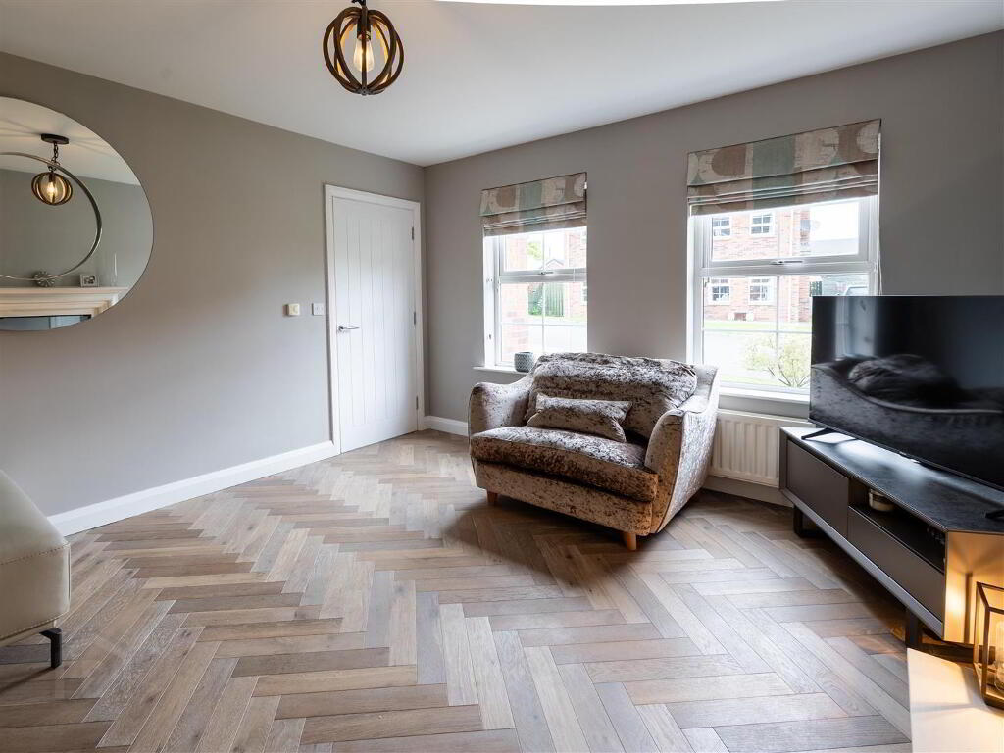
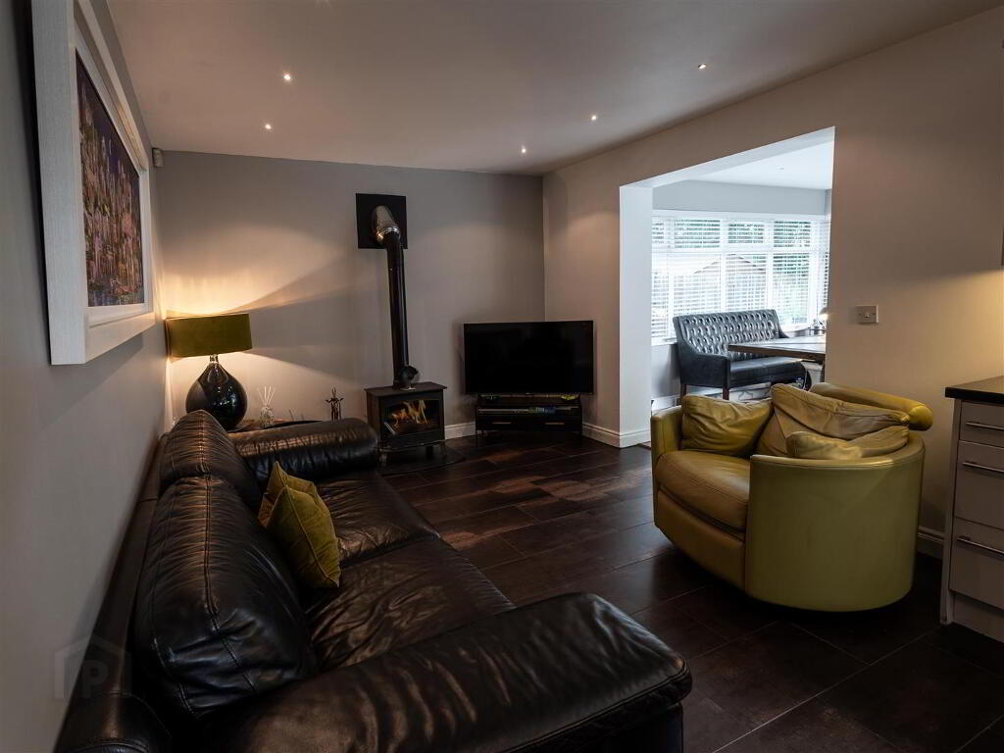
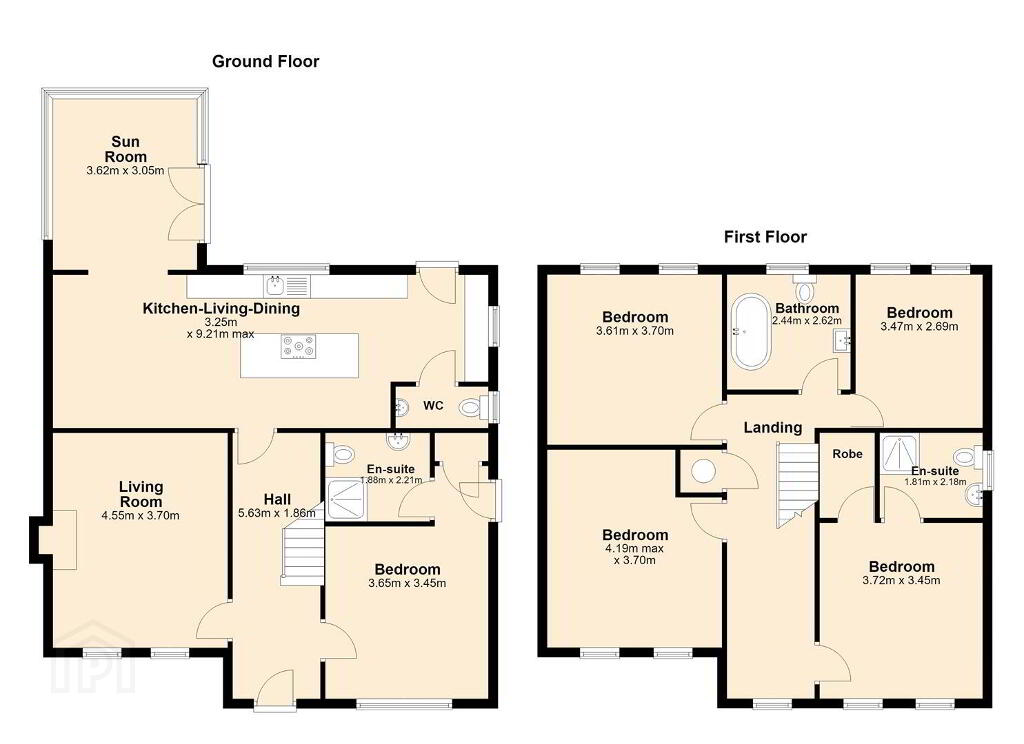
- Living Room 4.55m x 3.68m (14'11 x 12'1)
- Attractive limestone fireplace housing modern electric inset, herringbone engineered solid wood flooring.
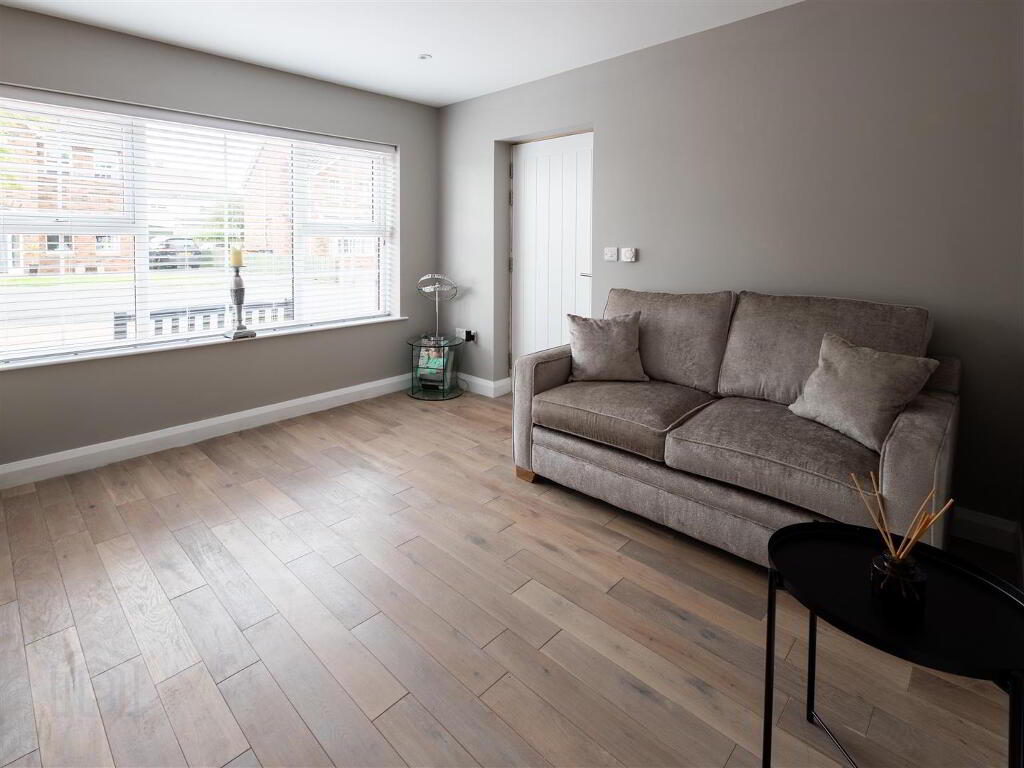
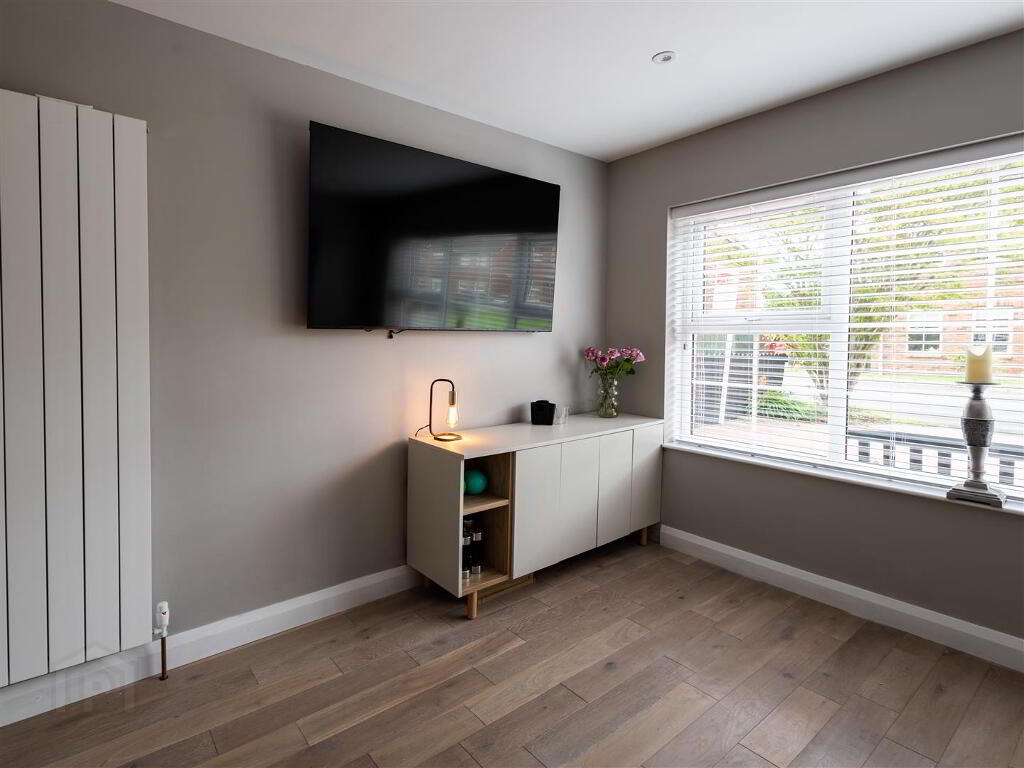
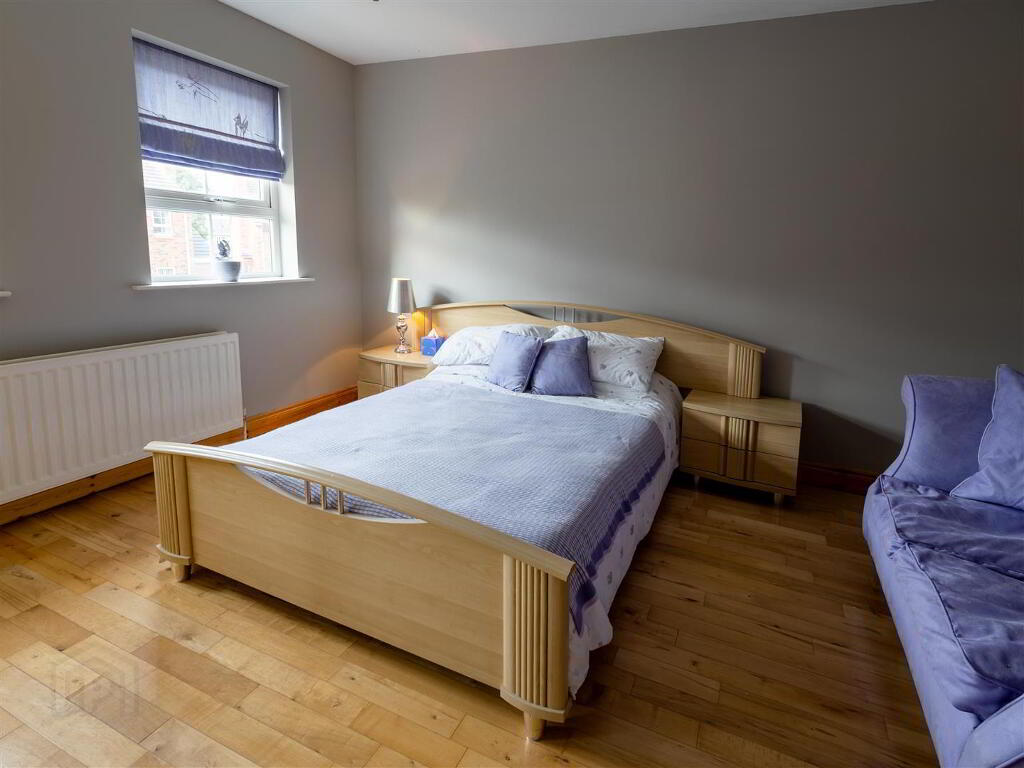
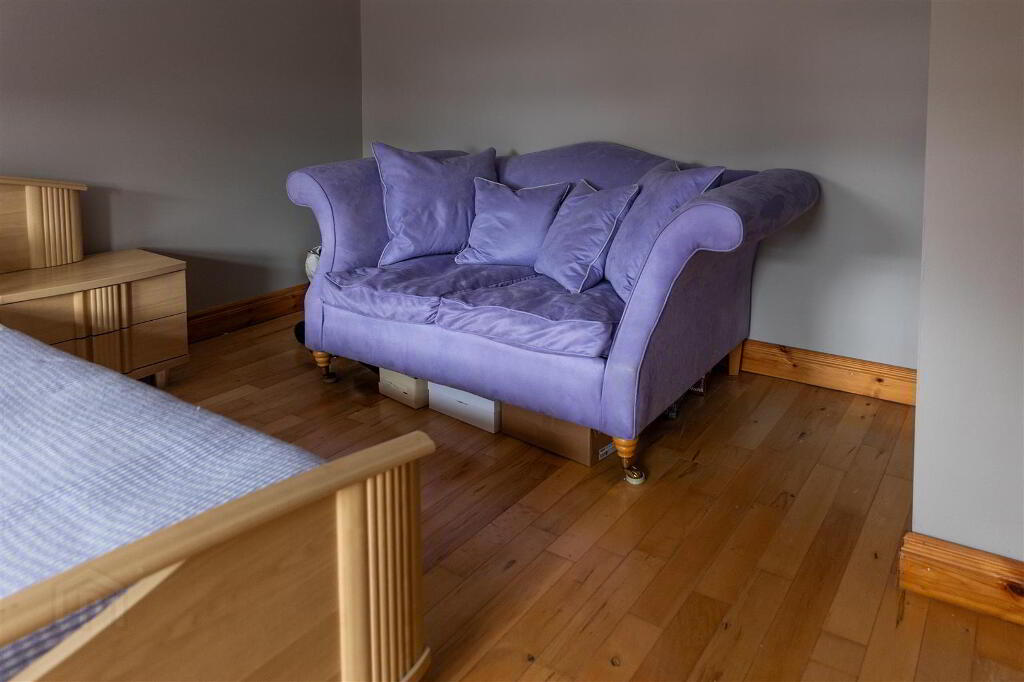
- Ground Floor Ensuite Bedroom 4.67m x 3.43m (15'4 x 11'3)
- Could be utilised as third reception room, home office. Engineered solid wood flooring. recessed lights, modern vertical radiator, built in storage and PVC side door.
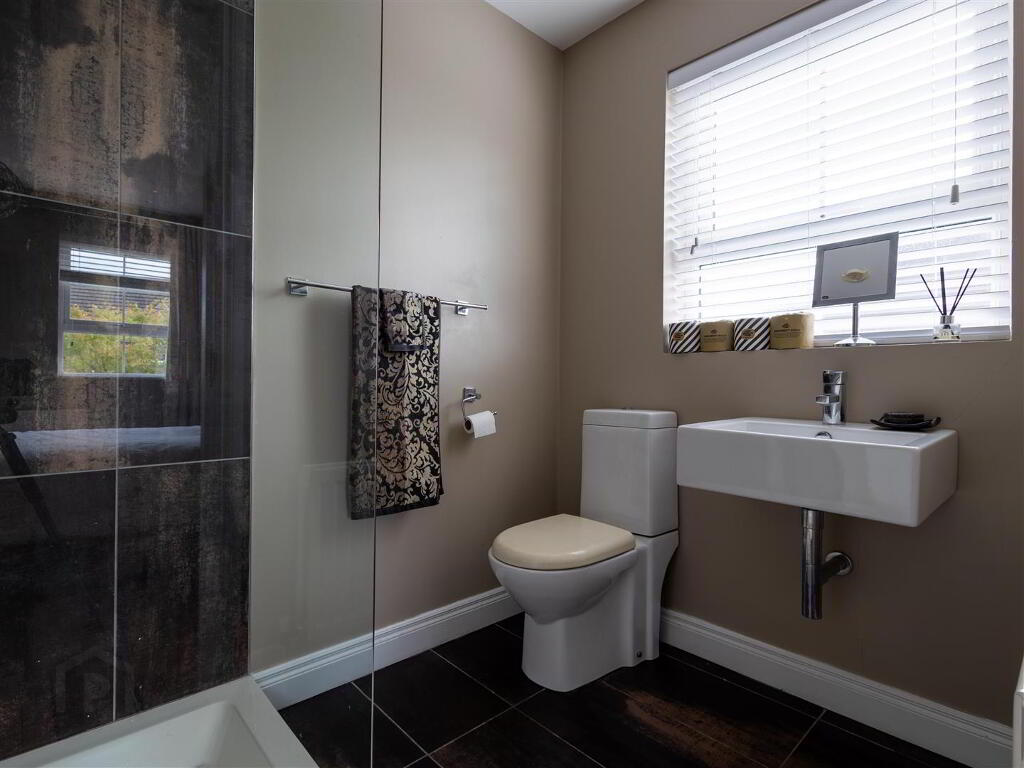
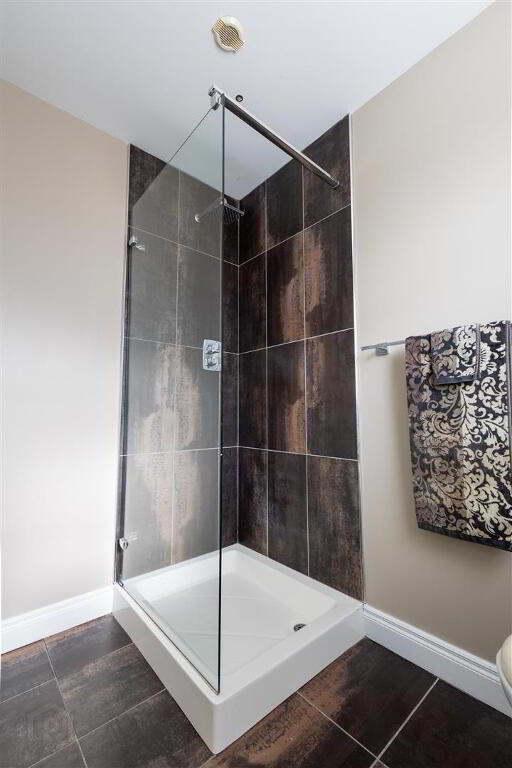
- Ensuite 2.21m x 1.88m (7'3 x 6'2)
- Fully tiled and floored wet room, electric shower, wash hand basin, WC and vertical radiator.
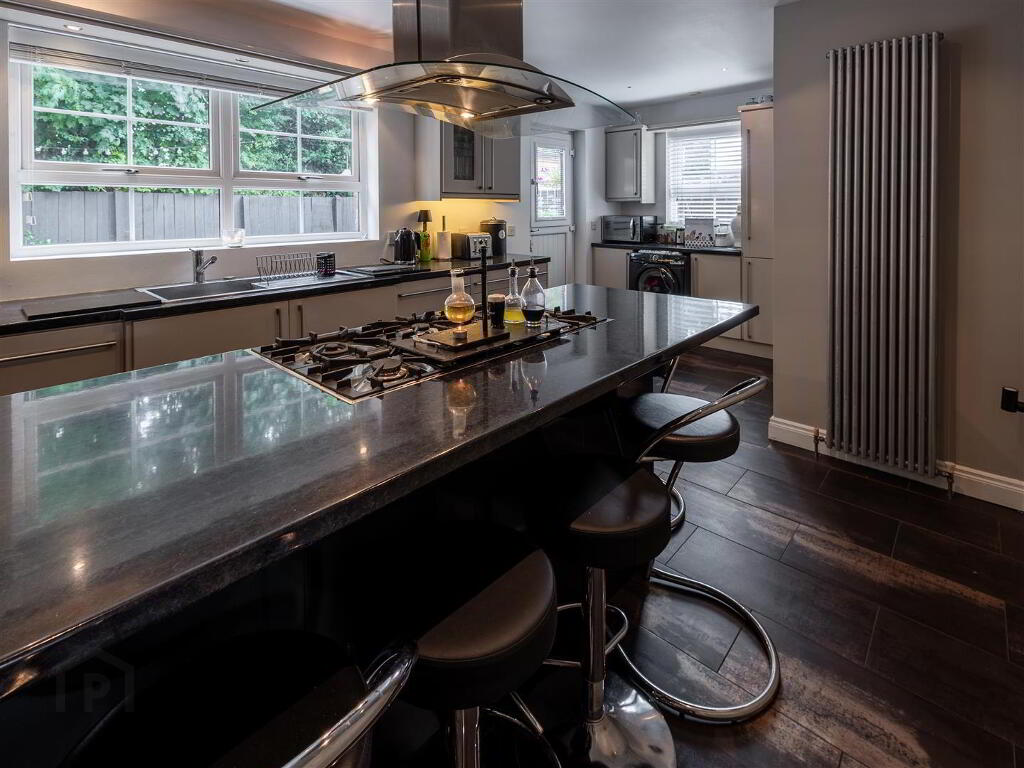
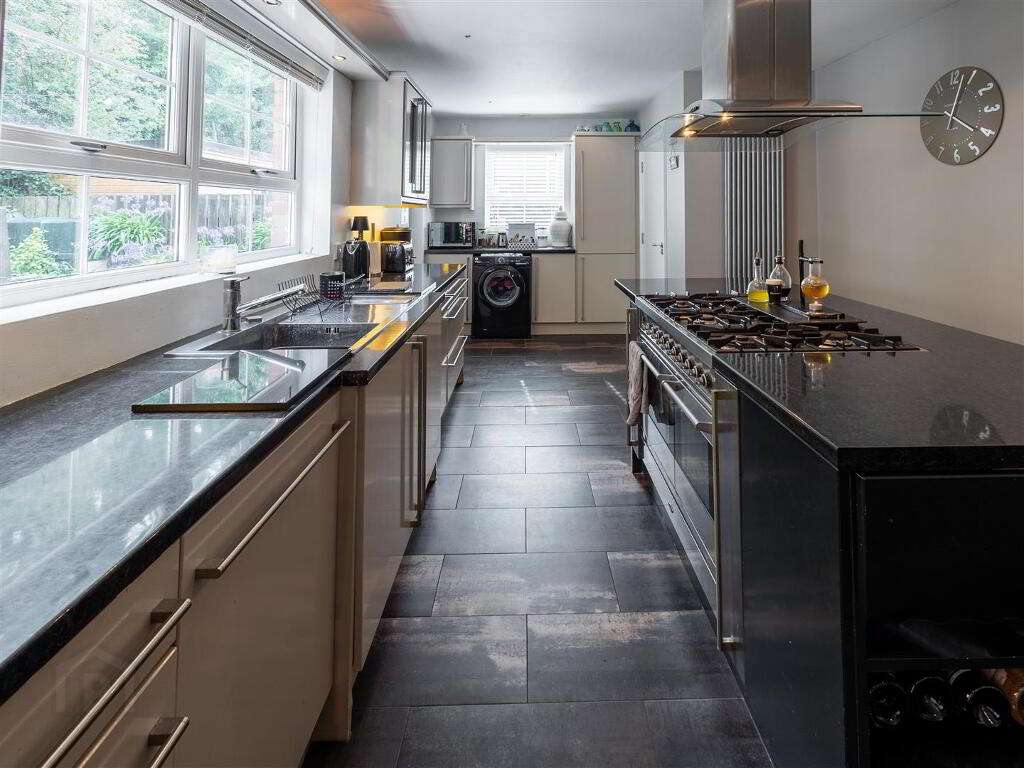
- Kitchen/Dining 9.50m x 3.23m (31'2 x 10'7)
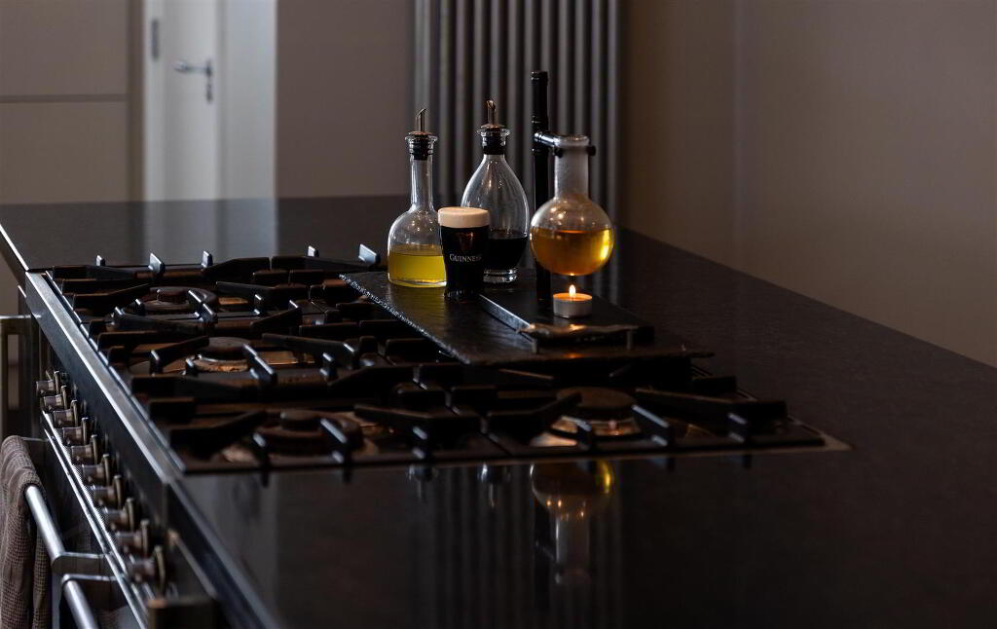
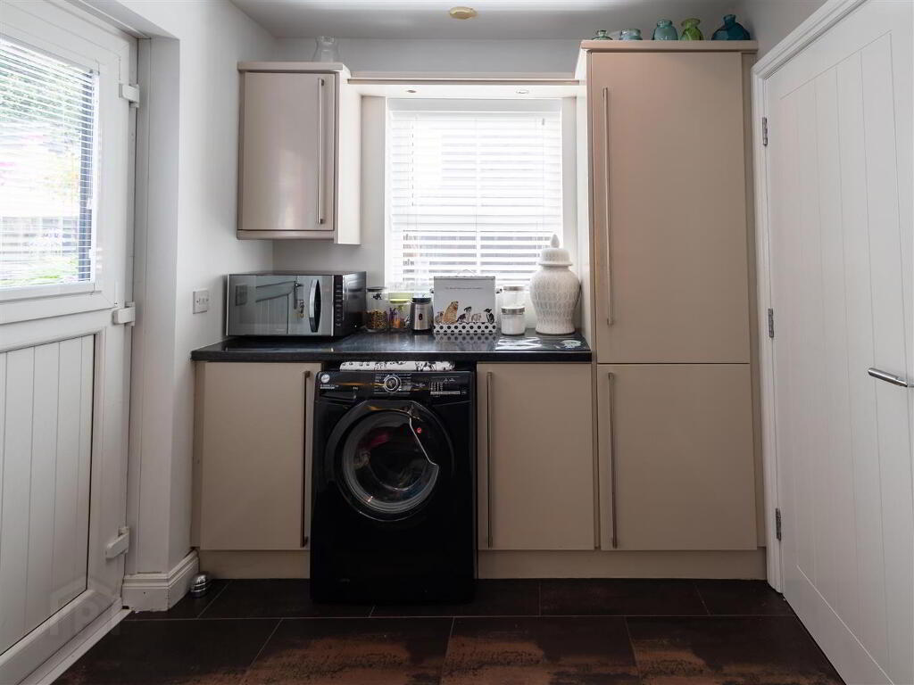
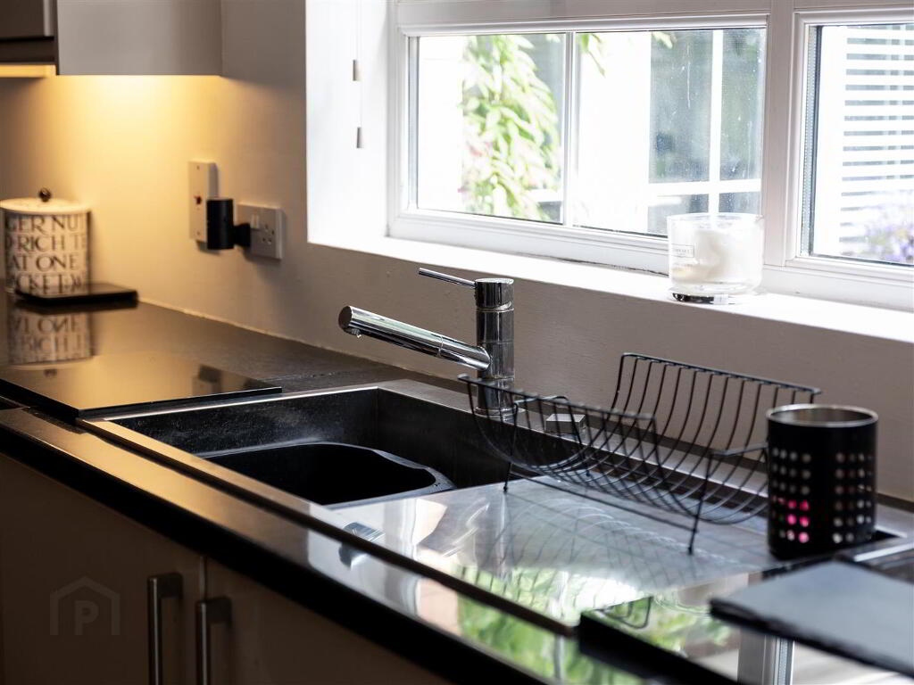
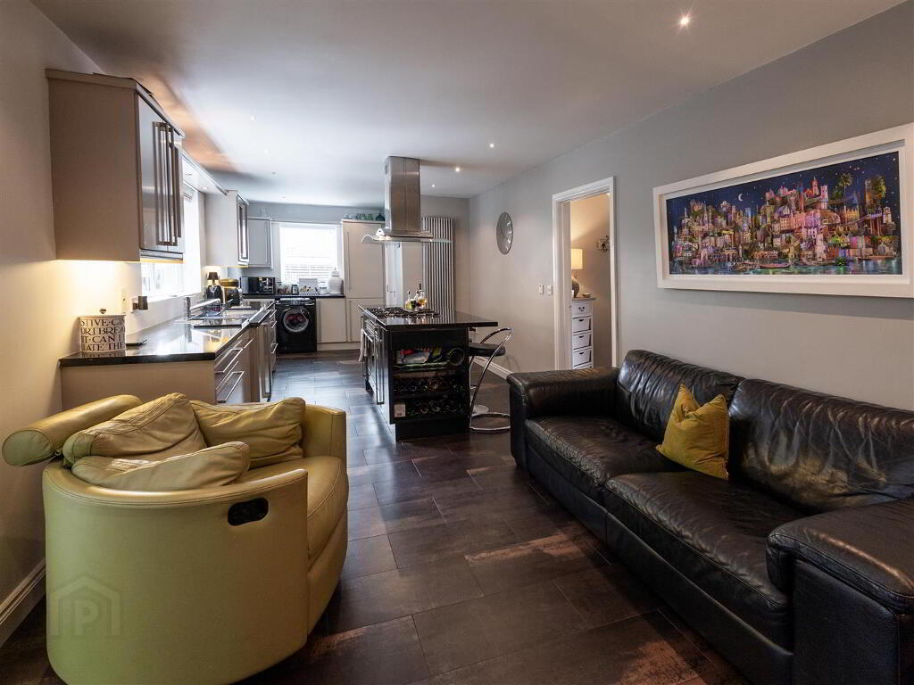
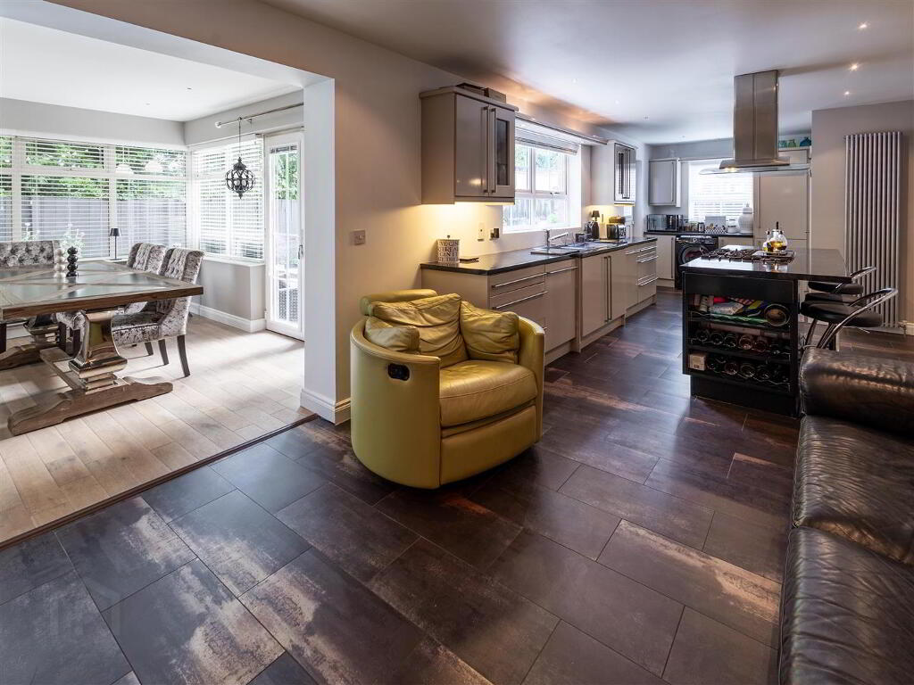
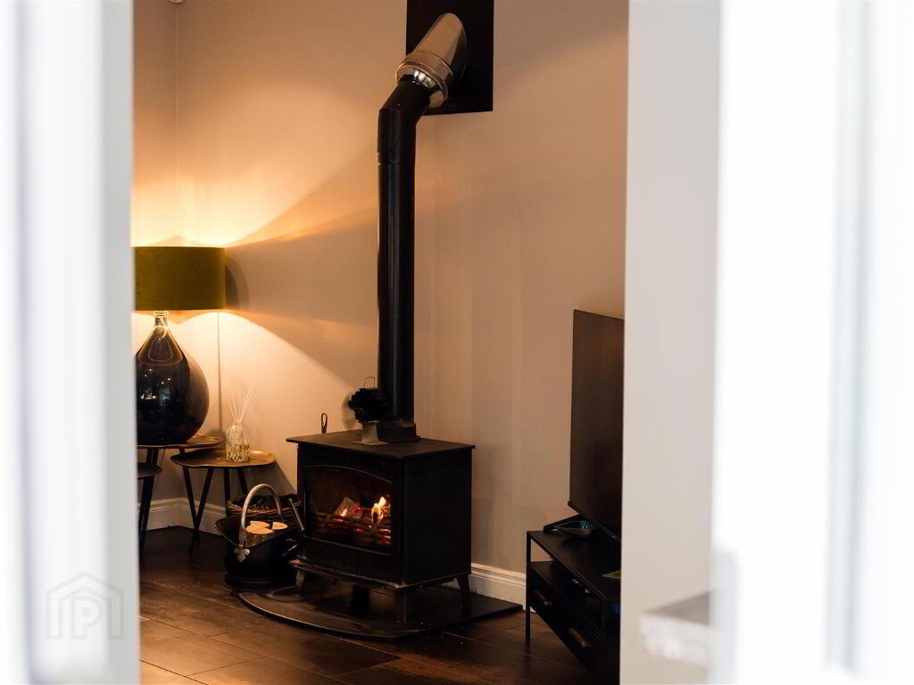
- Modern gloss kitchen with great range of high and low units, feature centre island housing gas range cooker and storage, integrated fridge freezer, integrated dishwasher, plumbed space for washing machine, recessed lights, tiled floor, PVC back door to rear and free standing wood burning stove.
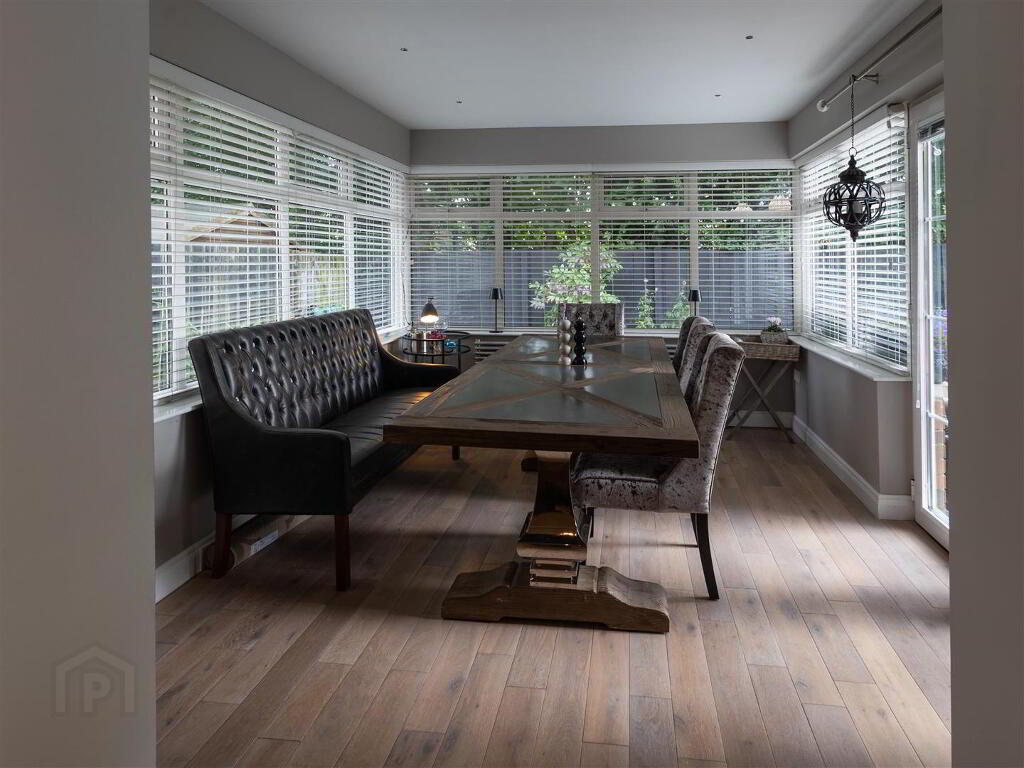
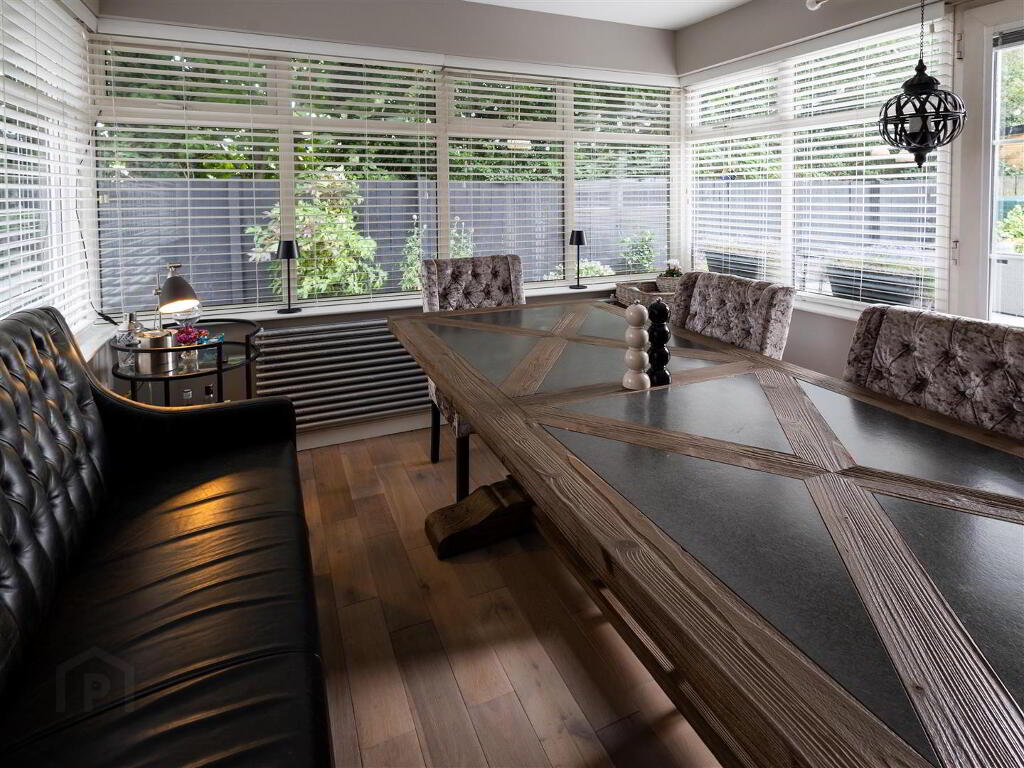
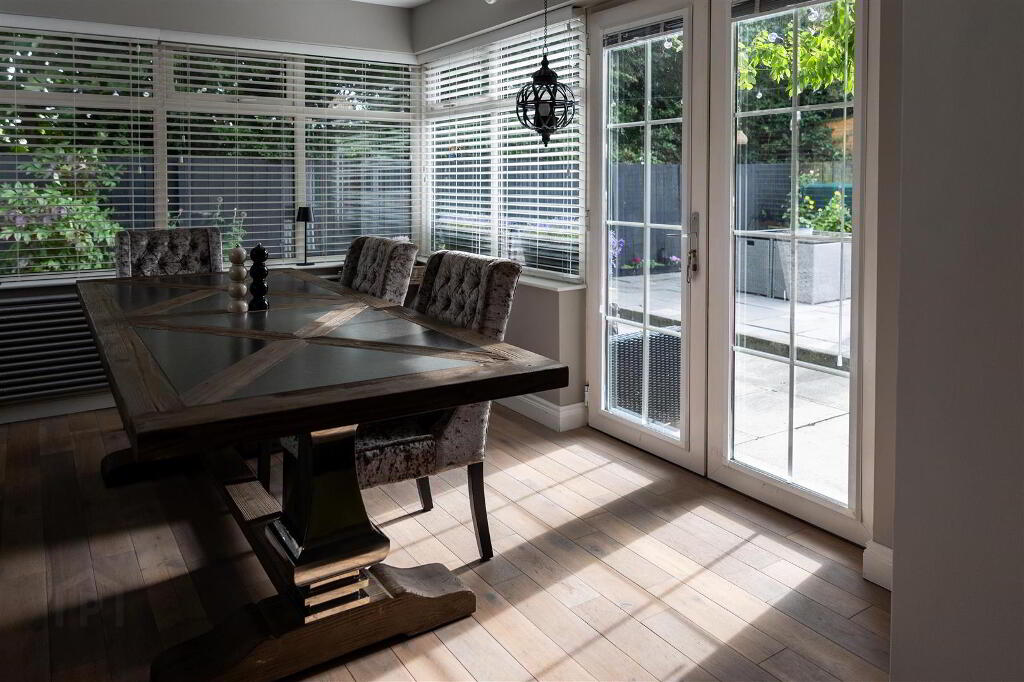
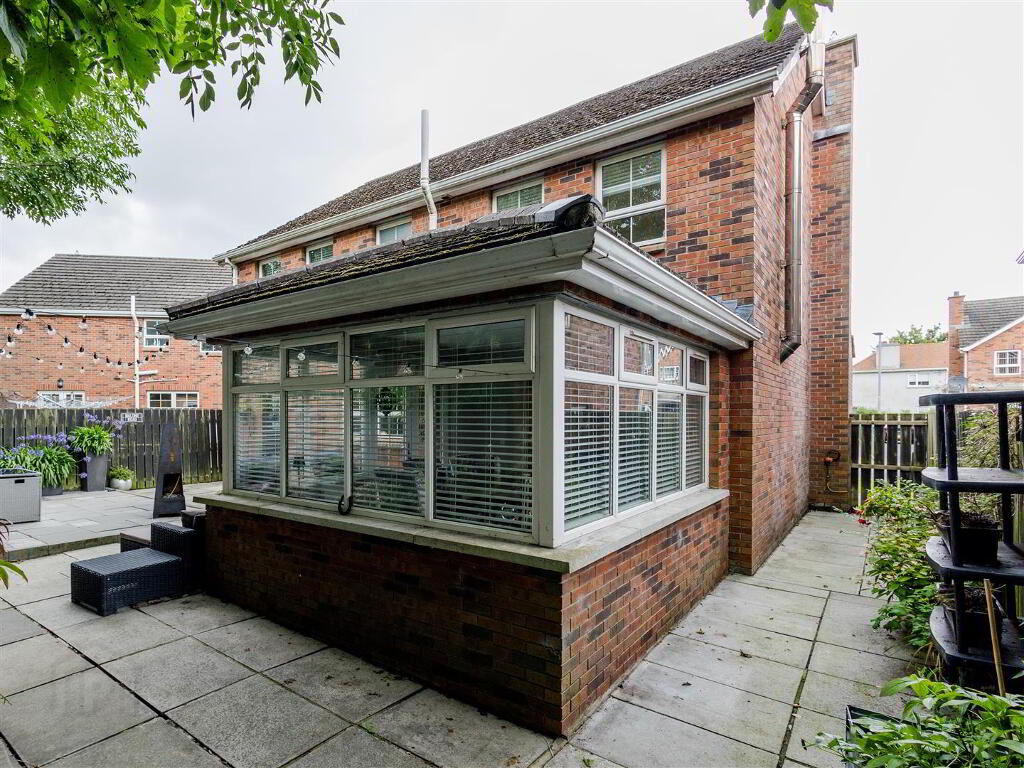
- Sunroom 3.61m x 3.05m (11'10 x 10)
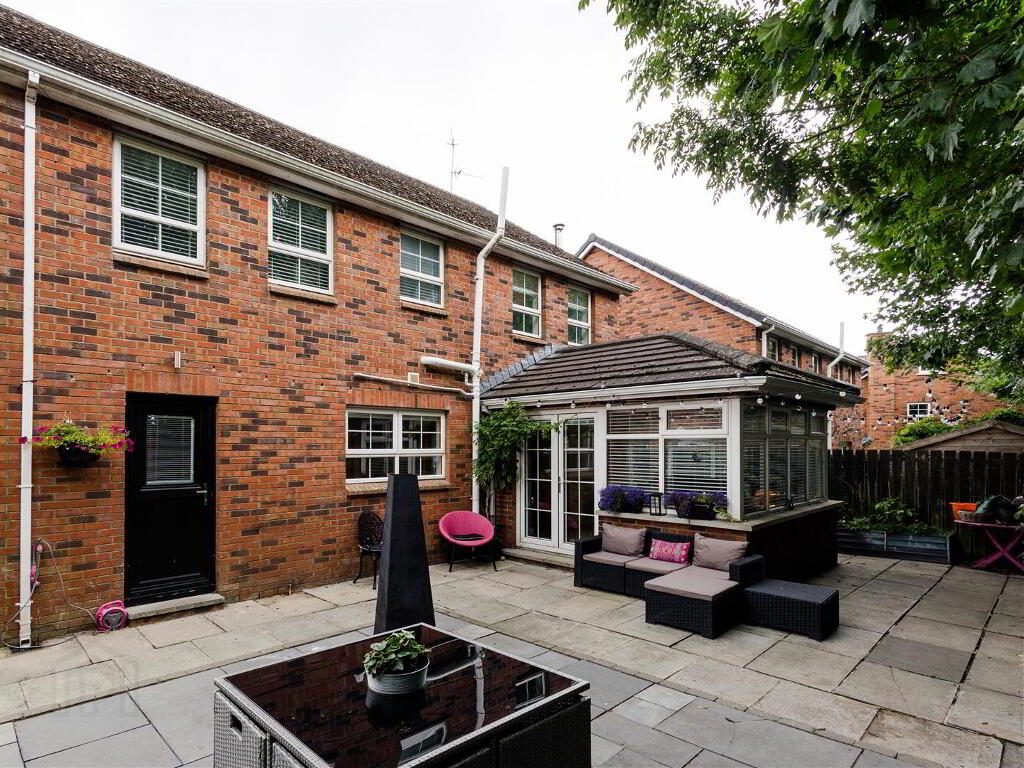
- Open plan from kitchen, engineered solid wood flooring., recessed lights and double patio doors.
- Ground Floor WC
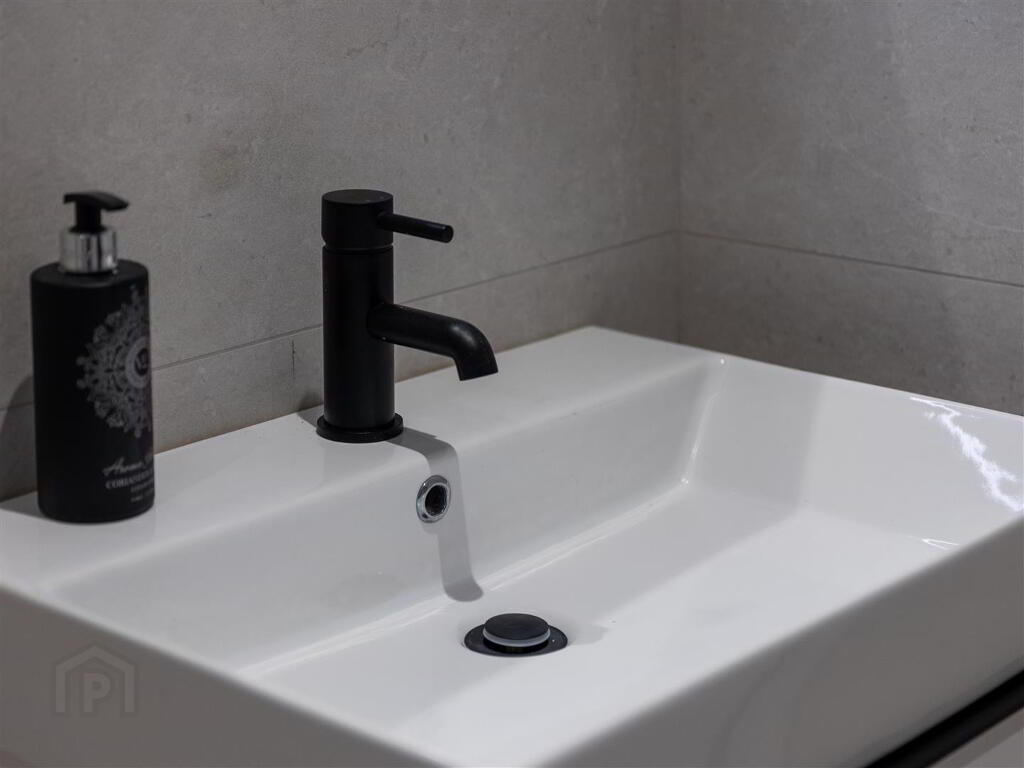
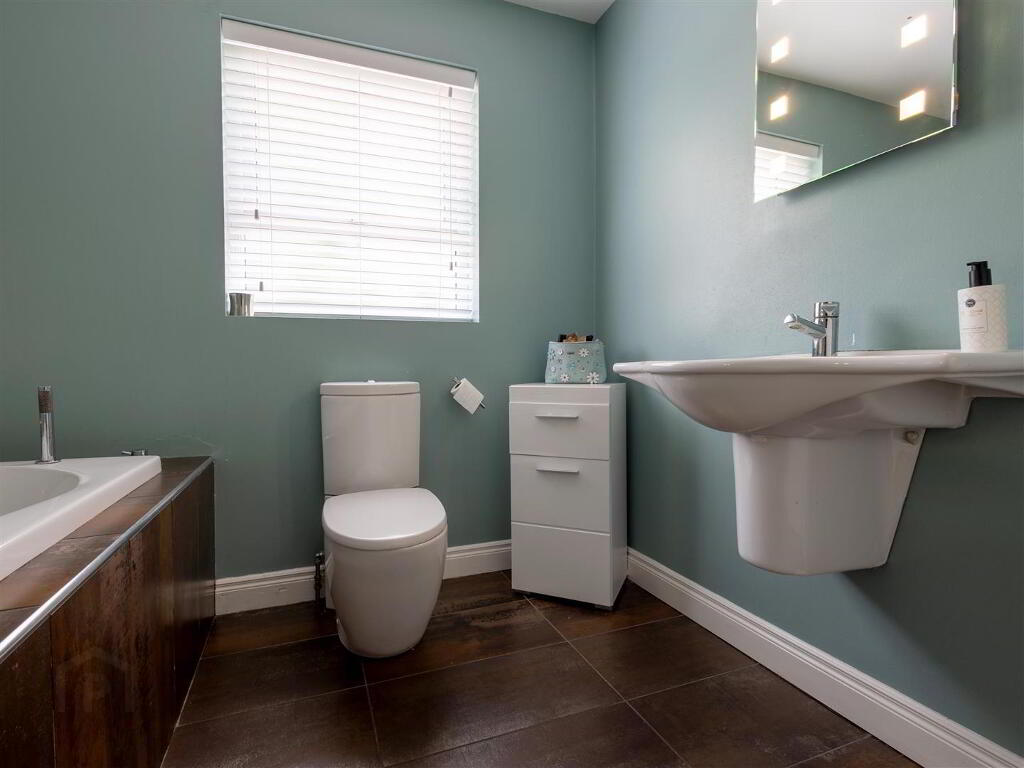
- Modern WC and wash hand basin, tiled floor.
- Landing
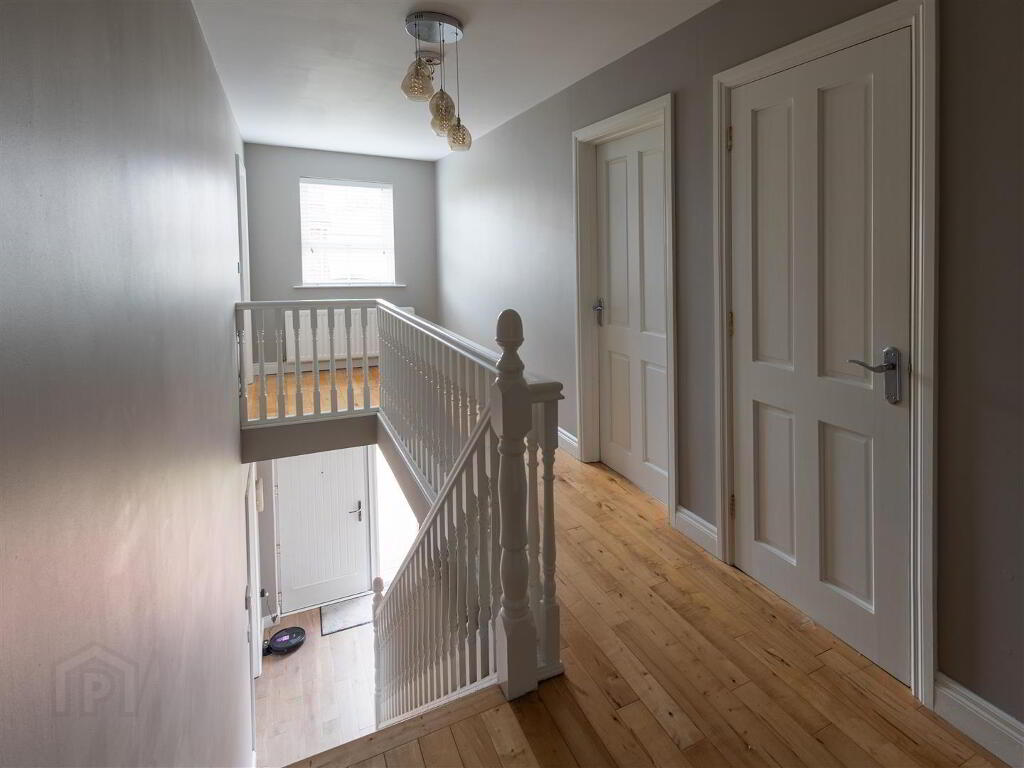
- Carpet flooring on stairs, solid wooden flooring on landing, built in hot press and access to loft.
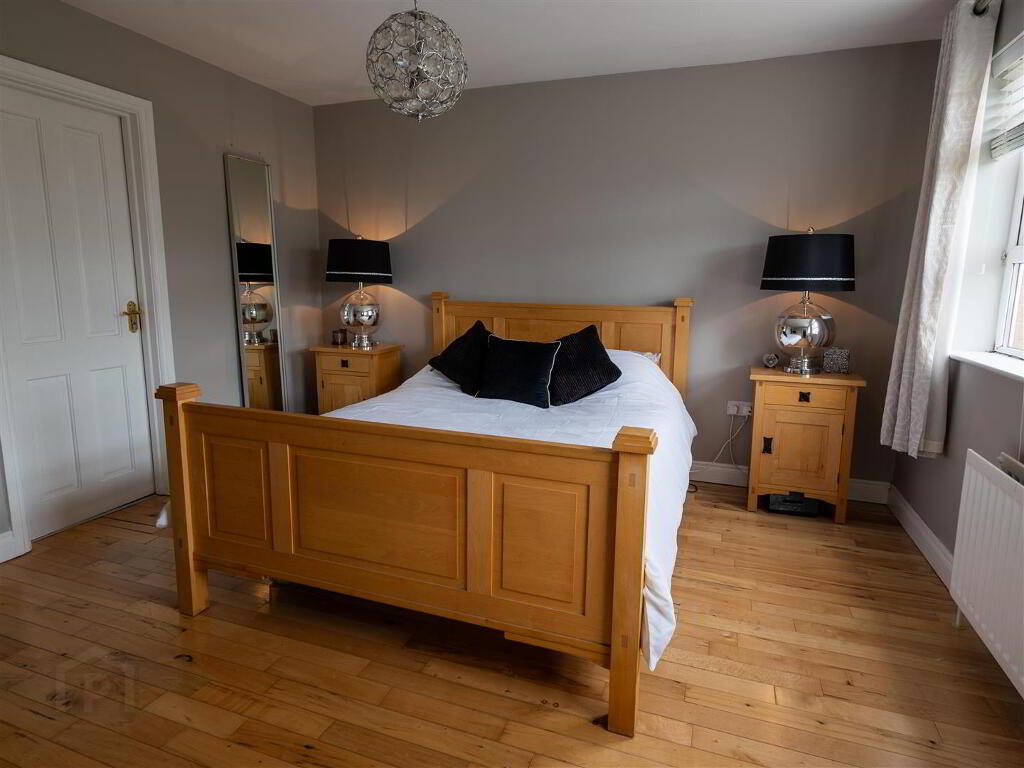
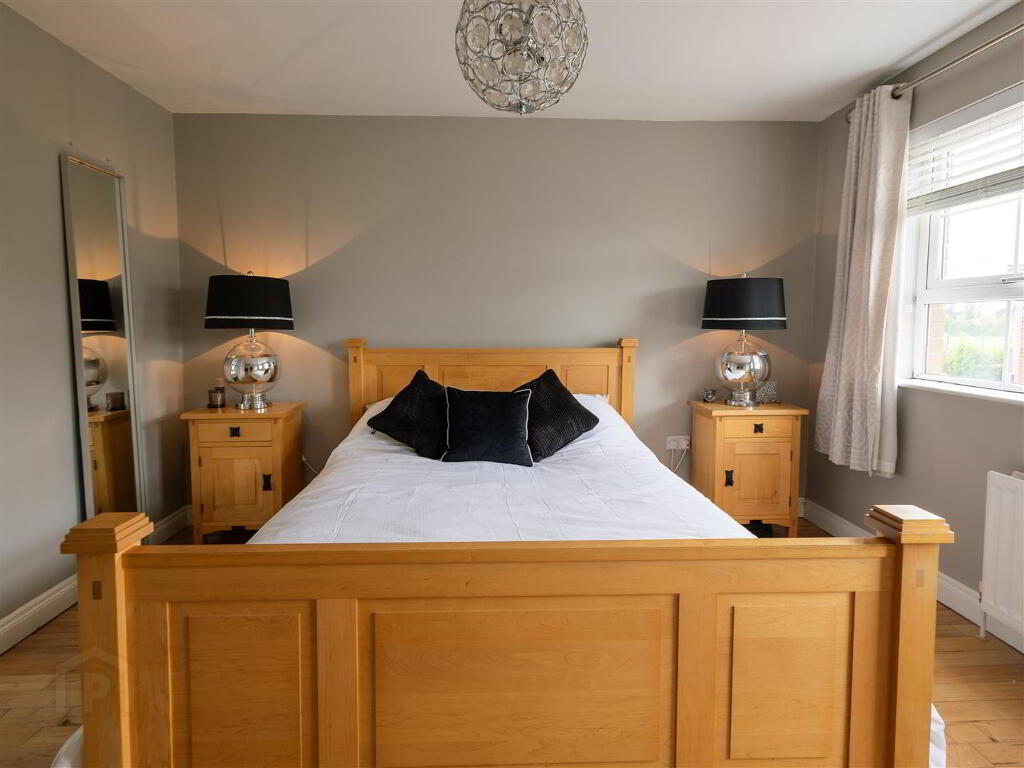
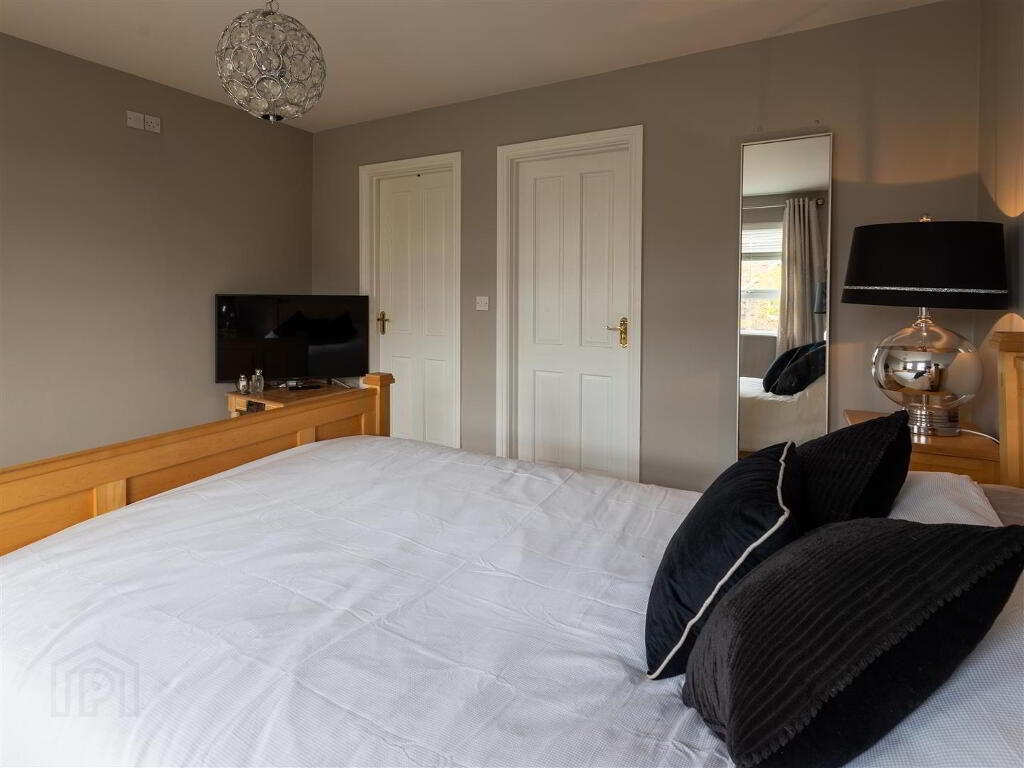
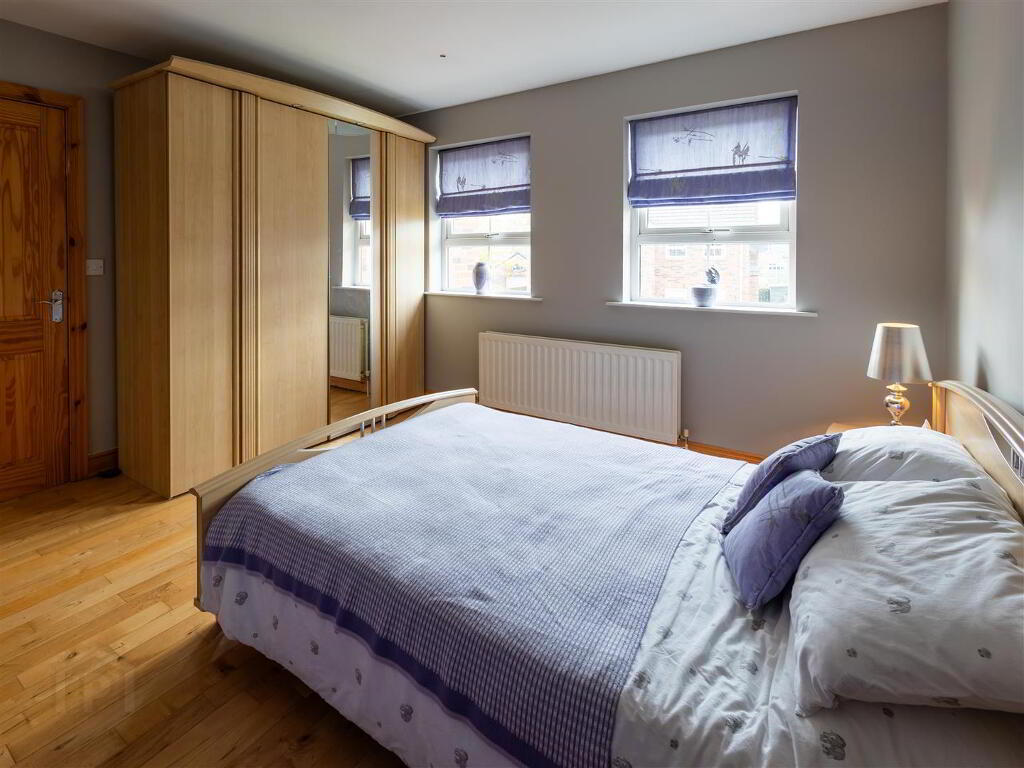
- Bedroom 1 3.71m x 3.68m (12'2 x 12'1)
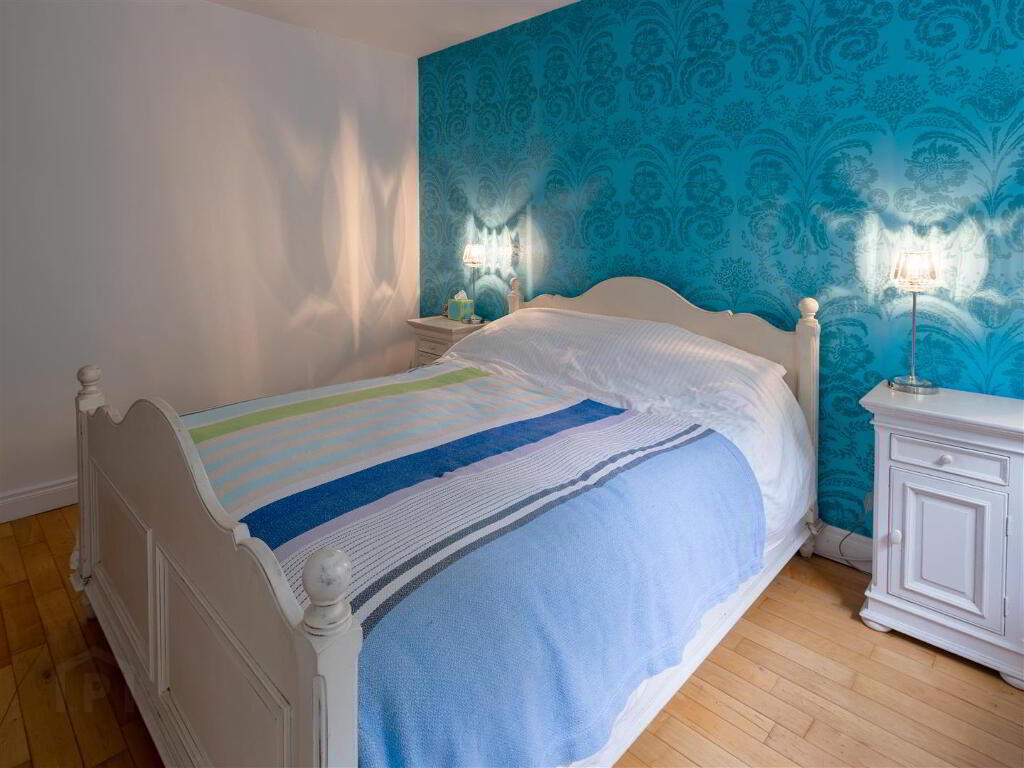
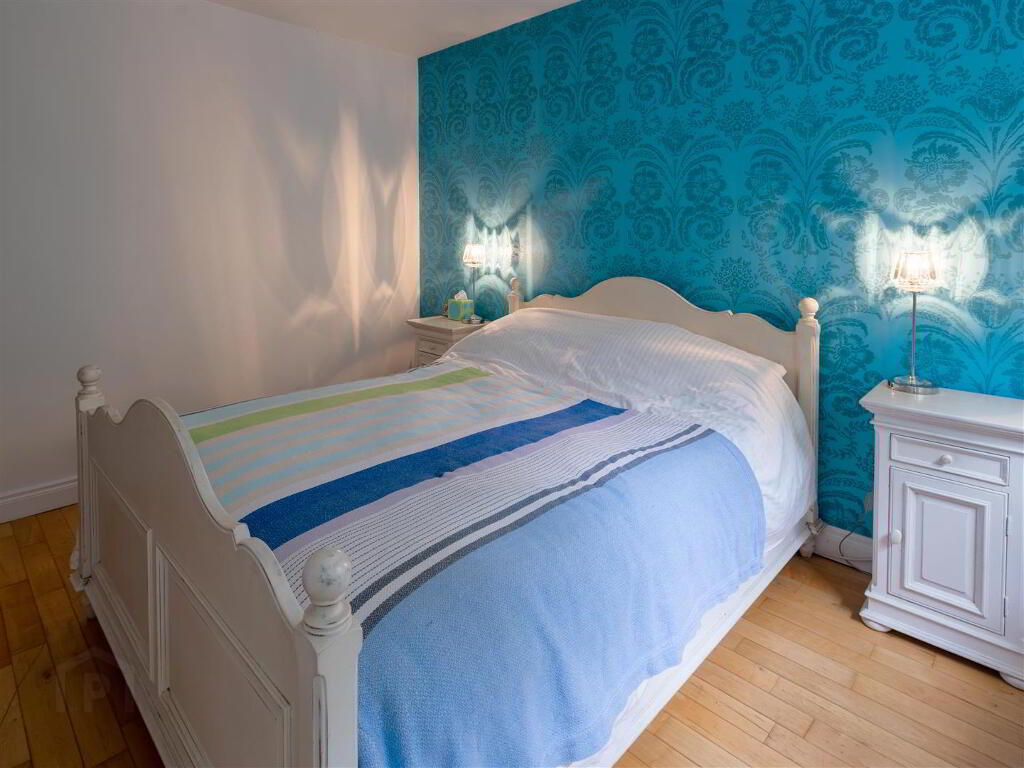
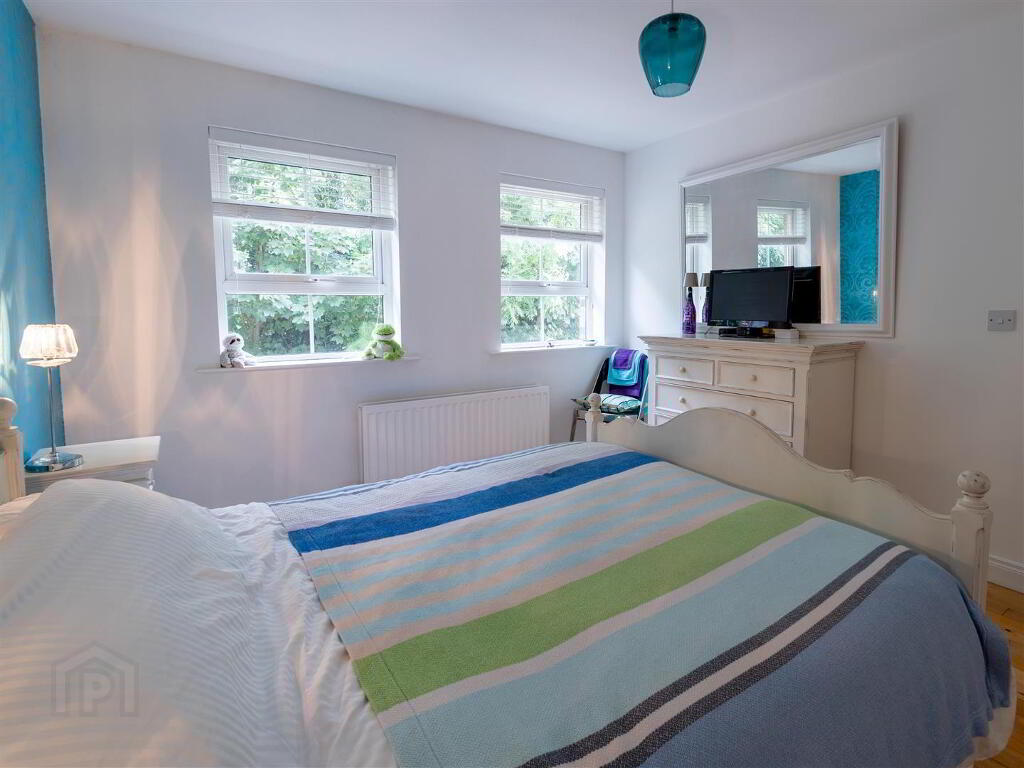
- Front aspect master bedroom with solid wooden flooring, walk in ward robe and ensuite shower room.
- Ensuite 2.18m x 1.60m (7'2 x 5'3)
- Mains powered shower, WC, wash hand basin, tiled floor and partially tiled walls.
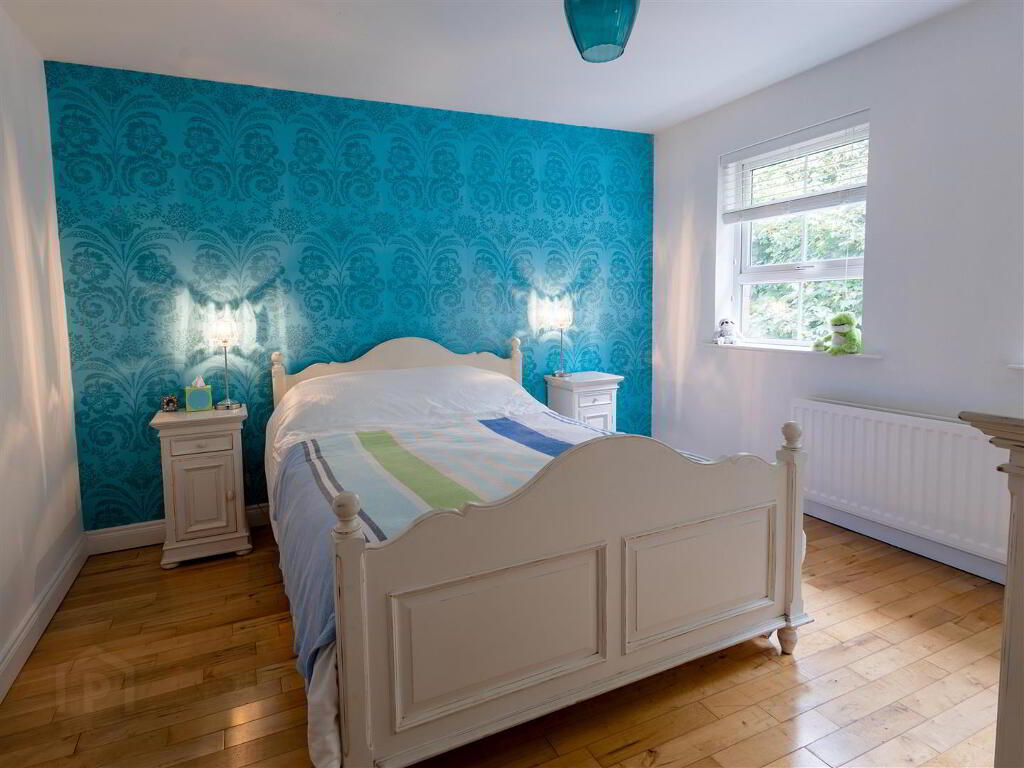
- Bedroom 2 4.22m x 3.68m (13'10 x 12'1)
- Front aspect double bedroom with solid wooden flooring.
- Bedroom 3 3.71m x 3.58m (deepest points) (12'2 x 11'9 (deepe
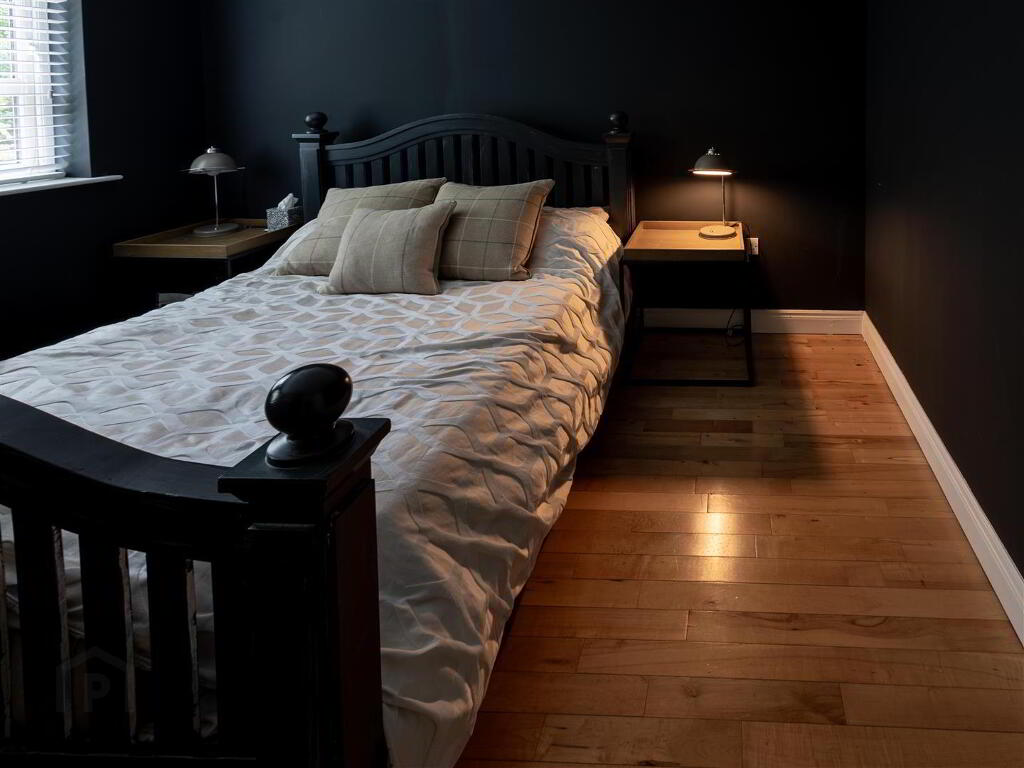
- Rear aspect double bedroom with solid wooden flooring.
- Bedroom 4 3.45m x 3.38m (11'4 x 11'1)
- Rear aspect double bedroom with solid wooden flooring and recessed lights.
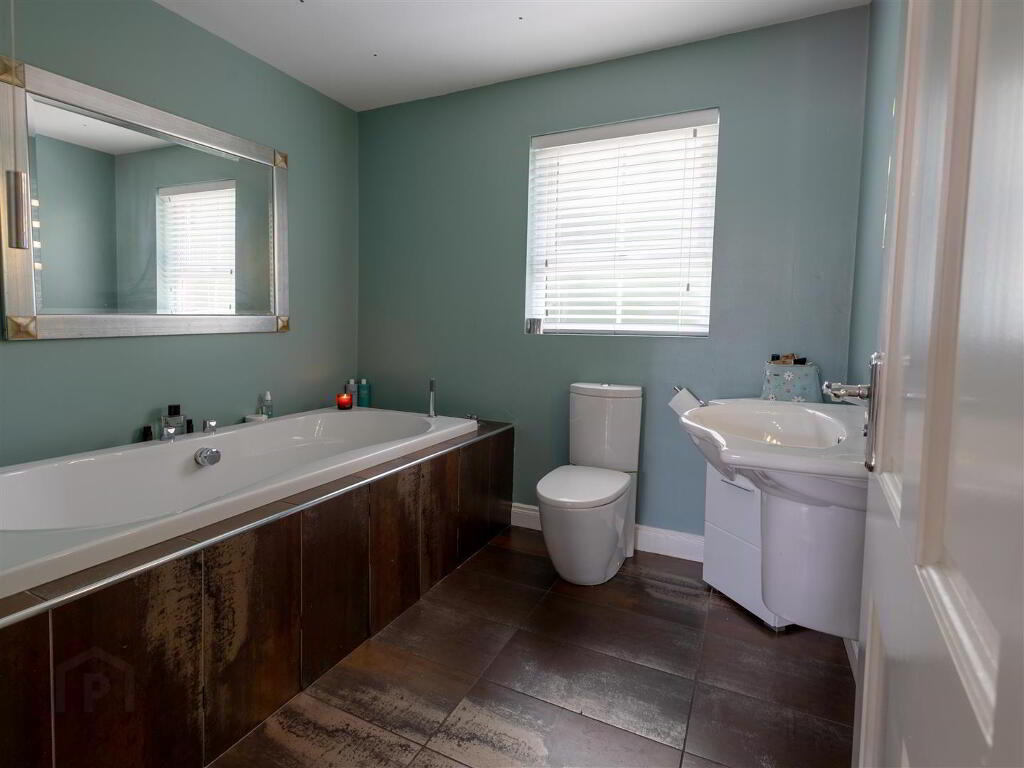
- Bathroom 2.59m x 2.36m (8'6 x 7'9)
- Modern white bathroom suite comprising large panel bath, wash hand basin, WC, tiled floor and recessed lights.
- Outside
- Generous brick paved drive to front of house, front garden laid in lawn. Private, fully enclosed and paved rear, featuring raised patio.
-
Jones Estate Agents
028 3832 2244
Photo Gallery