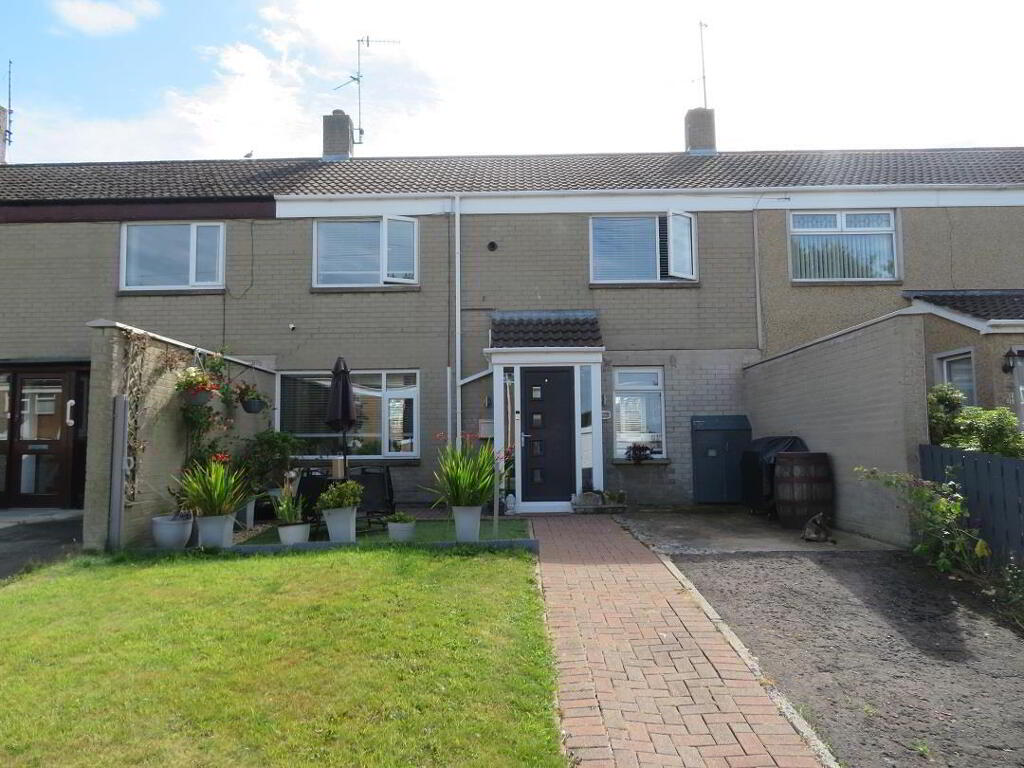
42 Greenhill Park, Lurgan BT66 8LU
4 Bed Mid-Terrace House For Sale
Sale agreed £149,950
Print additional images & map (disable to save ink)
Telephone:
028 3832 2244View Online:
www.jonesestateagents.com/1097006Key Information
| Address | 42 Greenhill Park, Lurgan |
|---|---|
| Style | Mid-Terrace House |
| Status | Sale agreed |
| Price | Offers around £149,950 |
| Bedrooms | 4 |
| Bathrooms | 1 |
| Receptions | 1 |
| Heating | Gas |
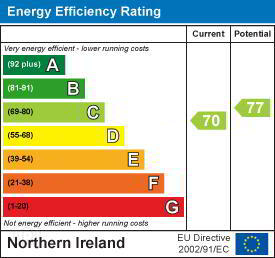
| EPC Rating | C70/C77 |

Features
- Four bedroom mid terrace property in popular residential area
- Bright living room benefitting from dual aspect
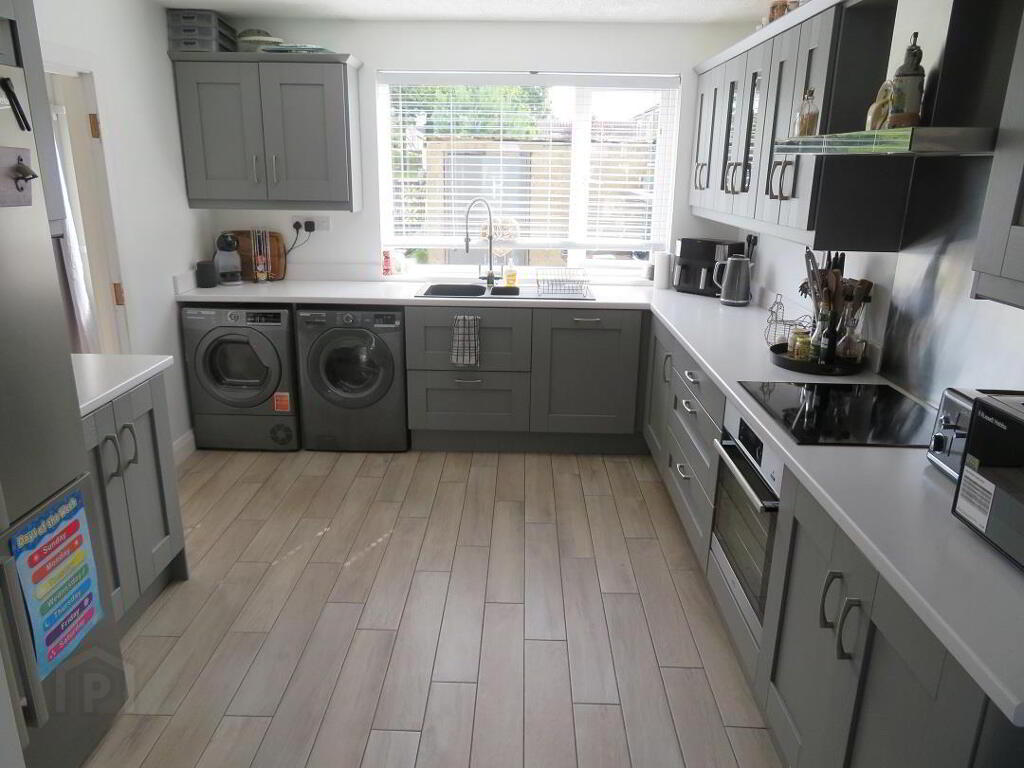
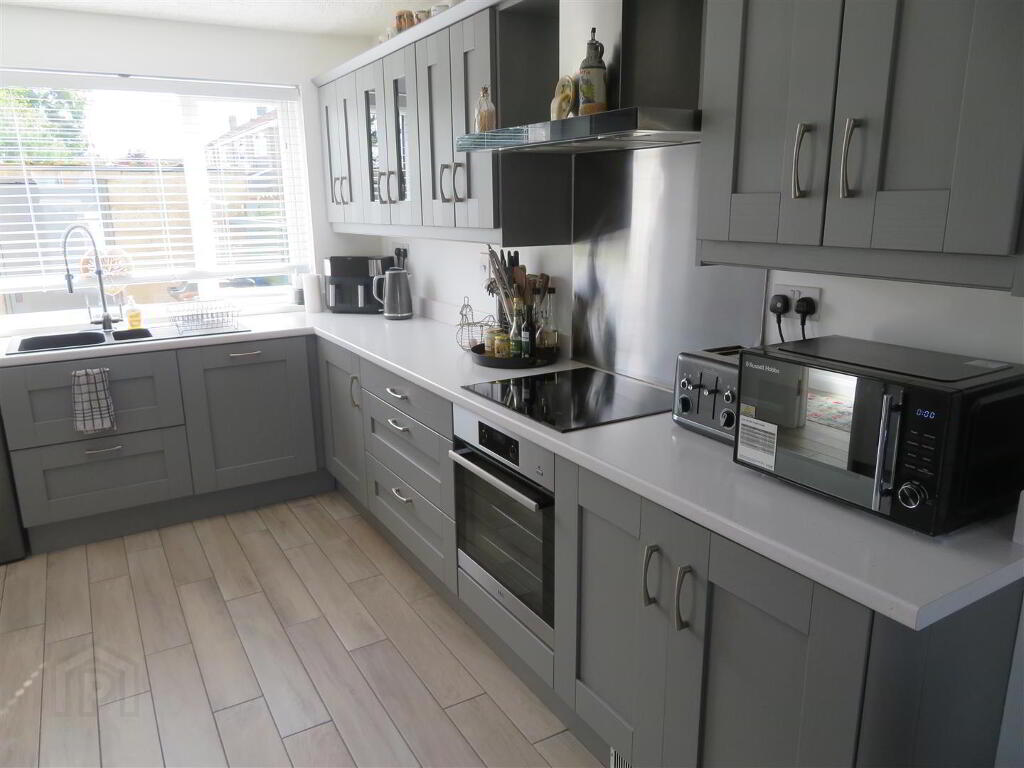
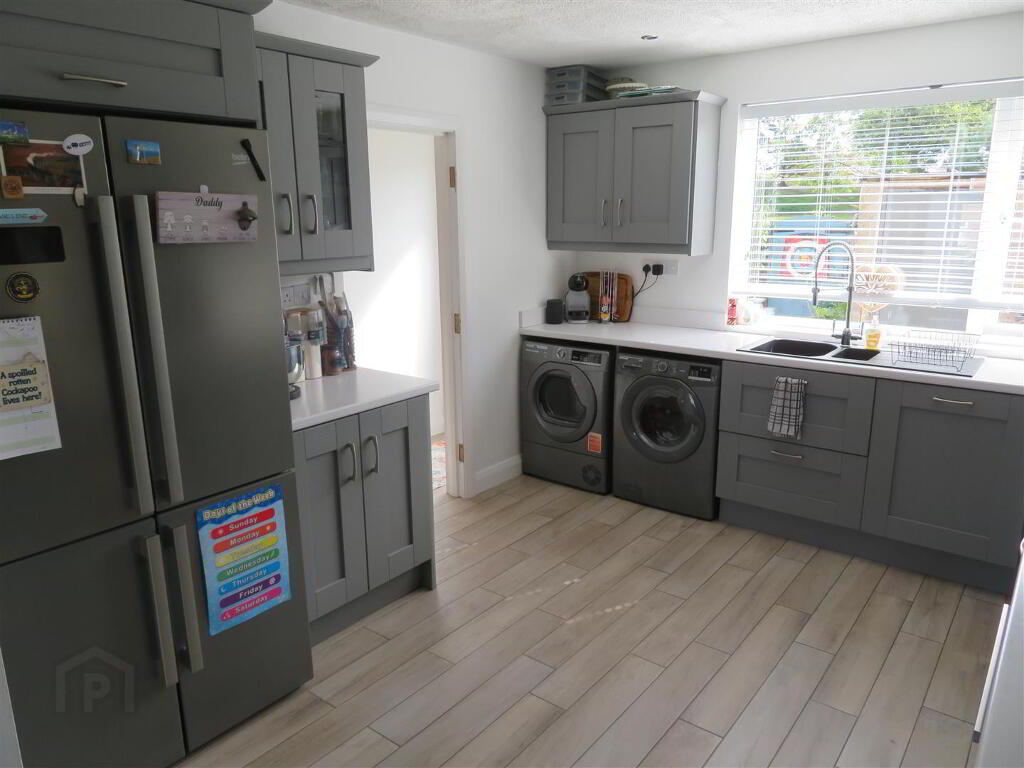
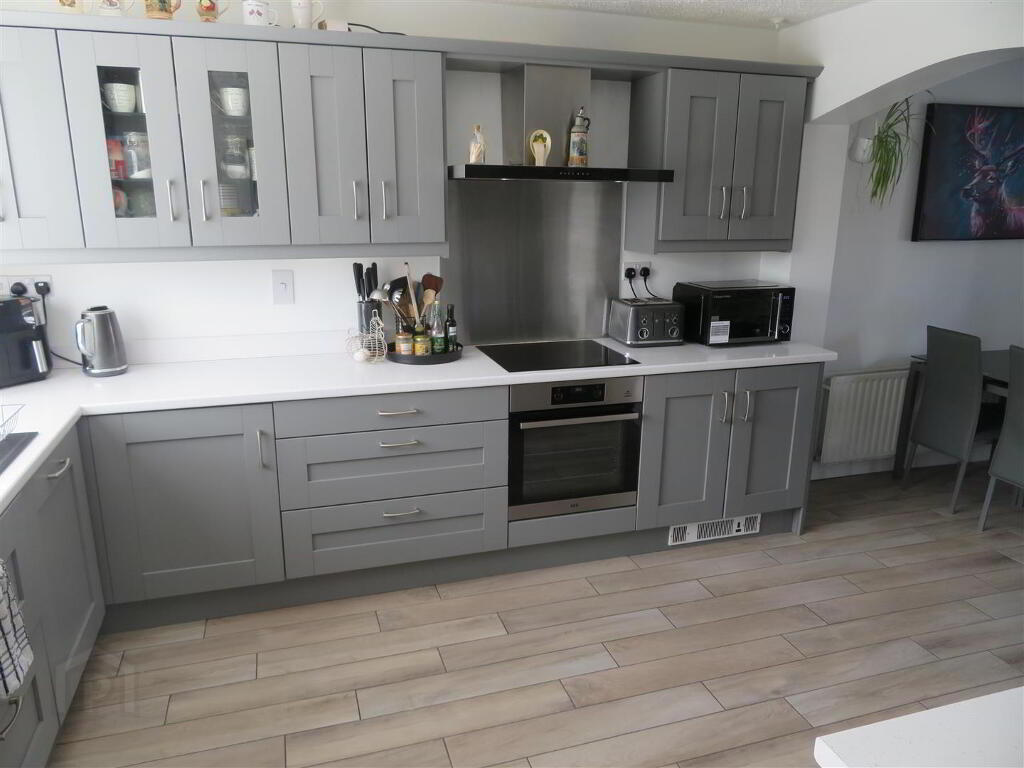
- Modern fitted kitchen
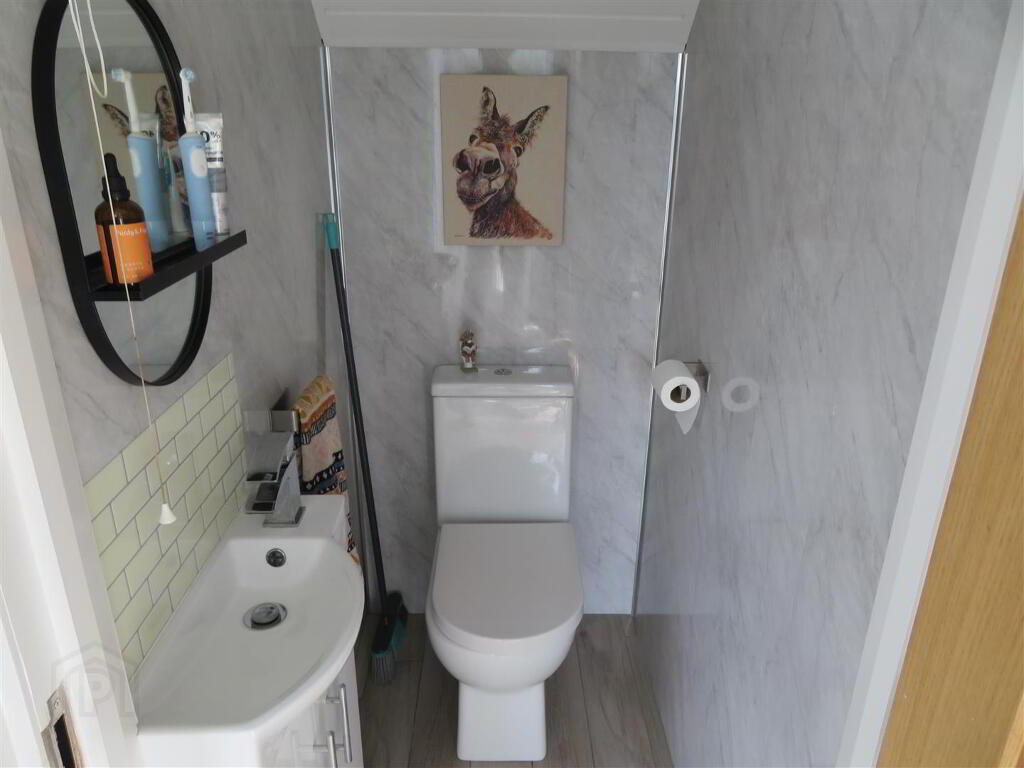
- Ground floor WC
- First floor family bathroom
- Gas fired central heating
- uPVC double glazed windows throughout
Additional Information
A superb four bedroom mid terrace property in this popular residential area in Lurgan. Town centre and a range of local schools within walking distance. Also convenient to transport links including bus stops, Lurgan railway station and the M1 Motorway network.Finished to a high-quality standard throughout, this impressive property combines a modern finish with spacious and well appointed accommodation. The stylish grey fitted kitchen provides a contemporary heart to the home, while the generous living room benefits from a dual aspect, creating a bright and welcoming space. Further features include a modern family bathroom, convenient ground floor WC, oak internal doors, gas fired central heating and an attractive composite front door, adding to the overall appeal and quality of this beautifully presented home.
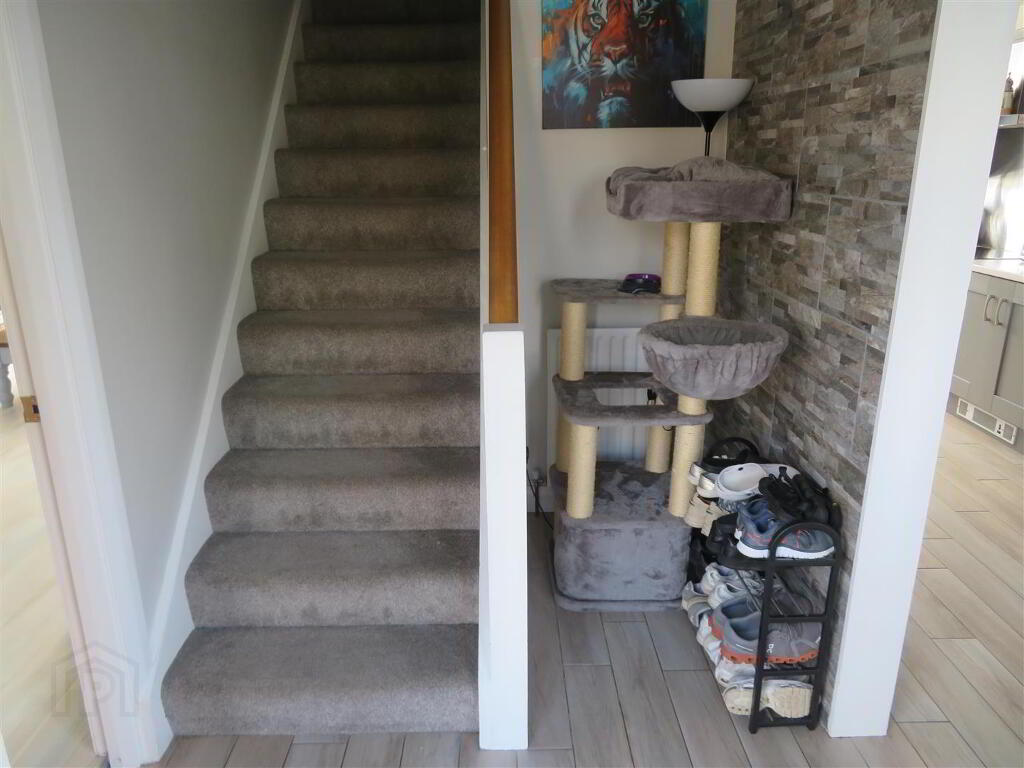
- Entrance
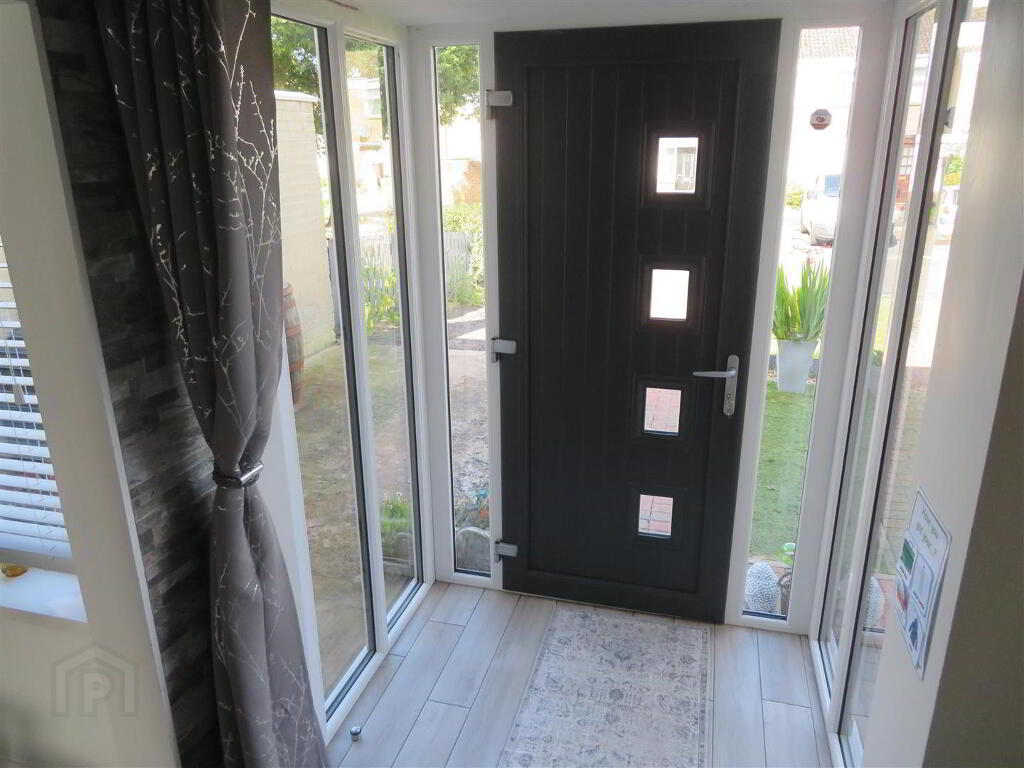
- Accessed via composite front door with double glazed porch, wood effect tiled flooring and feature tiled wall.
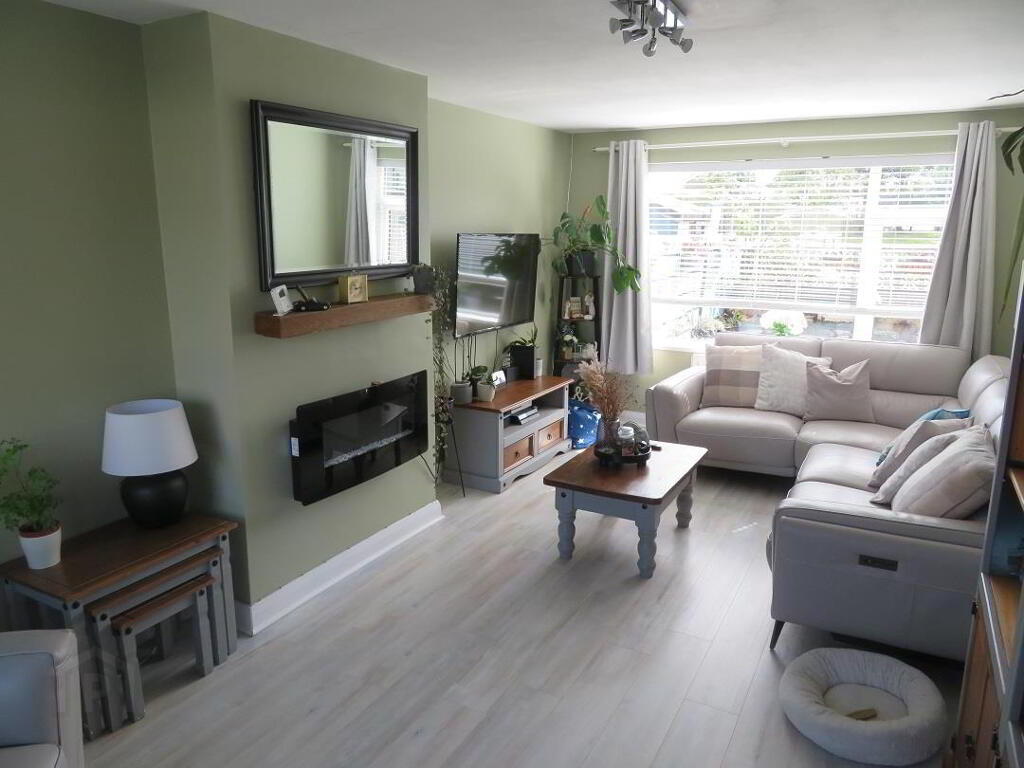
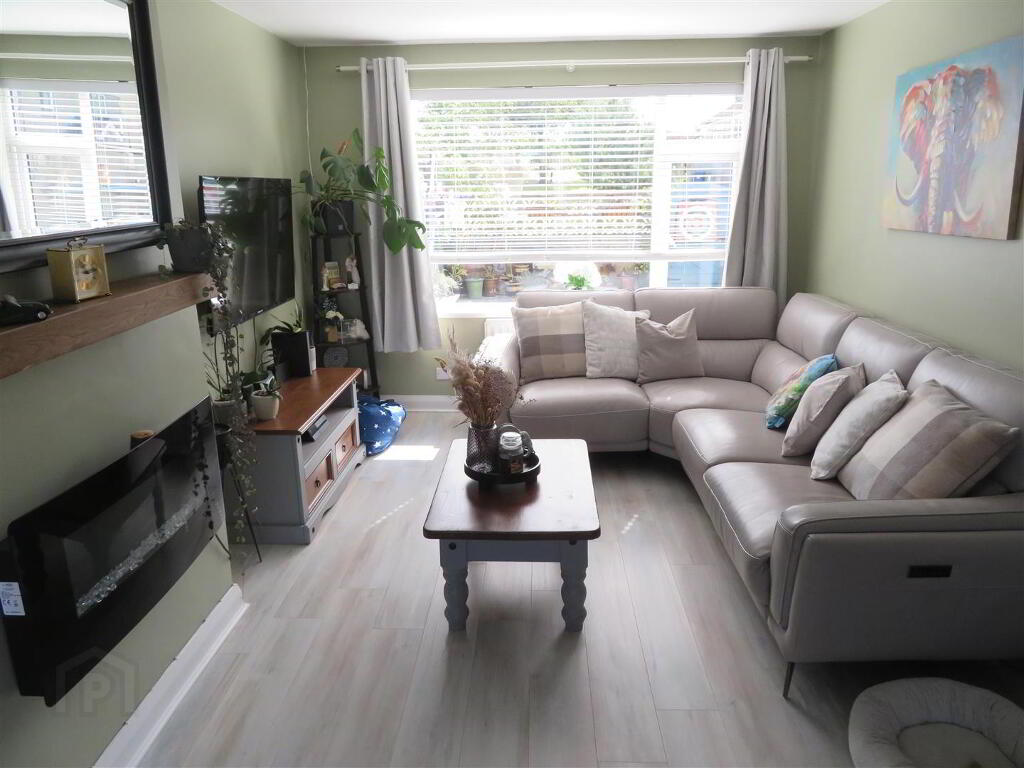
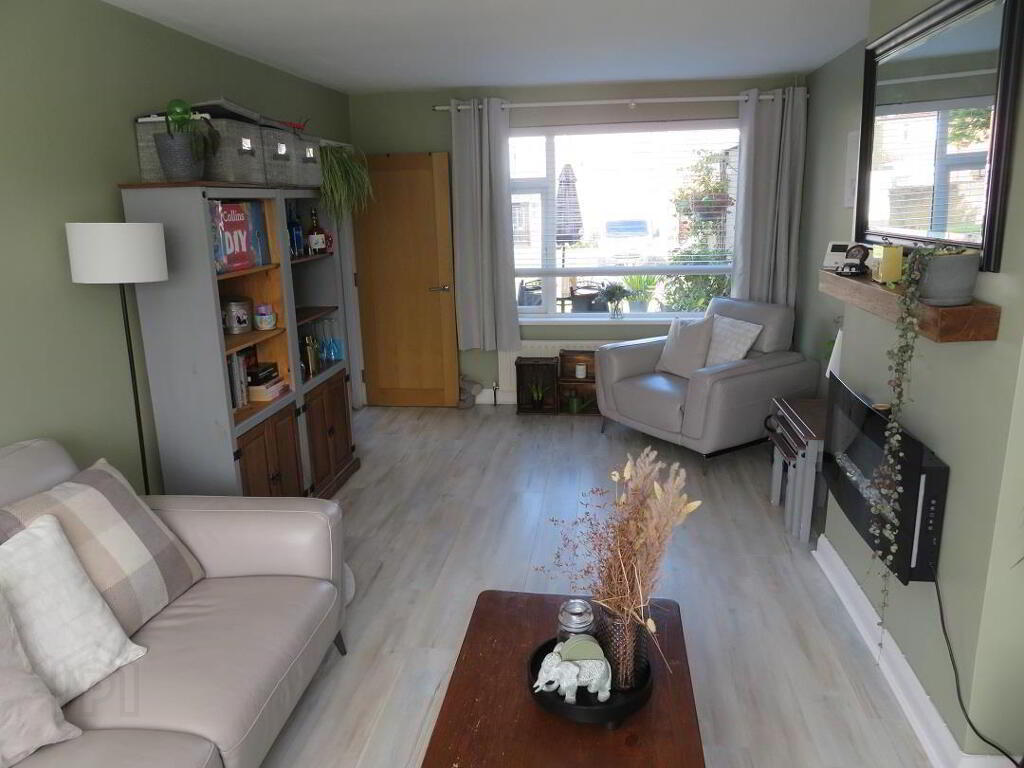
- Living Room 6.32m x 3.25m (20'9 x 10'8)
- Bright living room benefitting from dual aspect, wall mounted electric fire and laminate flooring.
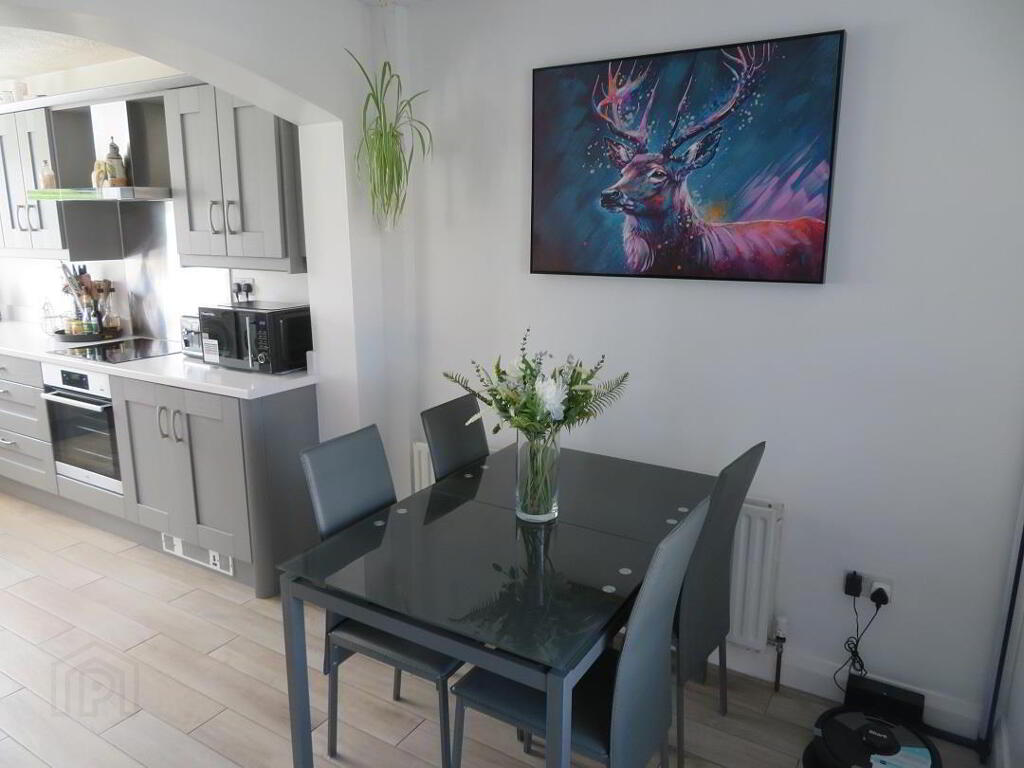
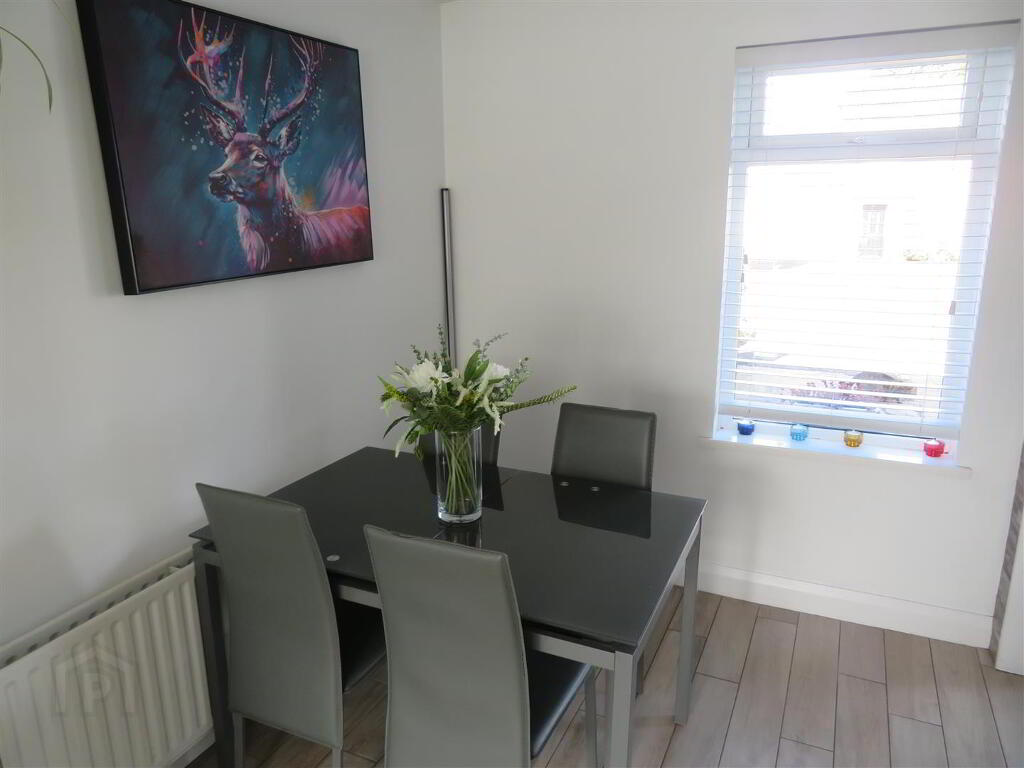
- Kitchen/Dining 6.30m x 3.23m (20'8 x 10'7)
- Modern shaker style kitchen with great range of high and low level fitted units, built in oven and hob with extractor above, integrated dishwasher, plumbed space for washing machine and space for tumble dryer, space for free standing American style fridge freezer, tiled flooring, recessed lights. Through to rear hall.
- Rear Hall
- Tiled flooring and PVC back door to rear.
- Ground Floor WC
- Dual flush WC, wash hand basin with vanity, tiled floor and full panel PVC walls.
- Landing
- Carpet flooring on stairs and landing, access to loft space, oak handrail on stairs.
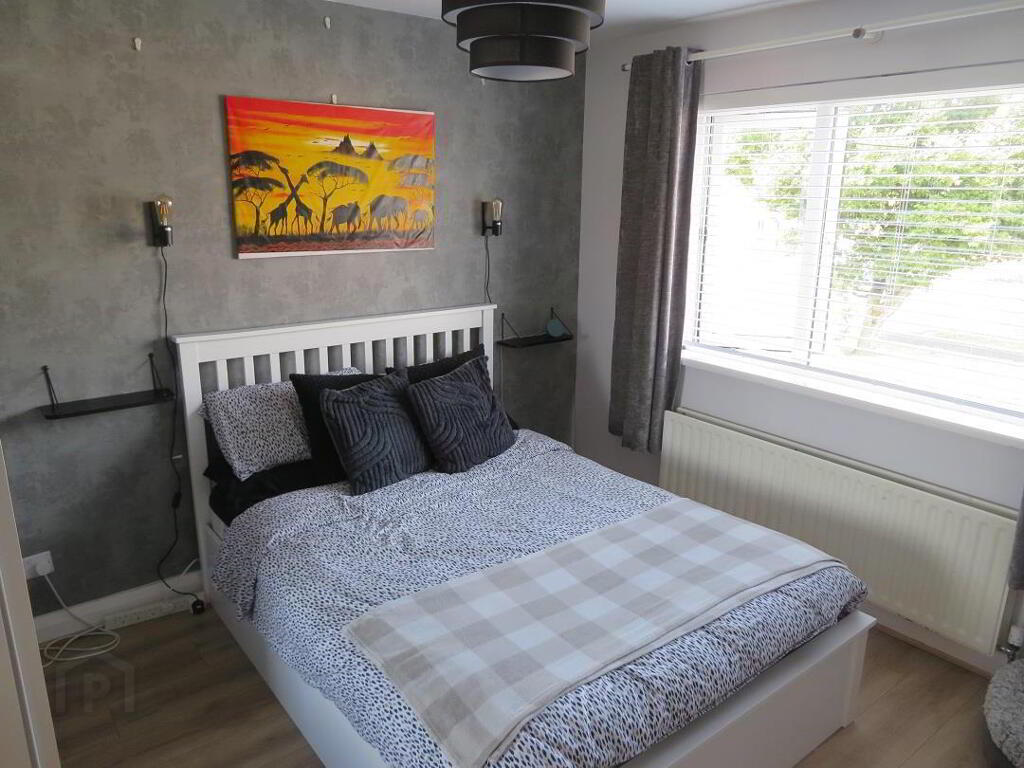
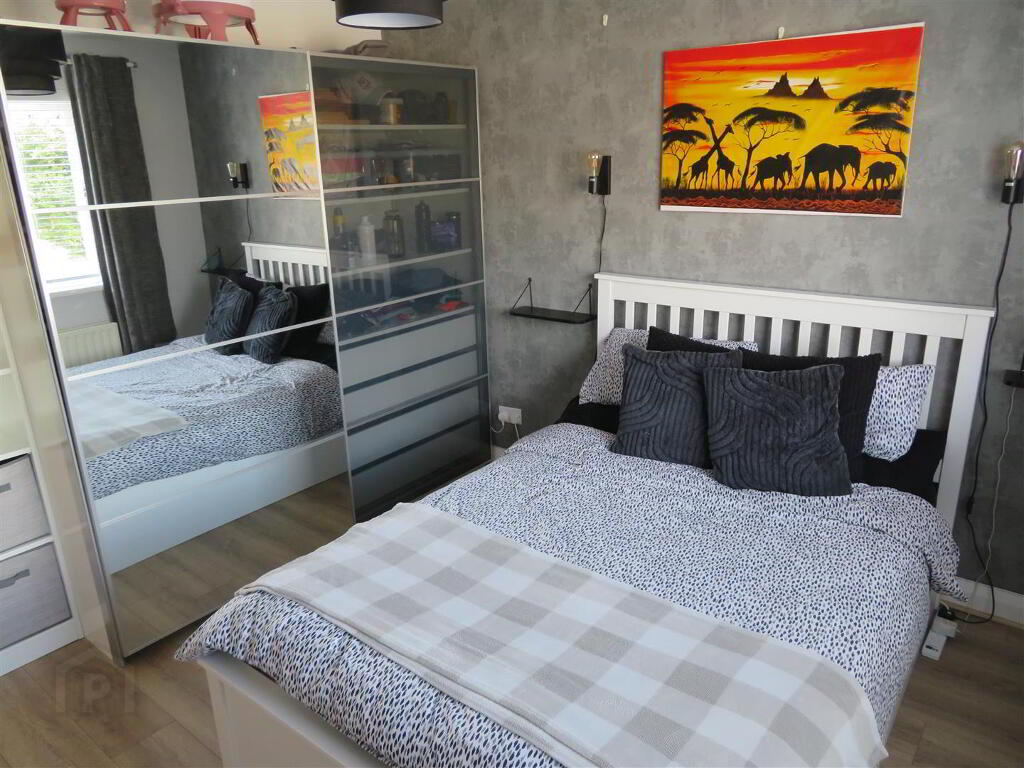
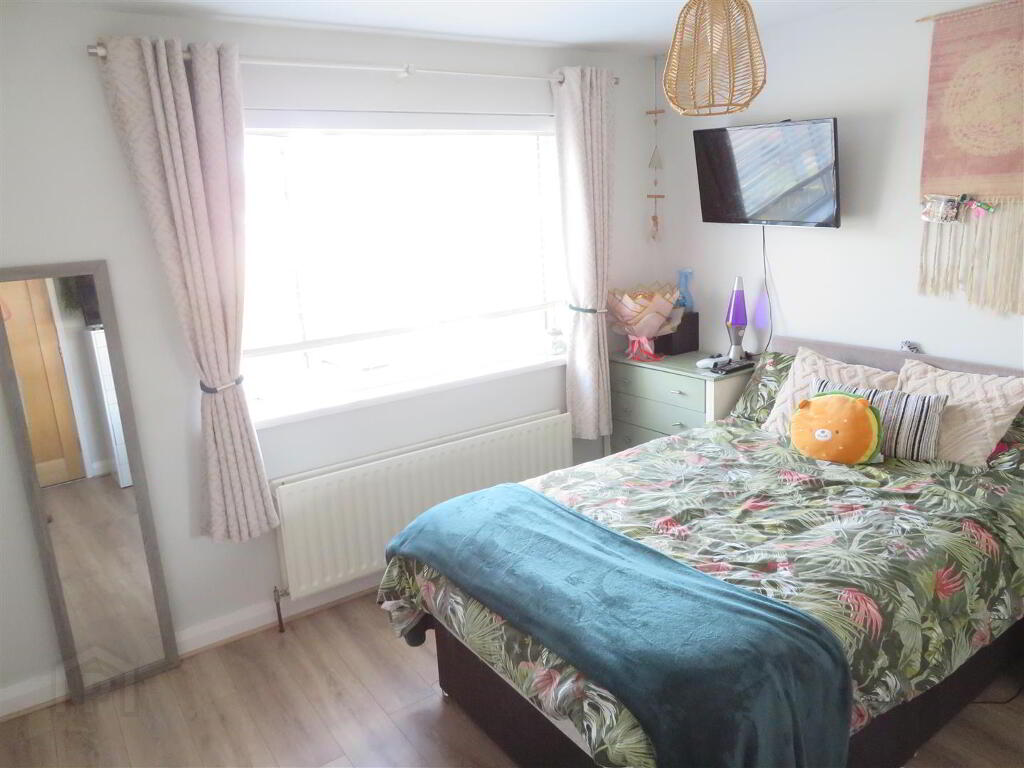
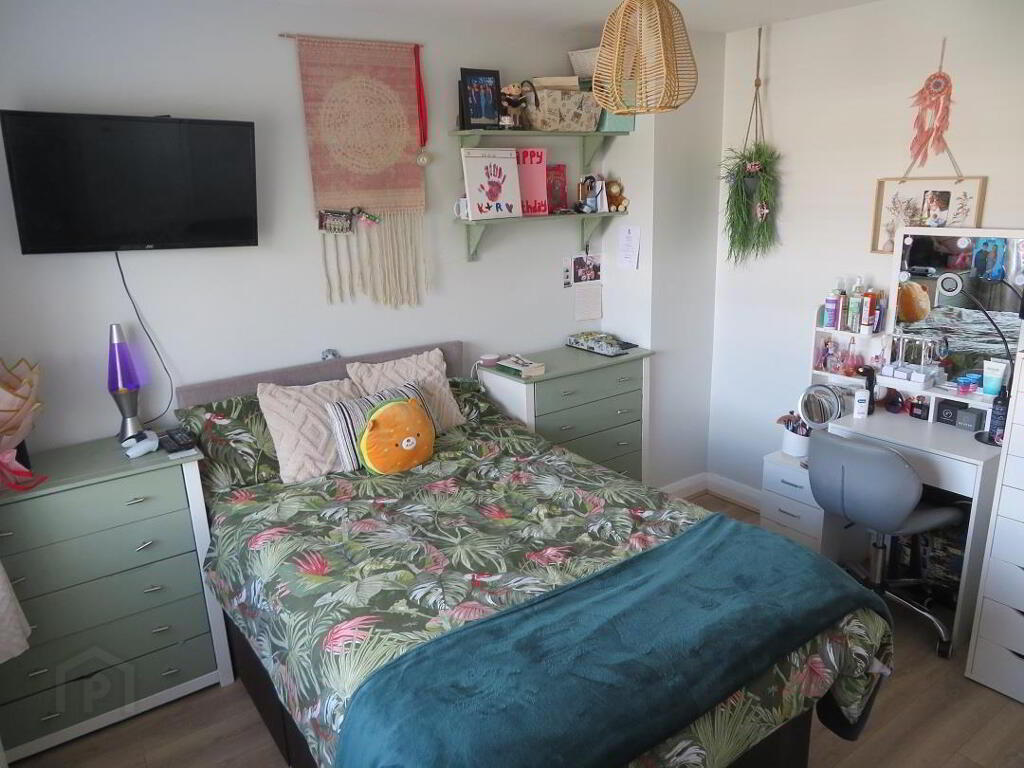
- Bedroom 1 3.48m x 3.28m (11'5 x 10'9)
- Front aspect double bedroom with built in wardrobe and laminate flooring.
- Bedroom 2 3.43m x 3.28m (11'3 x 10'9)
- Front aspect double bedroom with built in wardrobe and laminate flooring.
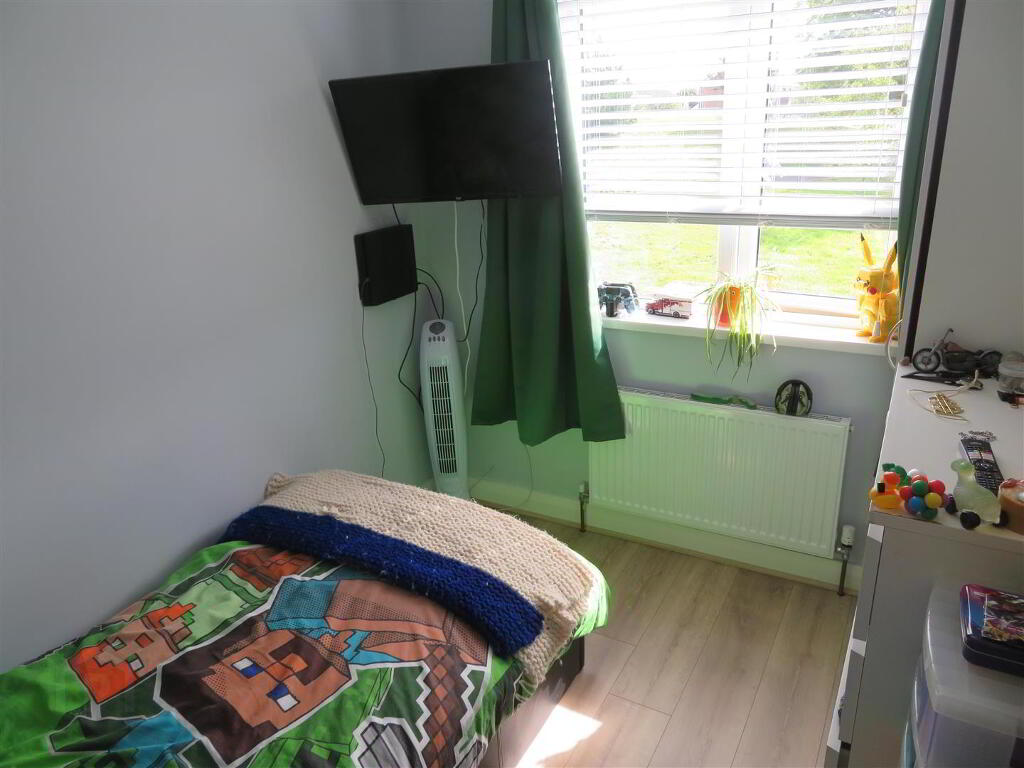
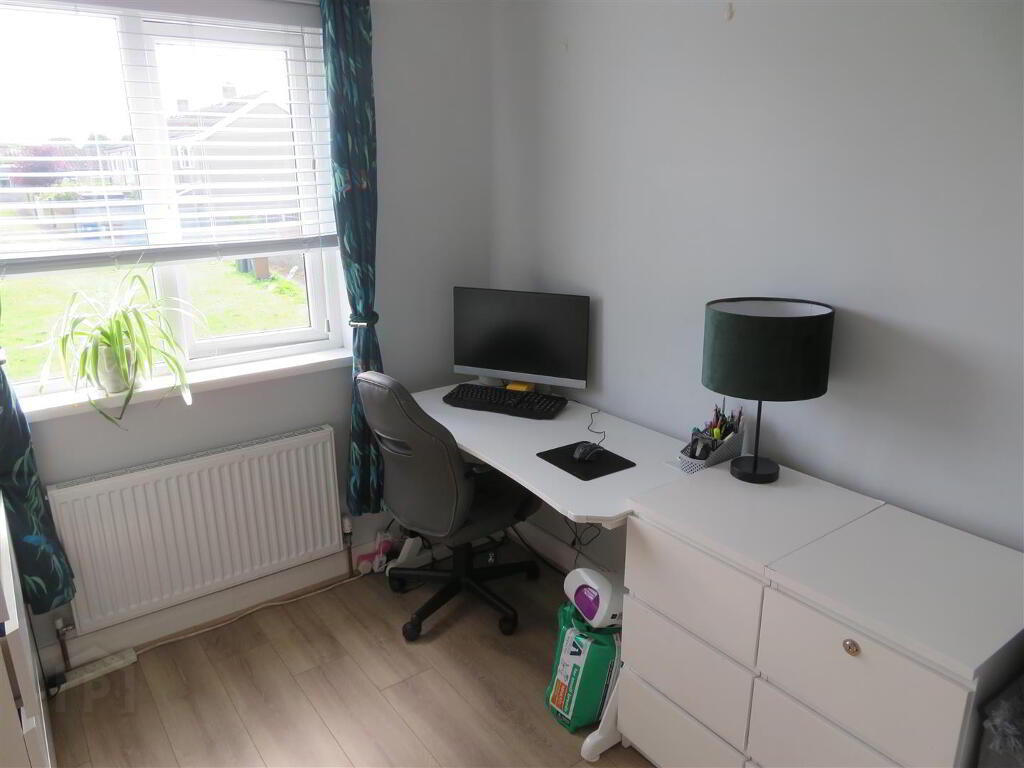
- Bedroom 3 2.77m x 2.36m (9'1 x 7'9)
- Rear aspect single bedroom with laminate flooring.
- Bedroom 4 2.77m x 2.29m (9'1 x 7'6)
- Rear aspect single bedroom with laminate flooring.
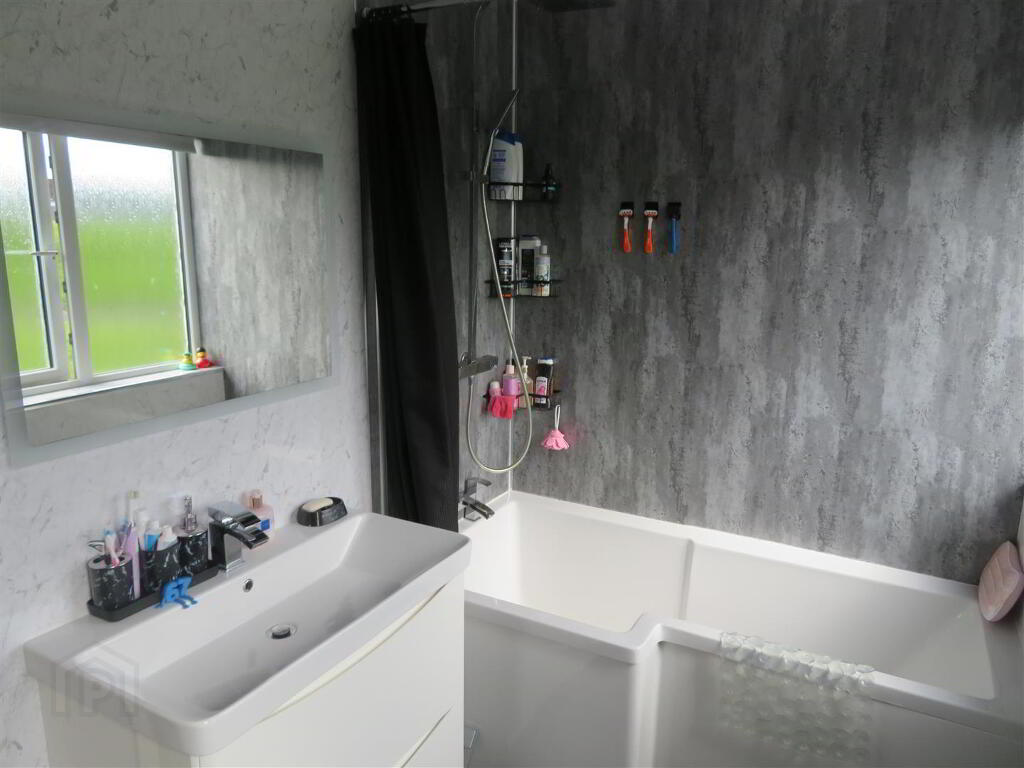
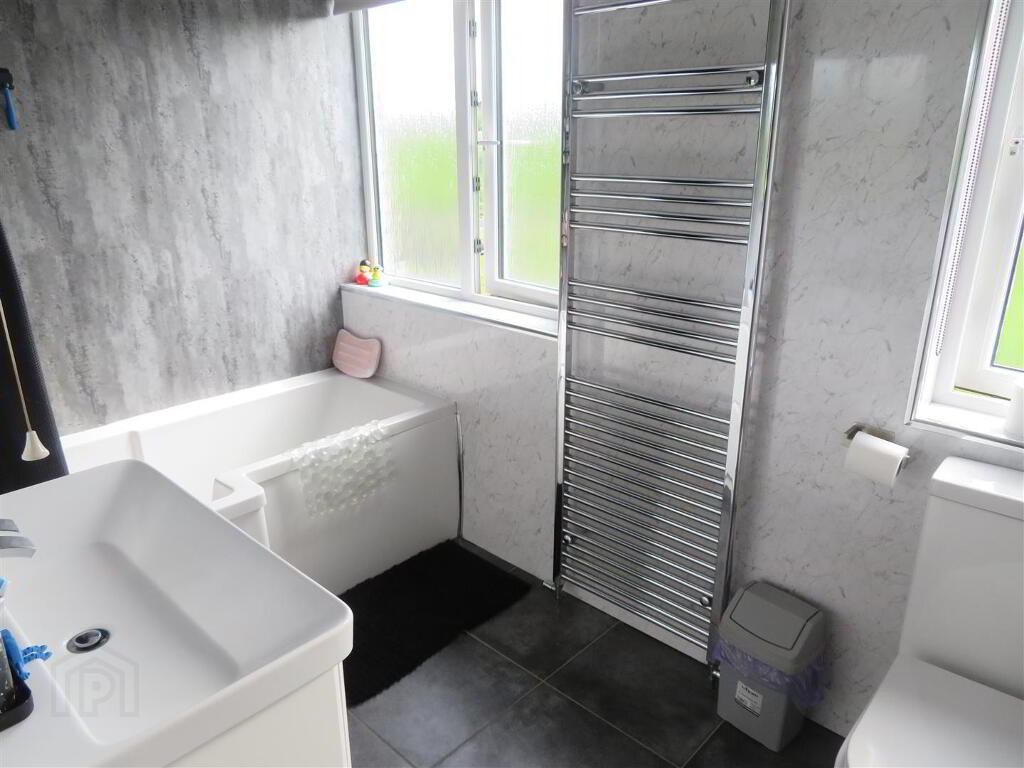
- Bathroom 2.77m x 1.65m (9'1 x 5'5)
- Modern bathroom suite comprising P shaped panel bath with shower above, wash hand basin with vanity unit, dual flush WC and heated towel rail. Tiled floor and PVC panelled walls.
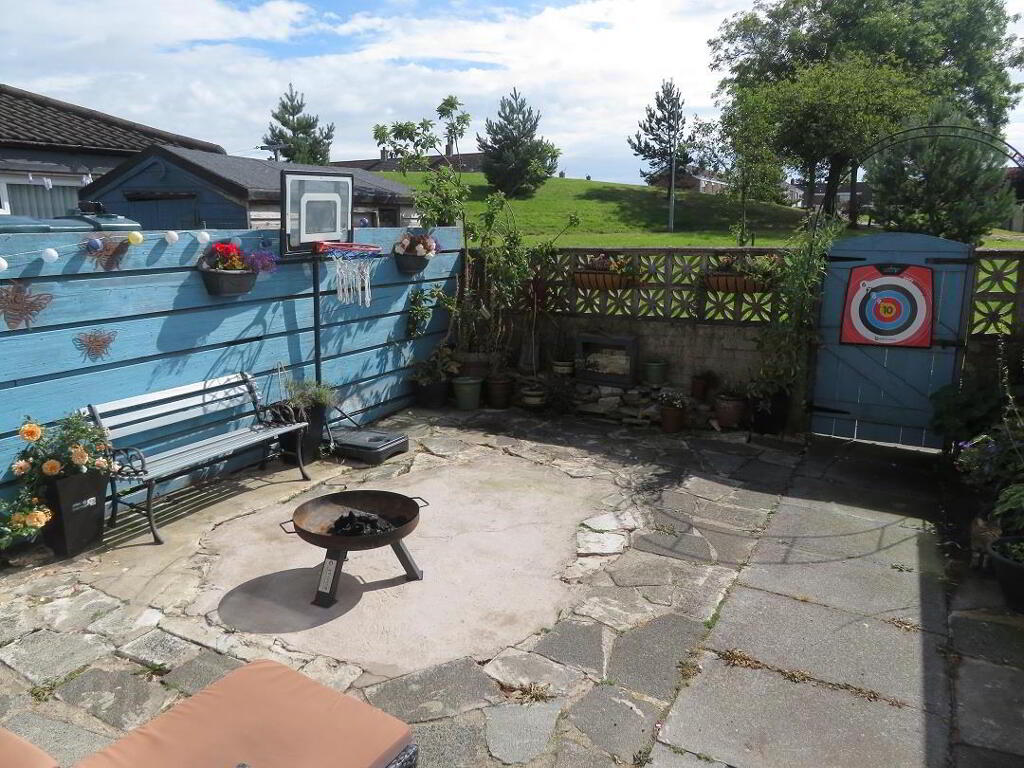
- Outside
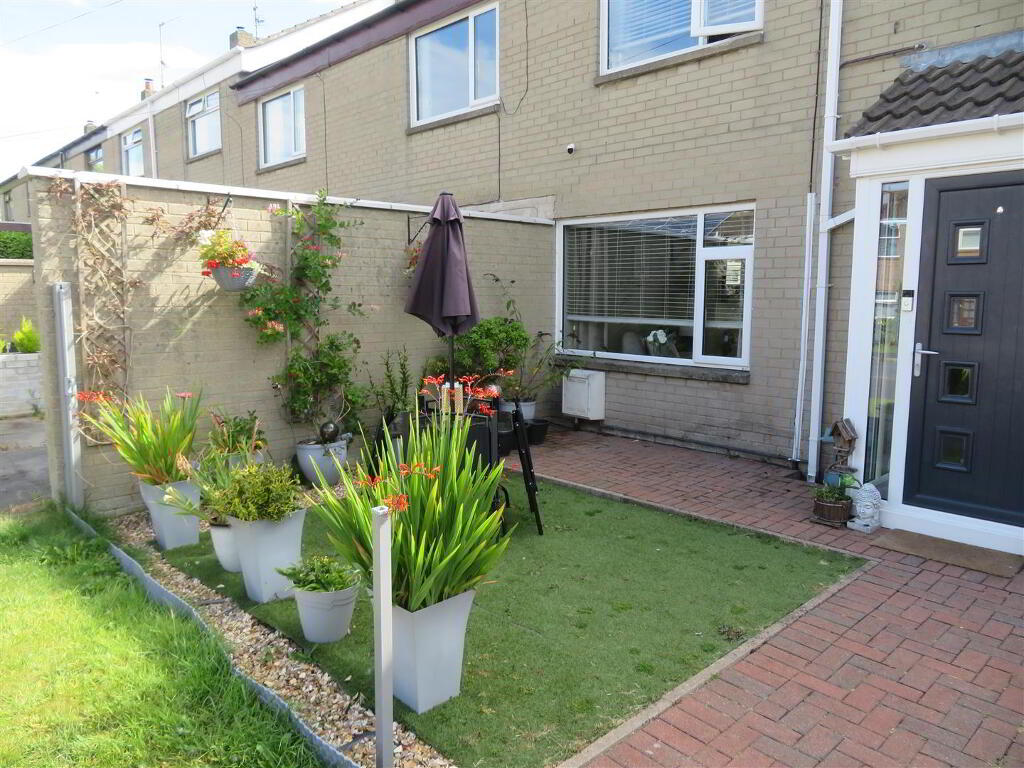
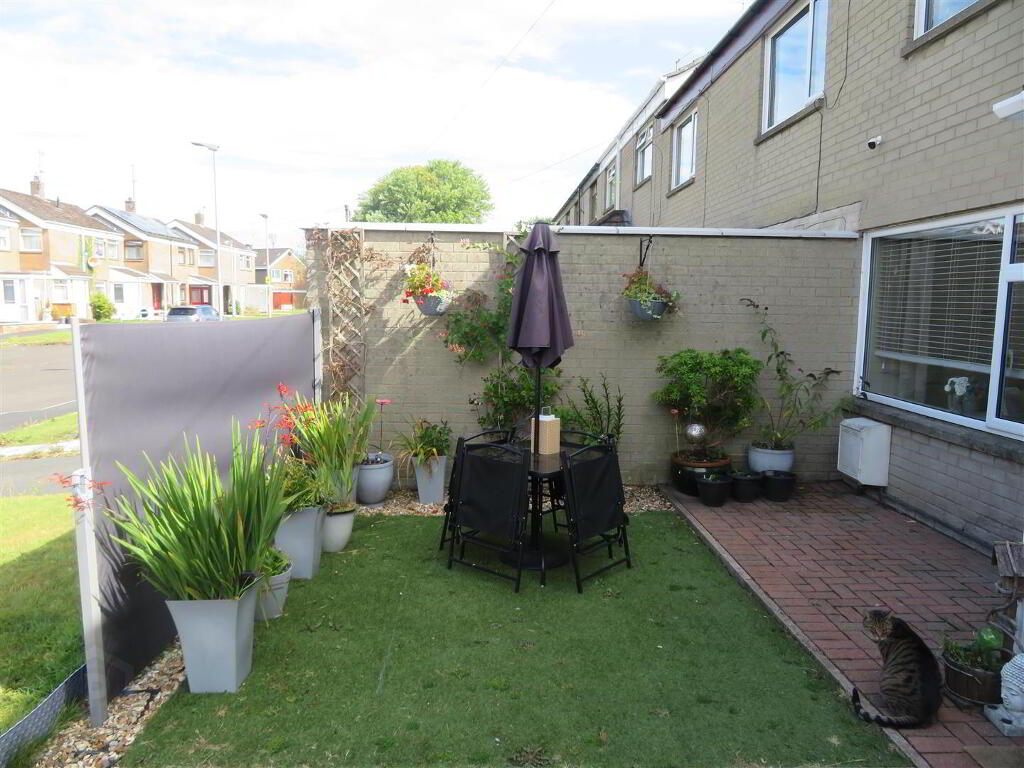
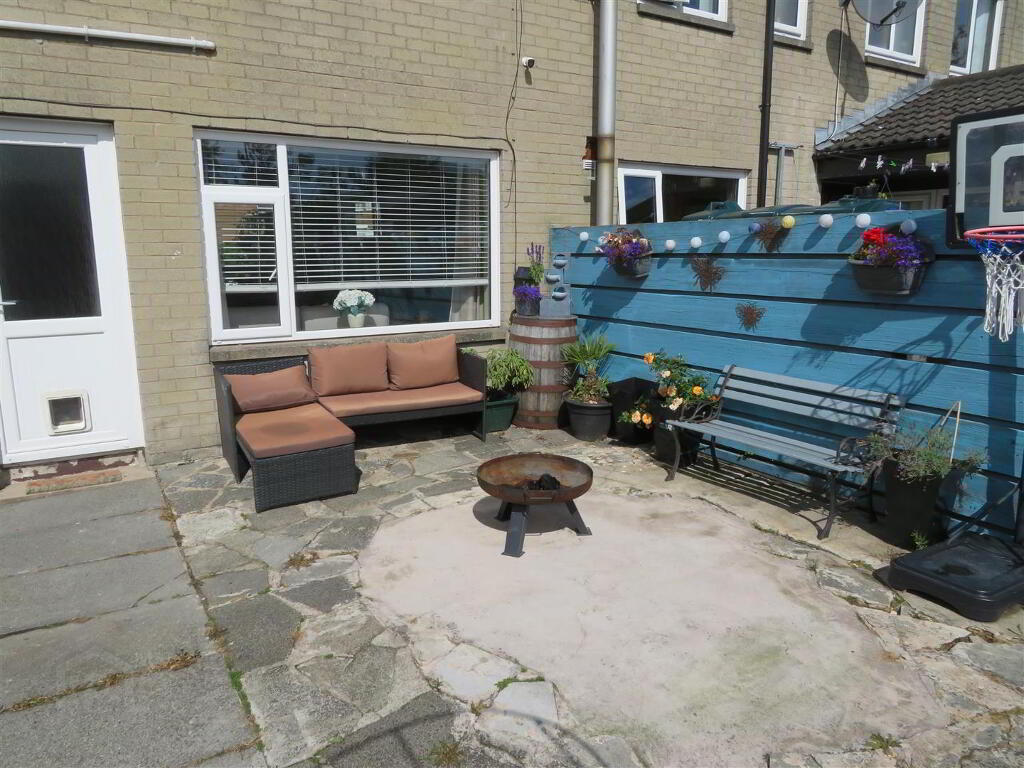
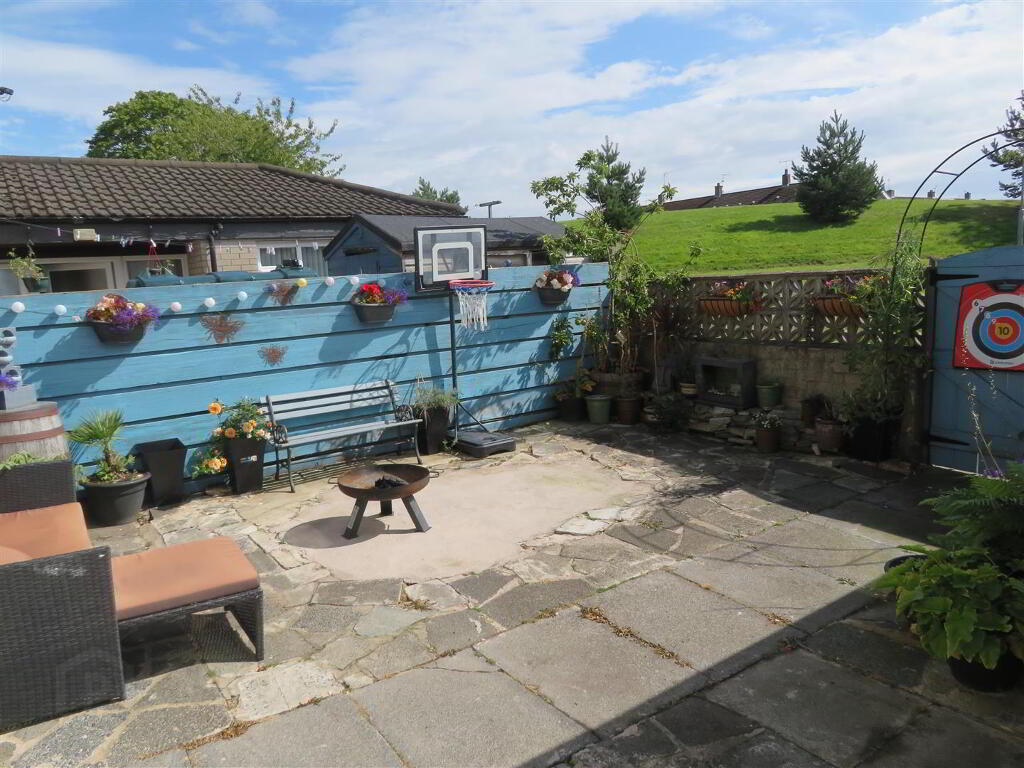
- Tarmac drive to front of property with ample space for two cars. Front garden laid in lawn with separate seating area that can be screened off for privacy. Fully enclosed, pave d rear.
-
Jones Estate Agents
028 3832 2244
Photo Gallery