57 Moss View, Waringstown BT66 7PA
3 Bed Semi-Detached House For Sale
Sale agreed £194,950
Print additional images & map (disable to save ink)
Telephone:
028 3832 2244View Online:
www.jonesestateagents.com/1092918Key Information
| Address | 57 Moss View, Waringstown |
|---|---|
| Style | Semi-Detached House |
| Status | Sale agreed |
| Price | Offers around £194,950 |
| Bedrooms | 3 |
| Bathrooms | 1 |
| Receptions | 1 |
| Heating | Oil |
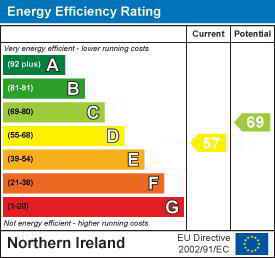
| EPC Rating | D57/C69 |

Features
- Three bedroom semi detached property in sought after village
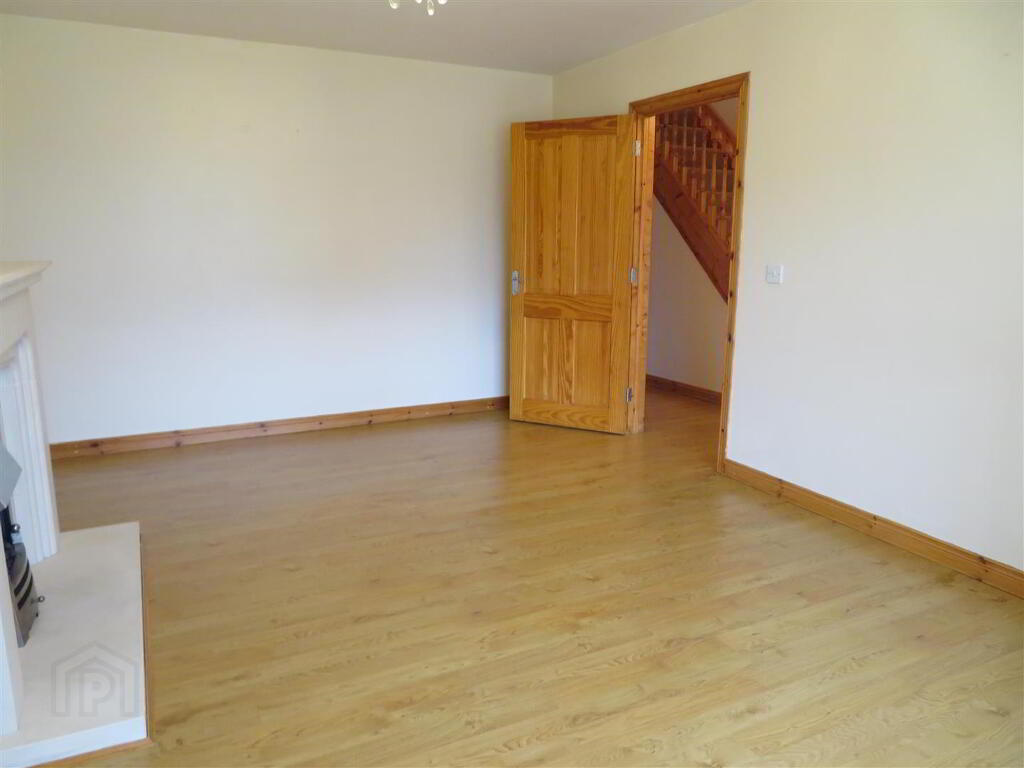
- Spacious living room with open fire
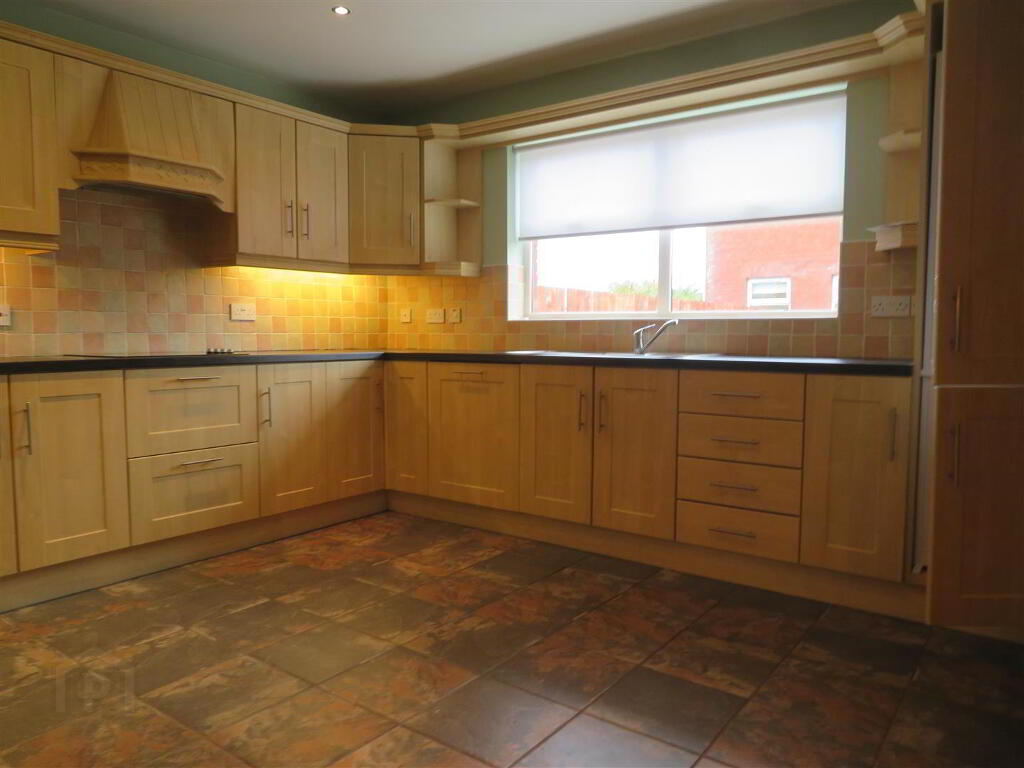
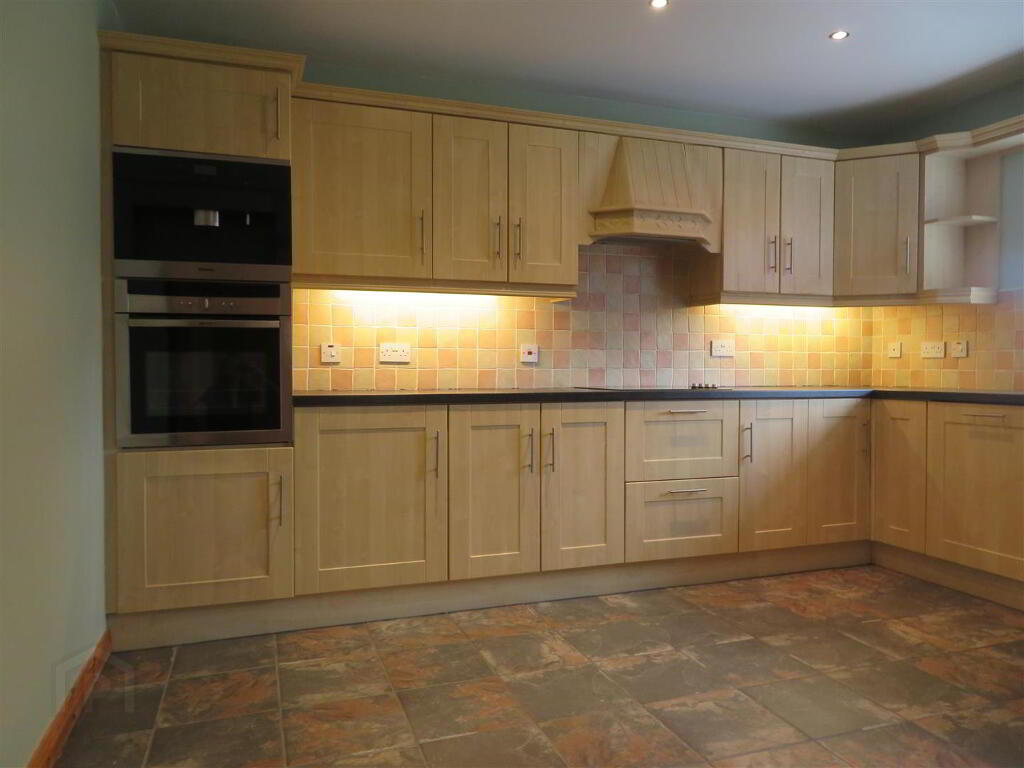
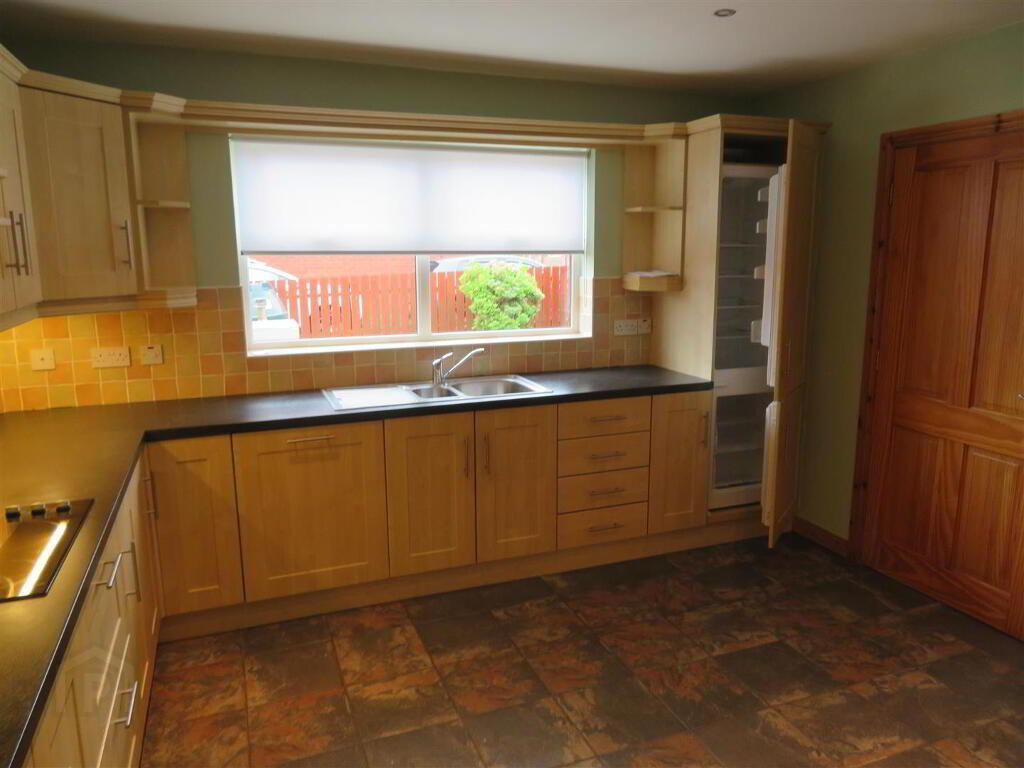
- Generous kitchen/dining
- Separate utility room
- Ground floor WC
- First floor family bathroom
- Oil fired central heating
Additional Information
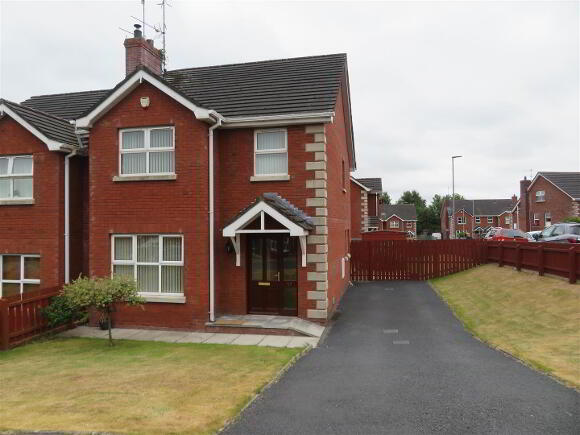
Situated within the award-winning village of Waringstown, this well-appointed three-bedroom semi-detached property enjoys a spacious corner site within the development and is ideally positioned within walking distance of the village's excellent range of local amenities. The property also benefits from convenient access to the larger neighbouring towns of Lurgan and Banbridge, making it an ideal choice for a wide range of buyers.Internally, the generous accommodation comprises three well-proportioned bedrooms, with the master bedroom being particularly spacious, a generous living room featuring an attractive fireplace, and a spacious kitchen/dining area complete with integrated appliances.
Offering excellent space and a highly convenient location, this property is sure to appeal to first-time buyers, young families and those seeking a home within this popular and desirable village.
- Entrance
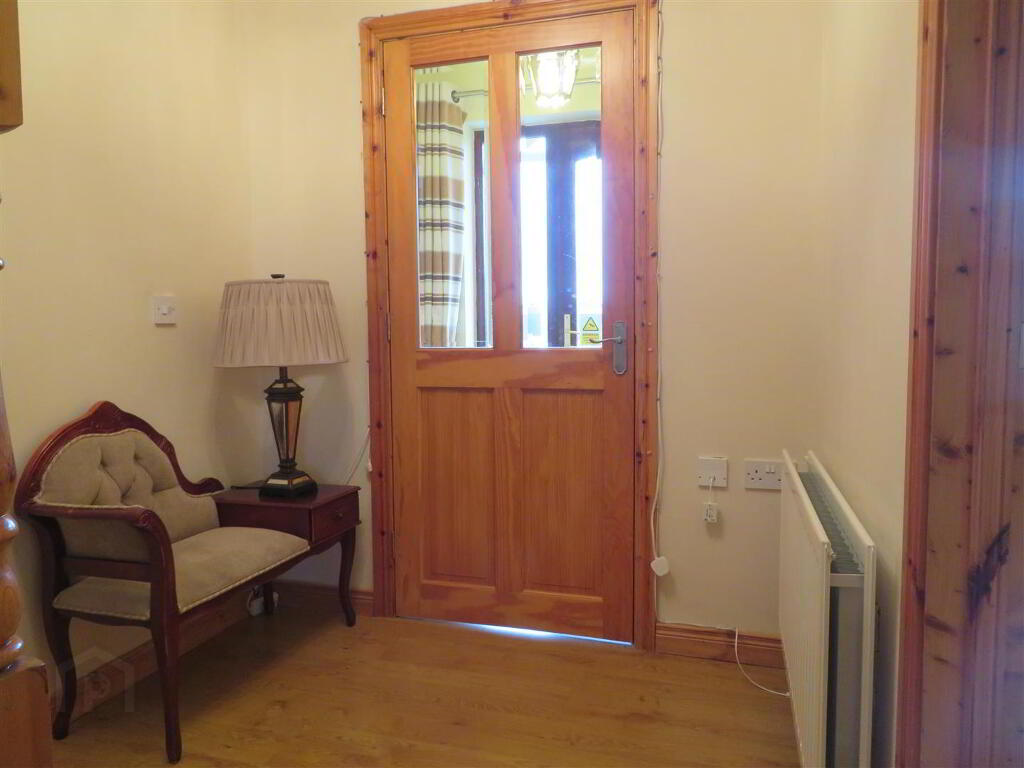
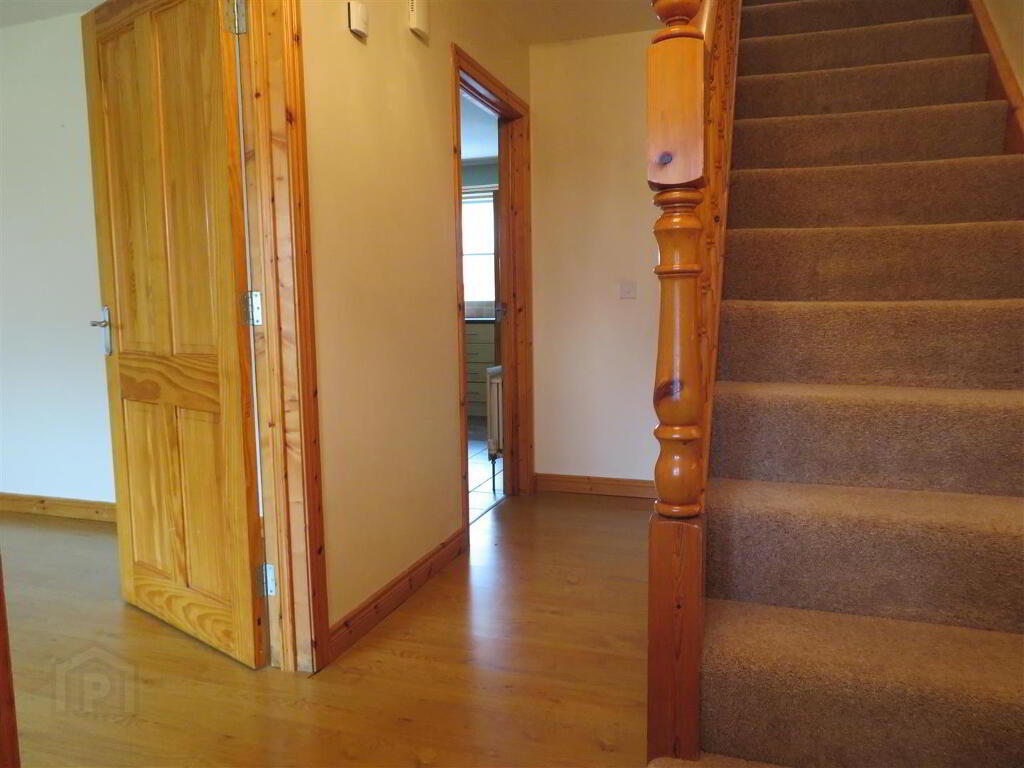
- Accessed via timber front door with double glazed sidelight and laminate flooring. Through to entrance hall with laminate flooring and built in storage under stairs.
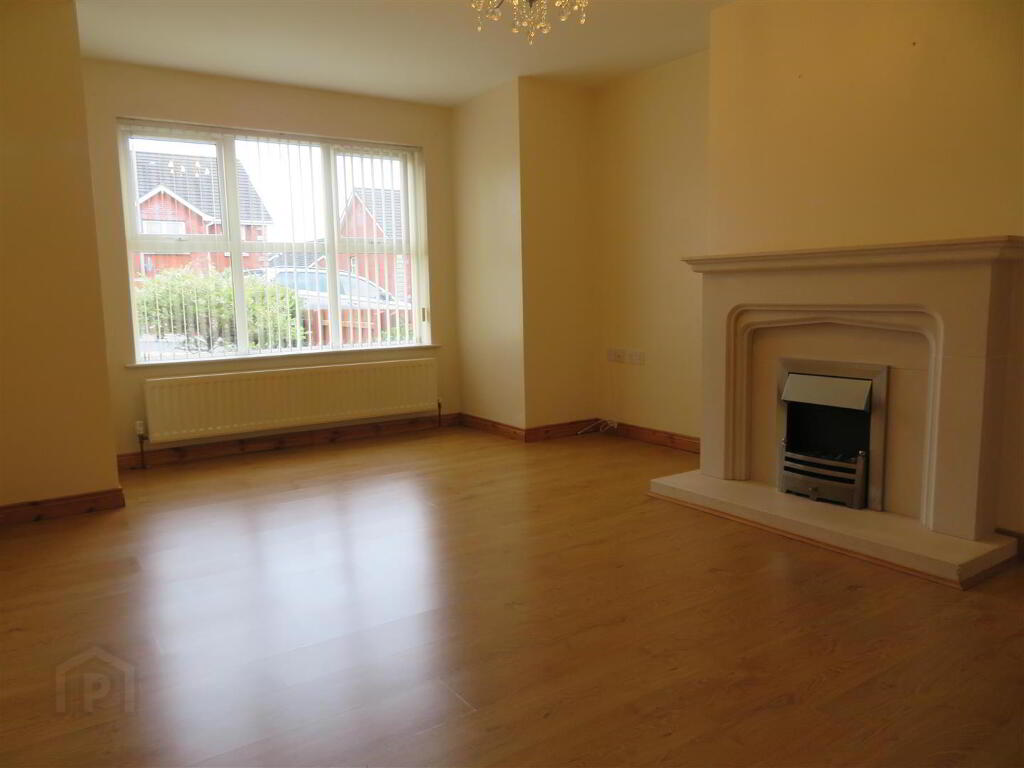
- Living Room 5.26m x 3.76m (deepest points) (17'3 x 12'4 (deepe
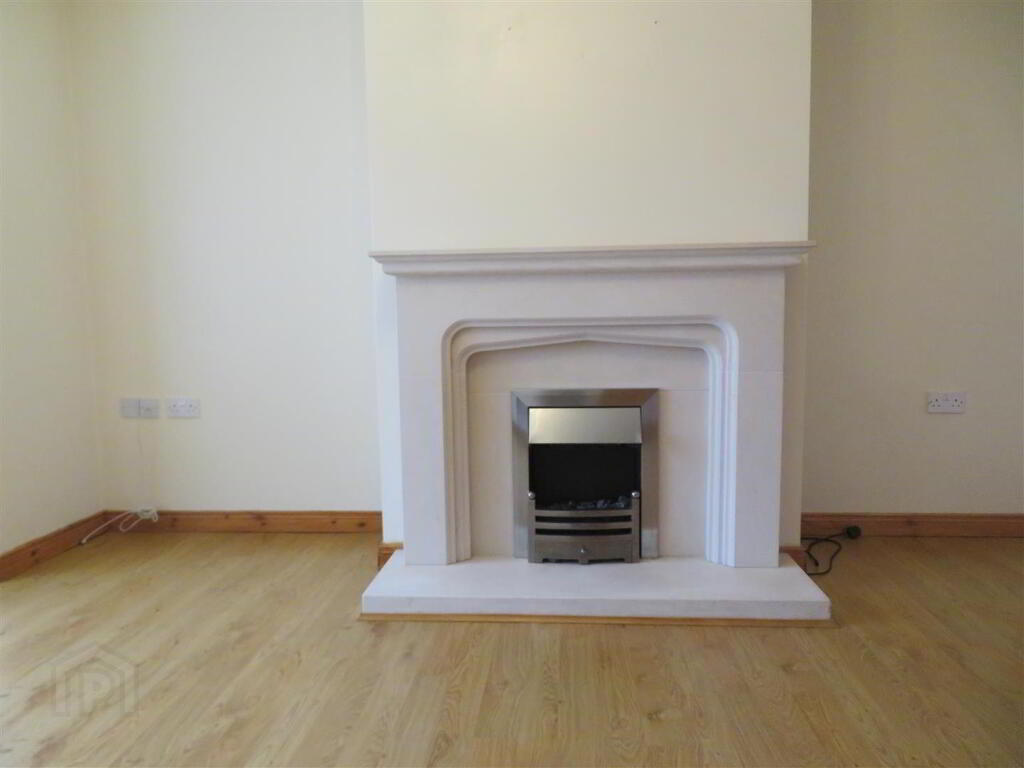
- Bright reception room benefitting from box window, attractive sand stone fireplace and laminate flooring.
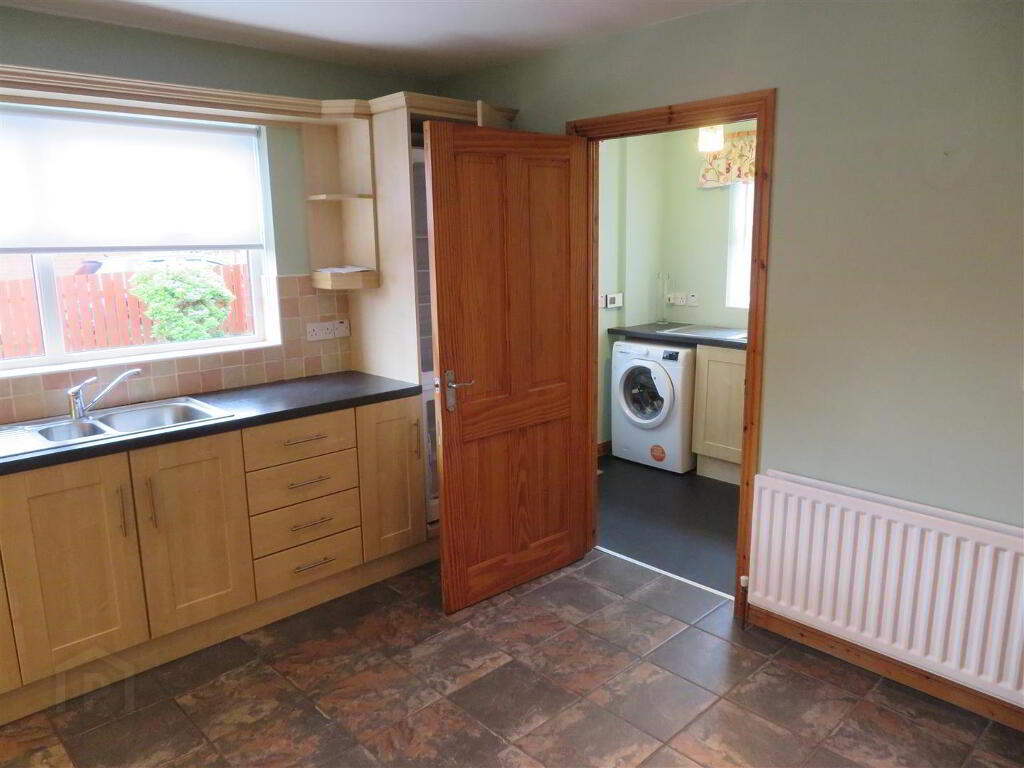
- Kitchen/Dining 4.01m x 3.78m (13'2 x 12'5)
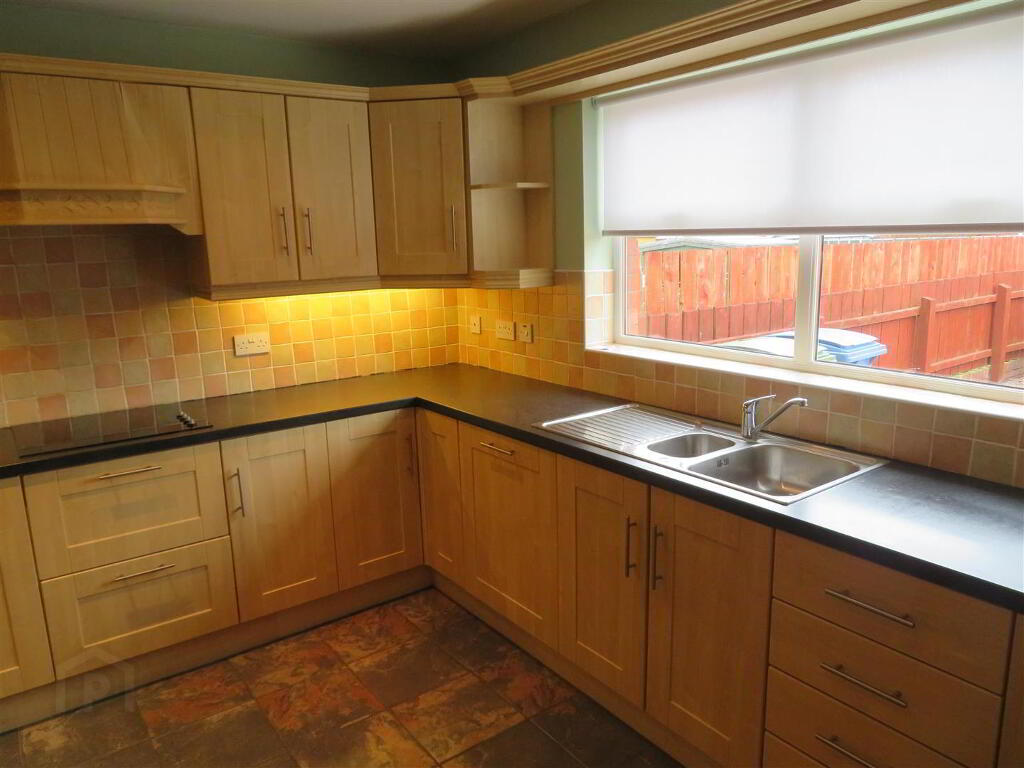
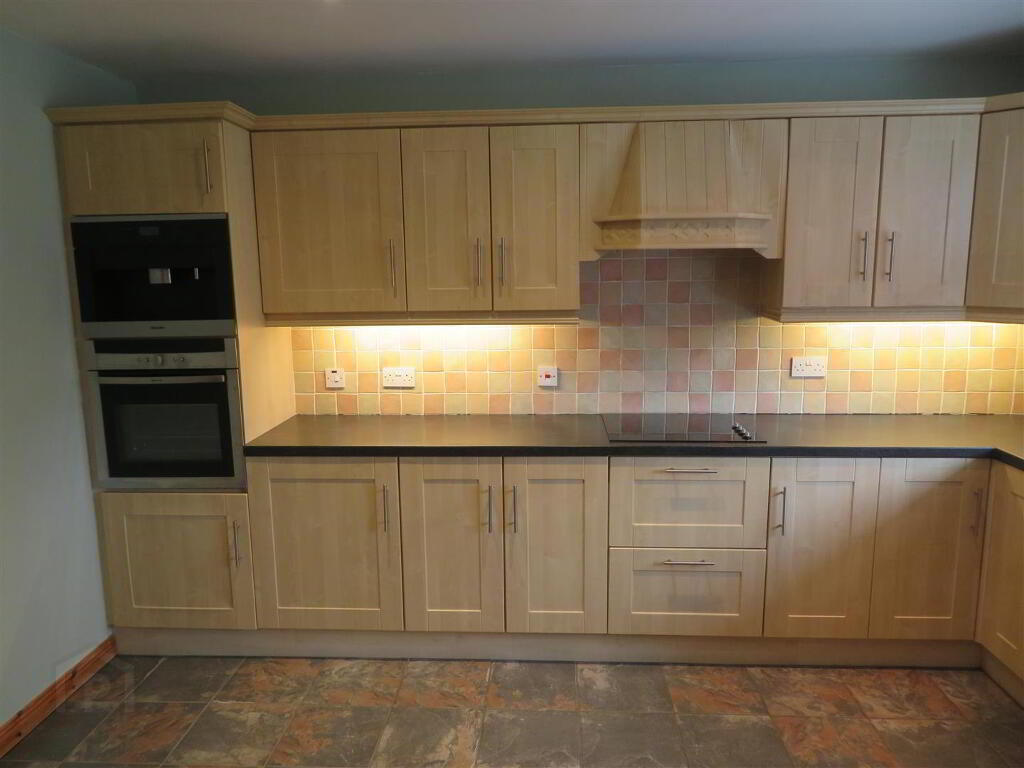
- Shaker style kitchen with great range of high and low level fitted units, built in hob with extractor above, integrated fridge freezer and dishwasher, built in eye level oven and Miele coffee maker, recessed lights, under cupboard lighting, tiled floor and partially tiled walls.
- Utility Room
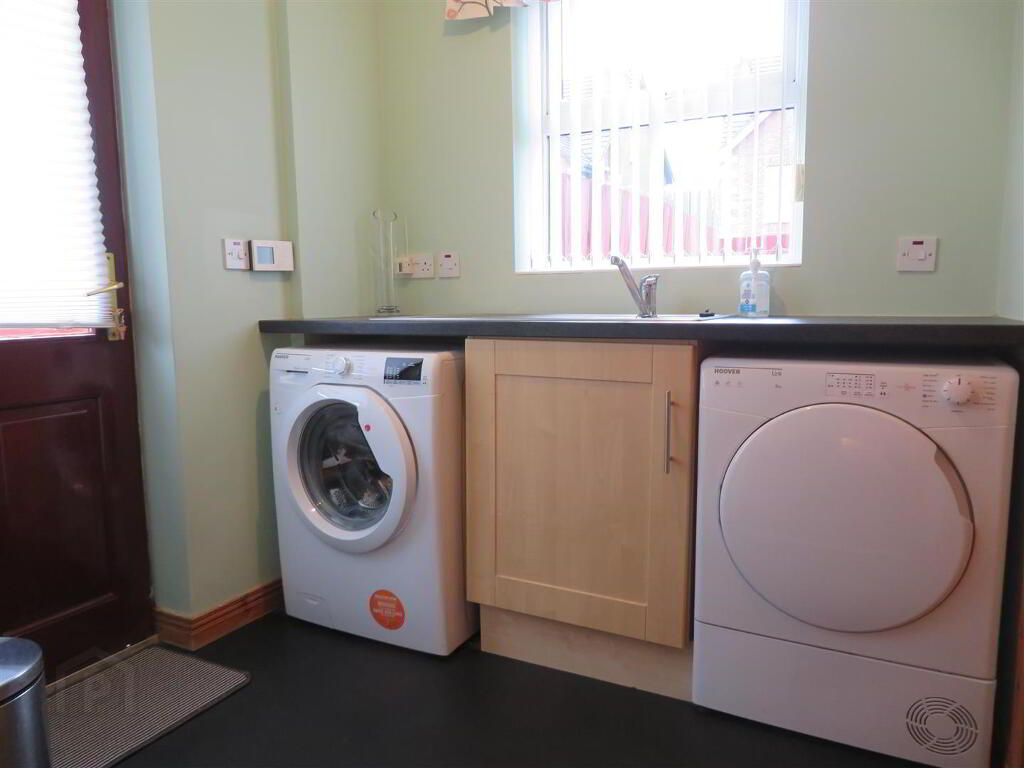
- Plumbed space for washing machine, space for tumble dryer, stainless steel sink unit and timber back door to rear.
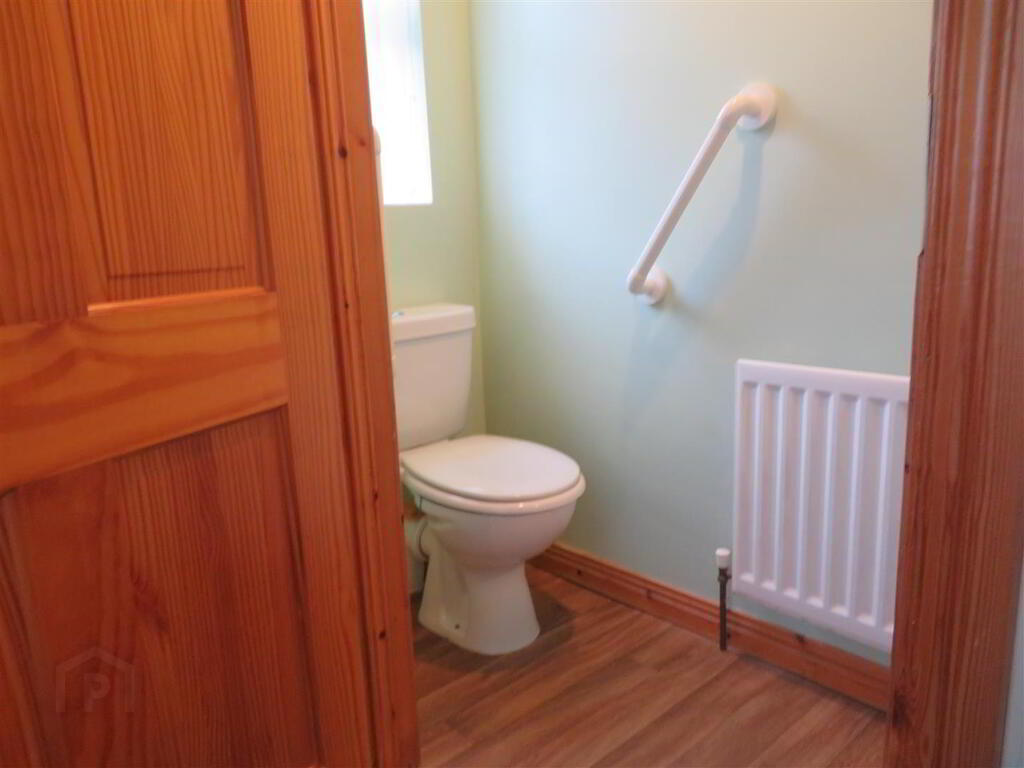
- Ground Floor WC
- Pedestal wash hand basin, WC, vinyl flooring.
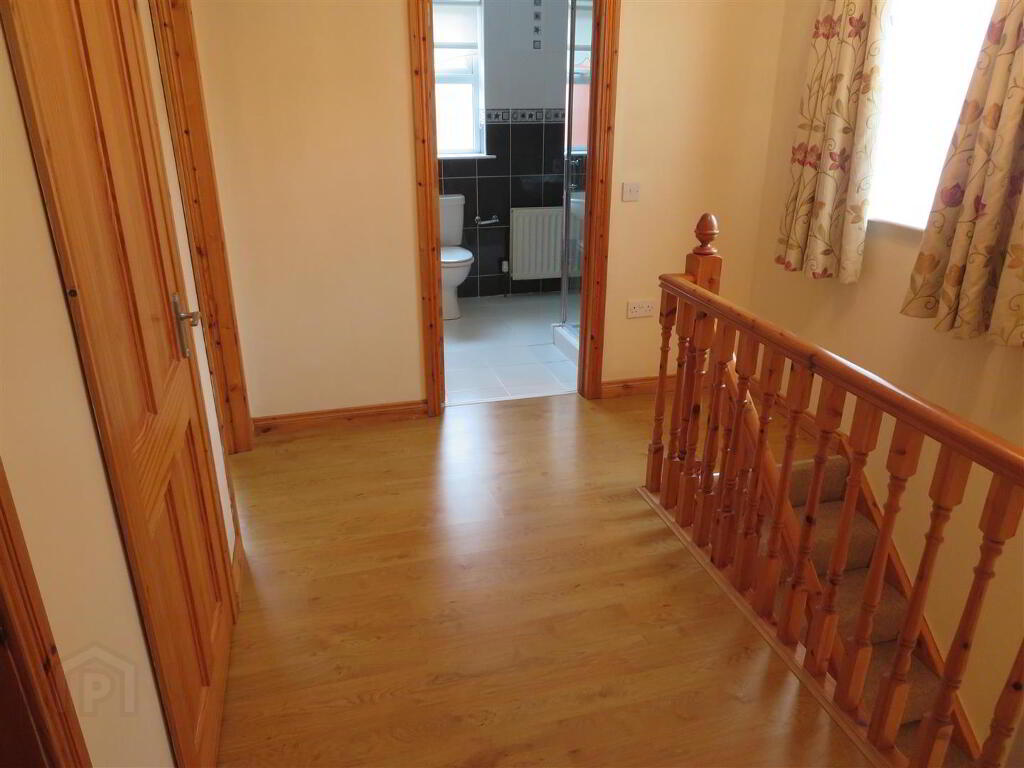
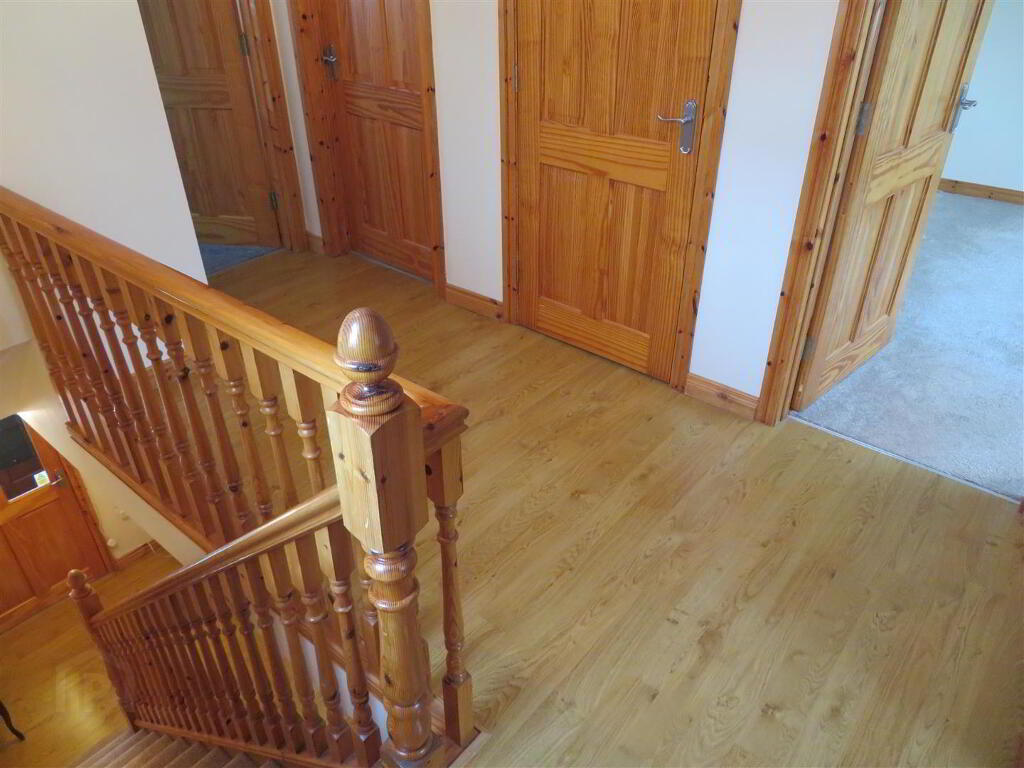
- Landing
- Carpet flooring on stairs, laminate flooring on spacious landing, built in hot press and access hatch to loft space.
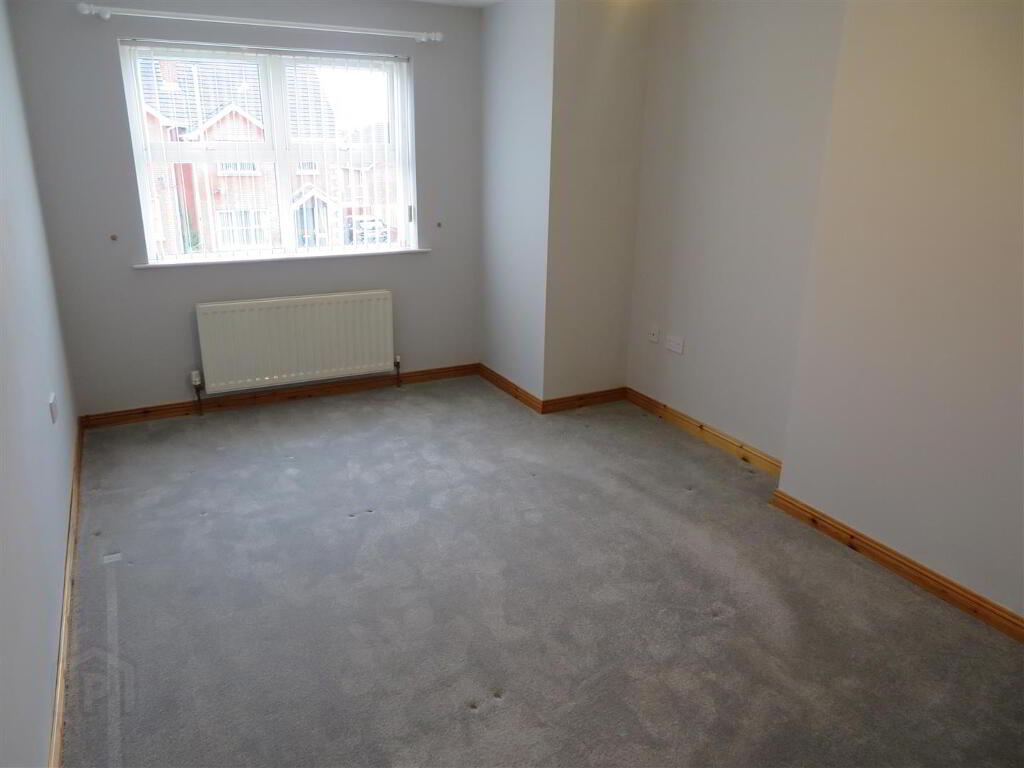
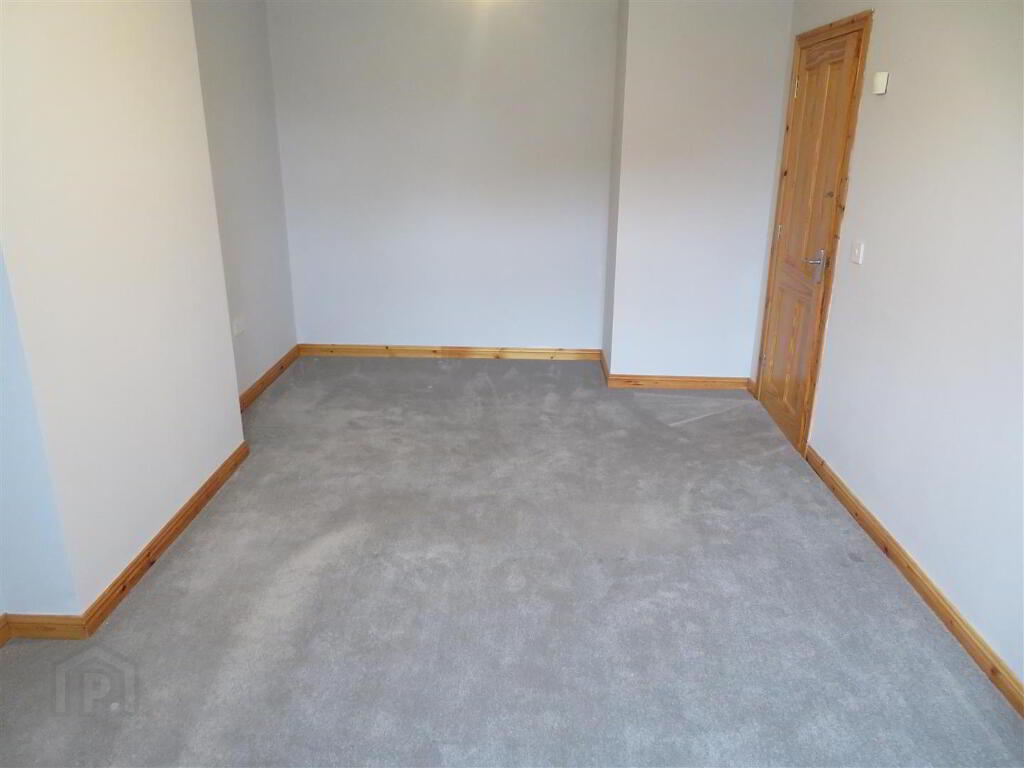
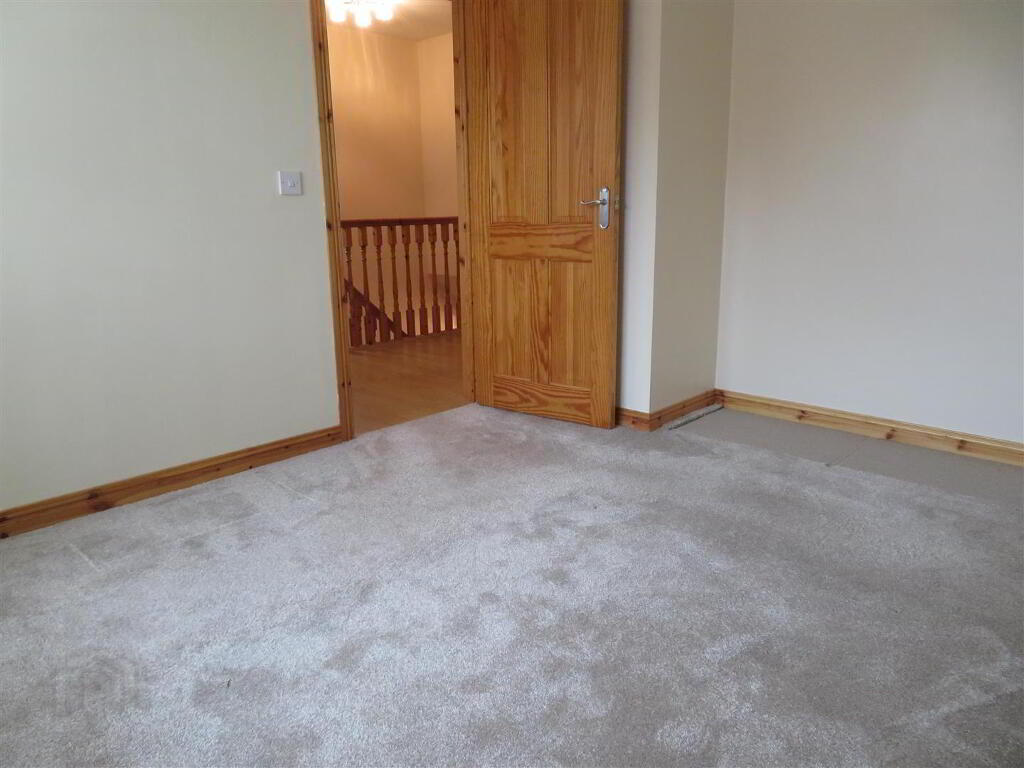
- Bedroom 1 5.56m x 3.10m (18'3 x 10'2)
- Generous front aspect master bedroom with carpet flooring.
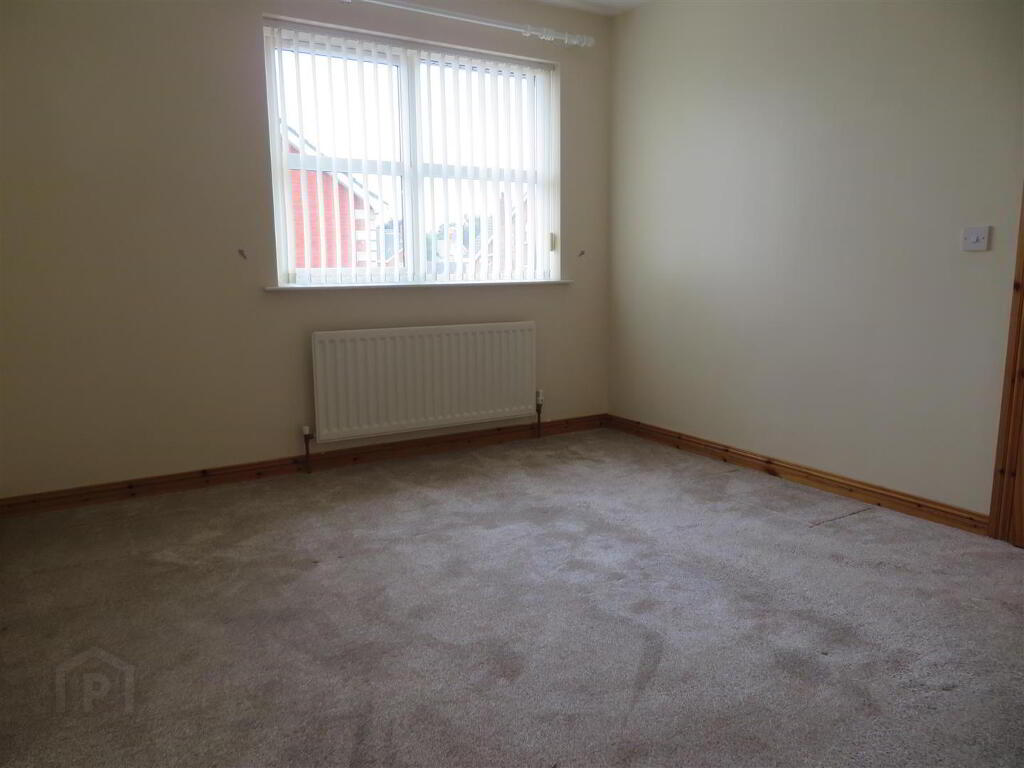
- Bedroom 2 3.76m x 3.12m (12'4 x 10'3)
- Rear aspect double bedroom with carpet flooring.
- Bedroom 3 2.72m x 2.57m (8'11 x 8'5)
- Front aspect single bedroom with built in wardrobe and carpet flooring.
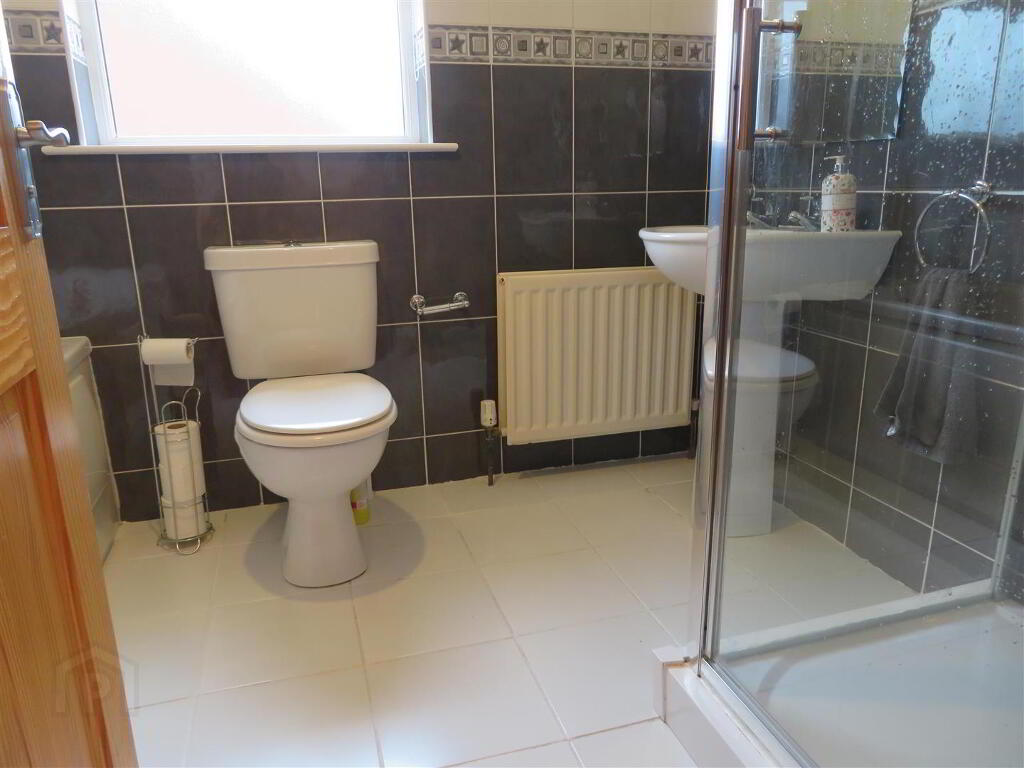
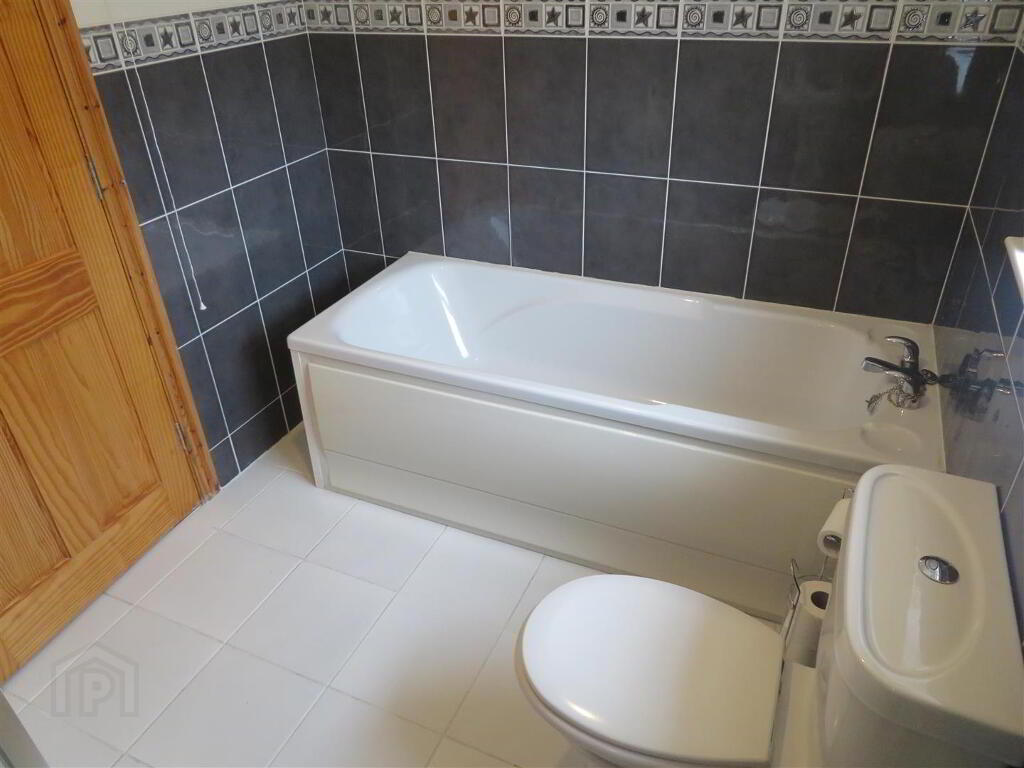
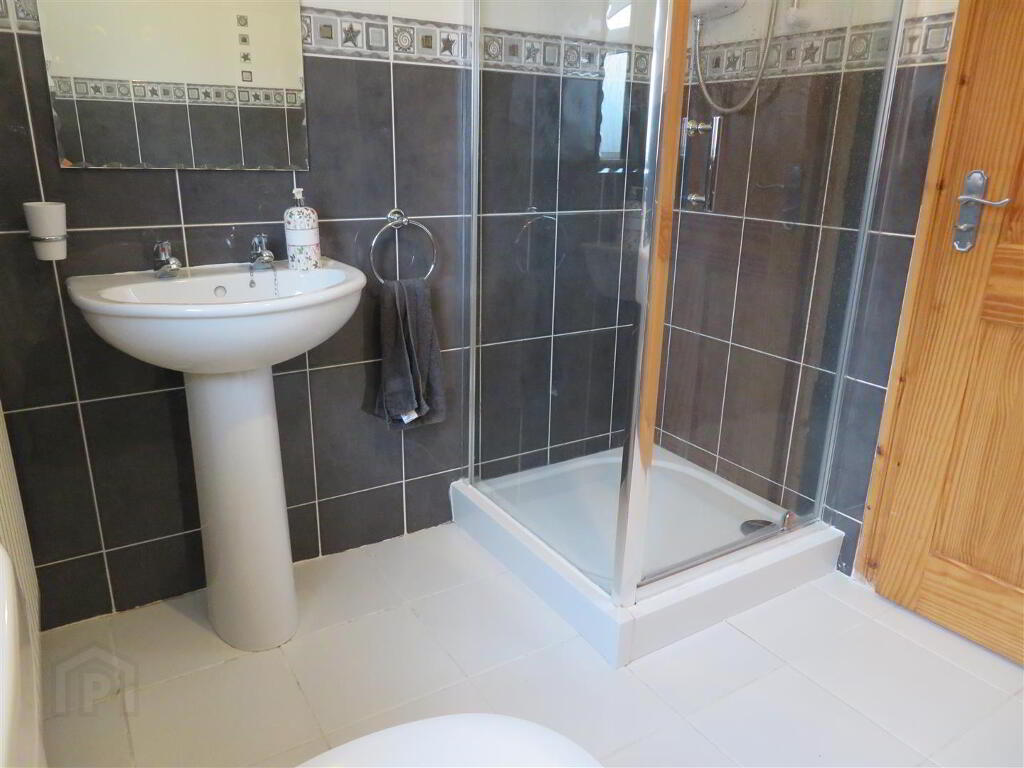
- Bathroom 2.54m x 1.96m (8'4 x 6'5)
- White bathroom suite comprising panel bath, pedestal wash hand basin, electric shower and WC. Fully tiled walls and floor.
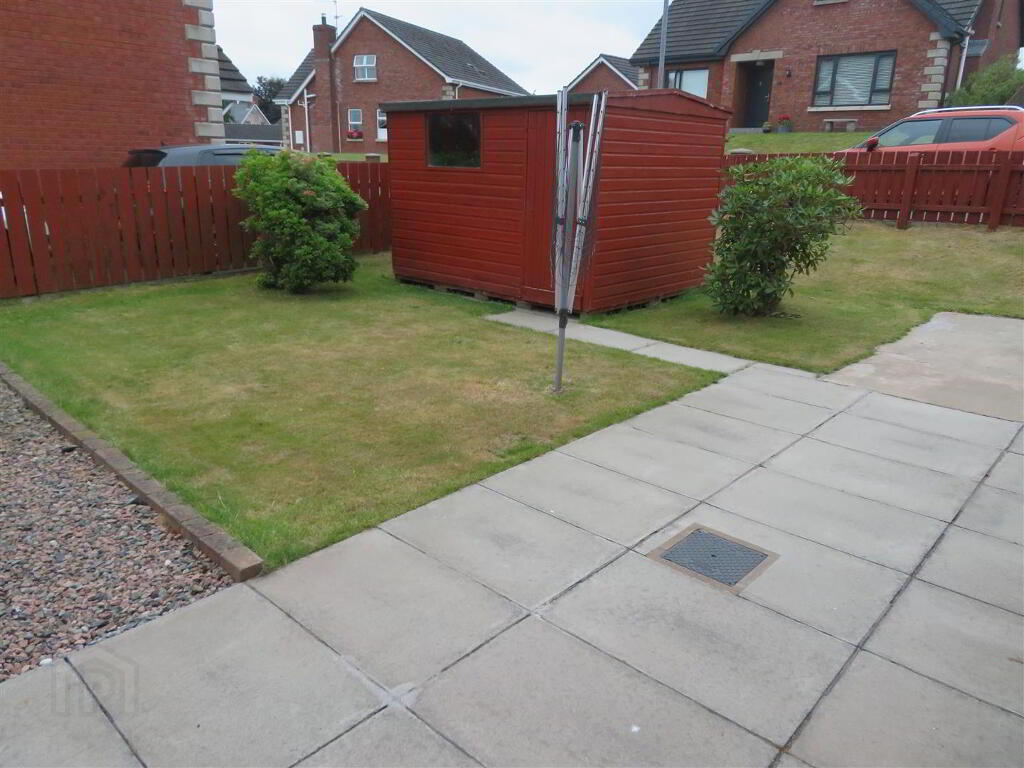
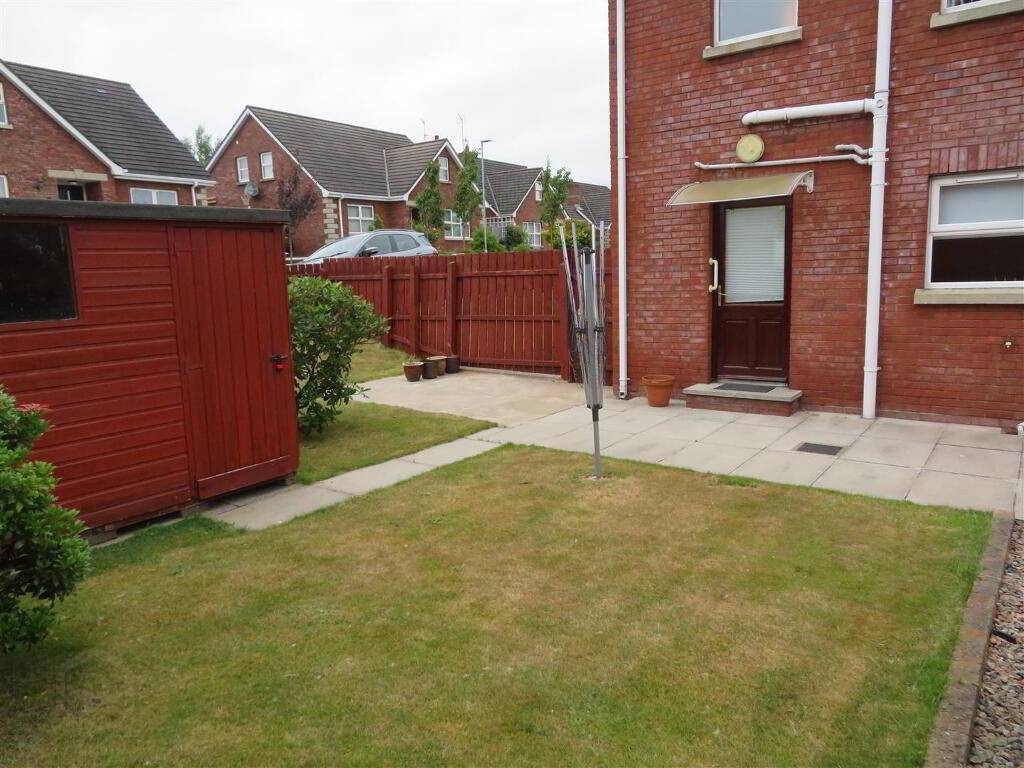
- Outside
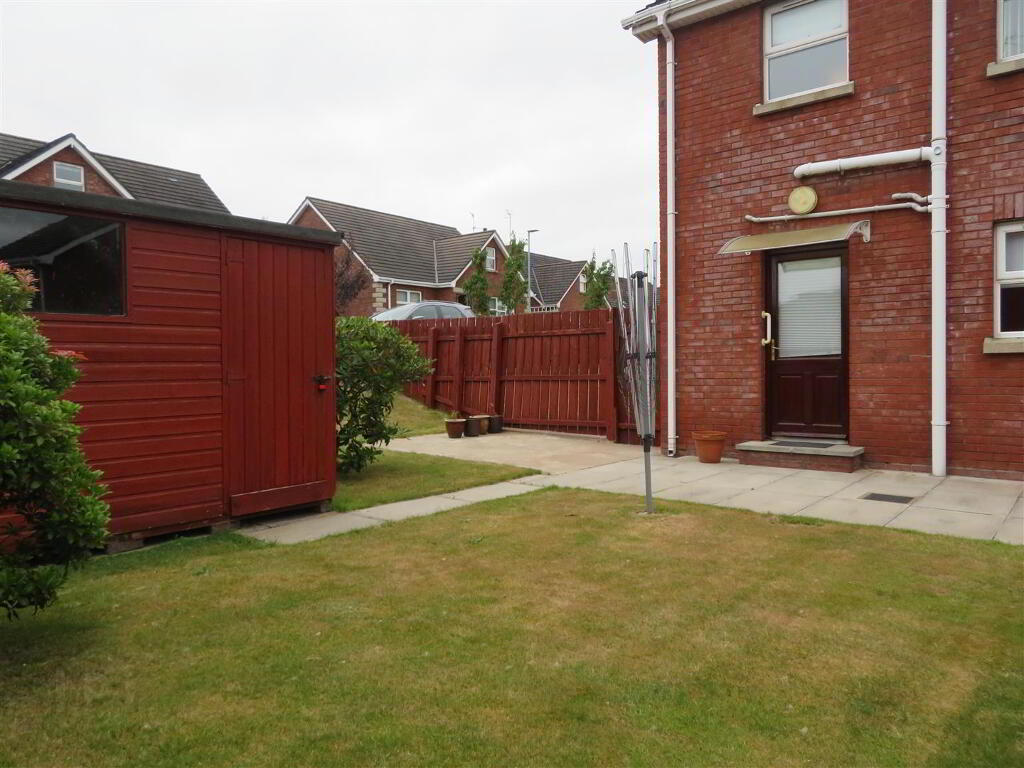
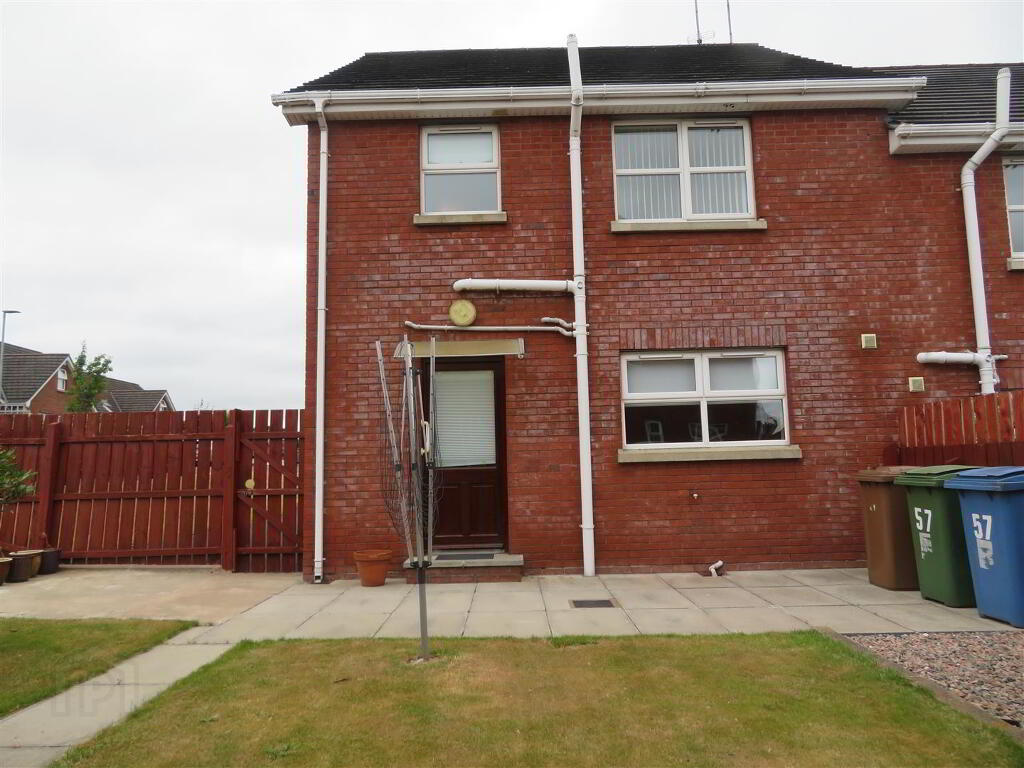
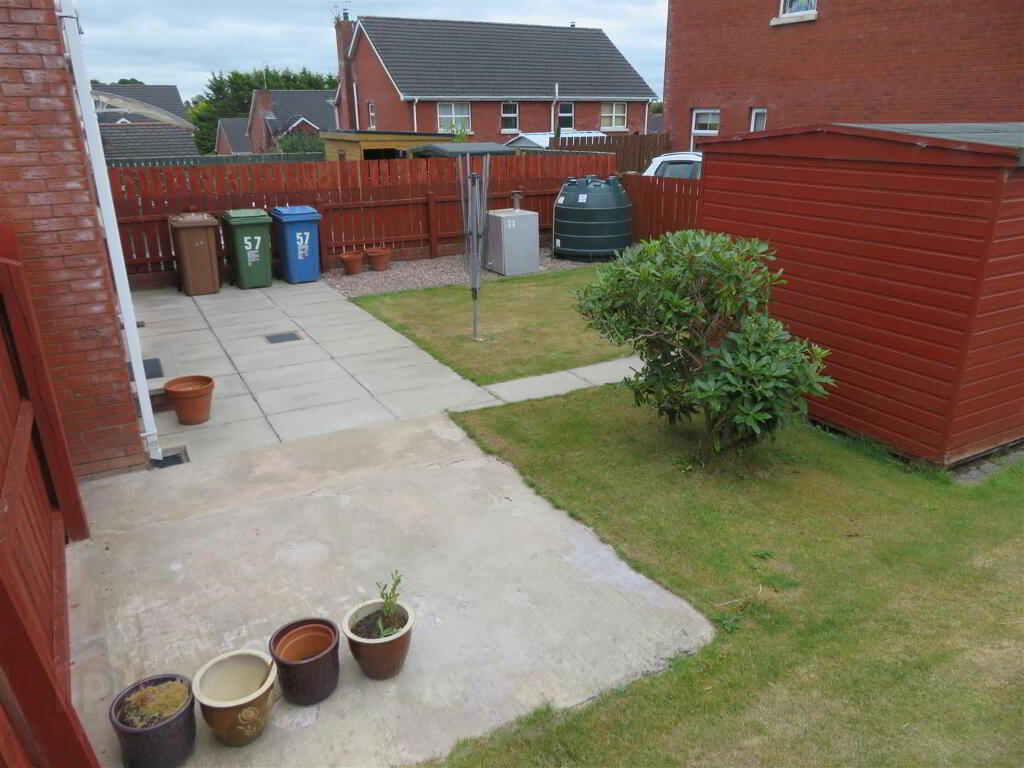
- Generous tarmac driveway. Front and side garden laid in lawn. Fully enclosed rear comprising lawn and paved patio area.
-
Jones Estate Agents
028 3832 2244
Photo Gallery