


This site uses cookies to store information on your computer
Read more
Back to Search
Sale agreed |
3 Bed End-Terrace House |
Sale agreed
£160,000




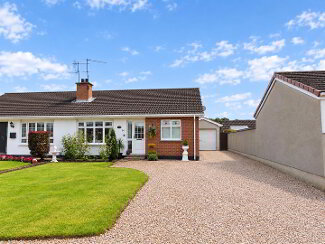
8 Oaktree Manor , Waringstown Craigavon , BT66 7PG
Sale agreed £160,000Options
Key Information
| Address | 8 Oaktree Manor, Waringstown, Craigavon |
|---|---|
| Style | End-Terrace House |
| Status | Sale agreed |
| Price | Offers over £160,000 |
| Bedrooms | 3 |
| Bathrooms | 1 |
| Receptions | 1 |
| Heating | Gas |
| EPC Rating | C74/C78 |
Features
- Fabulous three bed end town house in highly sought after village of Waringstown
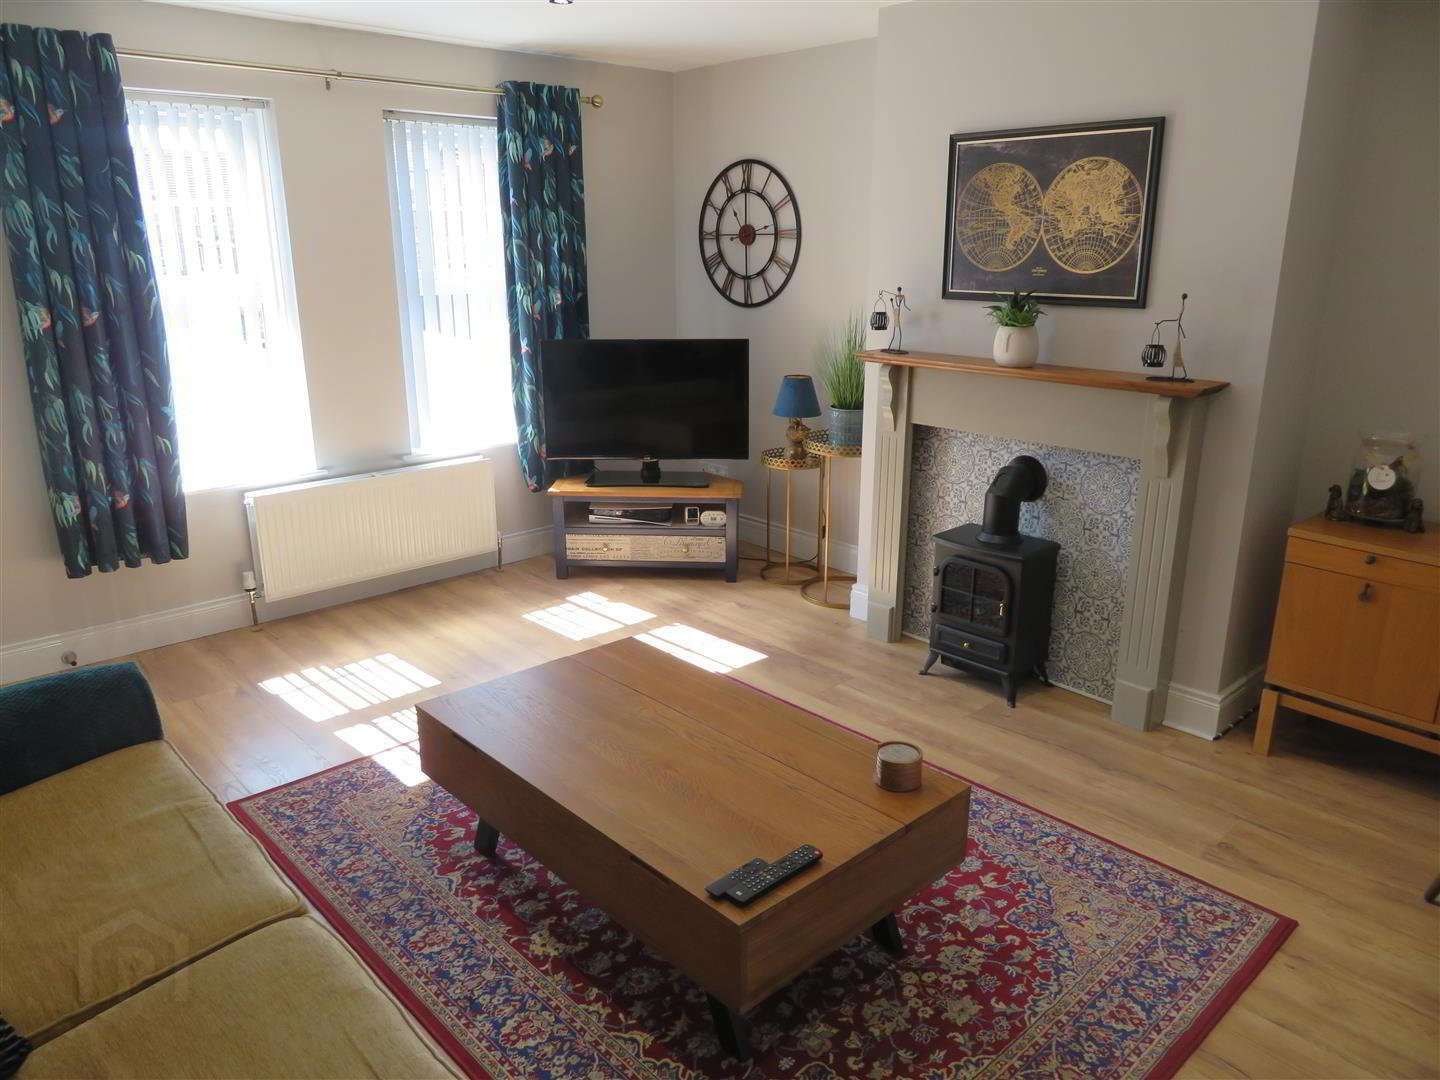

- Generous living room
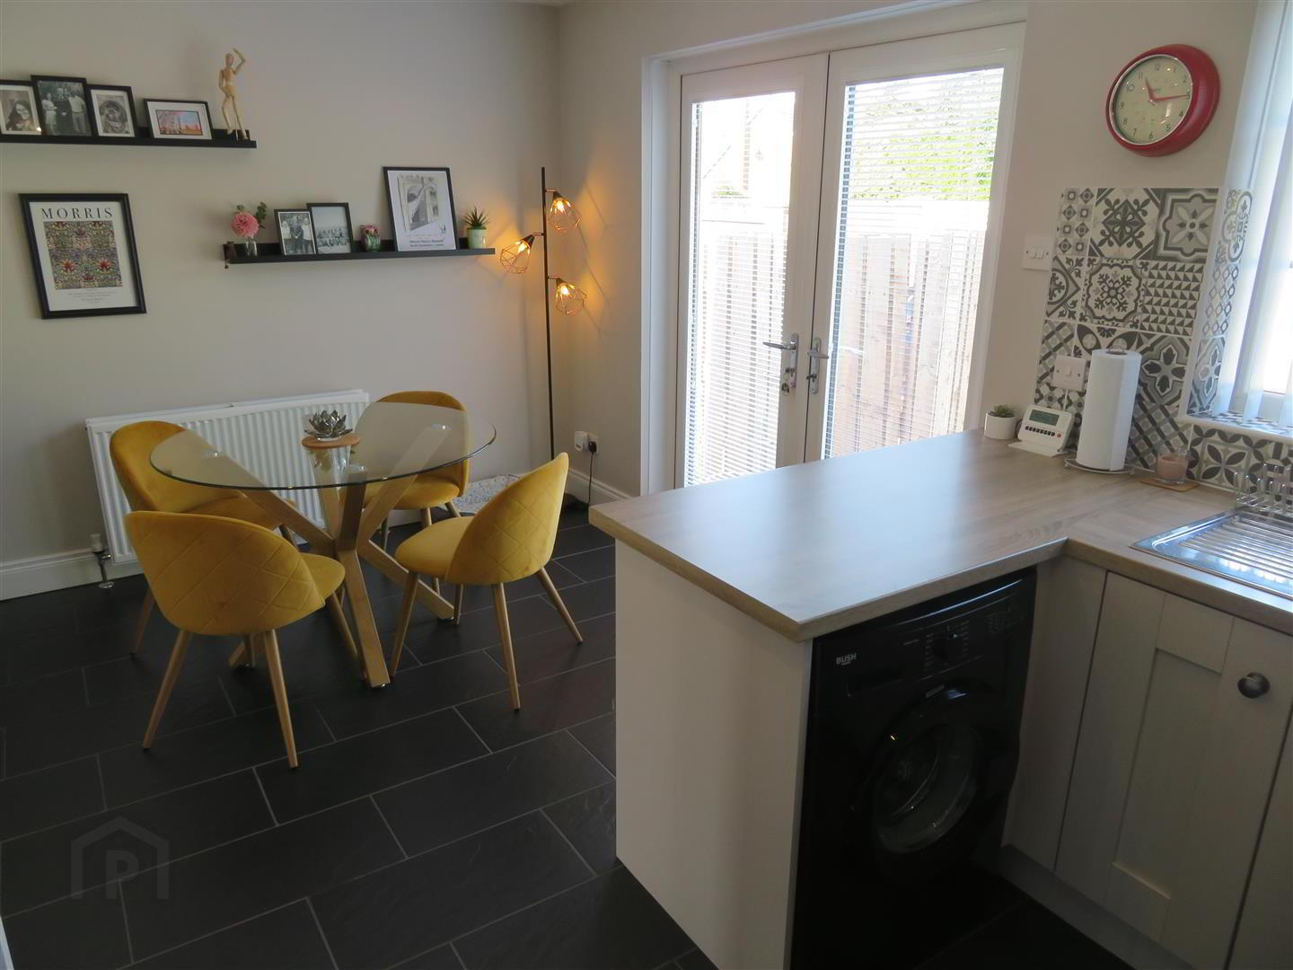
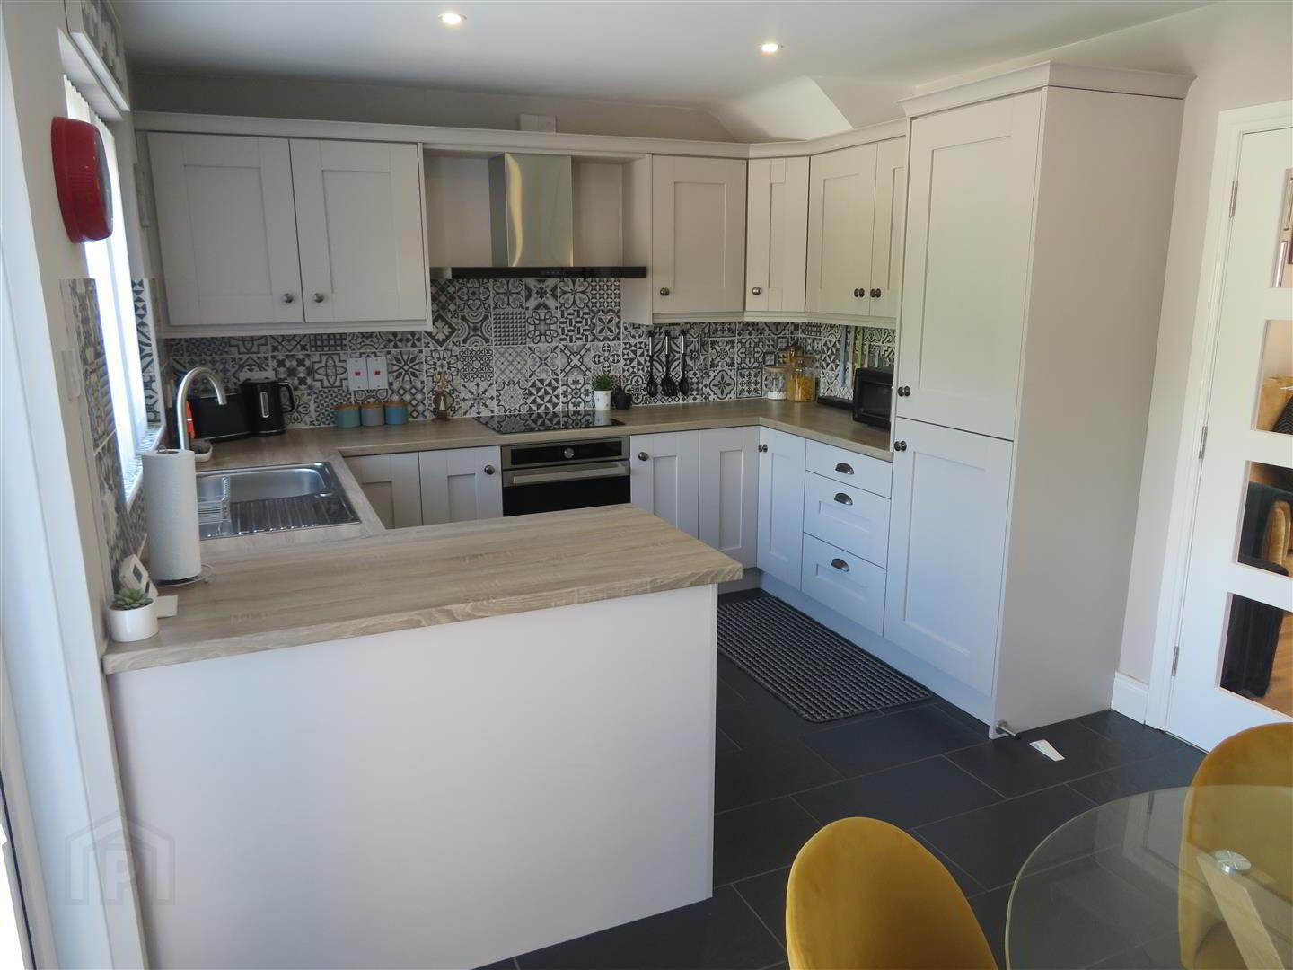
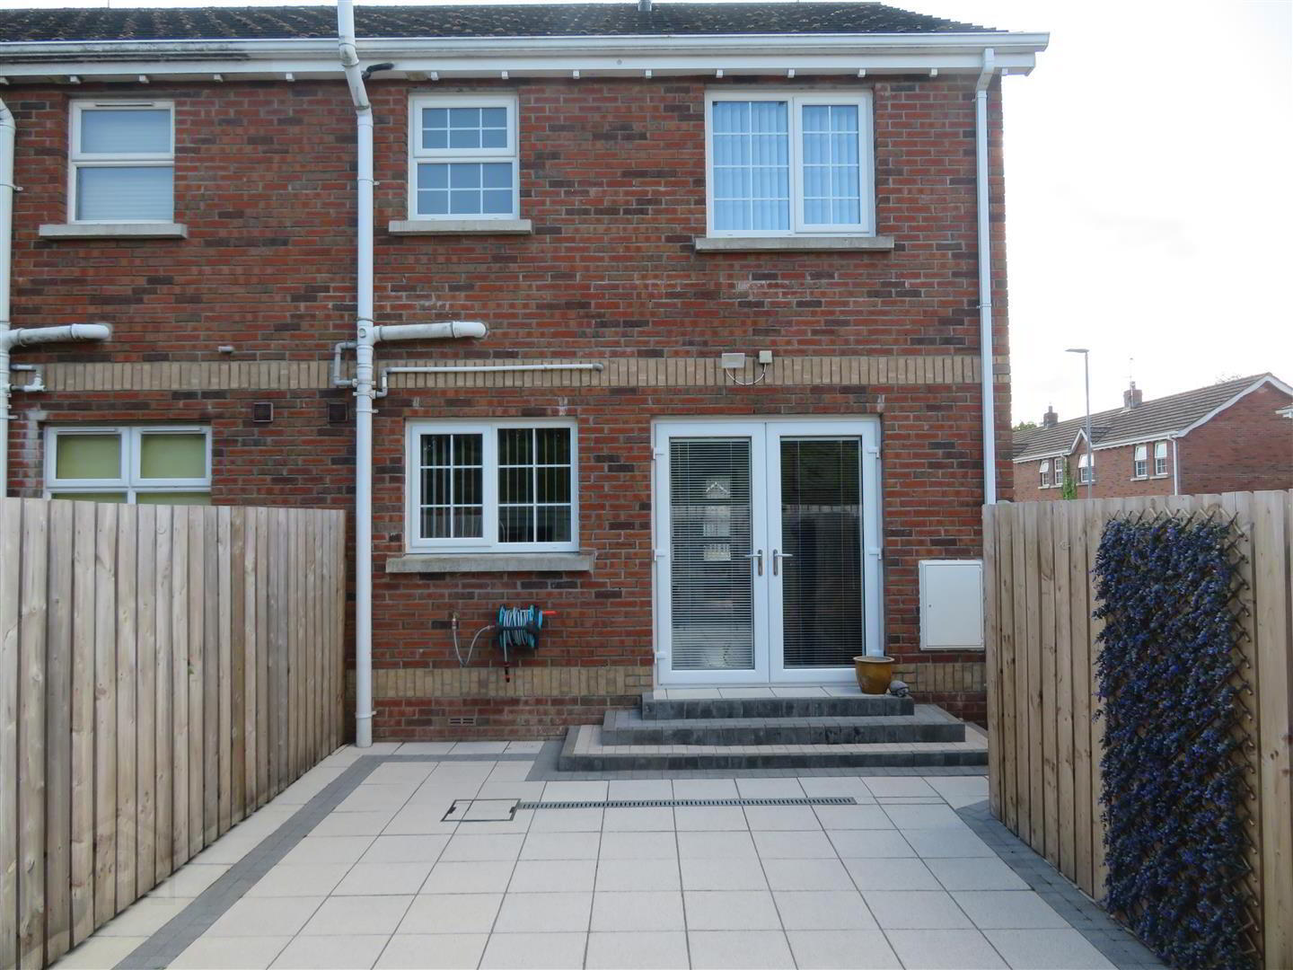
- Modern kitchen with built in appliances and double patio doors to rear
- First floor family bathroom
- Spacious driveway to side of property
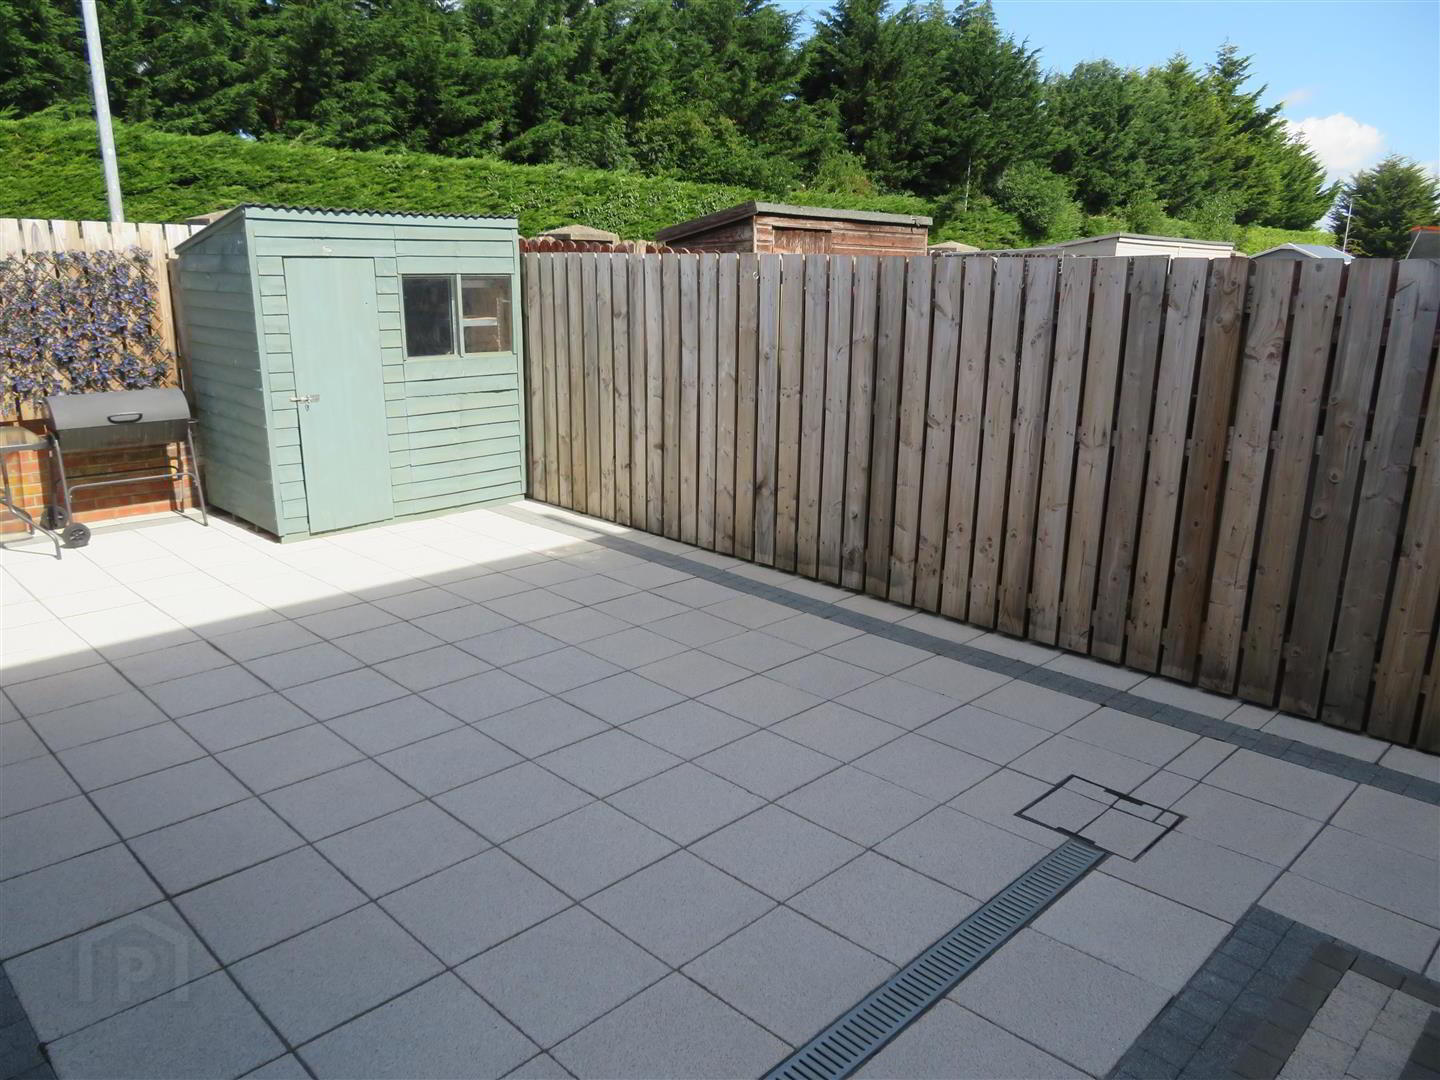
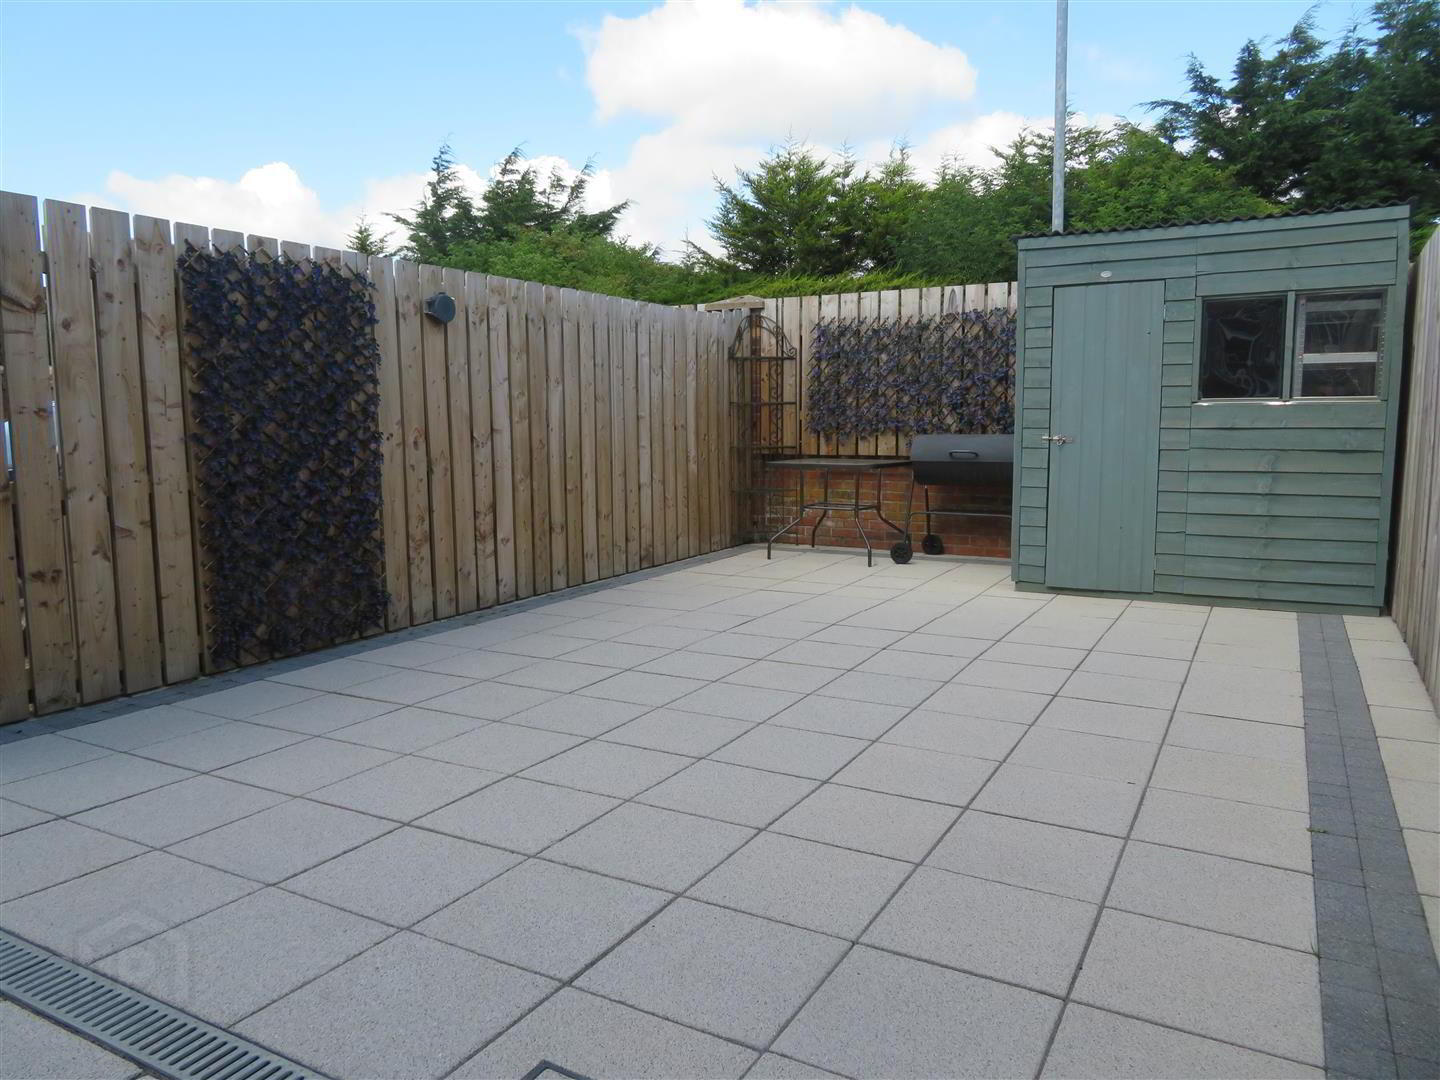
- Fully enclosed, paved rear
- Gas fired central heating
Additional Information
Jones Estate Agents are delighted to bring to the market this three bedroom end townhouse in the sought after village of Waringstown. Village centre within walking distance, incuding the reknowned primary school. Conveniently located for ease of access to larger neighbouring towns of Lurgan and Banbridge.This deceptively spacious property is in fabulous order throughout and immaculately presented. Ground floor accommodation comprises generous living which flows through to modern kitchen with built in appliances. First floor comprises three good bedrooms and family bathroom.
Move in ready, this property is the perfect first time buyers home.
- Entrance
- Composite front door leading into small entrance hall with laminate flooring.
- Living Room 4.93m x 4.14m (16'2 x 13'7)
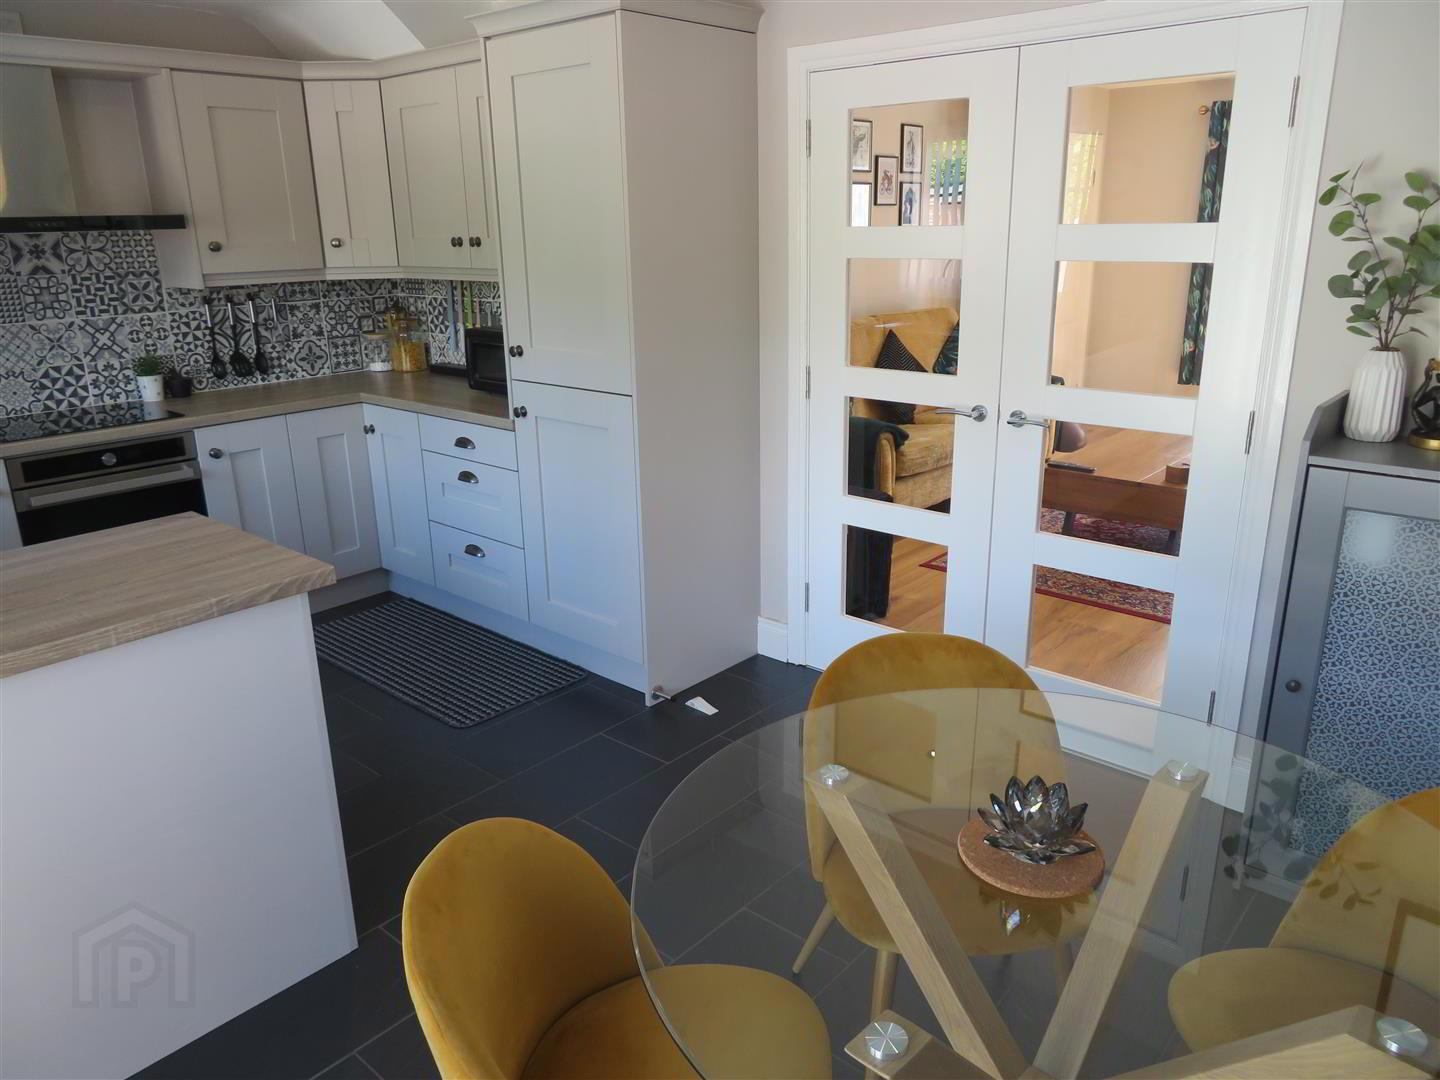
- Bright reception room with fire surround housing electric stove, which can be opened up, built in storage under stairs, laminate flooring, recessed lights and double doors through to kitchen.
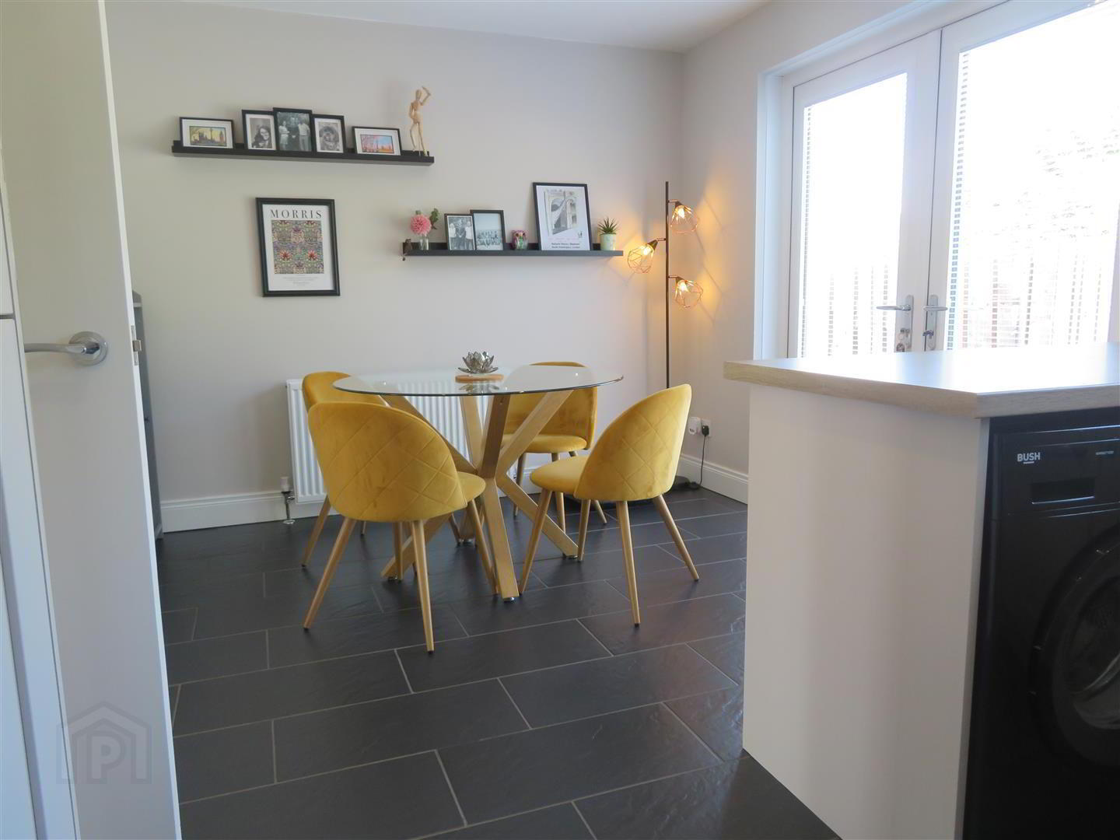
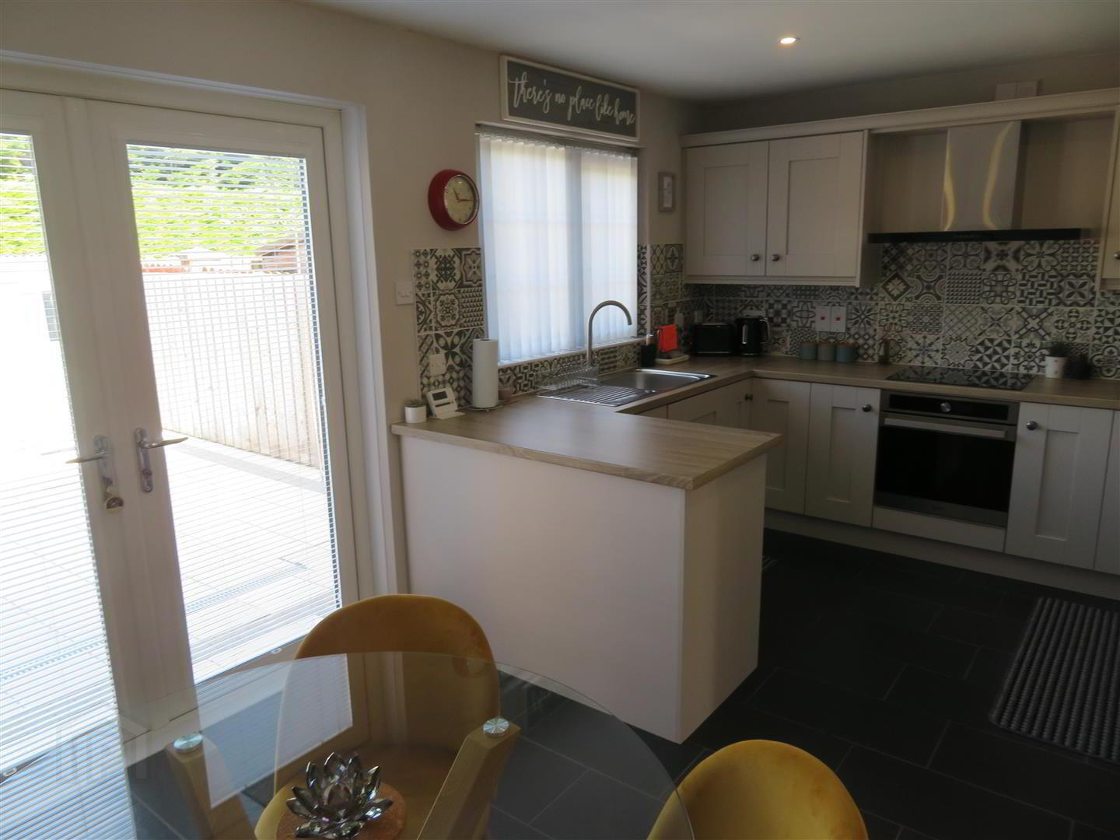
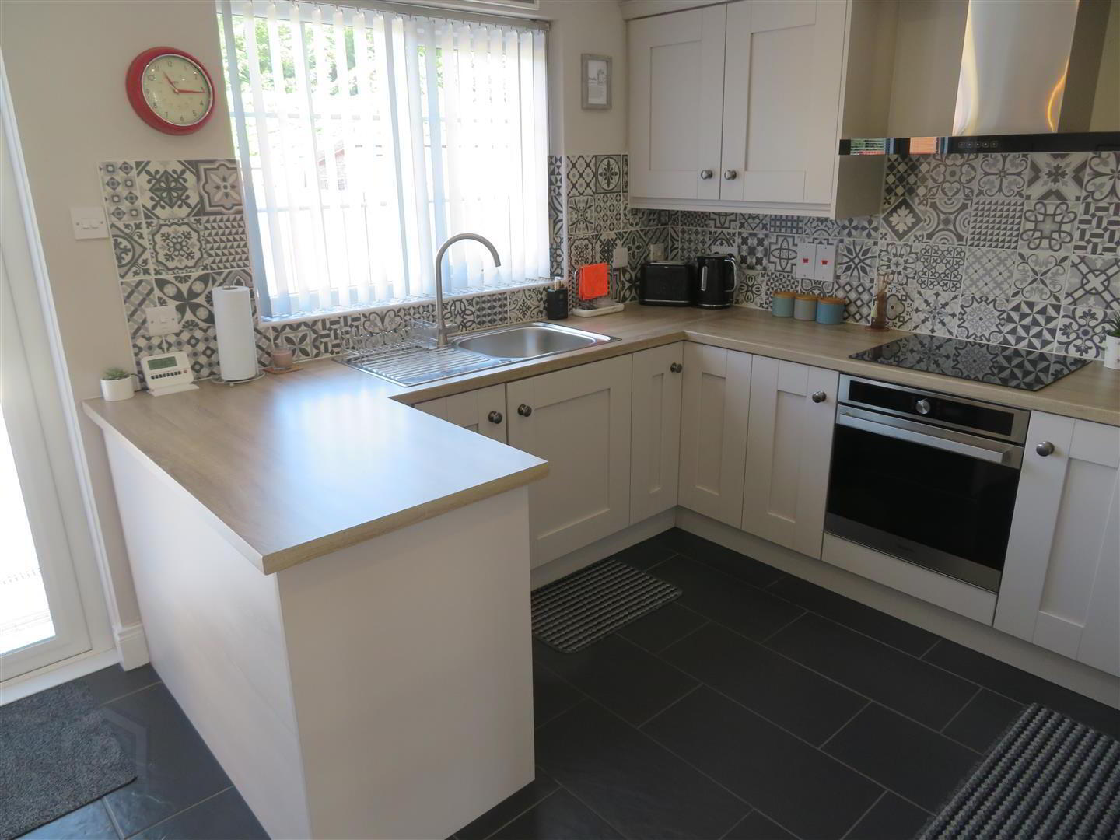
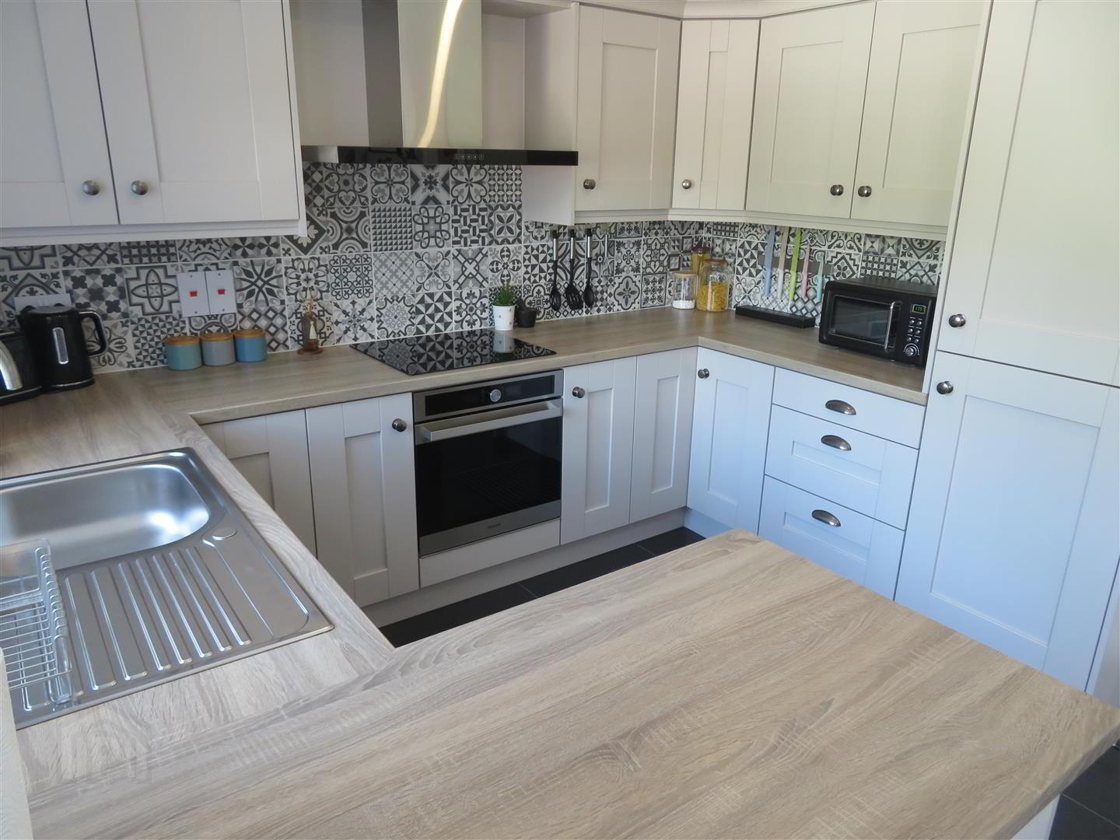
- Kitchen 5.16m x 3.15m (16'11 x 10'4)
- Modern shaker style kitchen with good range of high and low level units, built in oven and hob with stainless steel extractor above, integrated fridge freezer, plumbed space for washing machine, recessed lights, tiled floor, partially tiled walls and double patio doors to rear.
- Landing
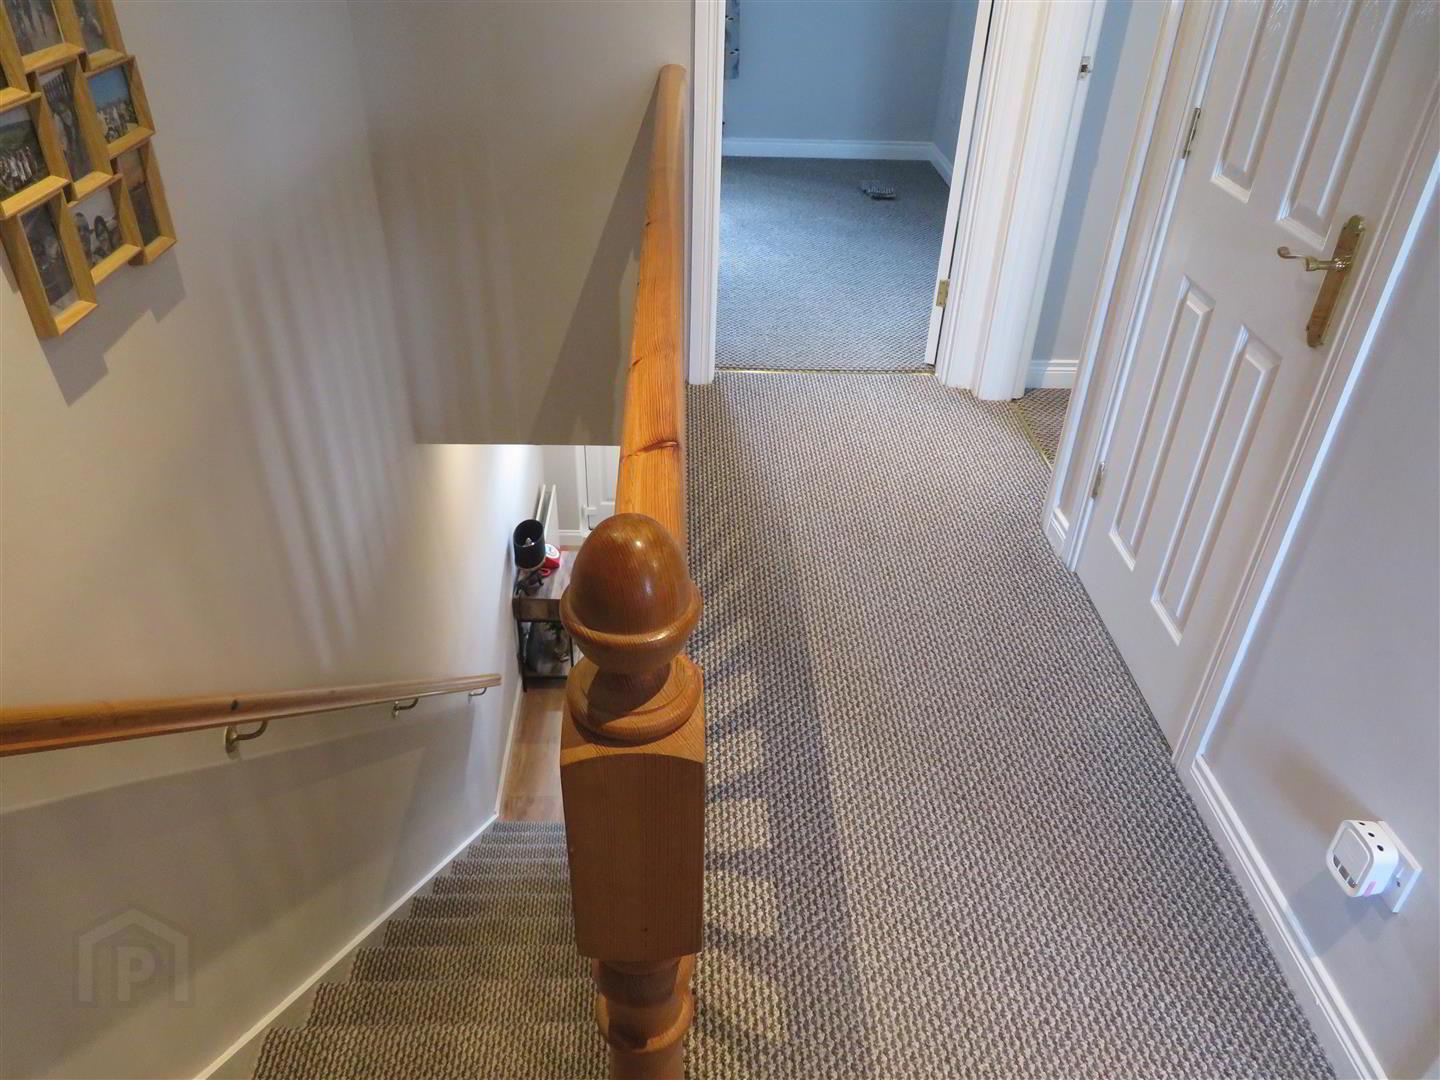
- Carpet flooring on stairs and landing, built in hot press housing gas boiler, access to floored and shelved loft with slingsby ladder.
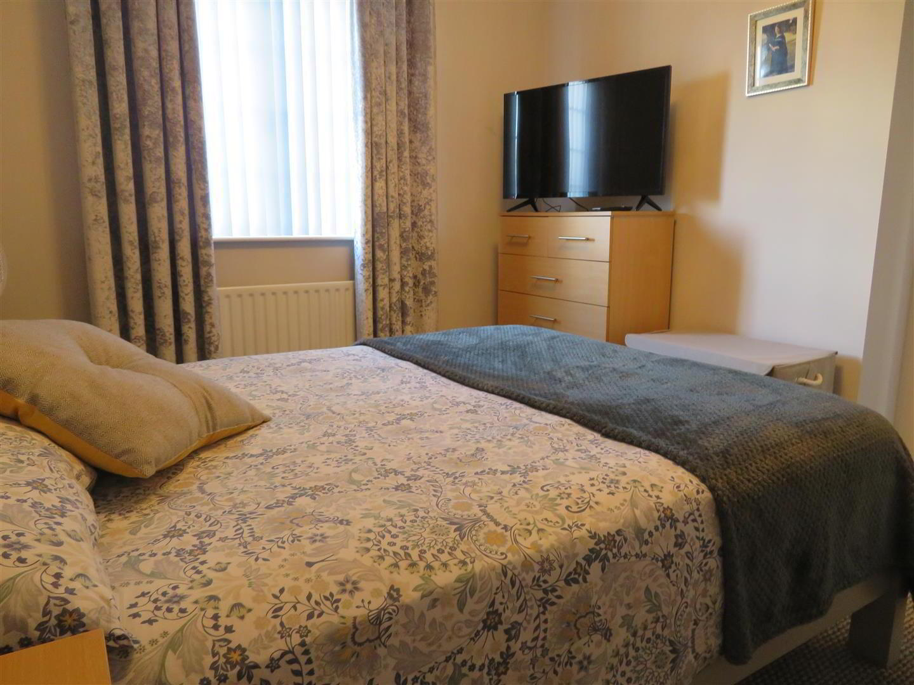
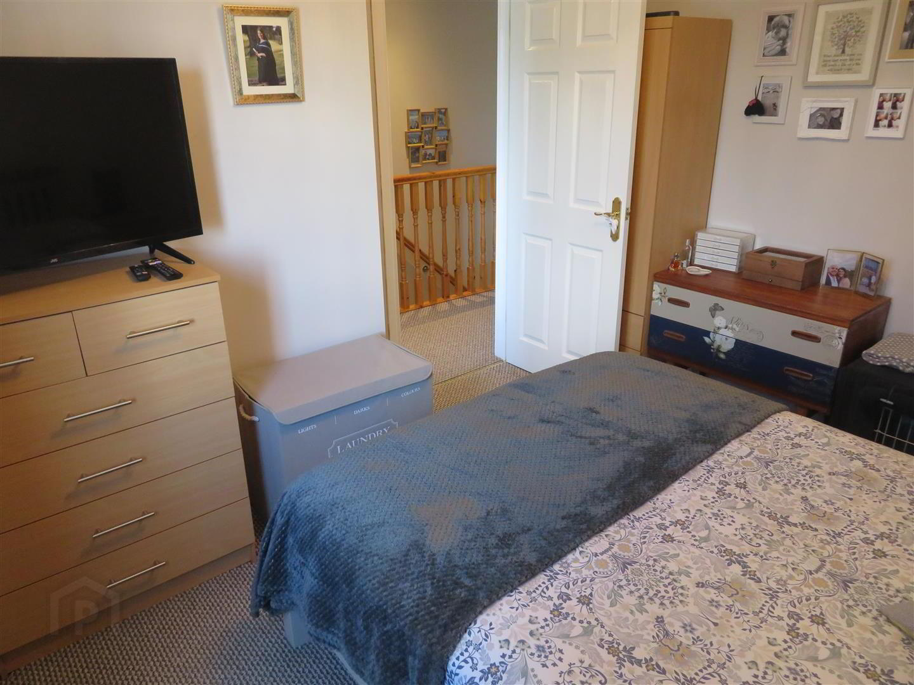
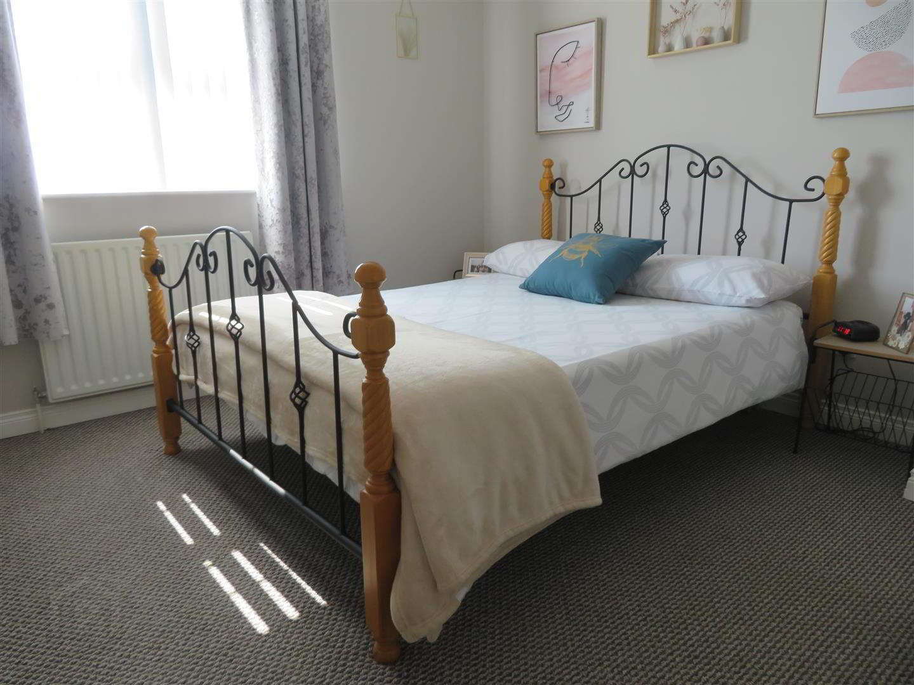
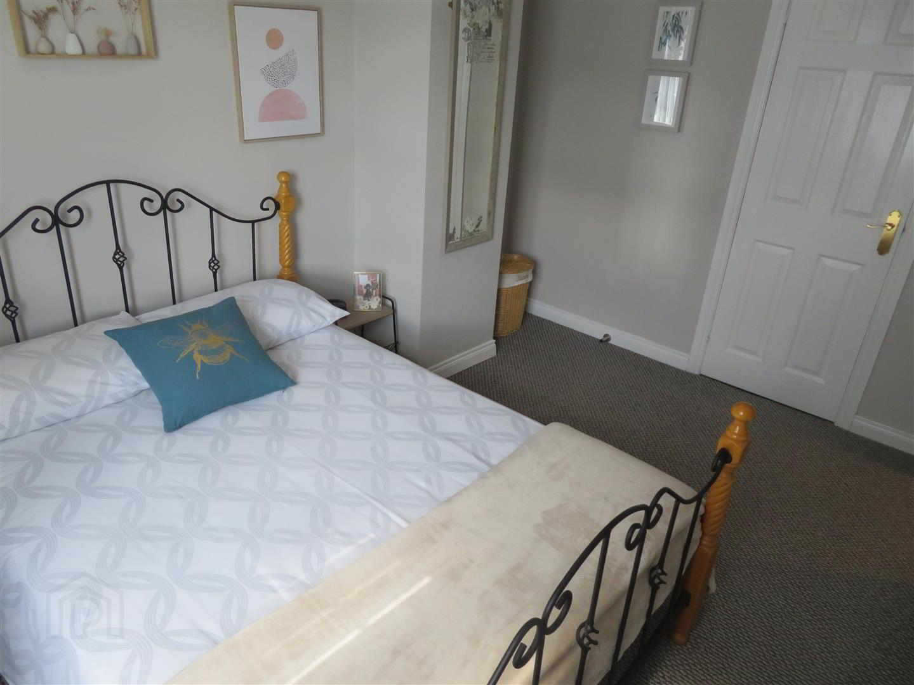
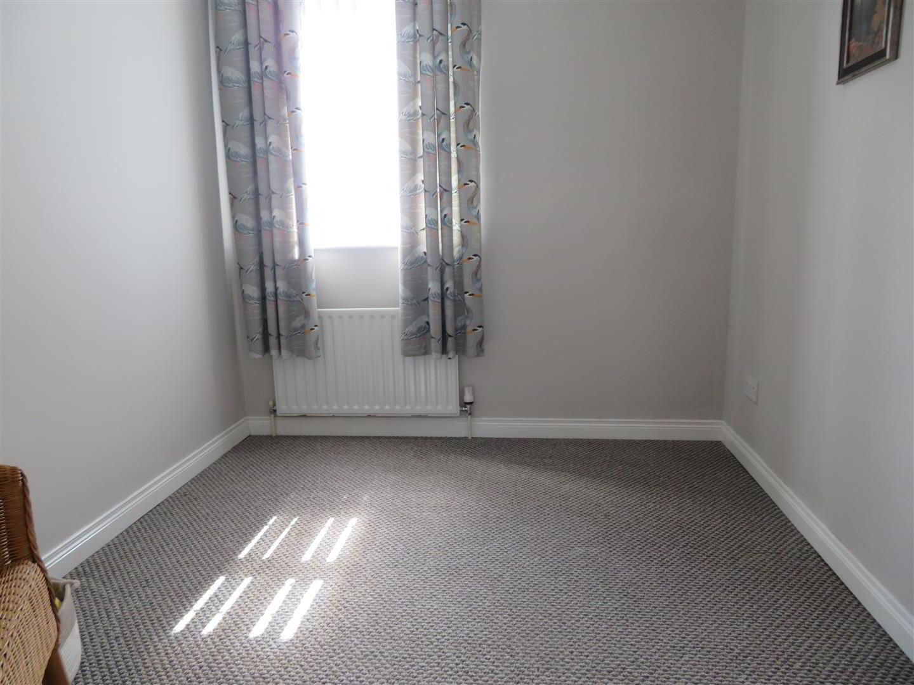
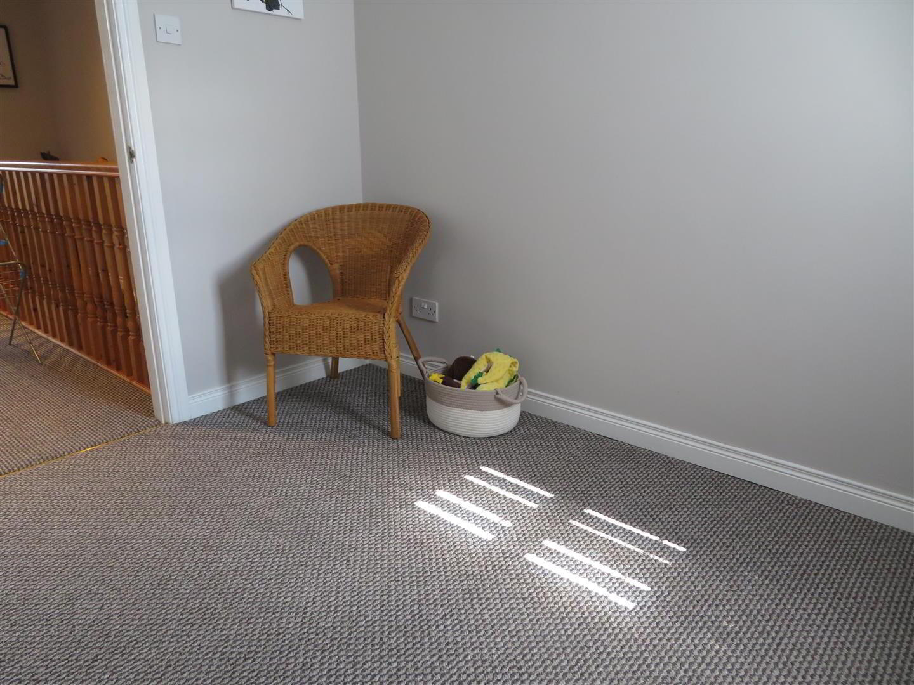
- Bedroom 1 3.45m x 3.20m (11'4 x 10'6)
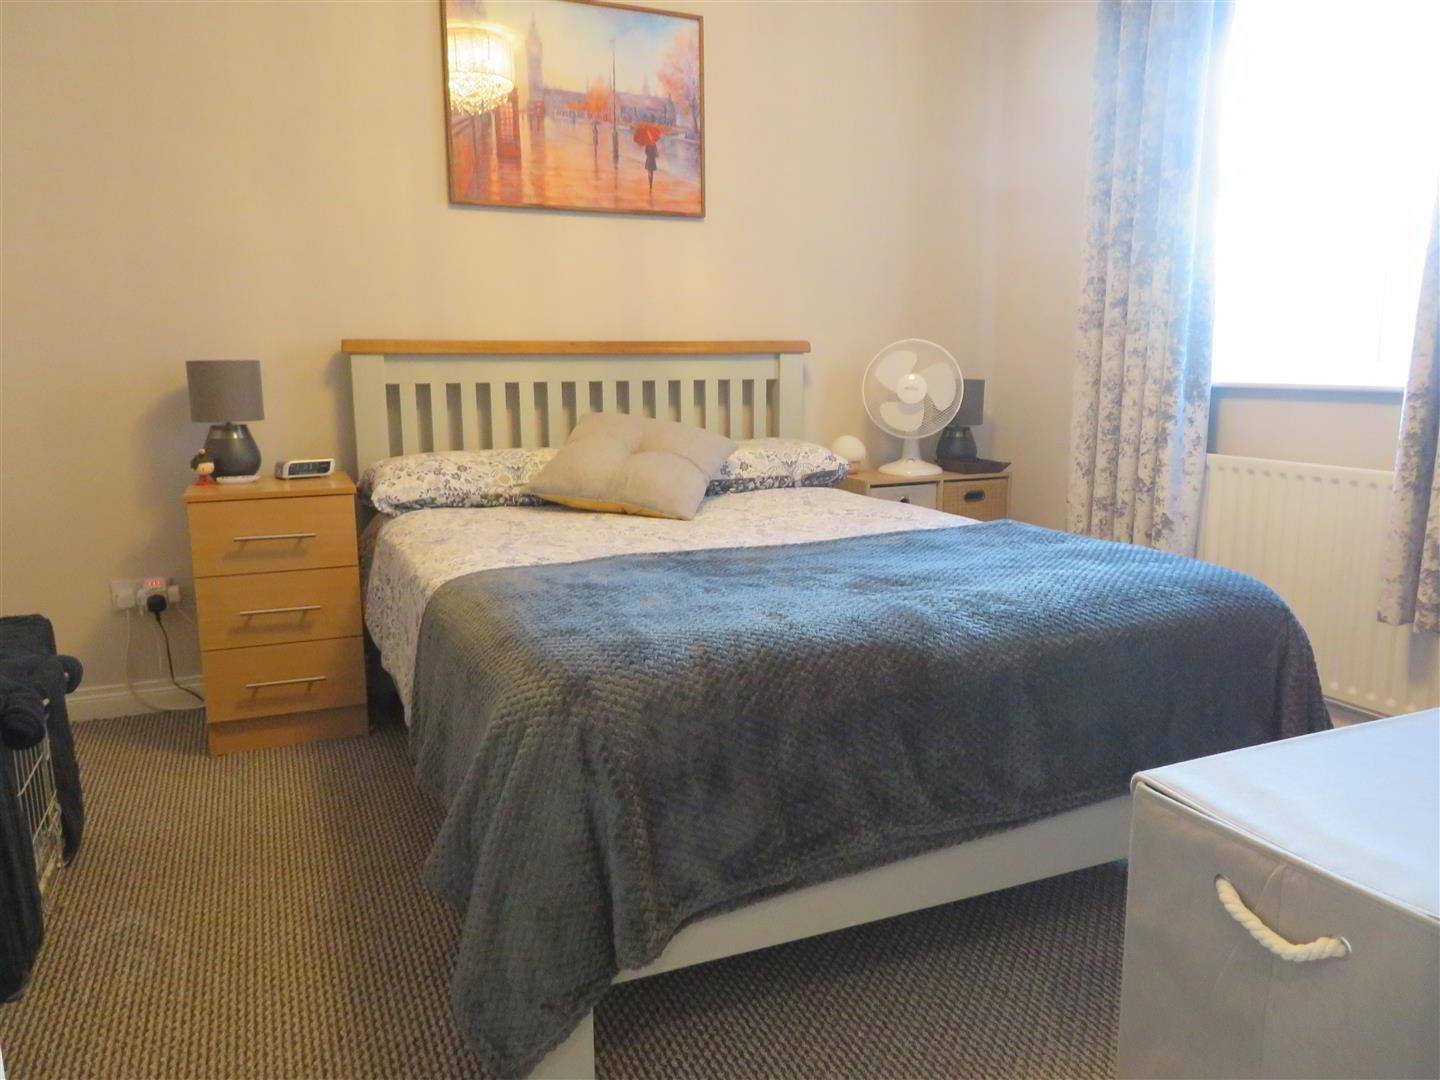
- Rear aspect double bedroom with built in wardrobe and carpet flooring.
- Bedroom 2 3.71m x 2.72m (12'2 x 8'11)
- Front aspect double bedroom with built in wardrobe and carpet flooring.
- Bedroom 3 2.72m x 2.29m (8'11 x 7'6)
- Front aspect single bedroom with carpet flooring.
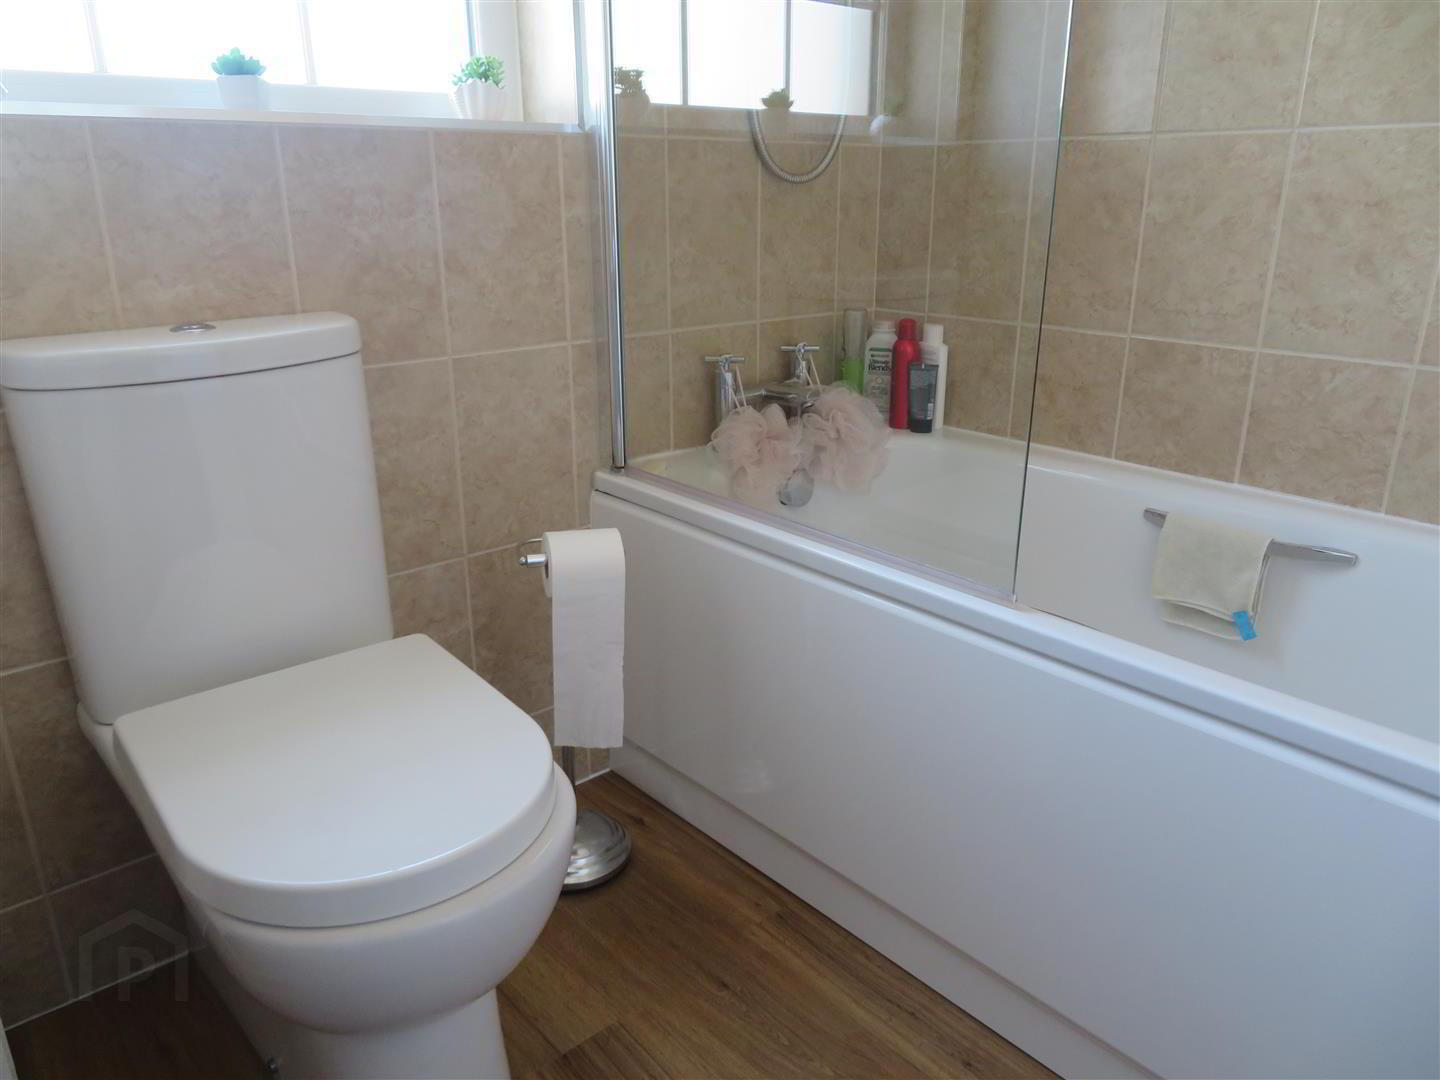
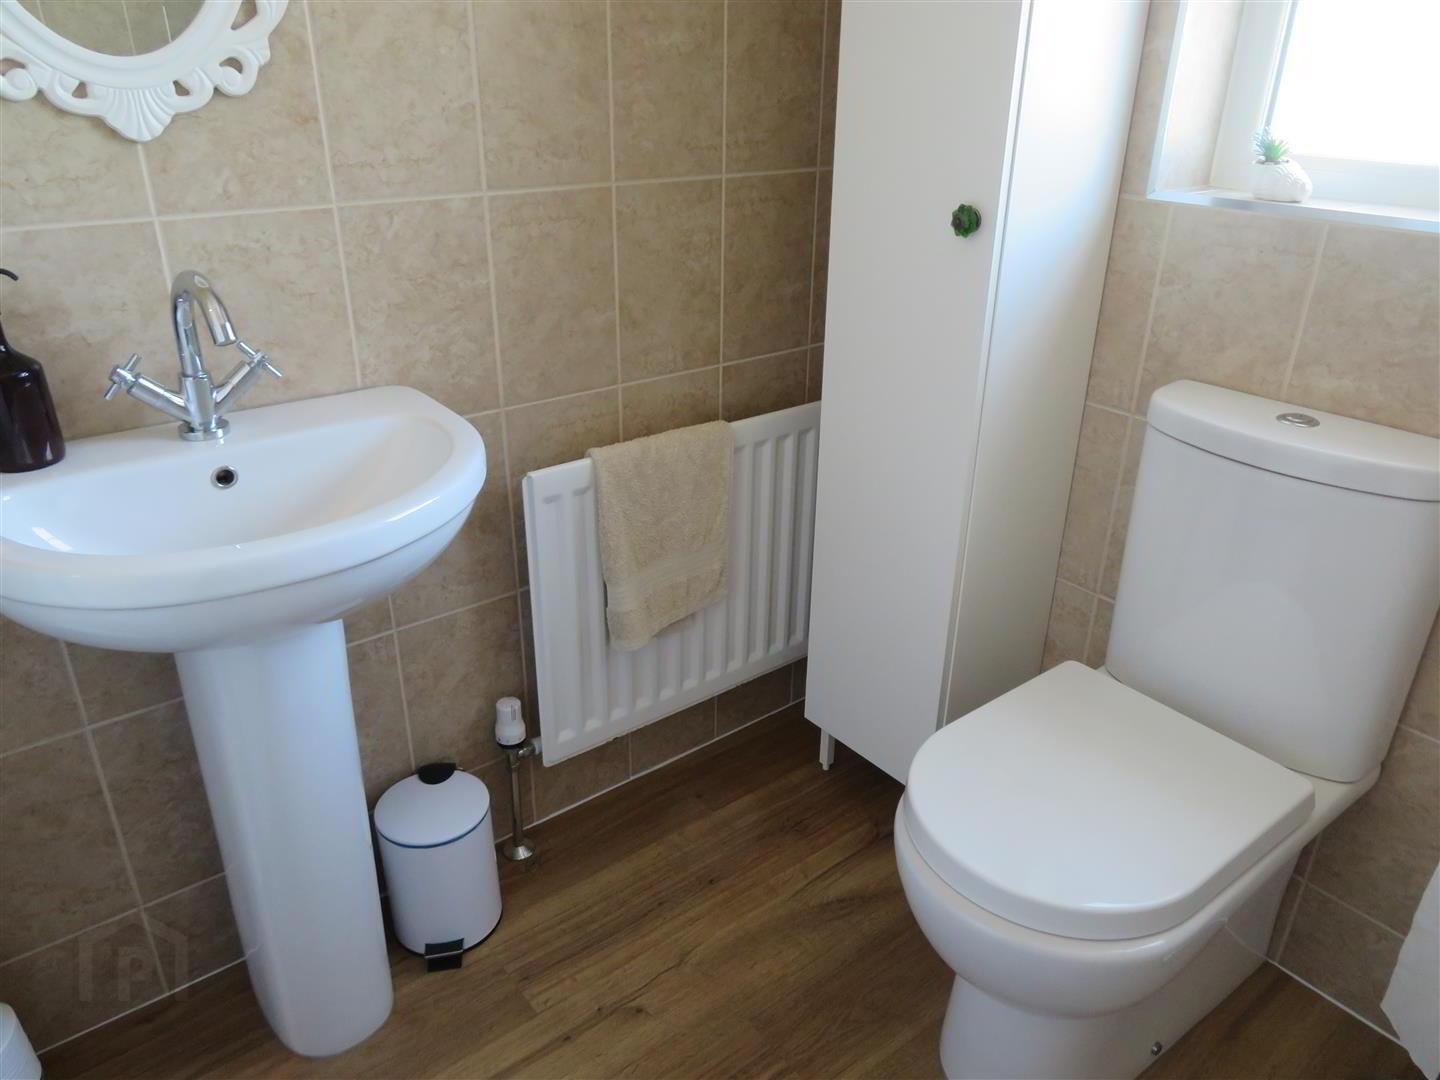
- Bathroom 2.11m x 1.65m (6'11 x 5'5)
- White bathroom suite comprising panel bath with electric shower above, pedestal wash hand basin, WC, tiled walls, vinyl flooring and PVC ceiling.
- Outside
- Pebble bed to front of property with large driveway to side. Fully paved, enclosed rear yard.
Need some more information?
Fill in your details below and a member of our team will get back to you.
Mortgage Calculator*
Loan Amount- (%)
Total payments-
Monthly payment-
* This information does not contain all of the details you need to choose a mortgage. Make sure you read the key facts illustration provided with your mortgage offer before you make a decision.
Opening Hours
- Monday 9:00AM - 5:00PM
- Tuesday 9:00AM - 5:00PM
- Wednesday 9:00AM - 5:00PM
- Thursday 9:00AM - 5:00PM
- Friday 9:00AM - 5:00PM
- Saturday 10:00AM - 12:00PM
