

This site uses cookies to store information on your computer
Read more
Back to Search
For sale |
2 Bed End-Terrace House |
Asking price
£125,000
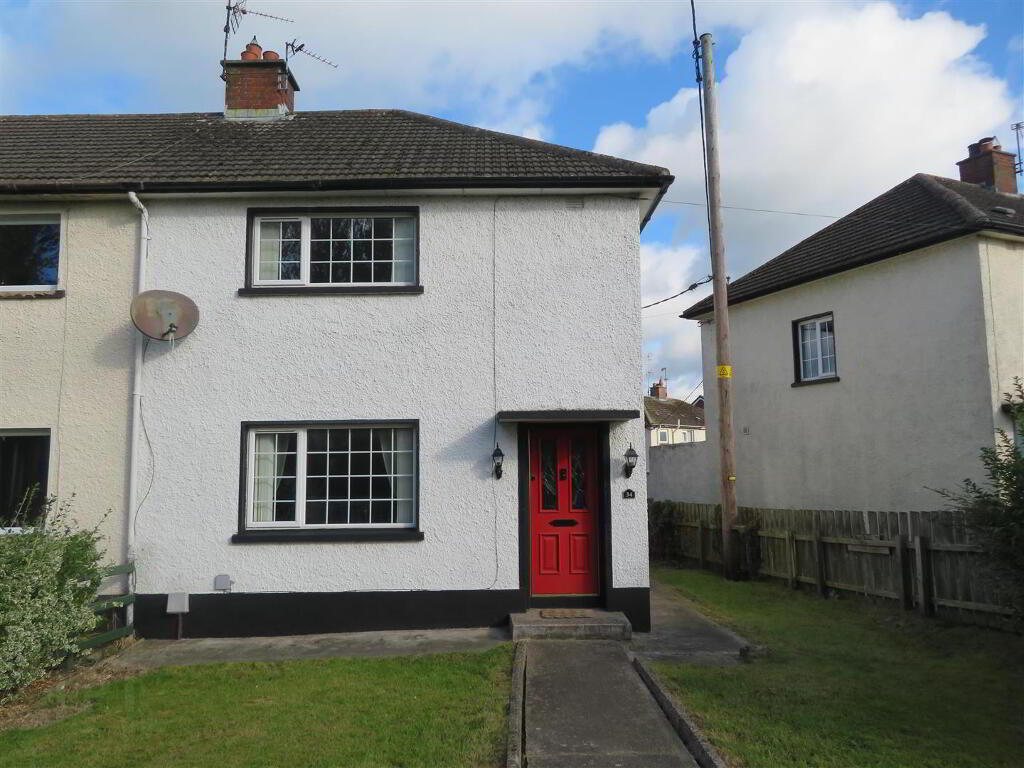
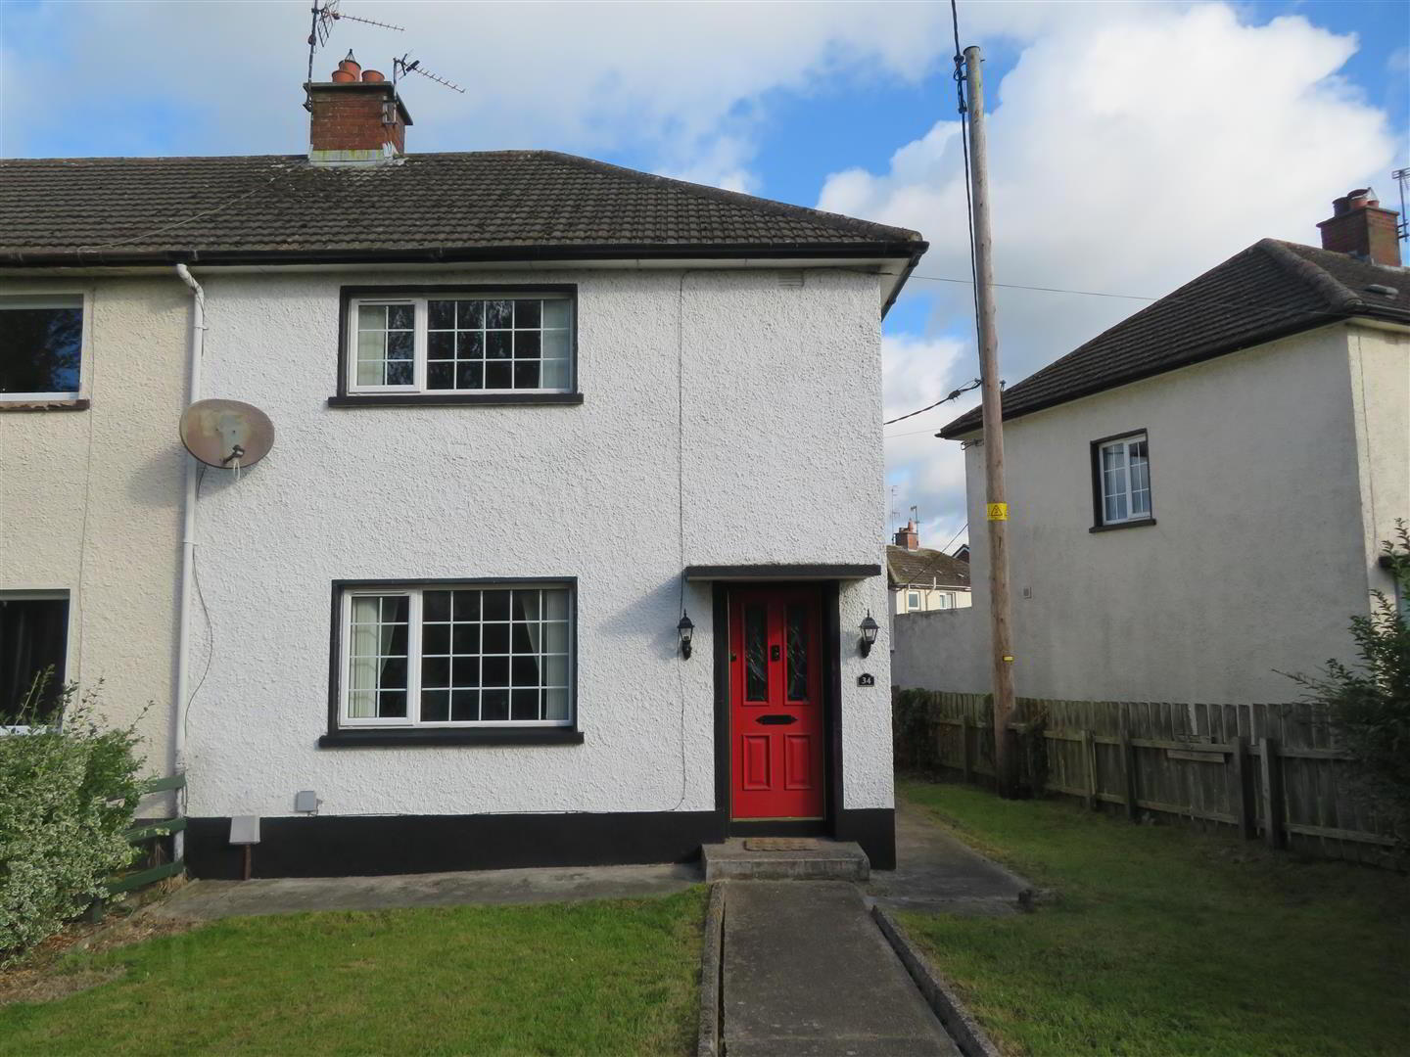
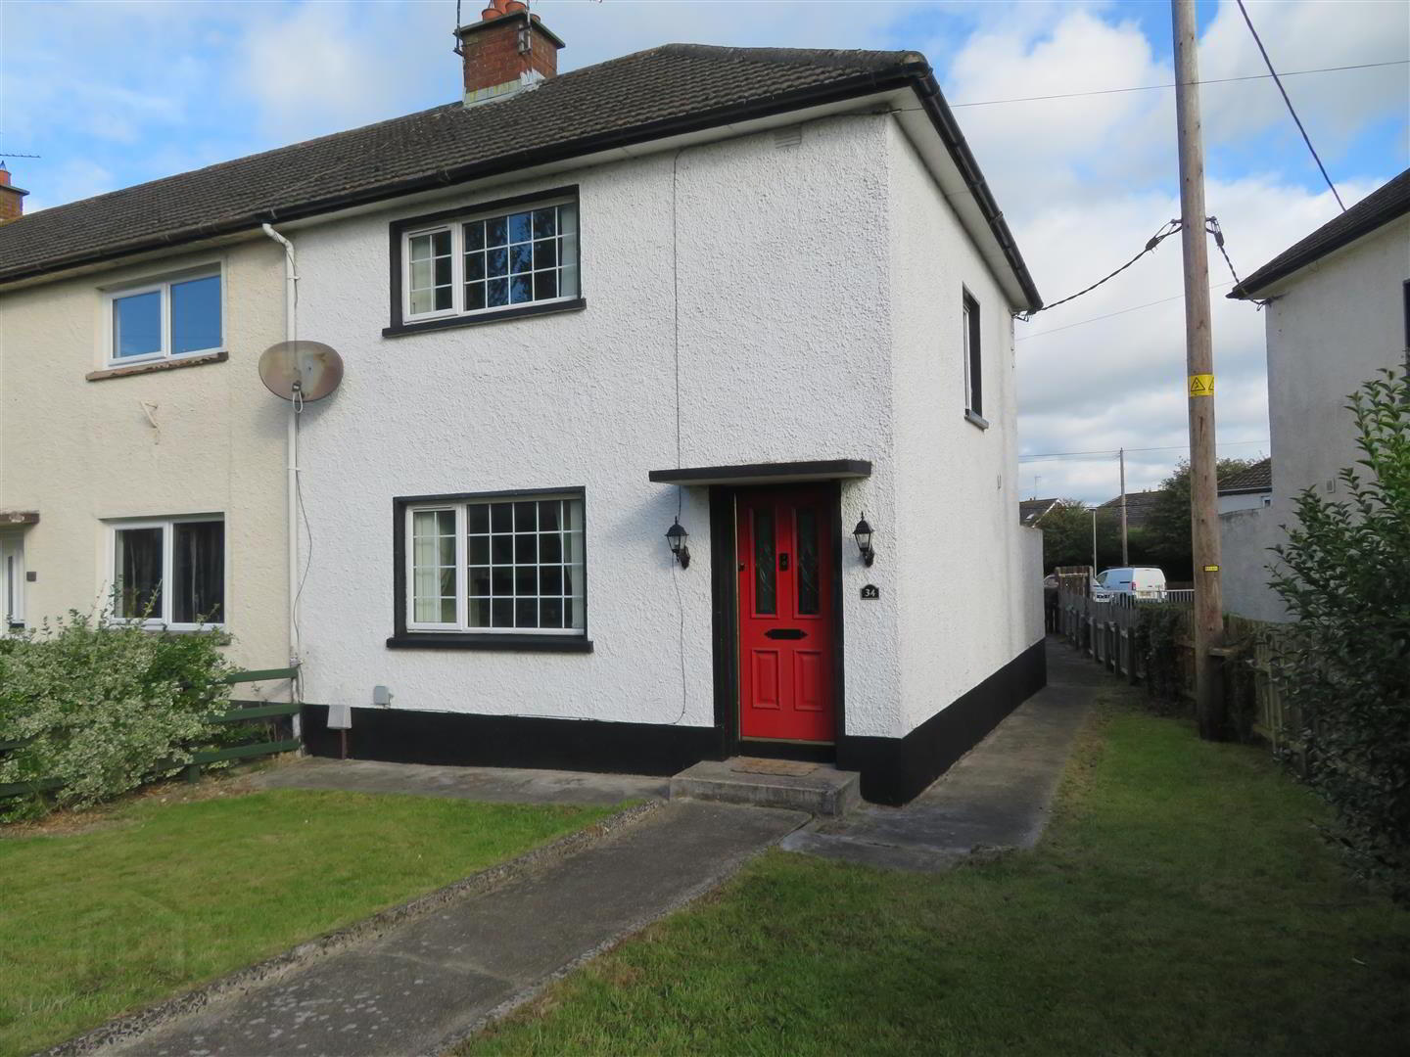
34 Clarendon Park Magheralin
Asking price £125,000Options
Key Information
| Address | 34 Clarendon Park, Magheralin |
|---|---|
| Style | End-Terrace House |
| Status | For sale |
| Price | Asking price £125,000 |
| Bedrooms | 2 |
| Bathrooms | 1 |
| Receptions | 1 |
| Heating | Oil |
| EPC Rating | E49/D63 |
Features
- Two Bedrooms
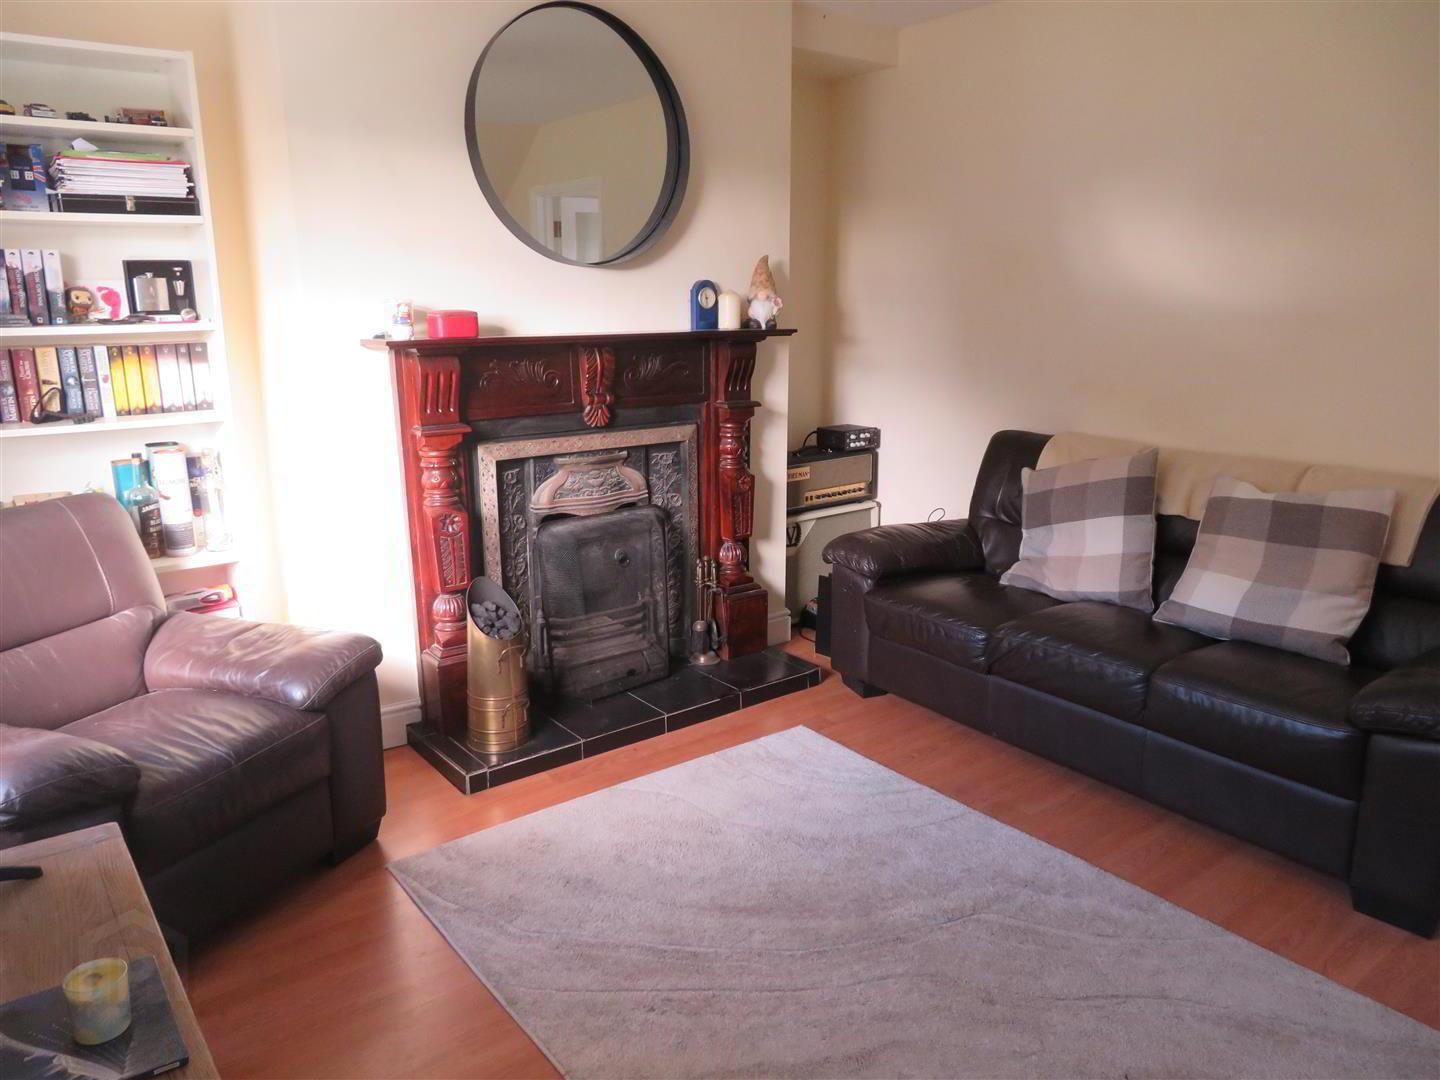
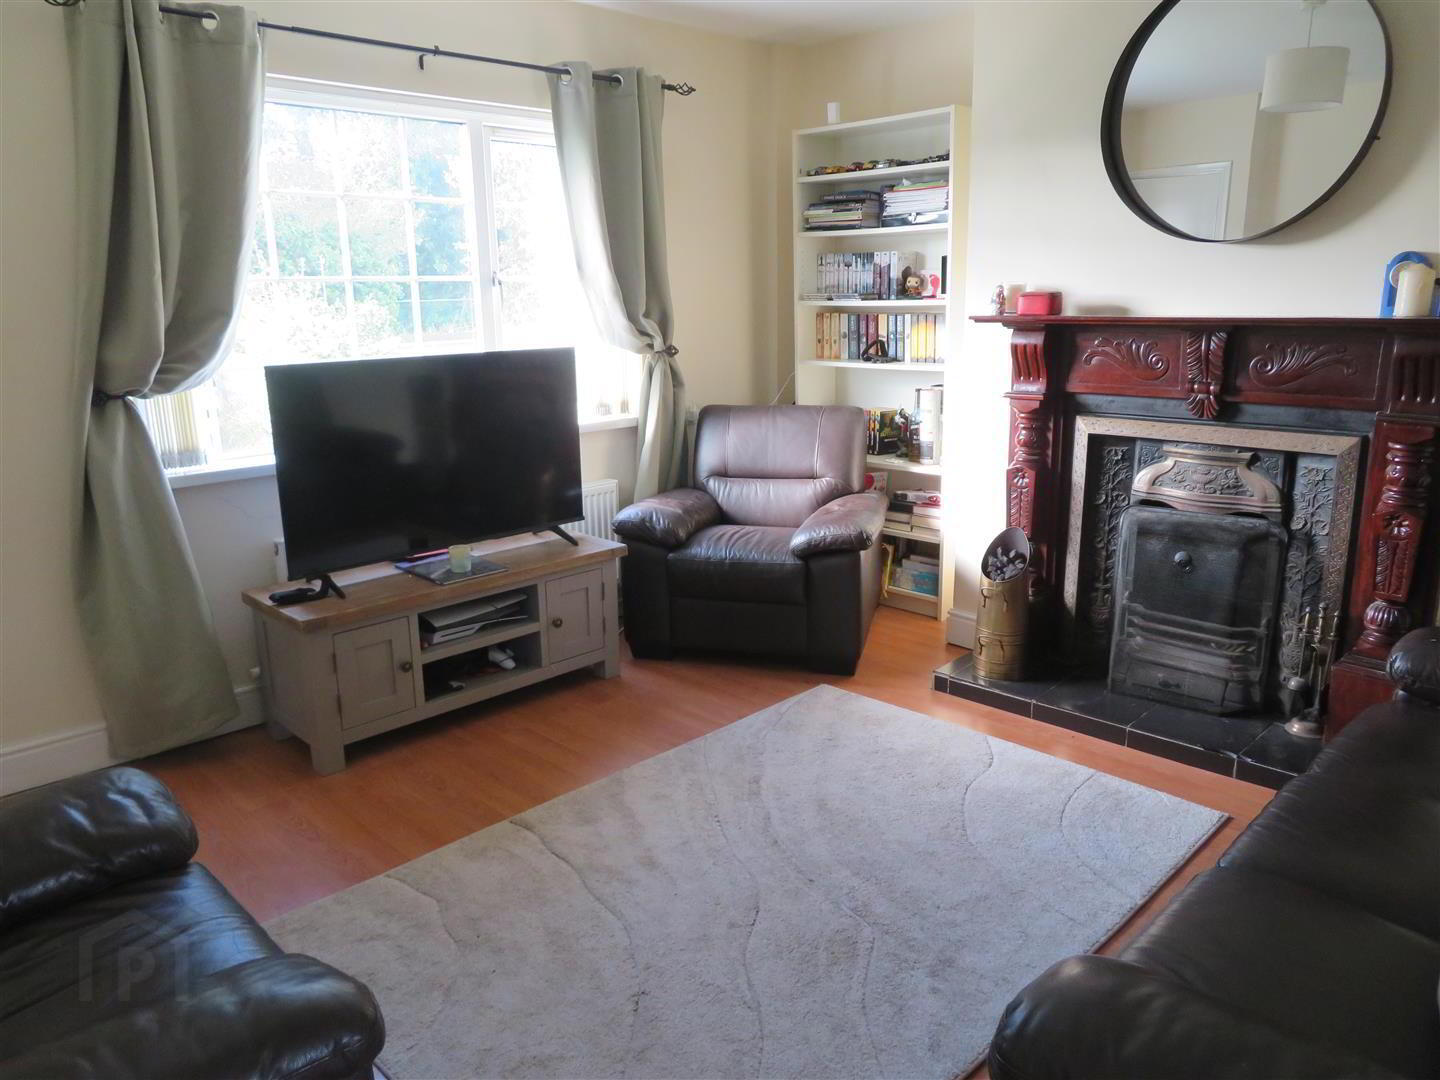
- Living room with Open Fire
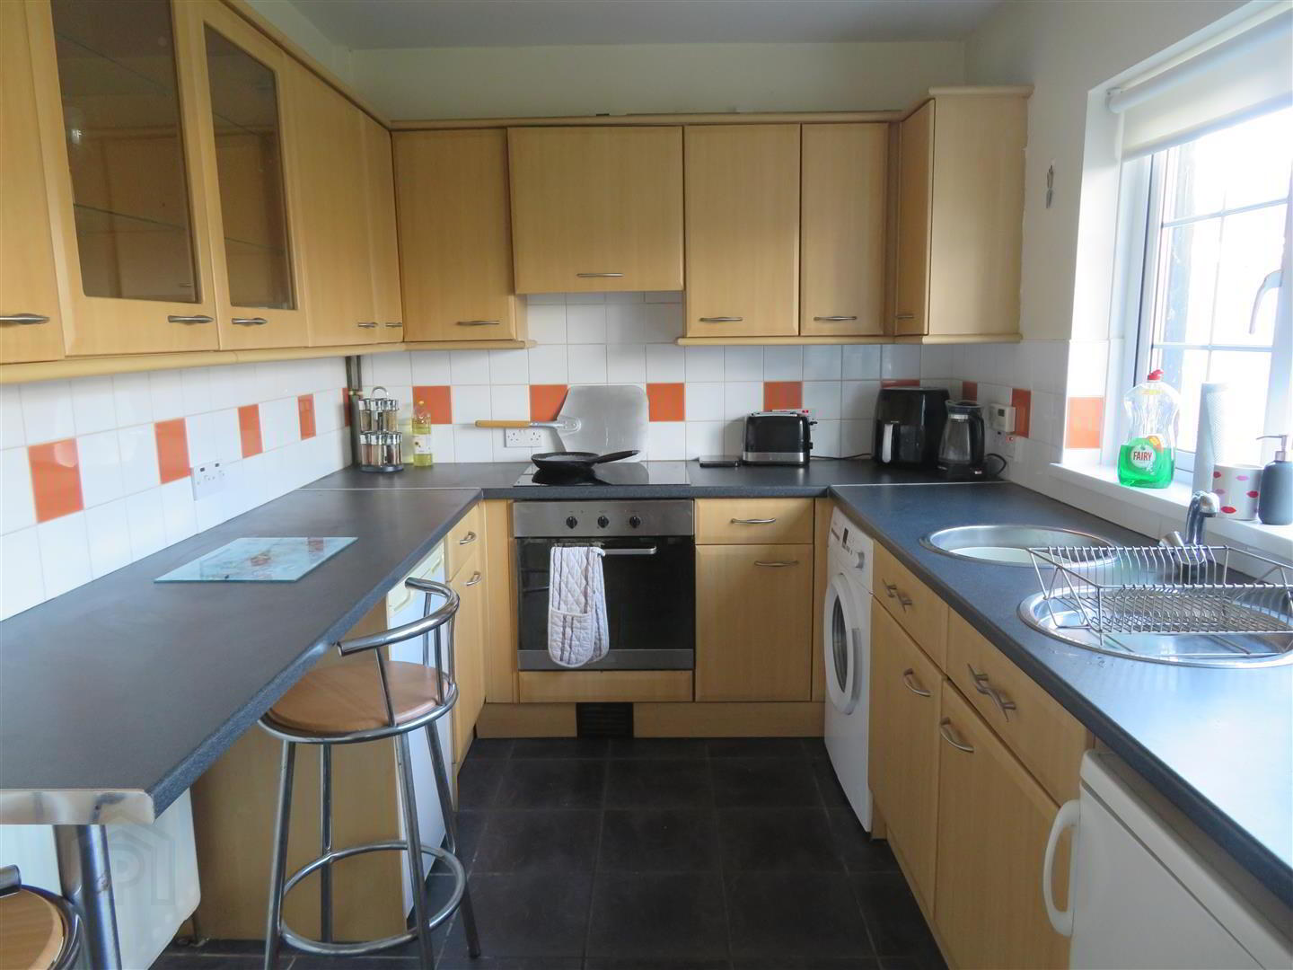
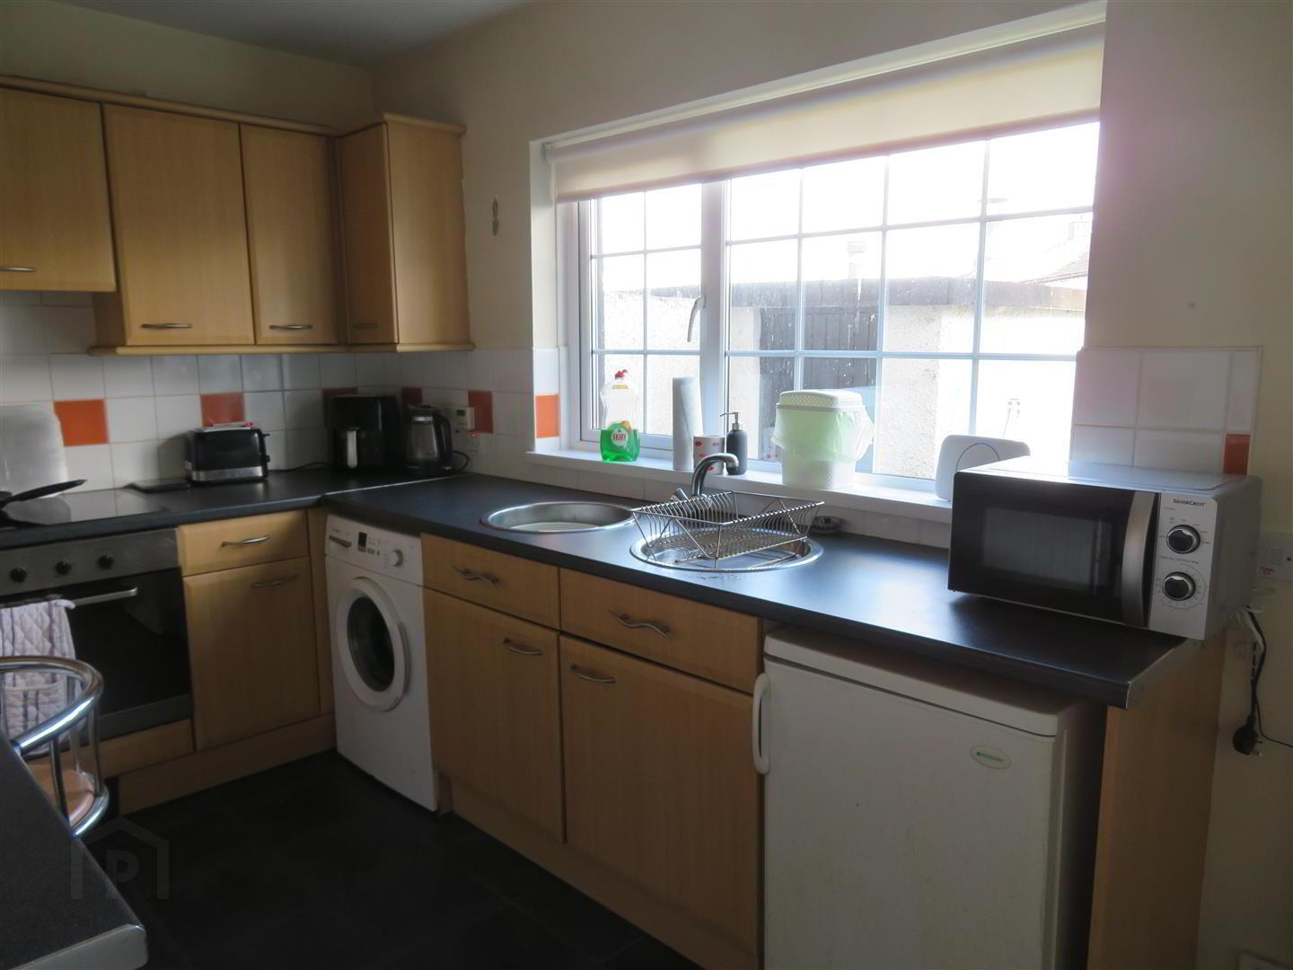
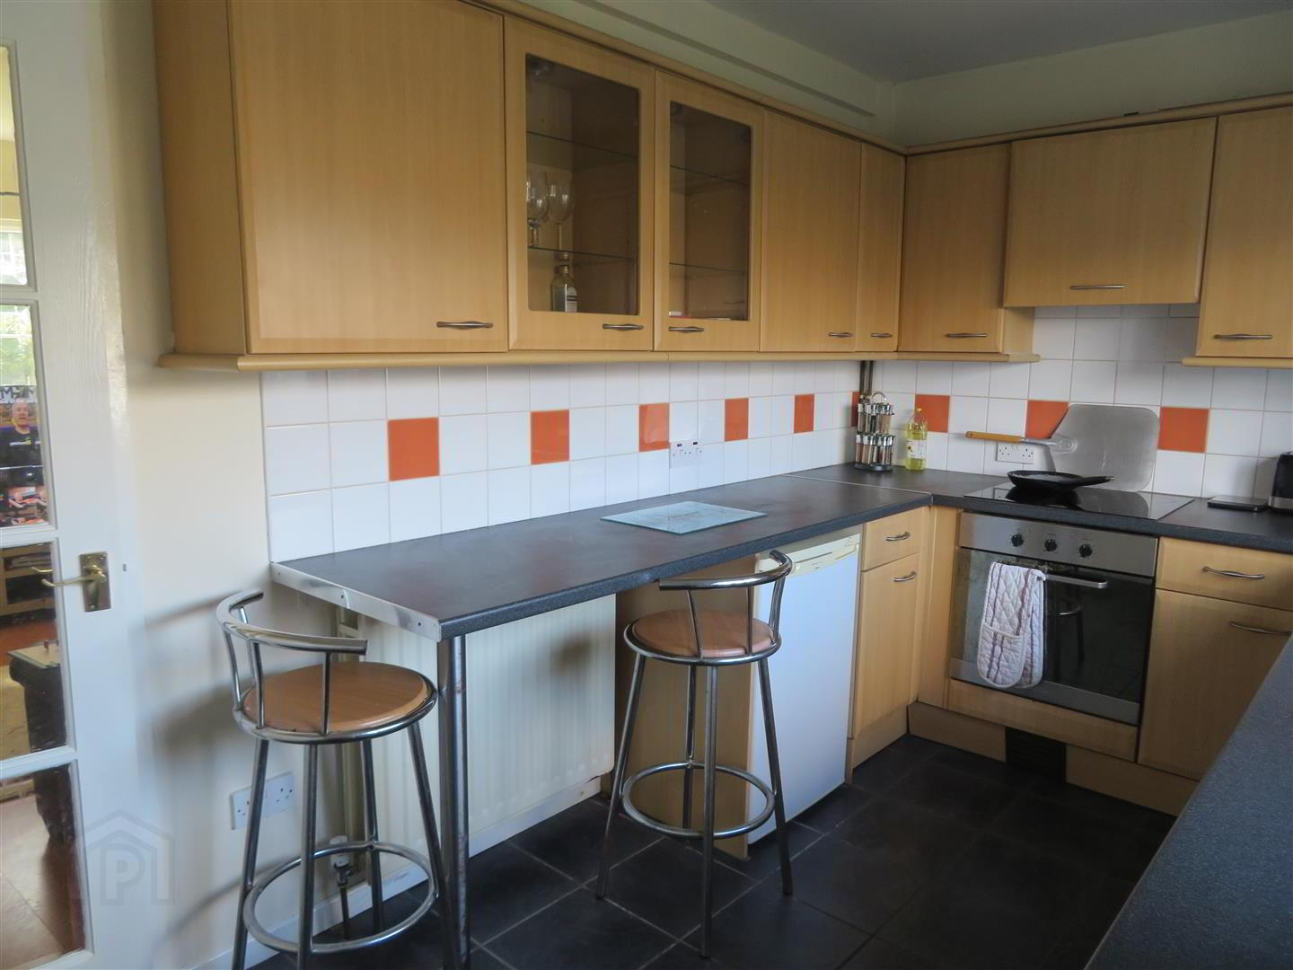
- Kitchen/Dining
- Ground Floor WC
- Family Bathroom
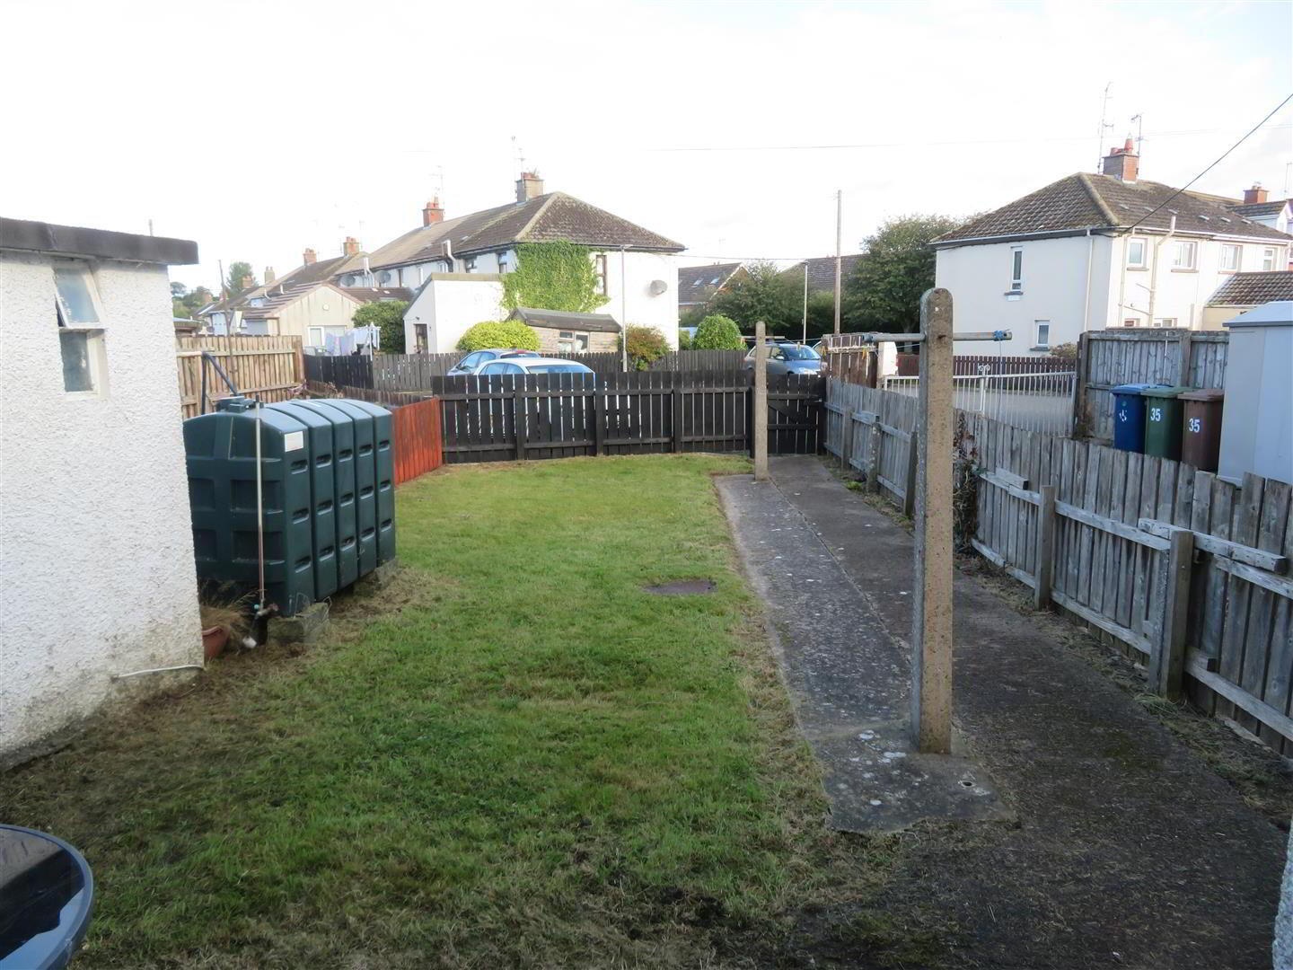
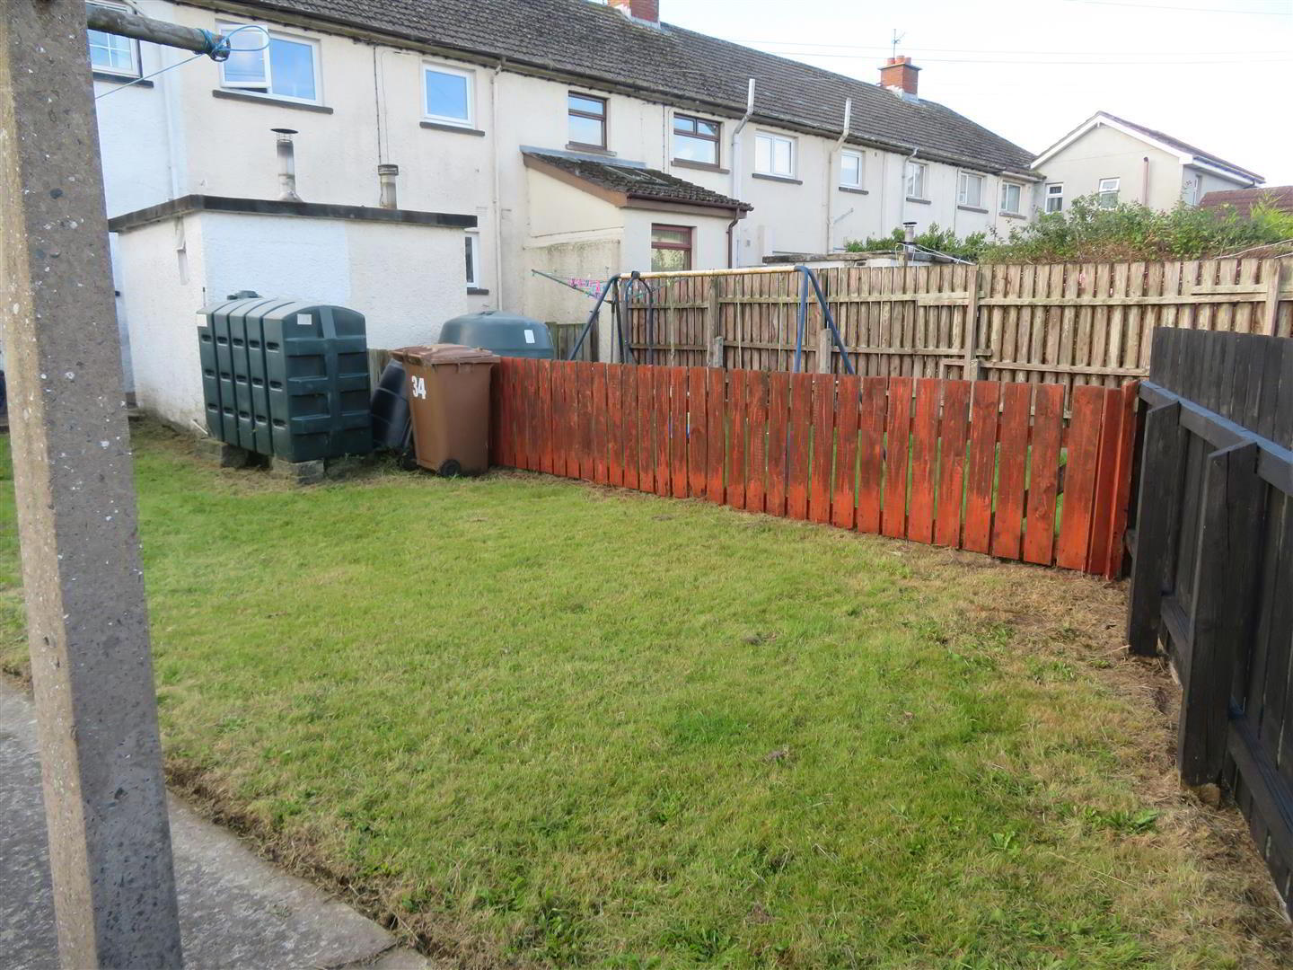
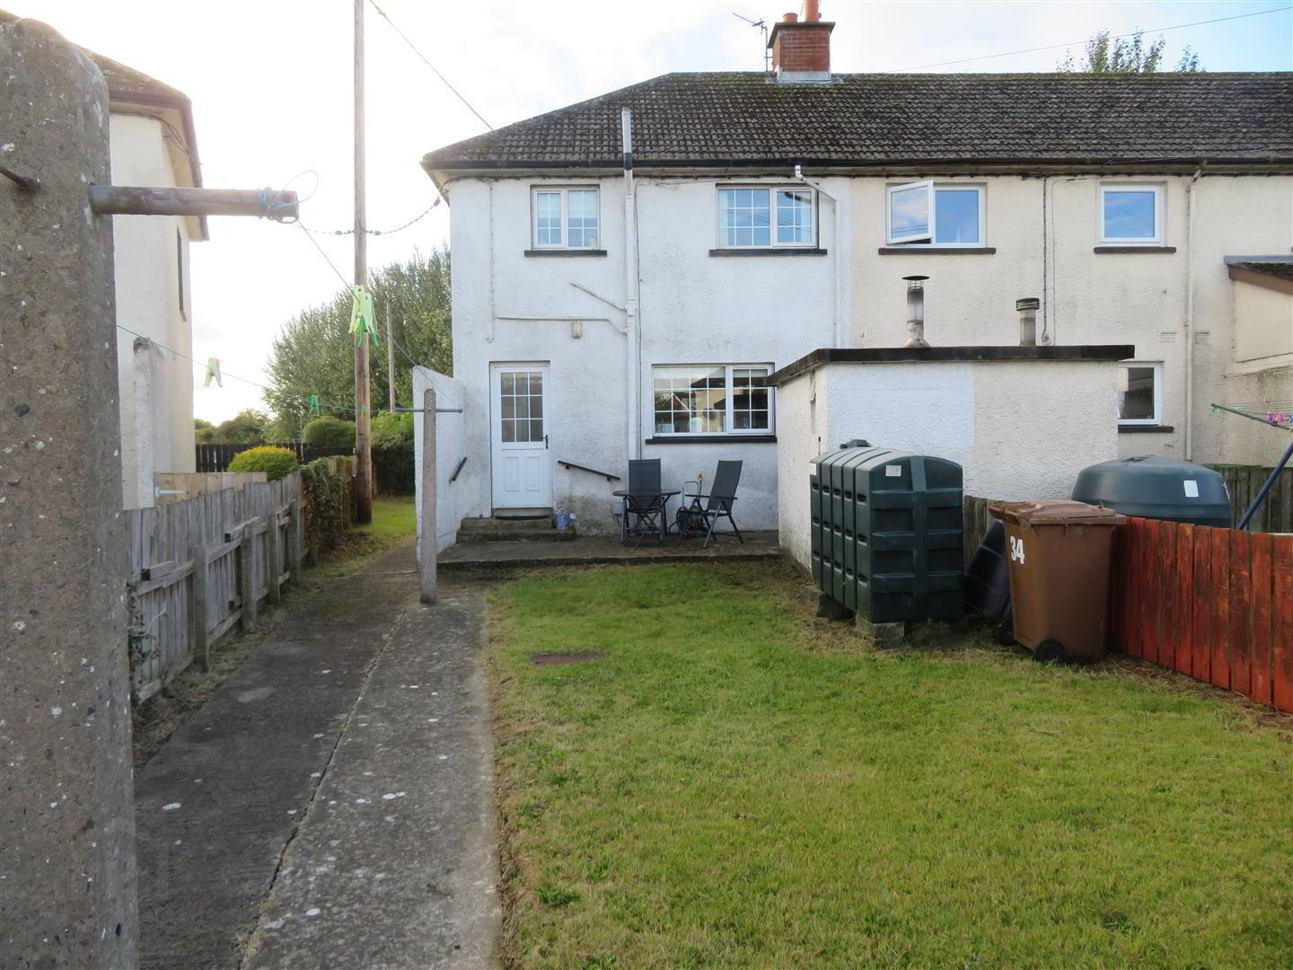
- Enclosed Rear Garden
- OFCH
- PVC Double Glazing
Additional Information
Jones Estate Agents welcomes to the market this two bedroom end terrace property in the village of Magheralin. Close to all local amenities in the village and the neighbouring village of Moira. Also conveniently located for access to the M1 motorway, this property will appeal to those who commute for work.In good order throughout, accommodation comprises of two bedrooms, living room with open fire, kitchen/dining, ground floor WC and family bathroom. To the rear there is a large enclosed garden.
This is an ideal property for first time buyers and investors alike. Interest will be high, therefore early viewing is recommended.
- Entrance Hall:
- Timber front door, carpet flooring.
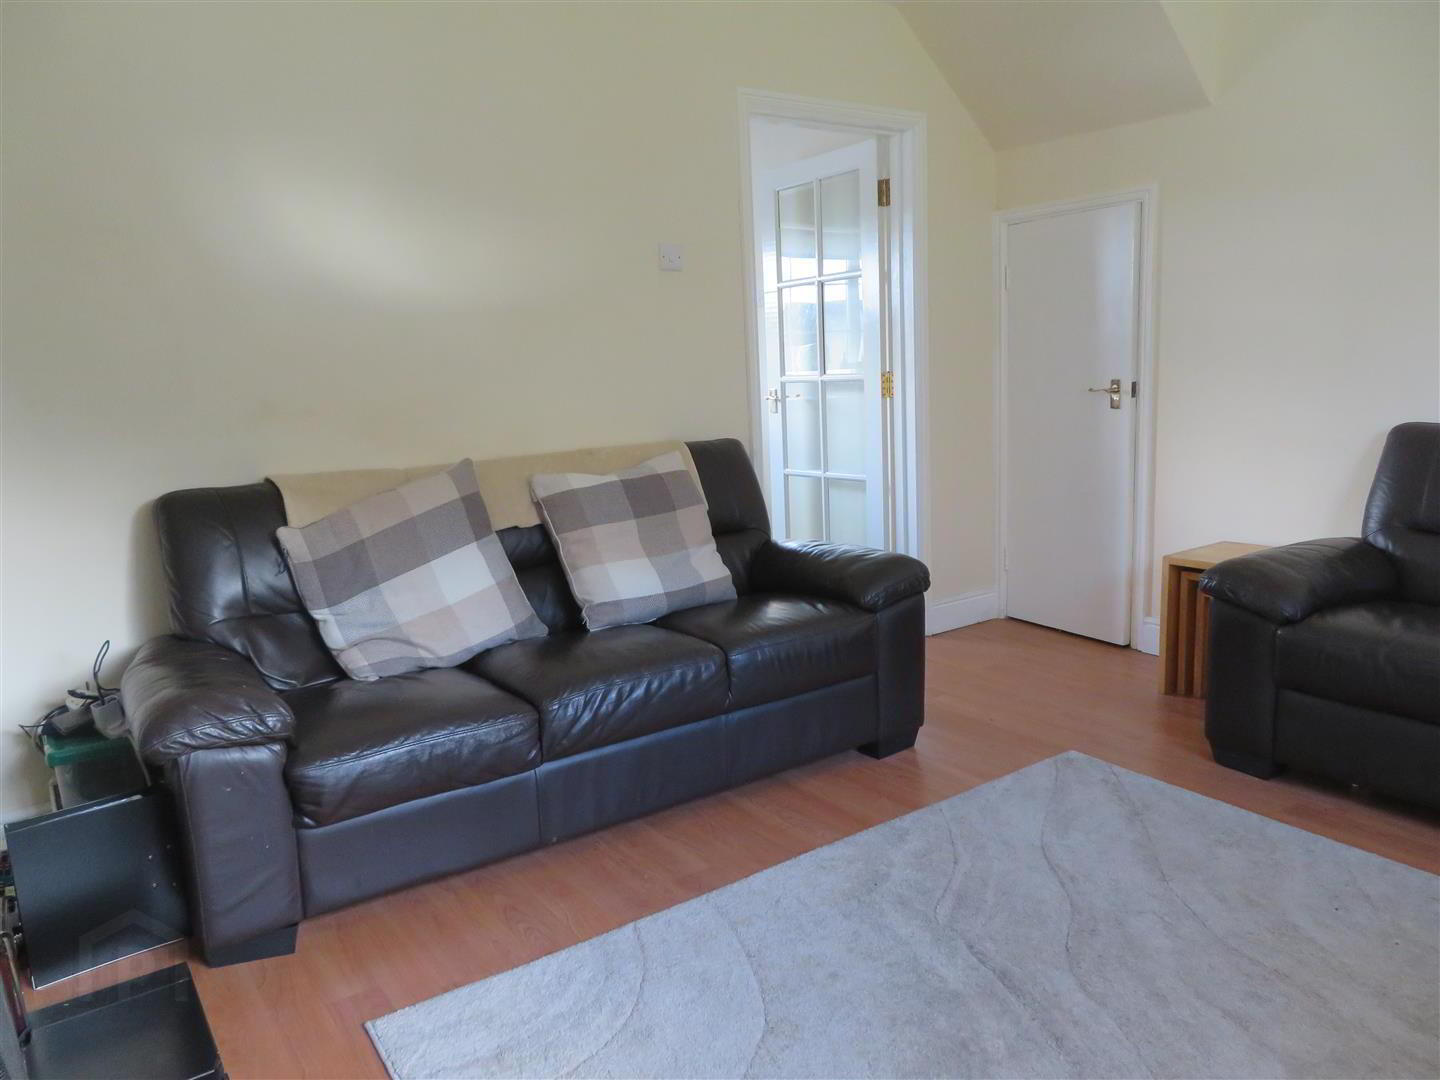
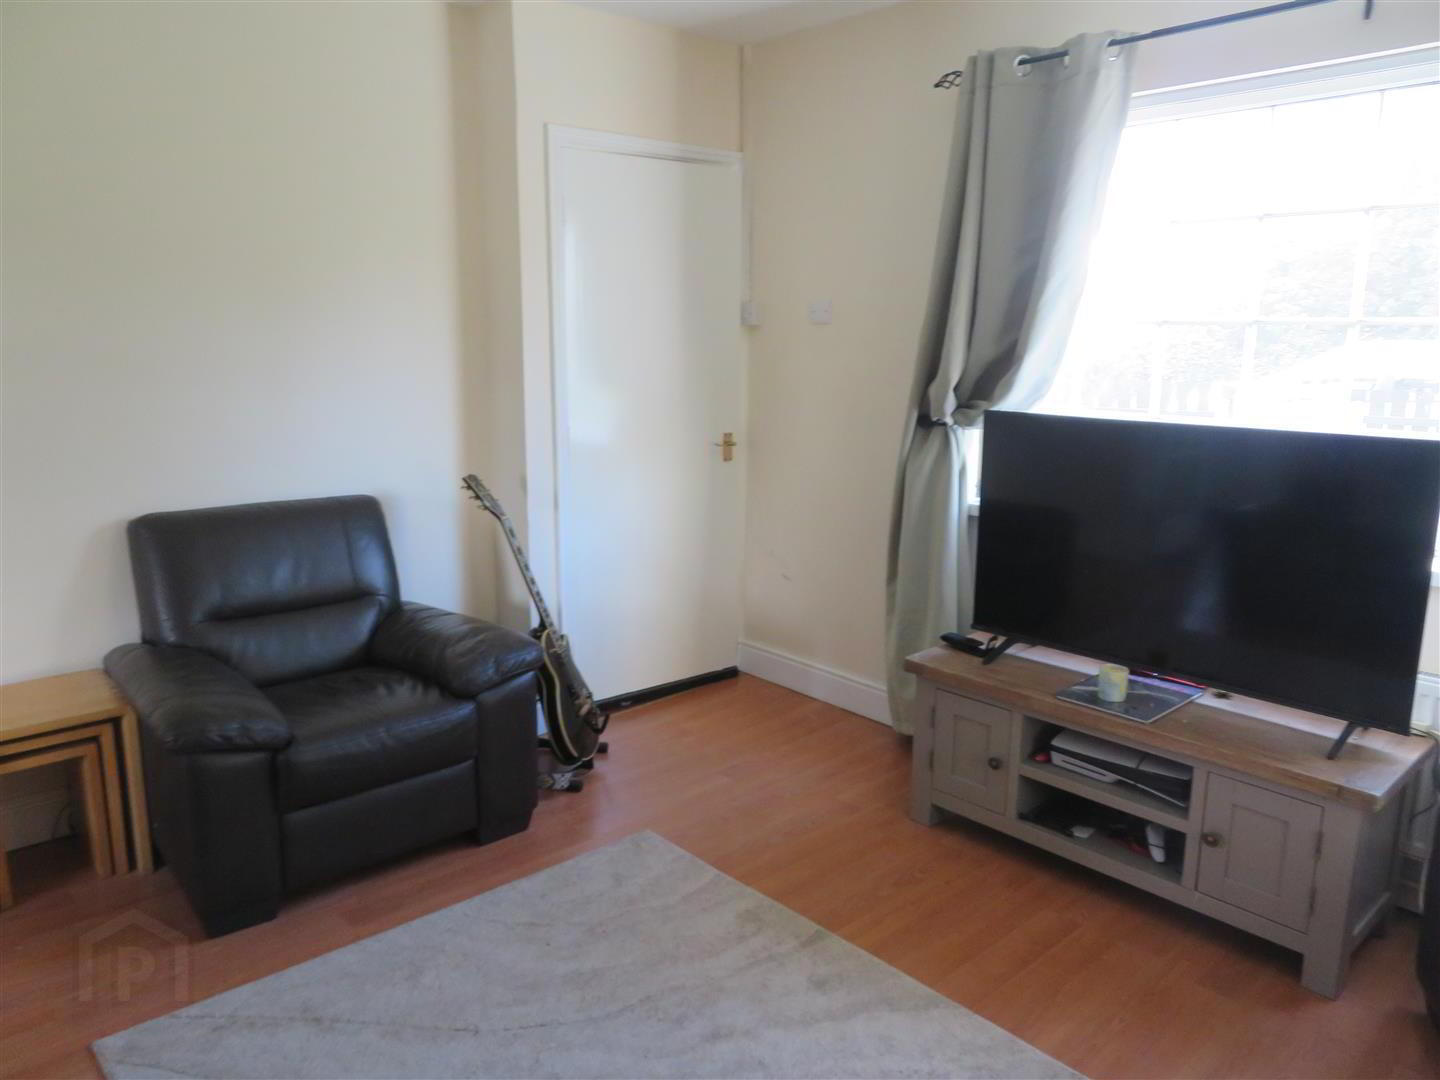
- Living Room: 13’11 x 12’2” (Deepest Points)
- Mahogany fireplace, open fire with back boiler. Under stairs storage and laminate flooring.
- Kitchen/Dining: 13’3” x 7’9”
- A range of high and low level units including glazed display unit. Built in oven and hob with enclosed extractor above, space for under counter fridge & freezer, plumbed space for washing machine. Breakfast bar. Partially tiled walls and tiled floor.
- Rear Hallway:
- PVC door to rear, access to ground floor WC.
- Ground Floor WC:
- WC and wall hung wash hand basin. Tiled splash back and tiled floor.
- Stairs & Landing:
- Access to attic and carpet flooring.
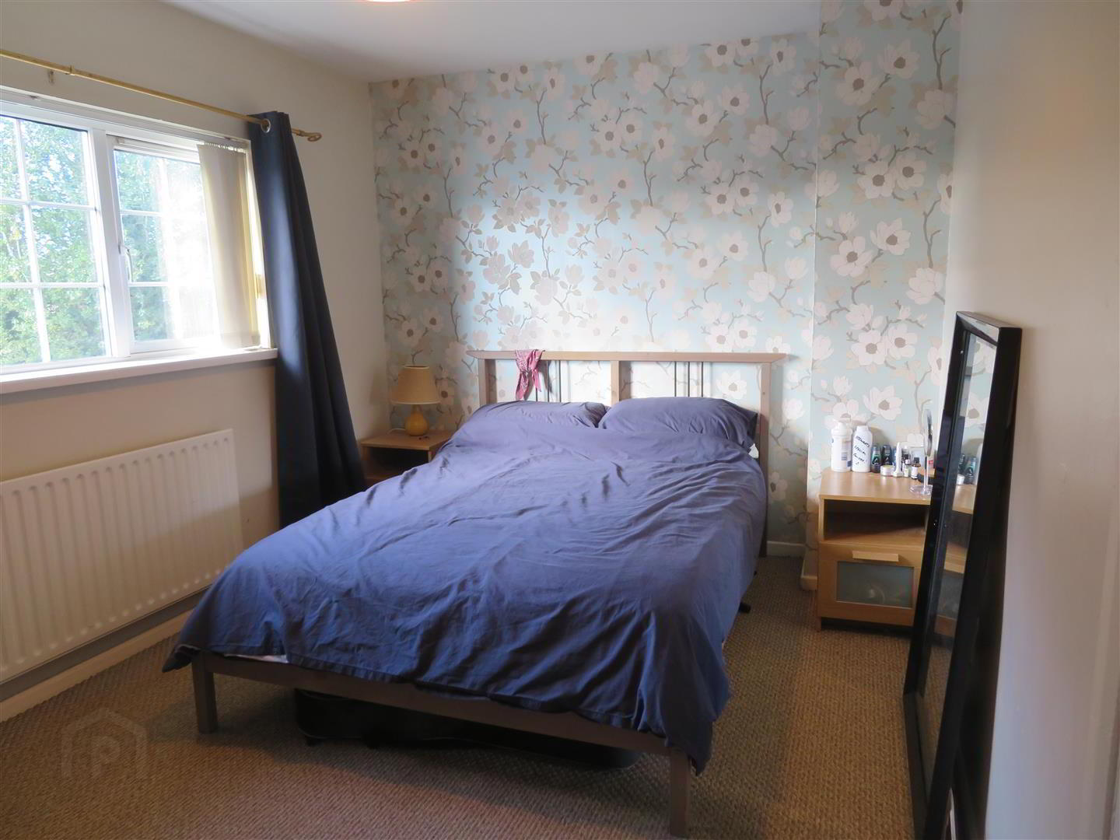
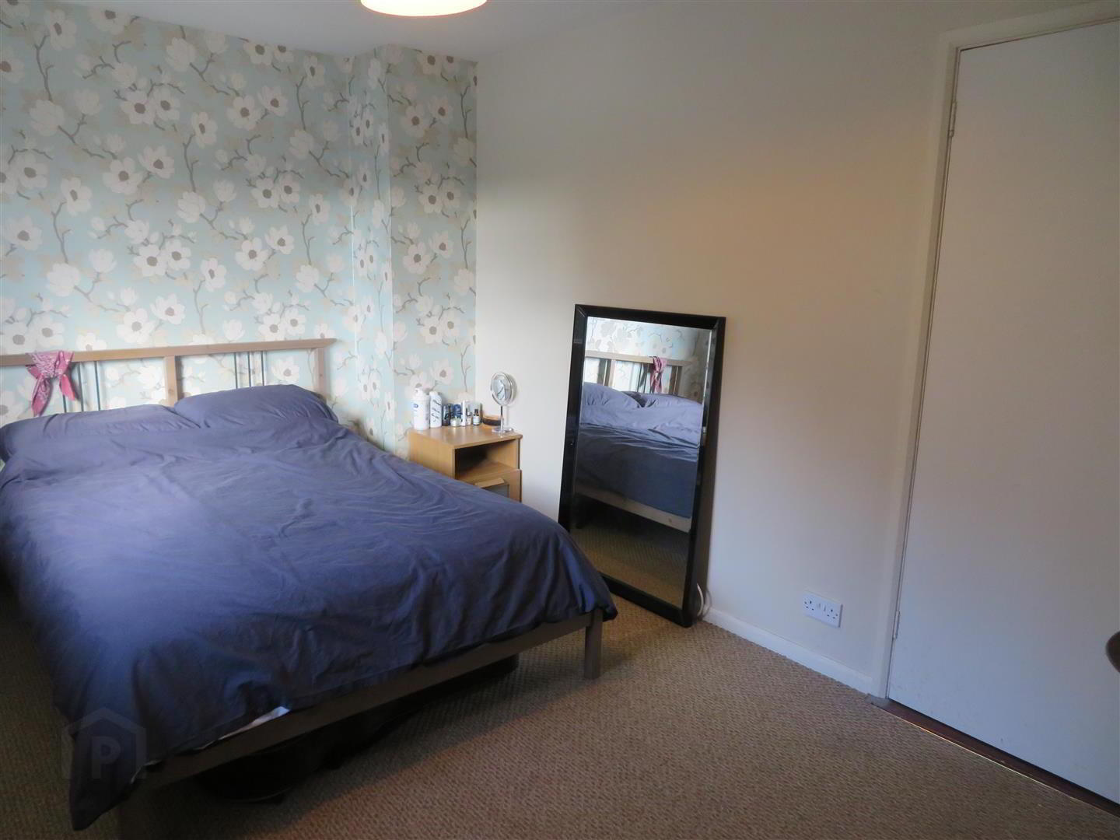
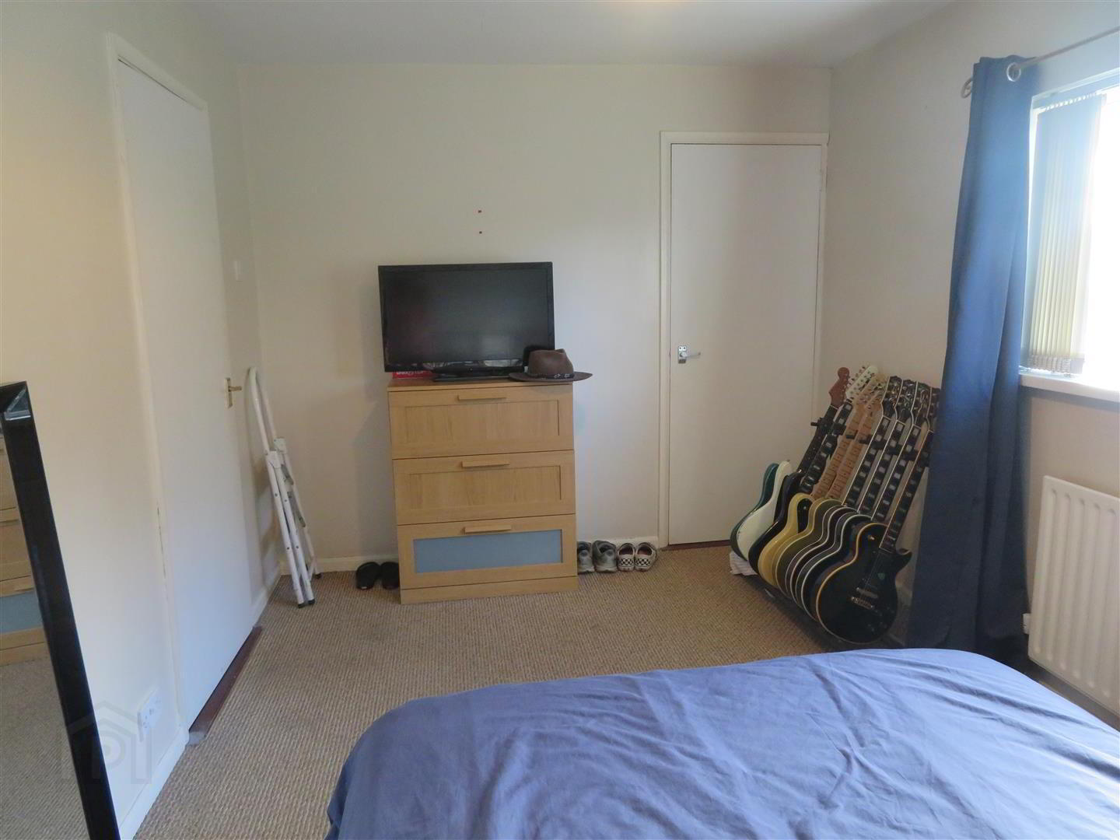
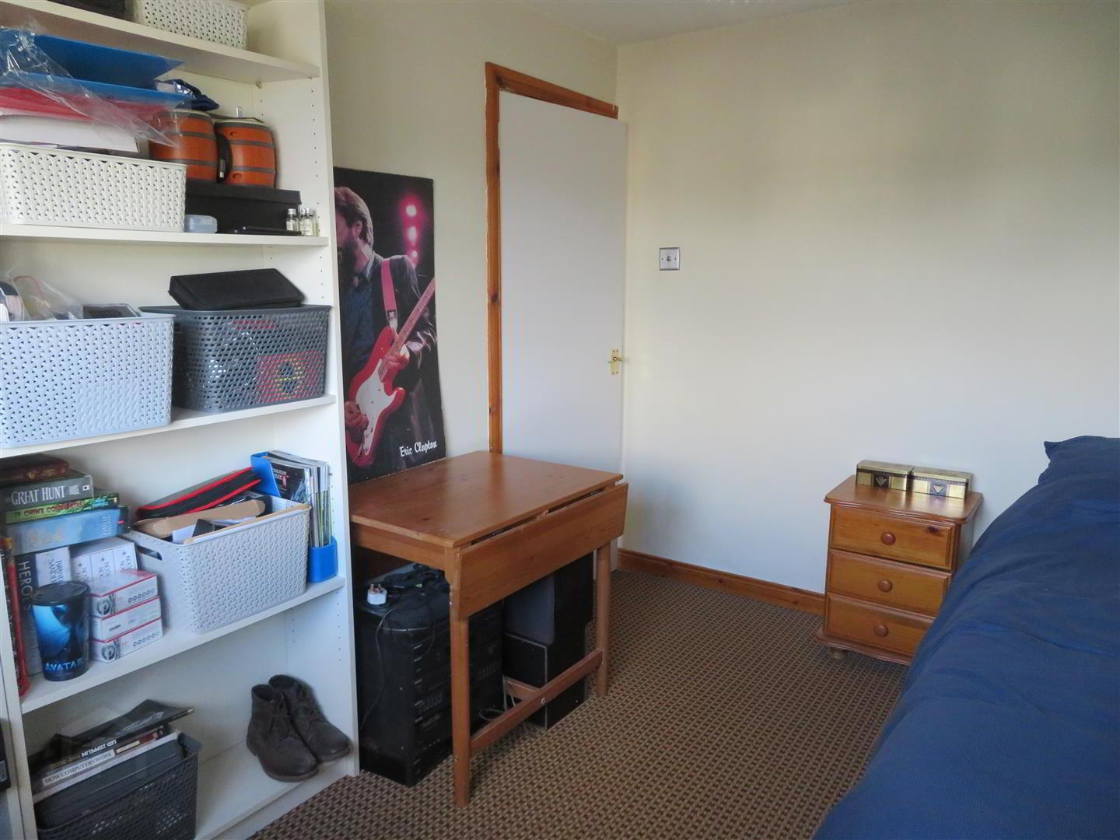
- Bedroom 1: 13’10” x 9’ (Deepest Points)
- Front aspect room with built in storage and carpet flooring.
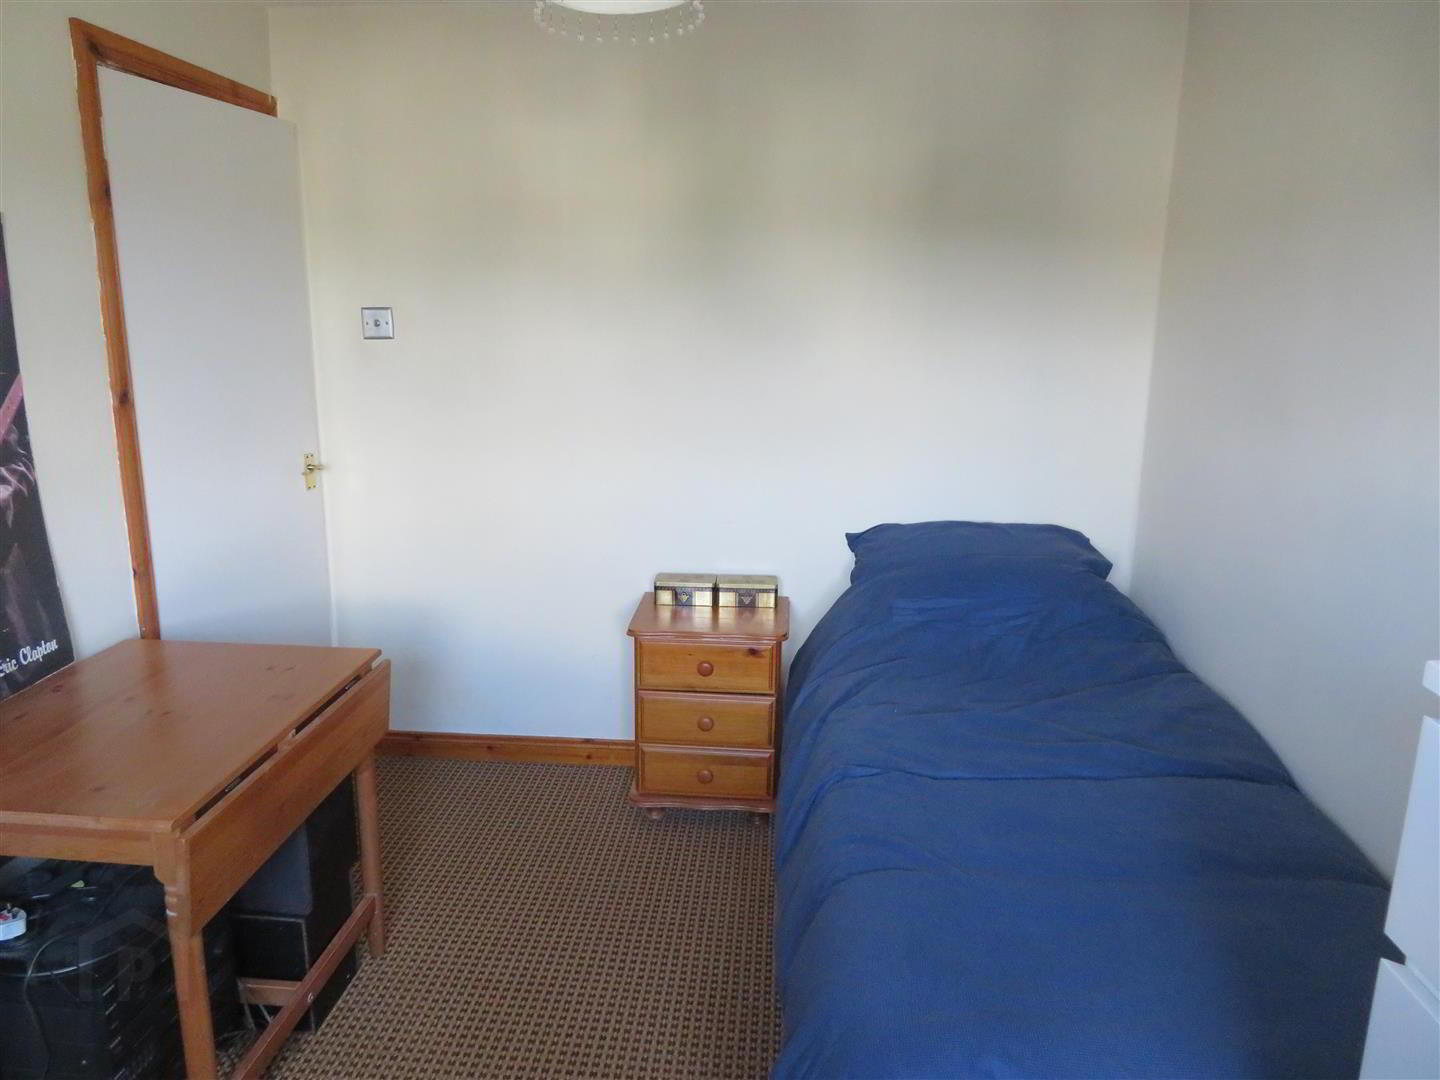
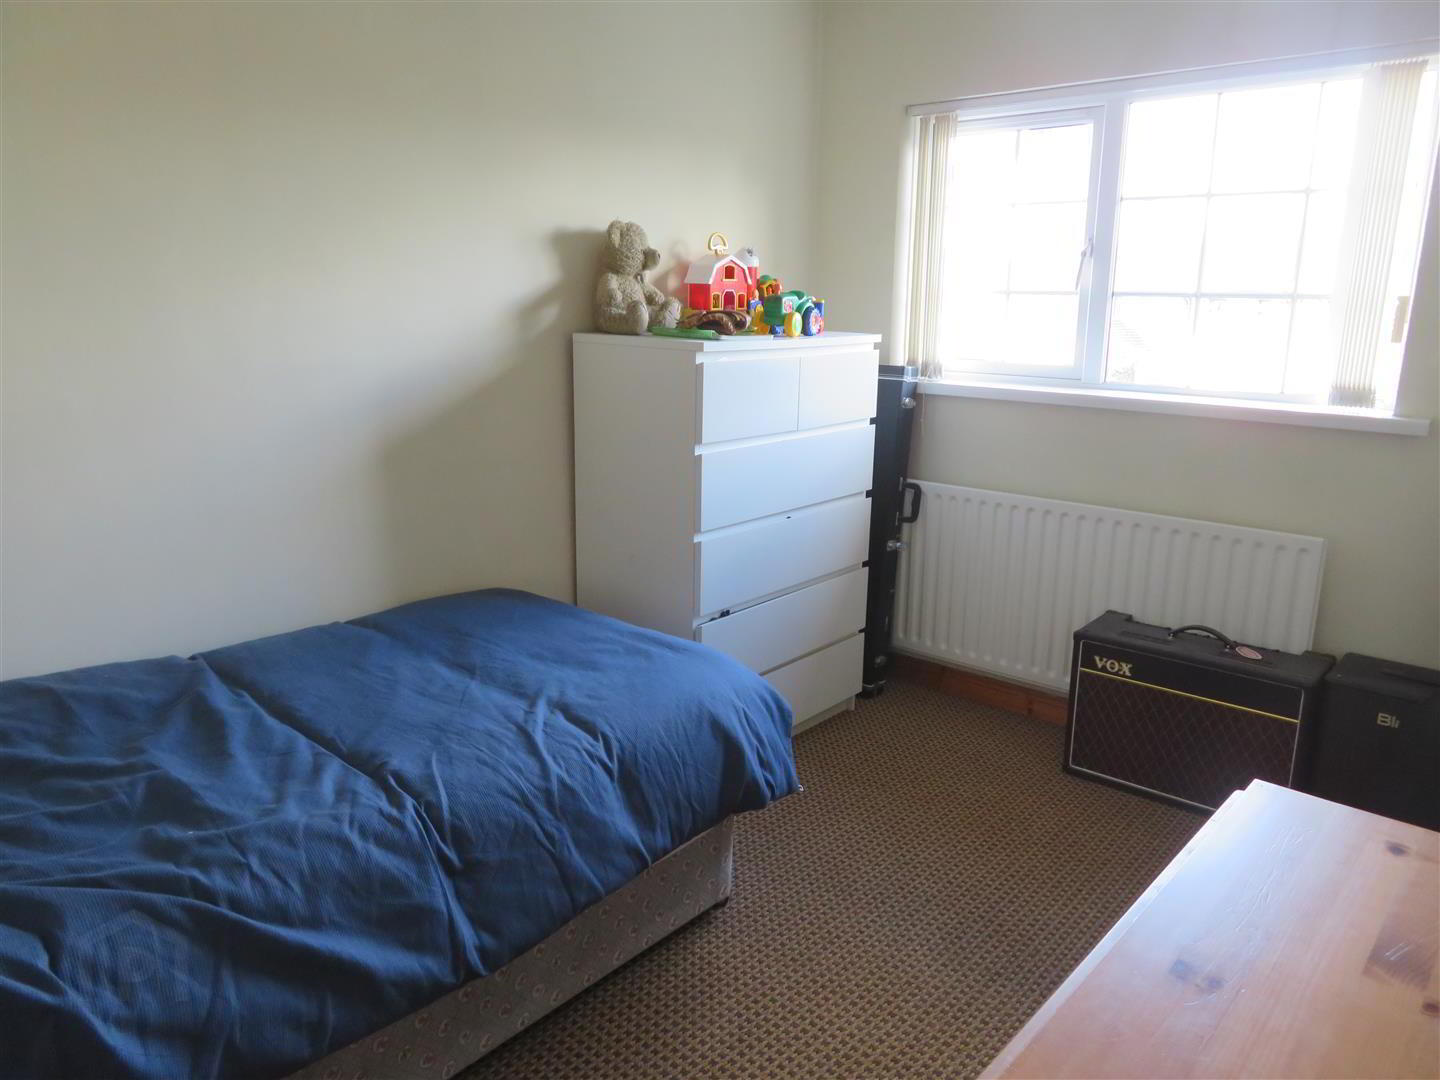
- Bedroom 2: 11’2” x 8’5”
- Rear aspect room with carpet flooring.
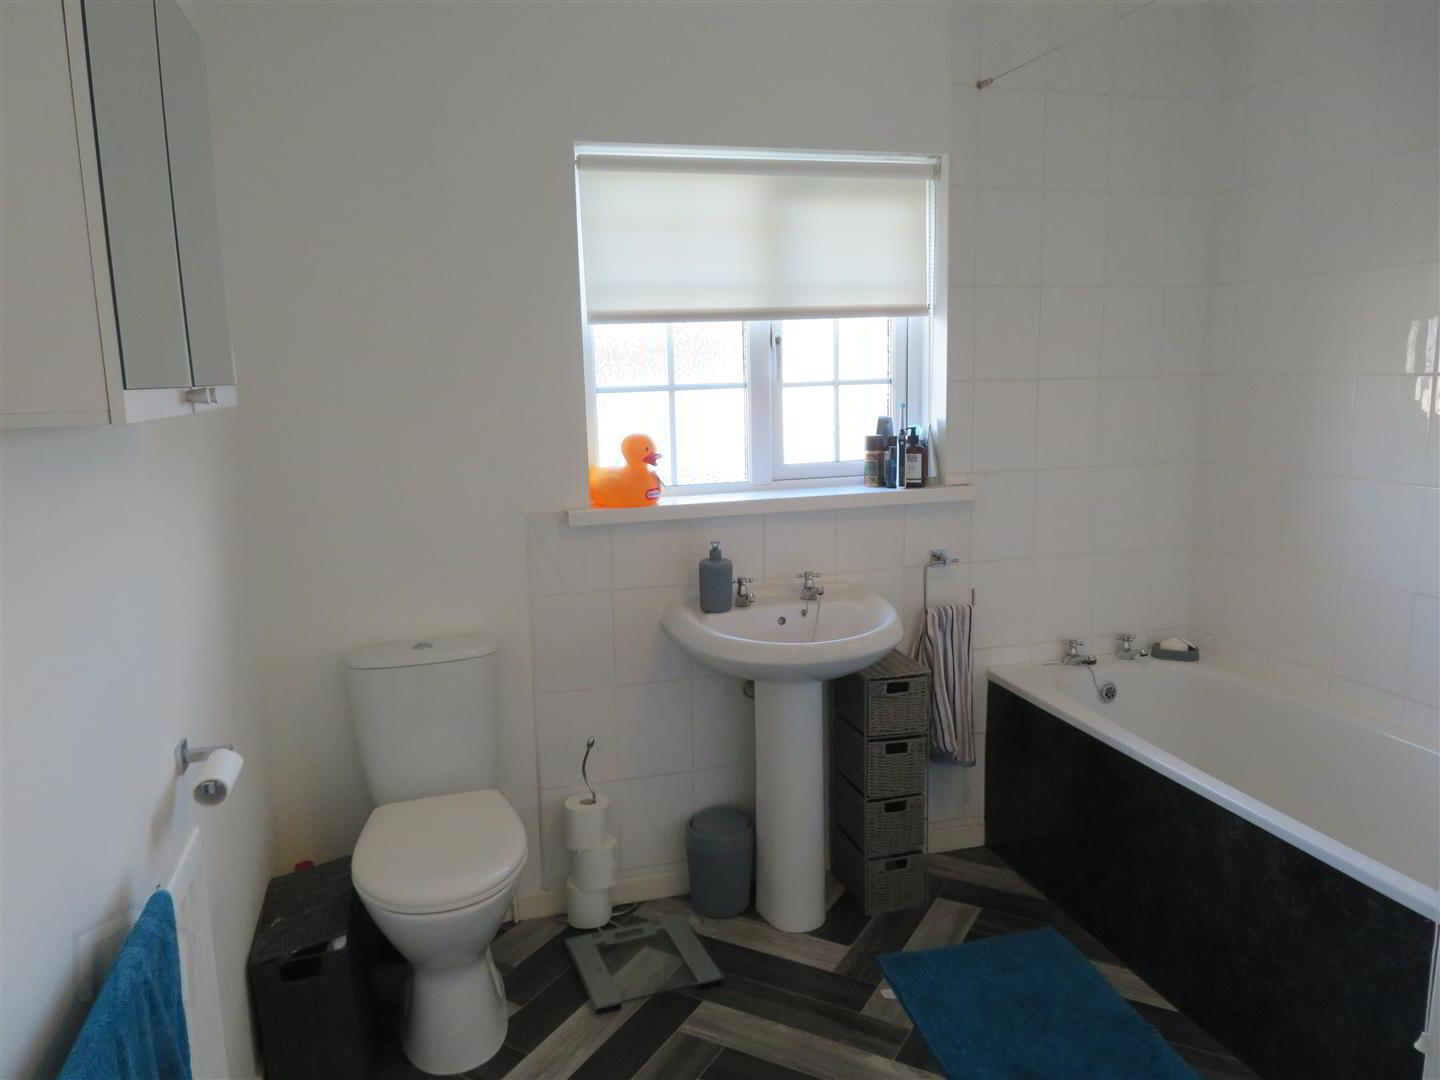
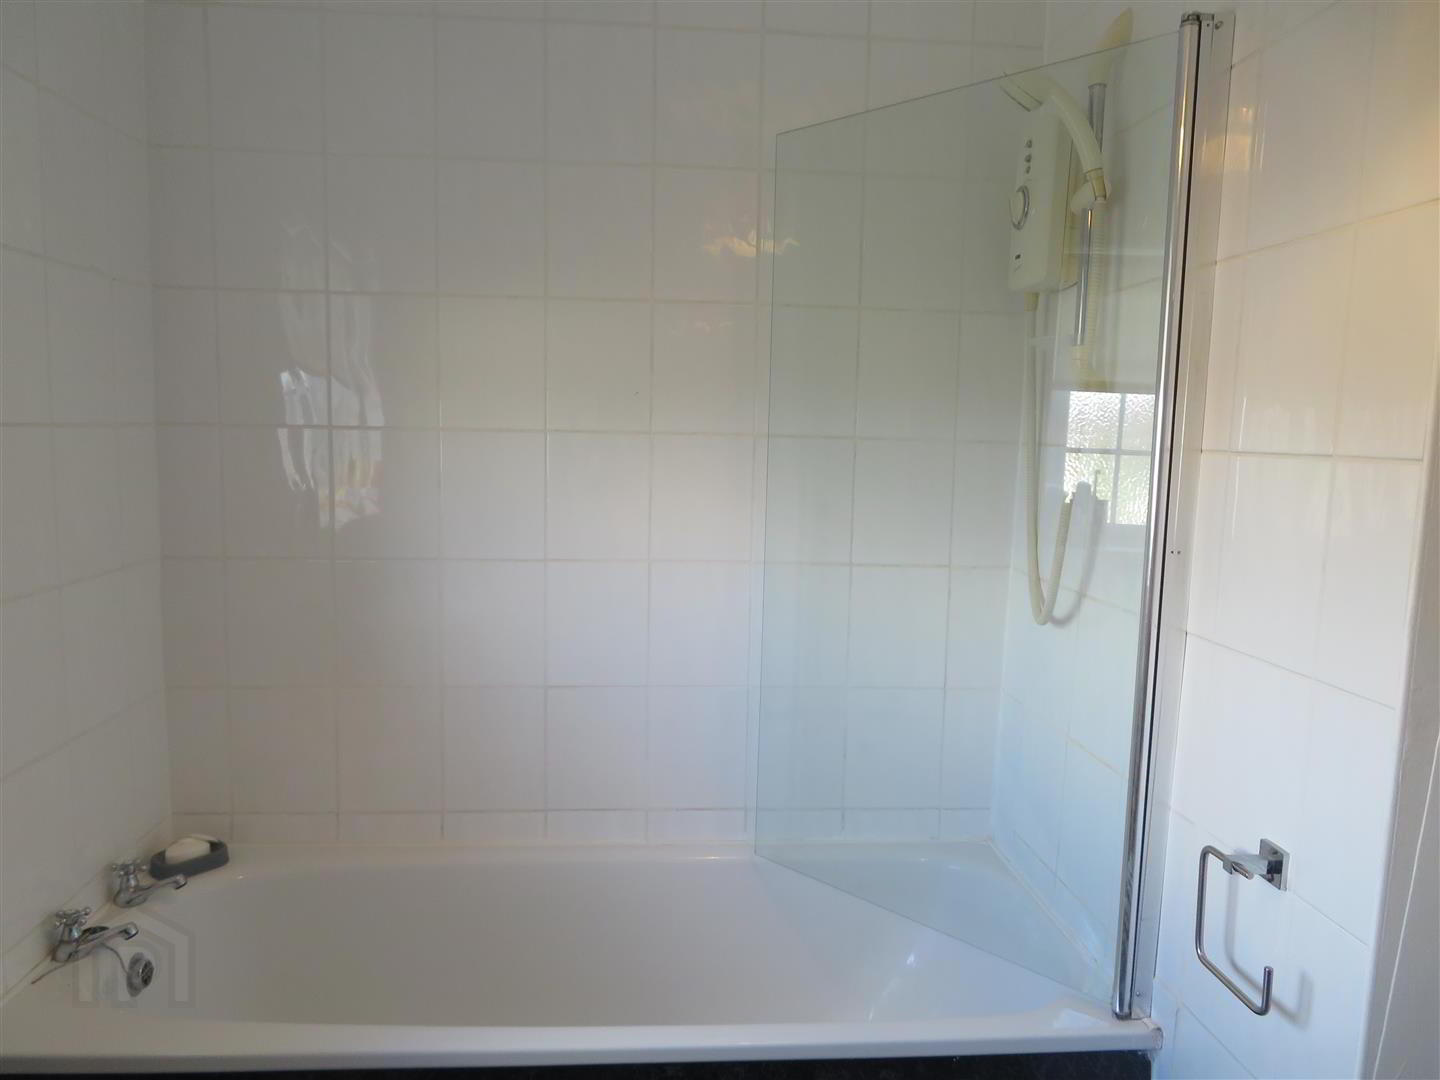
- Bathroom: 8’7” x 7’11’ (Deepest Points)
- Panel bath with electric shower above, pedestal wash hand basin ad WC. Built in hot press. Partially tiled walls and vinyl flooring.
- Outside:
- Large enclosed rear garden laid in lawn with patio area. Purpose built storage, houses boiler.
Need some more information?
Fill in your details below and a member of our team will get back to you.
Mortgage Calculator*
Loan Amount- (%)
Total payments-
Monthly payment-
* This information does not contain all of the details you need to choose a mortgage. Make sure you read the key facts illustration provided with your mortgage offer before you make a decision.
Opening Hours
- Monday 9:00AM - 5:00PM
- Tuesday 9:00AM - 5:00PM
- Wednesday 9:00AM - 5:00PM
- Thursday 9:00AM - 5:00PM
- Friday 9:00AM - 5:00PM
- Saturday 10:00AM - 12:00PM