

This site uses cookies to store information on your computer
Read more
Back to Search
Sale agreed |
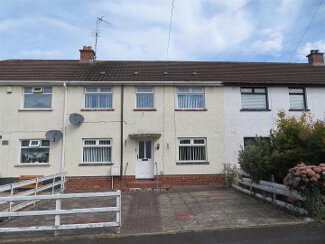
3 Bed Mid-Terrace House |
Sale agreed
£115,000




23 Mill Street Gilford , BT63 6HQ
Sale agreed £115,000Options
Key Information
| Address | 23 Mill Street, Gilford |
|---|---|
| Style | Mid-Terrace House |
| Status | Sale agreed |
| Price | Offers around £115,000 |
| Bedrooms | 3 |
| Bathrooms | 1 |
| Receptions | 2 |
| Heating | Oil |
| EPC Rating | E53/C73 |
Features
- Spacious three storey mid terrace property in the heart of the village
- Two reception rooms including living room with open fire
- Three double bedrooms
- Family bathroom
- Galley kitchen with built in appliances
- Oil fired central heating
Additional Information
A well appointed three bedroom mid terrace property in the heart of the village of Gilford. Conveniently located for ease of access to larger neighbouring towns of Lurgan, Portadown and Banbridge.Offer generous accommodation over three storeys, this property boasts two reception rooms and three double bedrooms, making it an ideal option for first time buyers and investors alike.
Adding further appeal is generous rear garden.
- Entrance
- Entrance porch accessed via PVC and glazed panel front door. Through to entrance hall with laminate flooring.
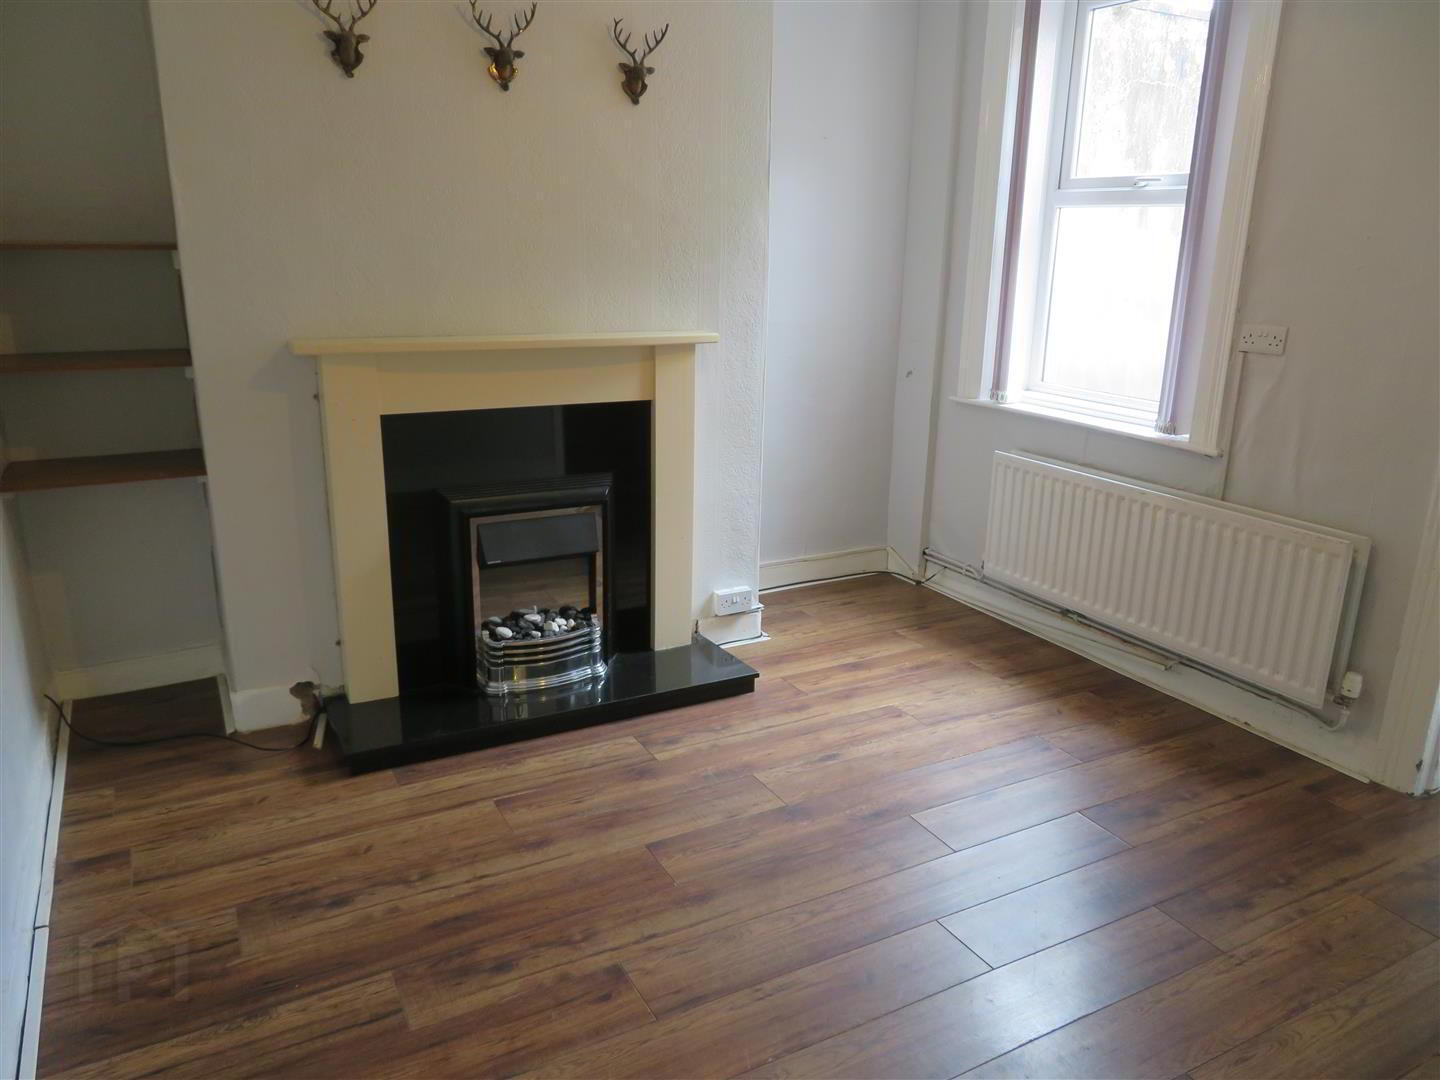
- Living Room 3.78m x 3.25m (12'5 x 10'8)
- Front aspect reception room with traditional tiled open fireplace and laminate flooring.
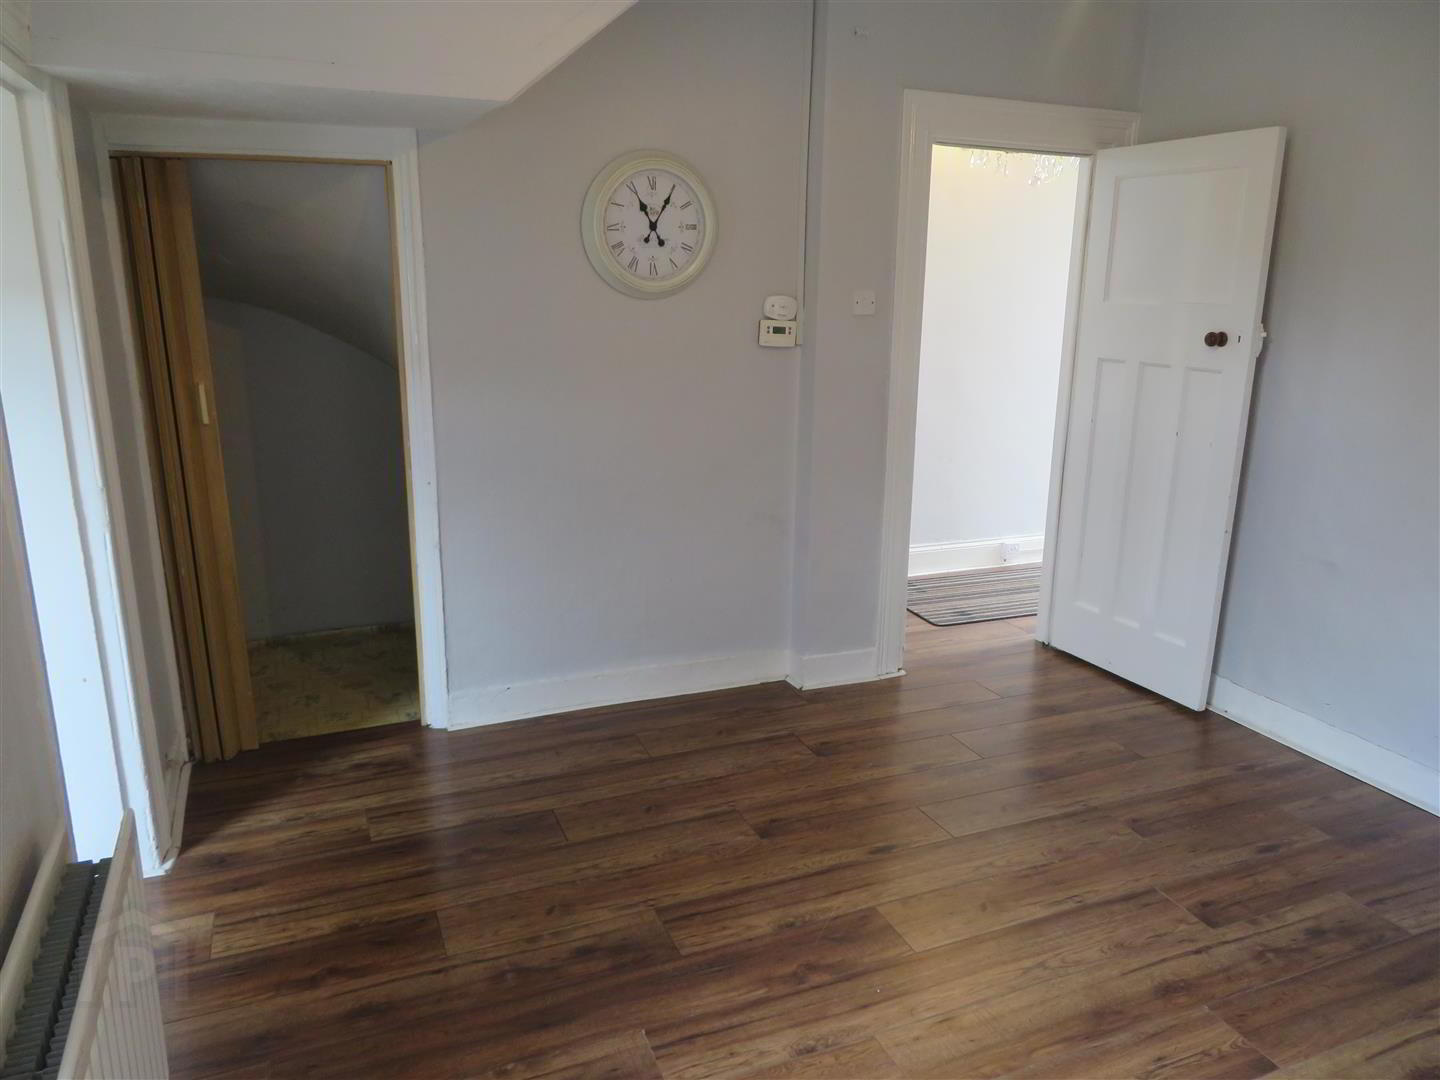
- Dining Room 3.89m x 3.51m (12'9 x 11'6)
- Rear aspect reception with fireplace with granite heart and electric inset, laminate flooring and built in storage under stairs.
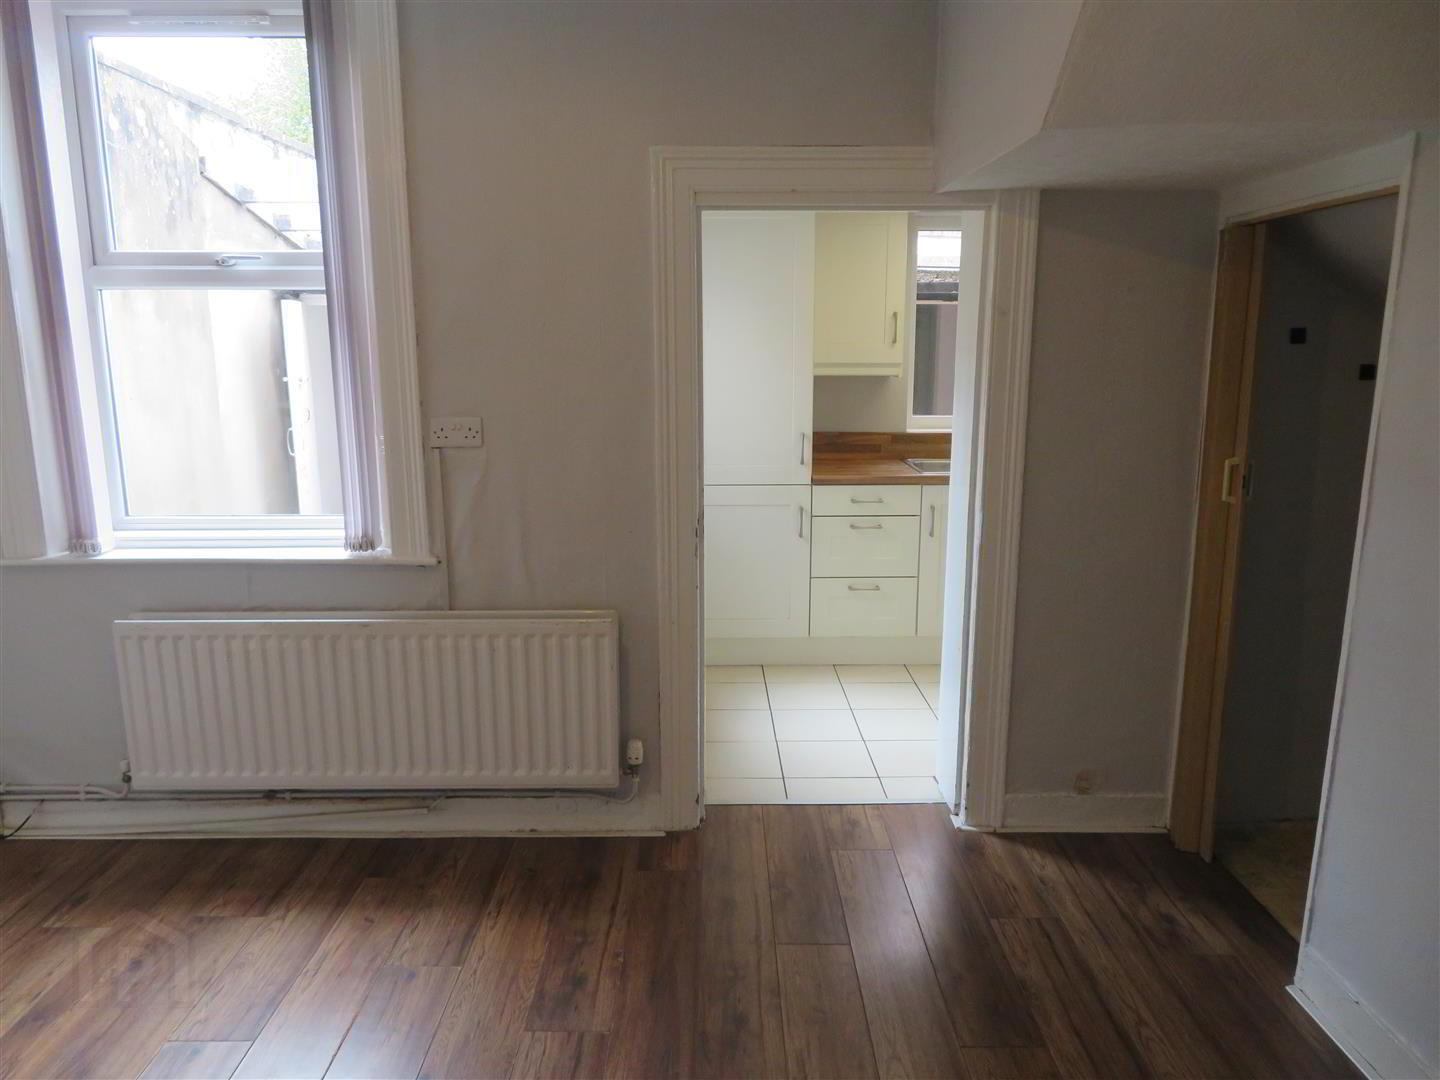
- Kitchen 2.74m x 1.75m (9 x 5'9)
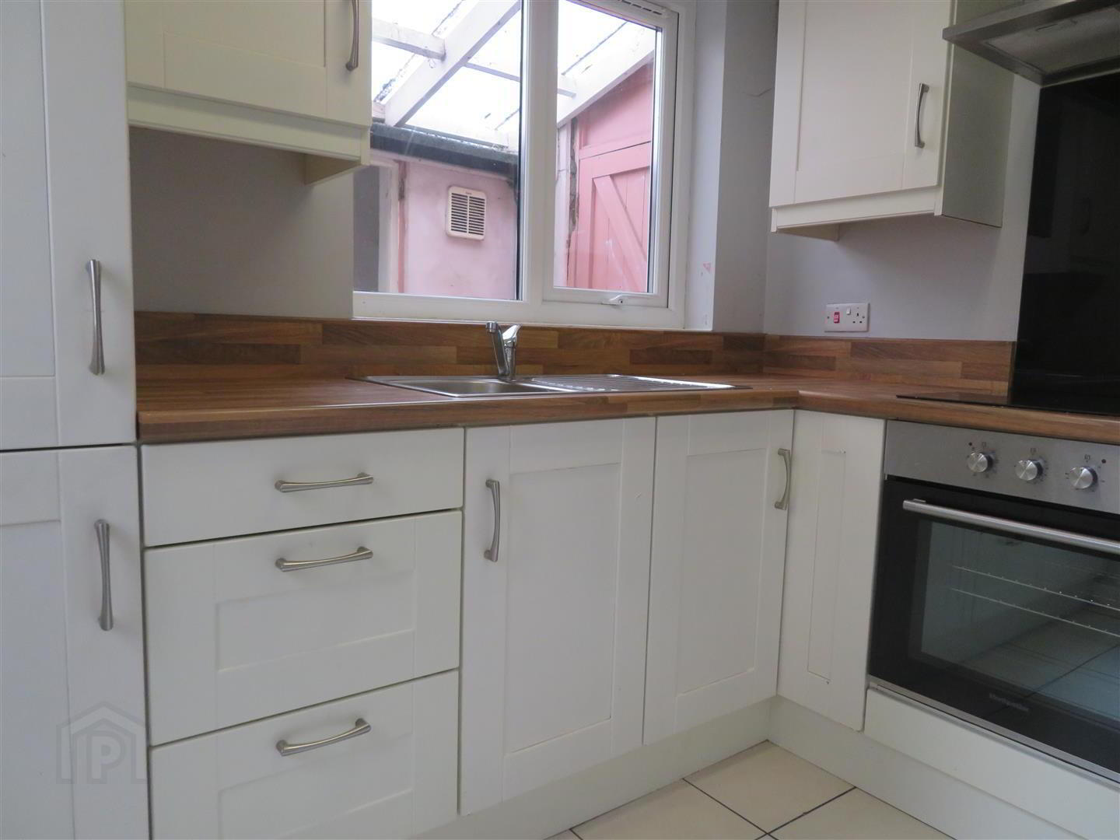
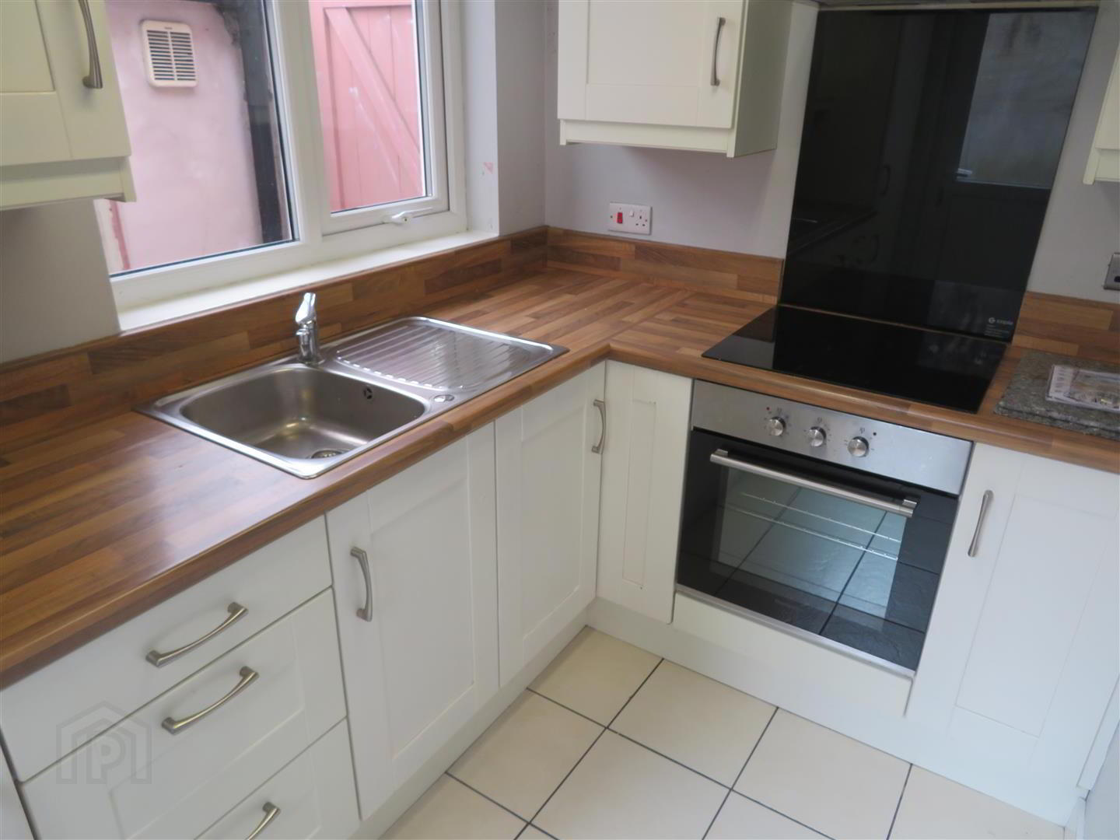
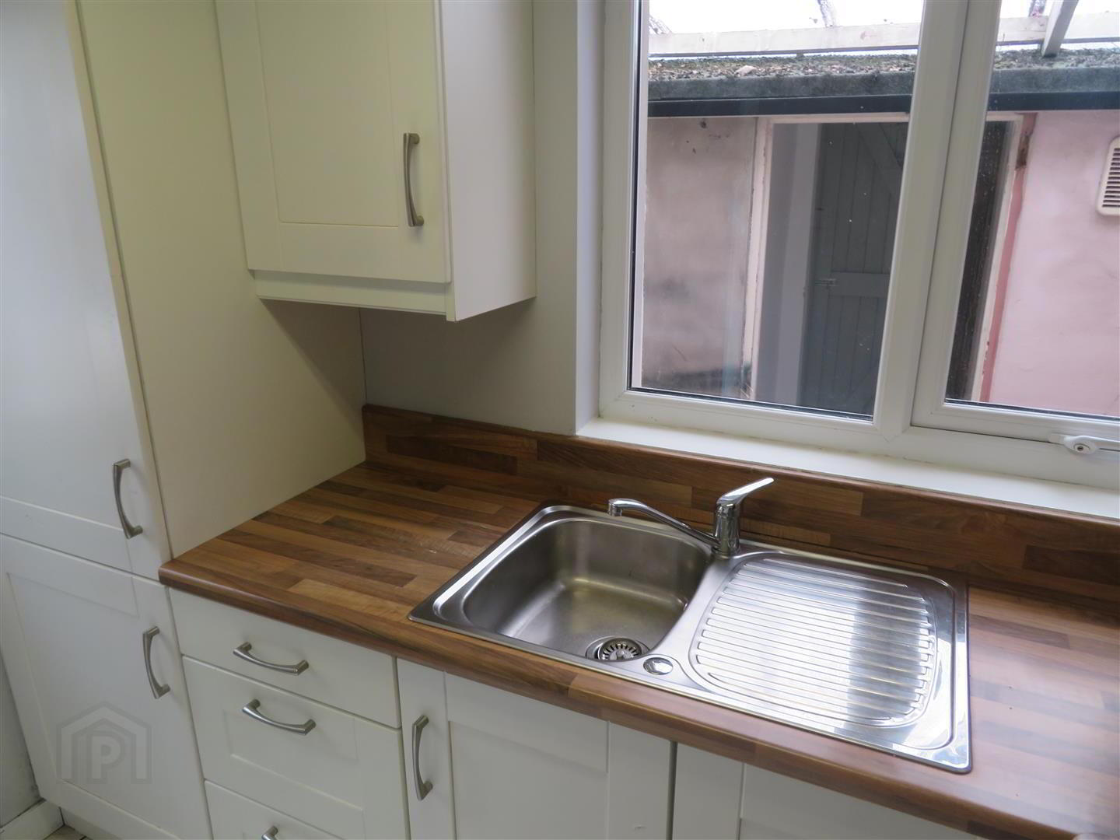
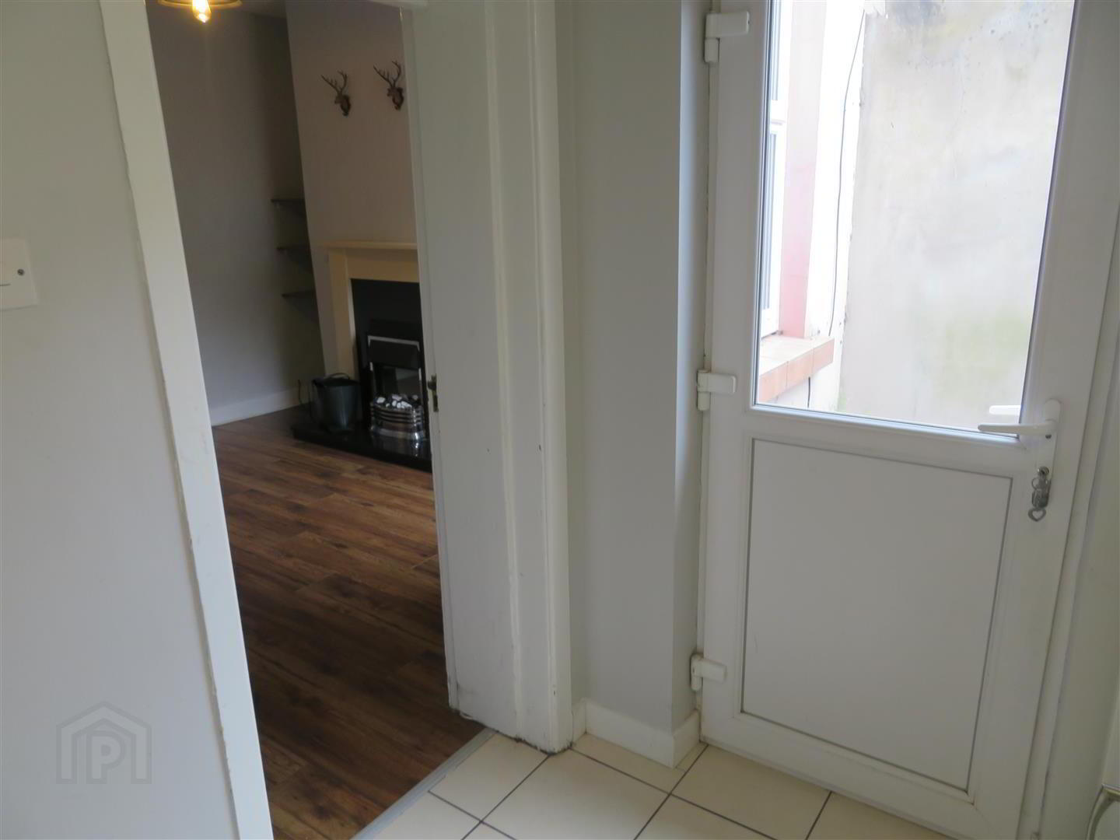
- Galley style kitchen with range of high and low level fitted units, integrated fridge freezer, built in oven and hob with stainless steel extractor hood above, stainless steel sink unit, tiled flooring and PVC back door to rear yard.
- Landing
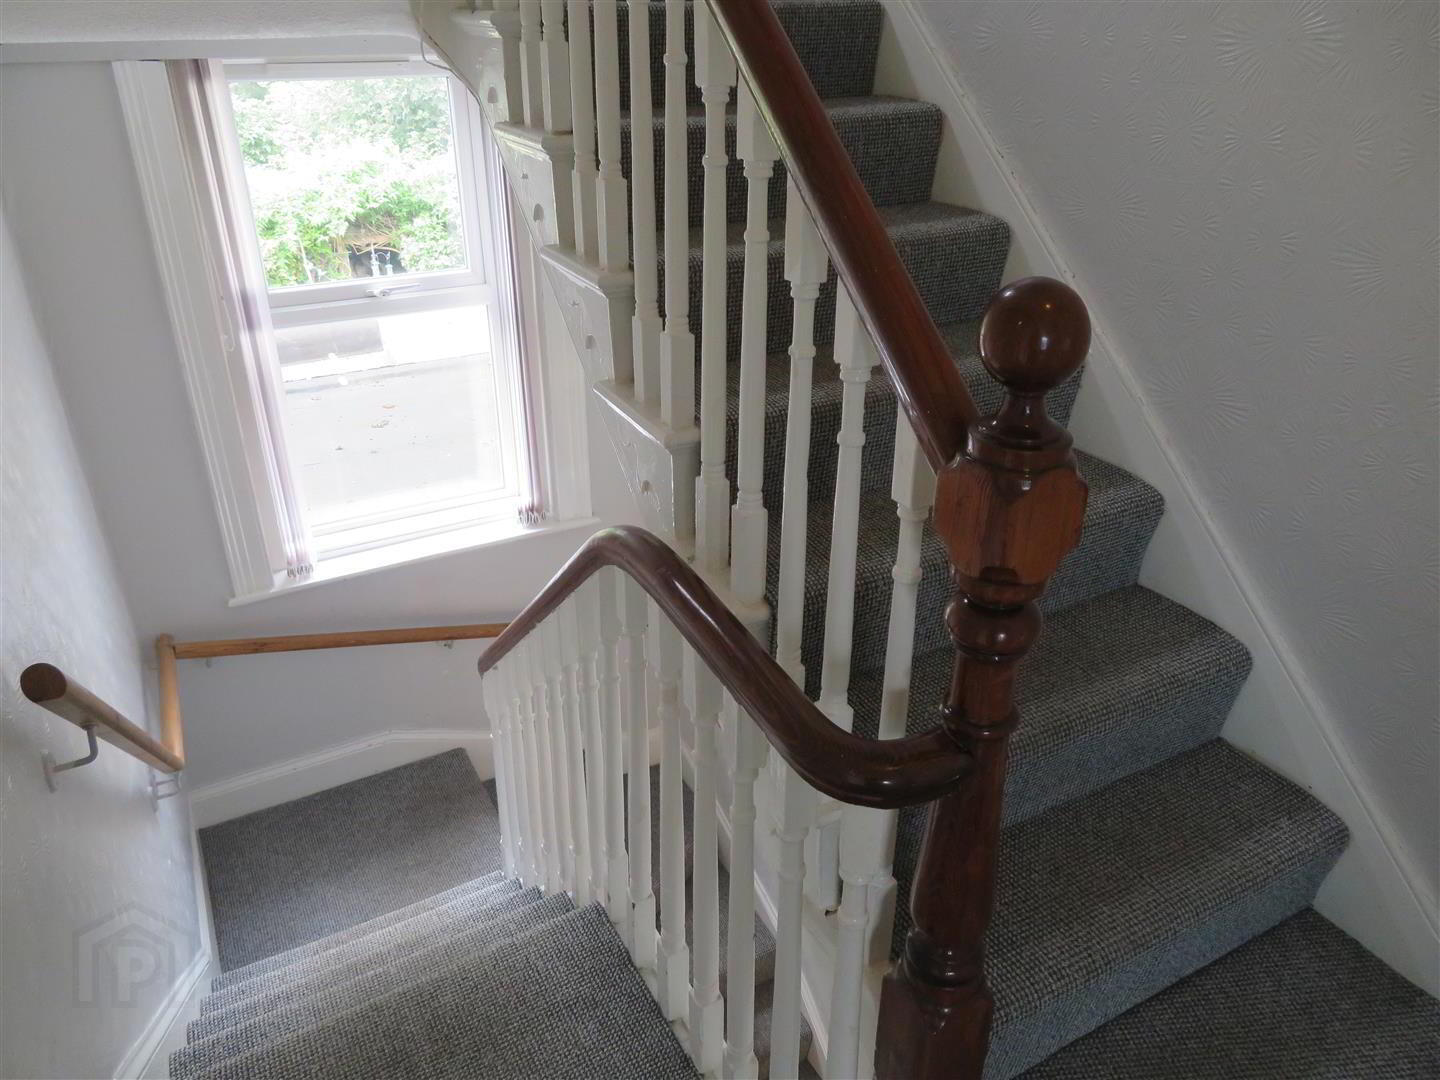
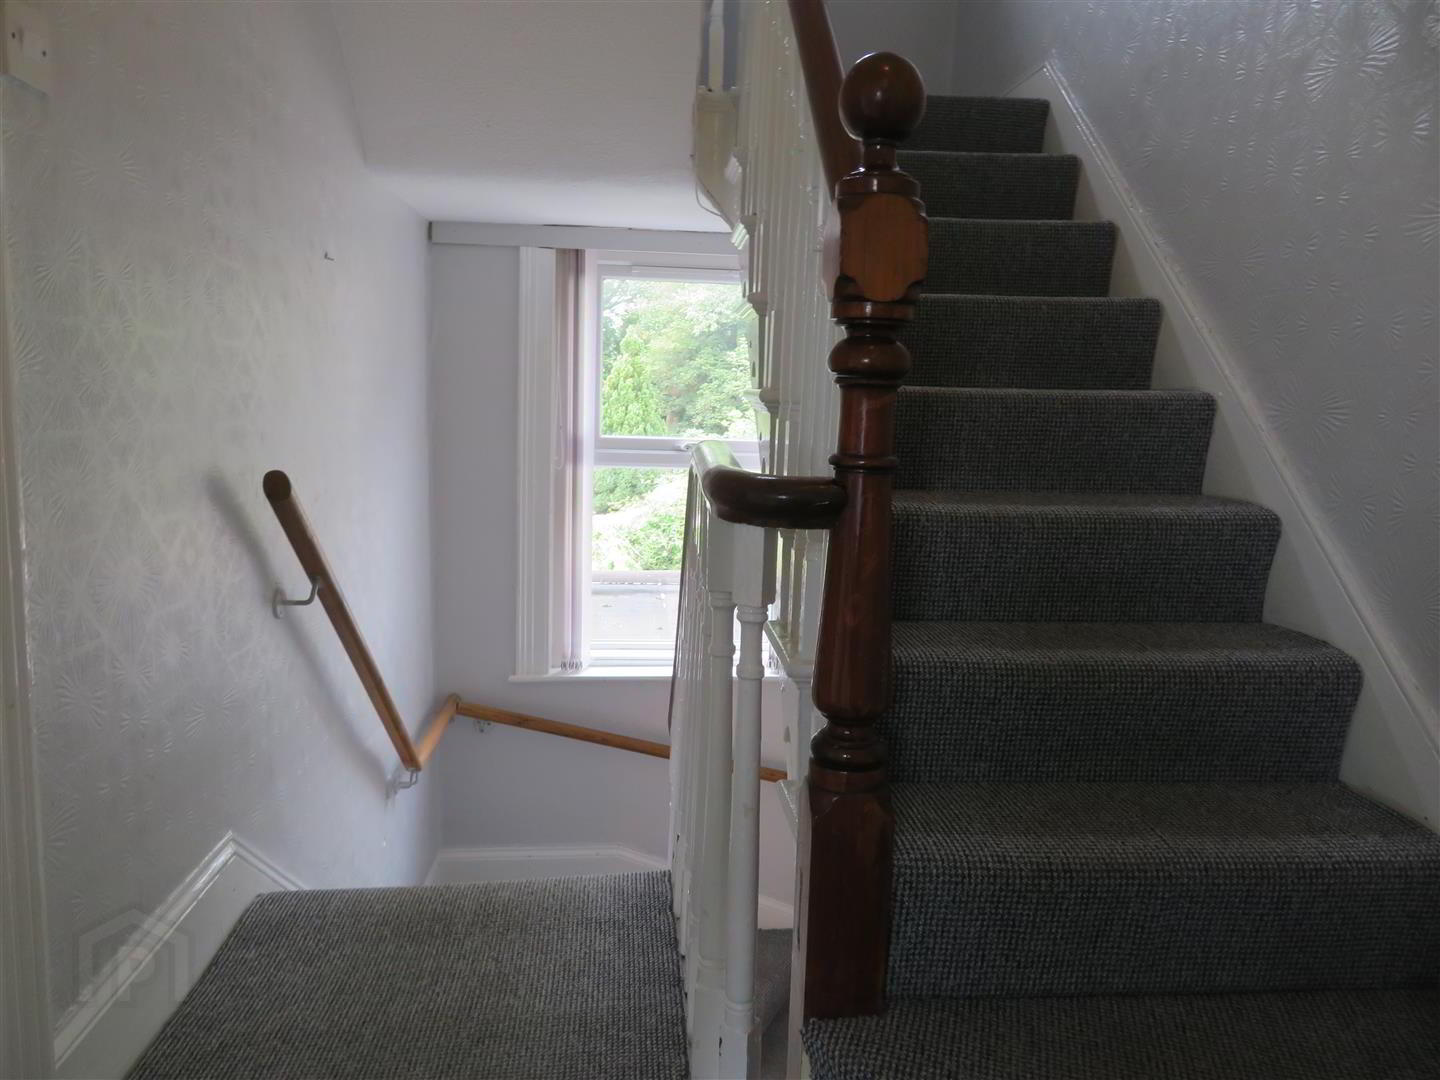
- Carpet flooring on stairs and first floor landing.
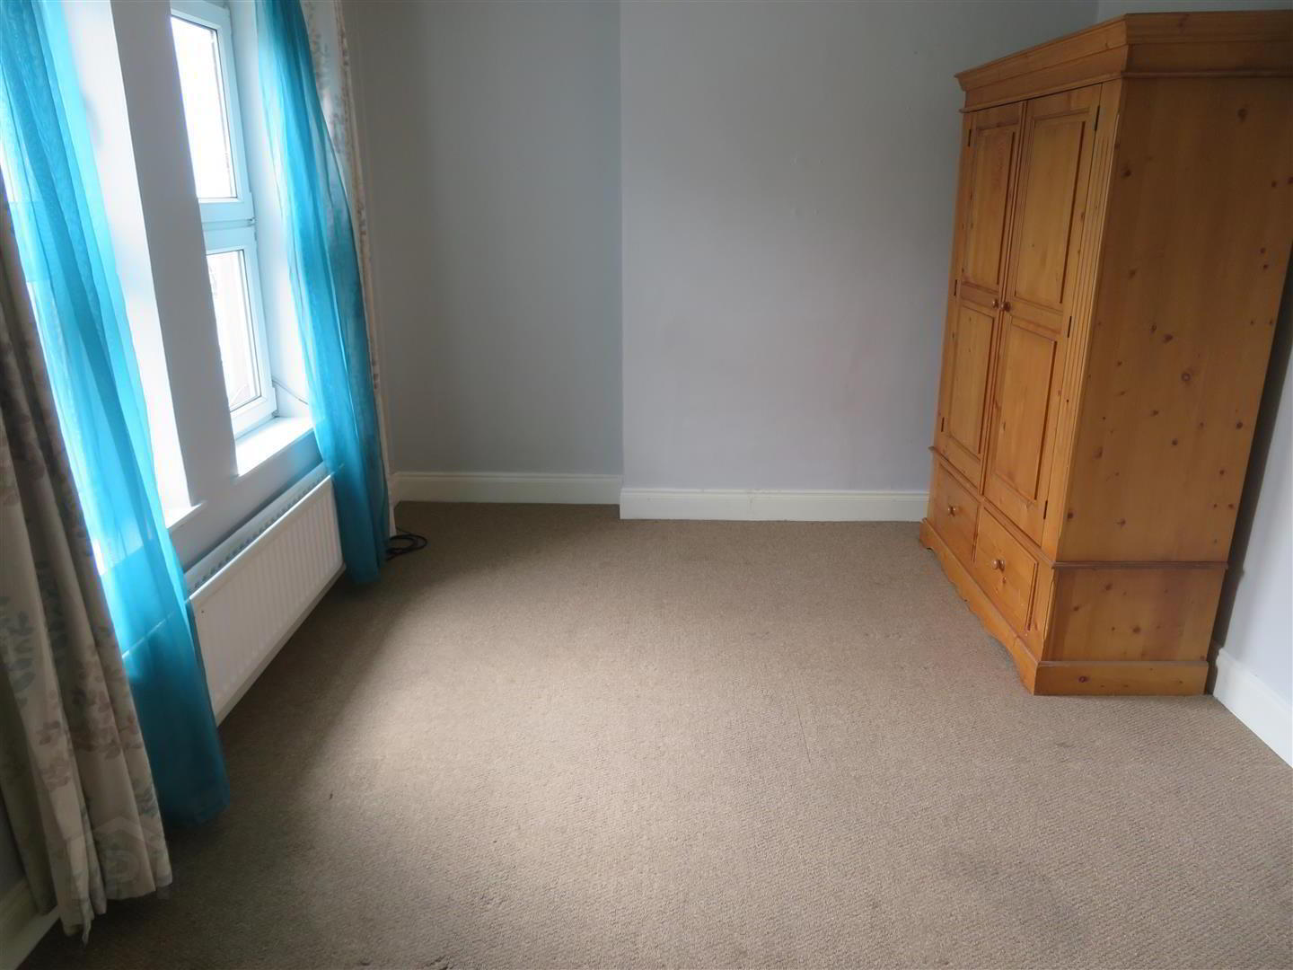
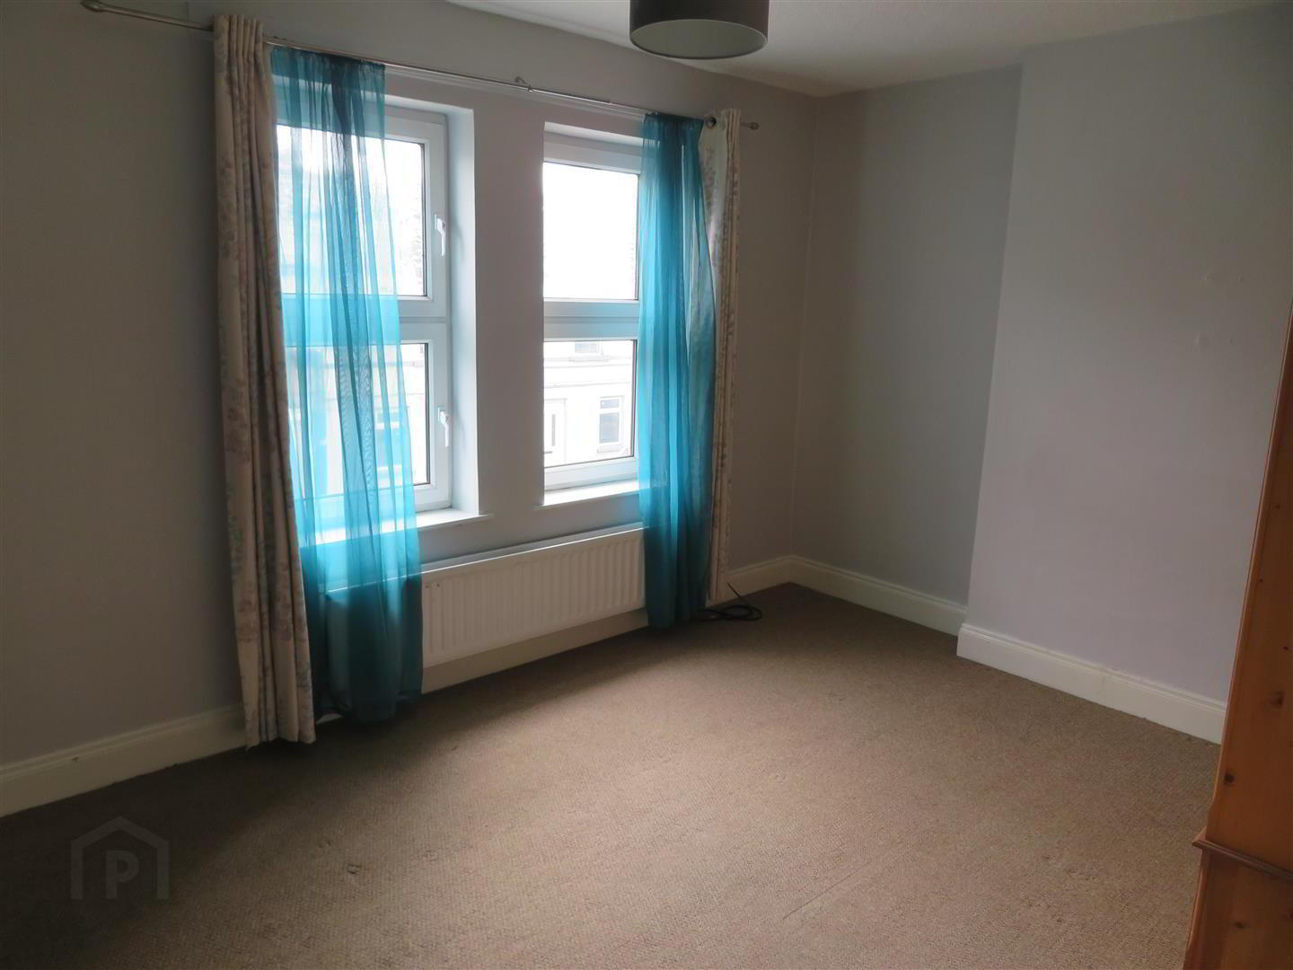
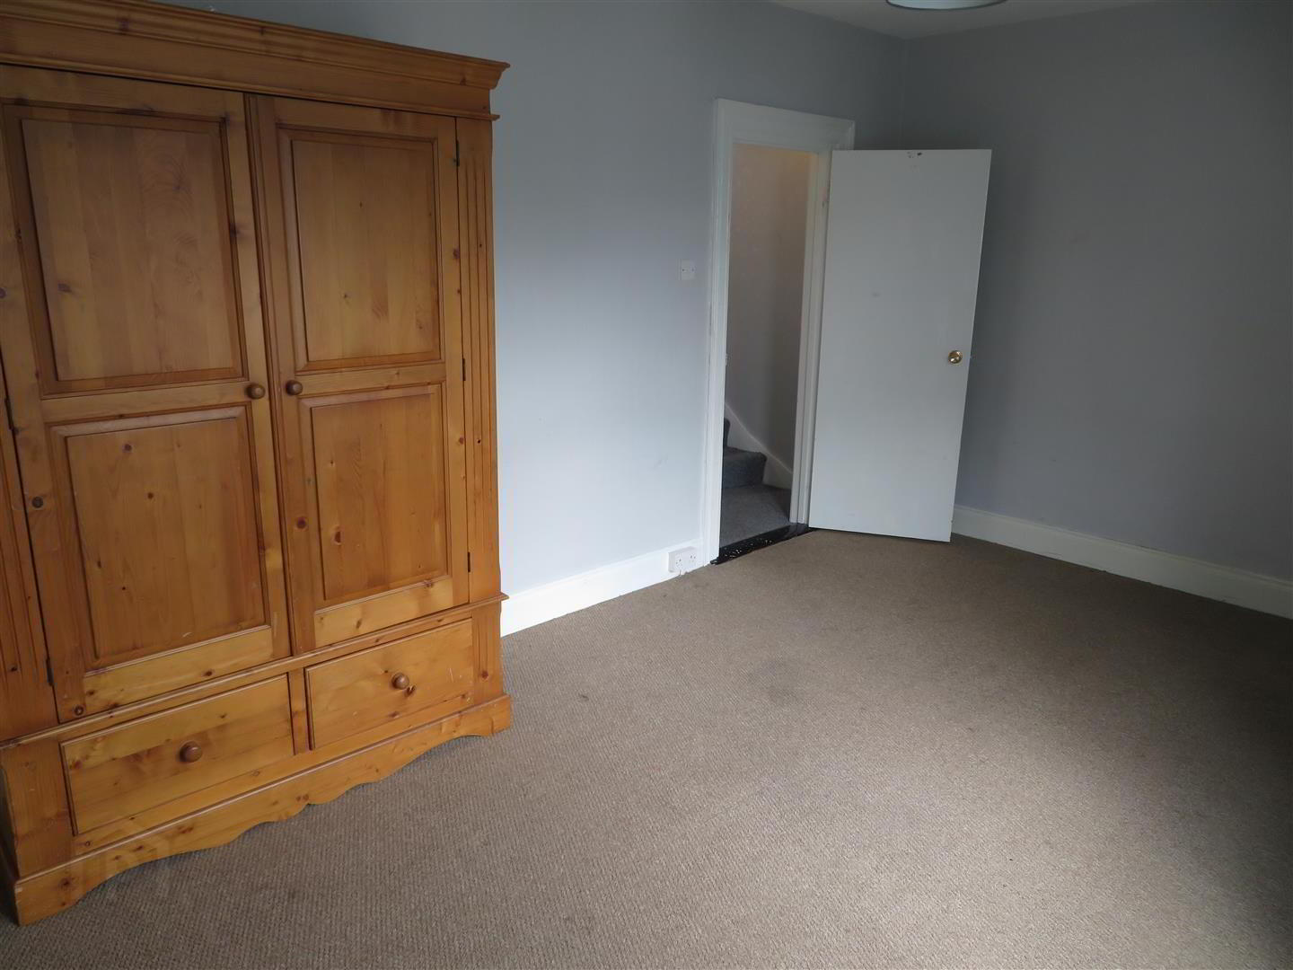
- Bedroom 1 5.03m x 3.25m (16'6 x 10'8)
- Front aspect double bedroom with carpet flooring.
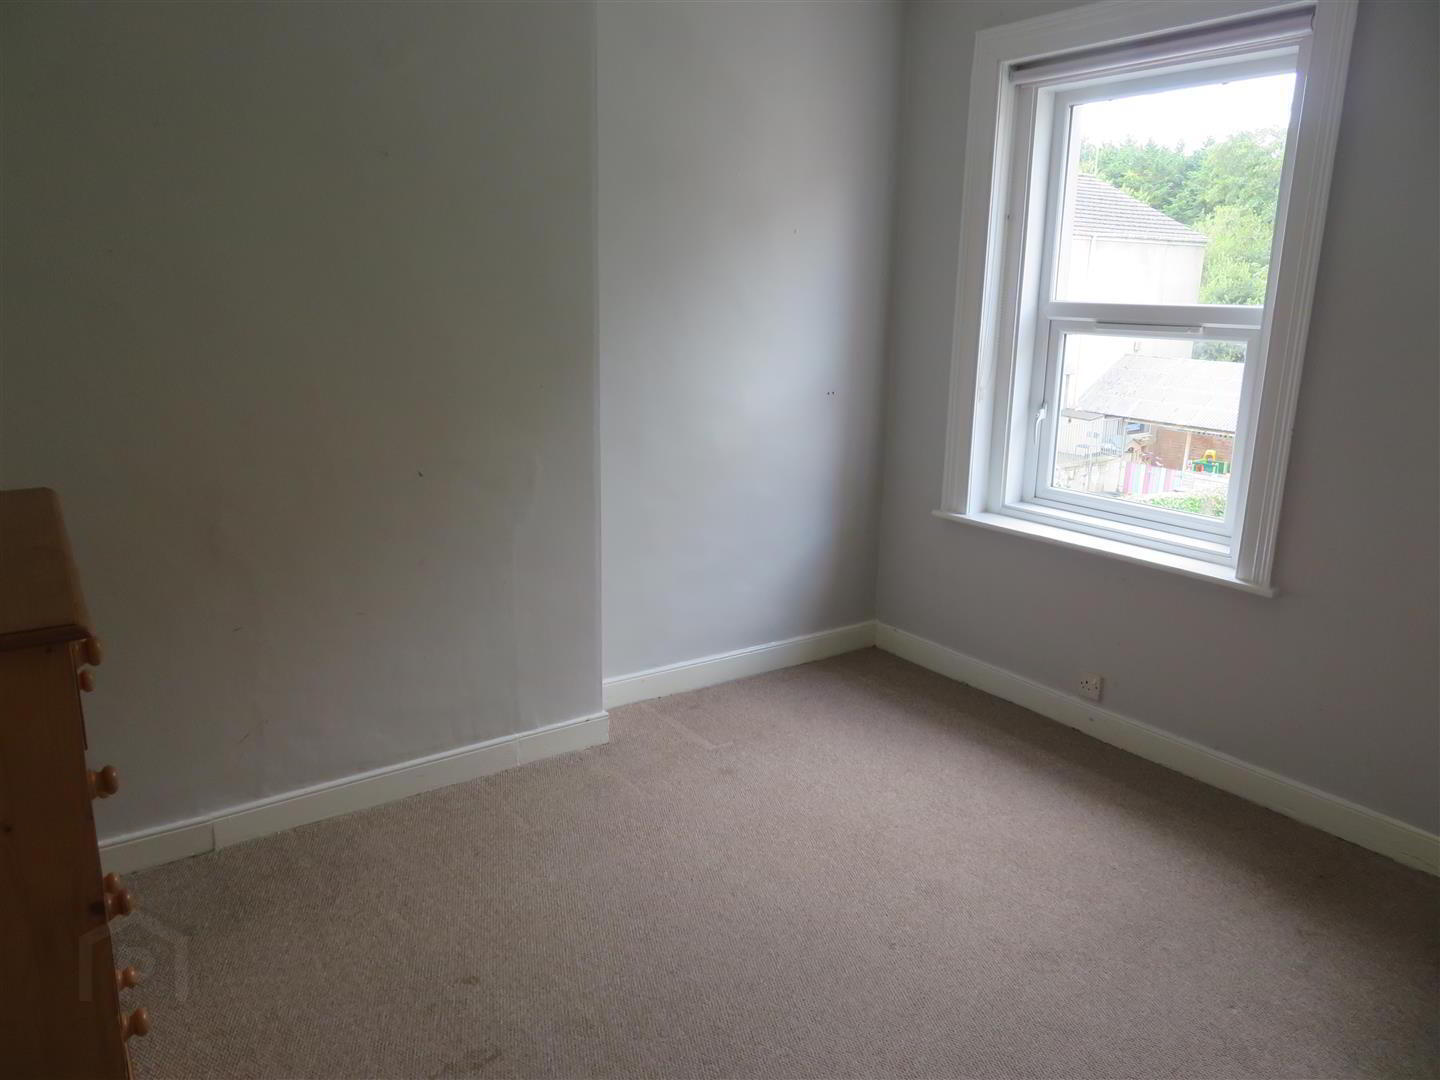
- Bedroom 2 3.48m x 3.02m (11'5 x 9'11)
- Rear aspect double bedroom with carpet flooring.
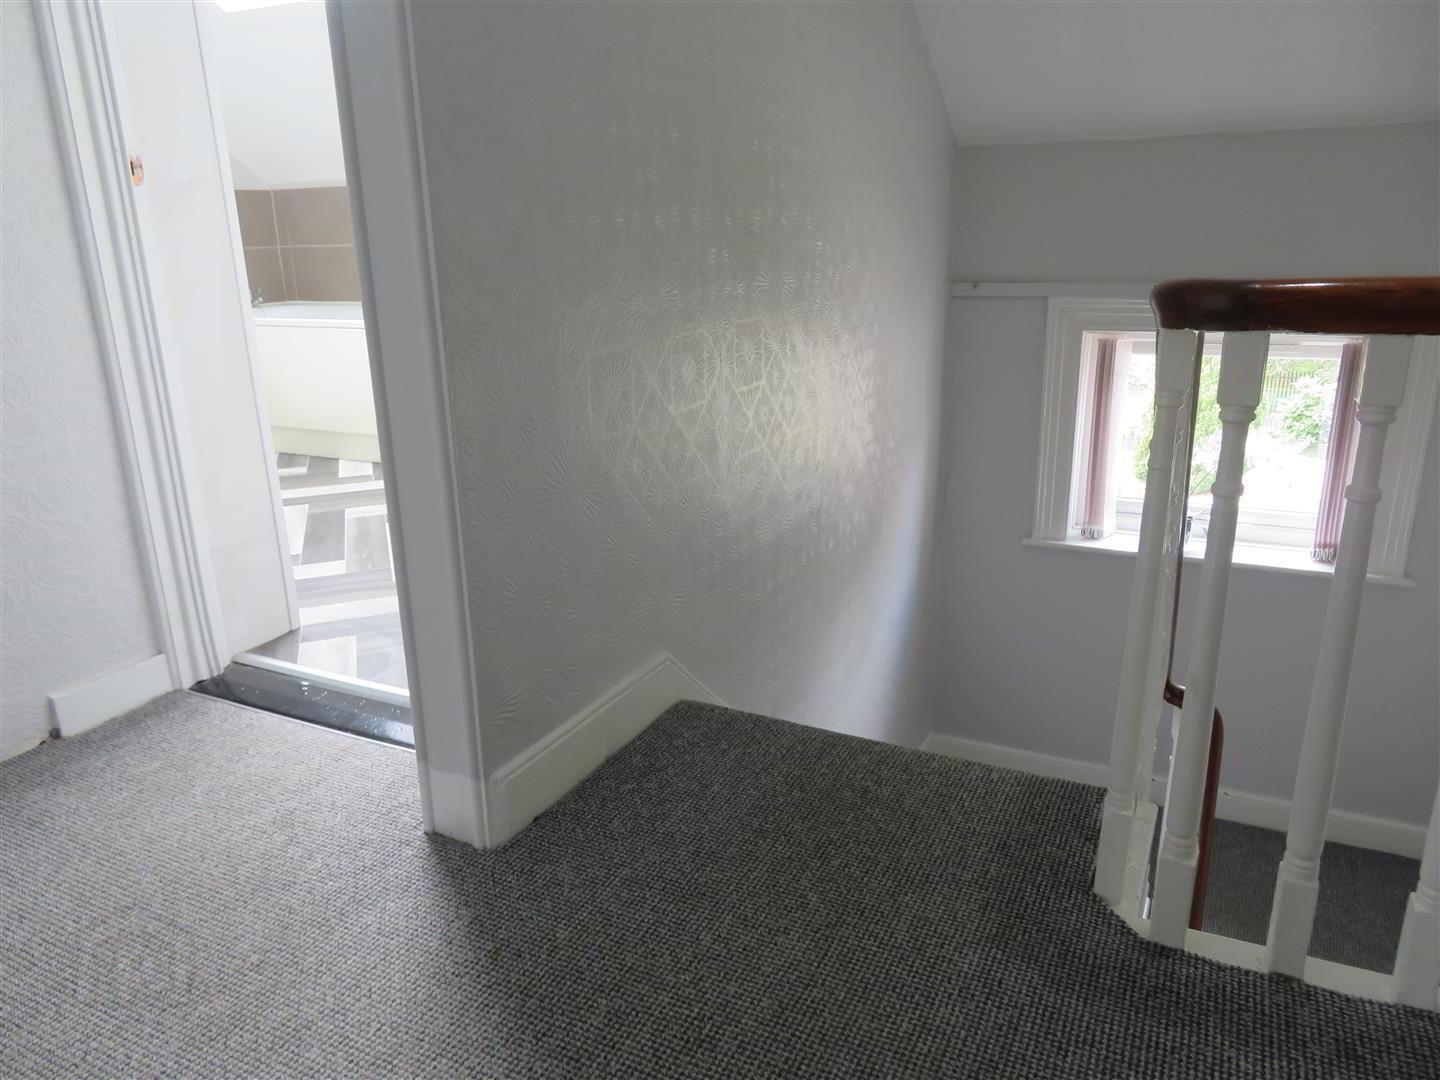
- Second floor landing
- Carpet flooring on stairs and landing.
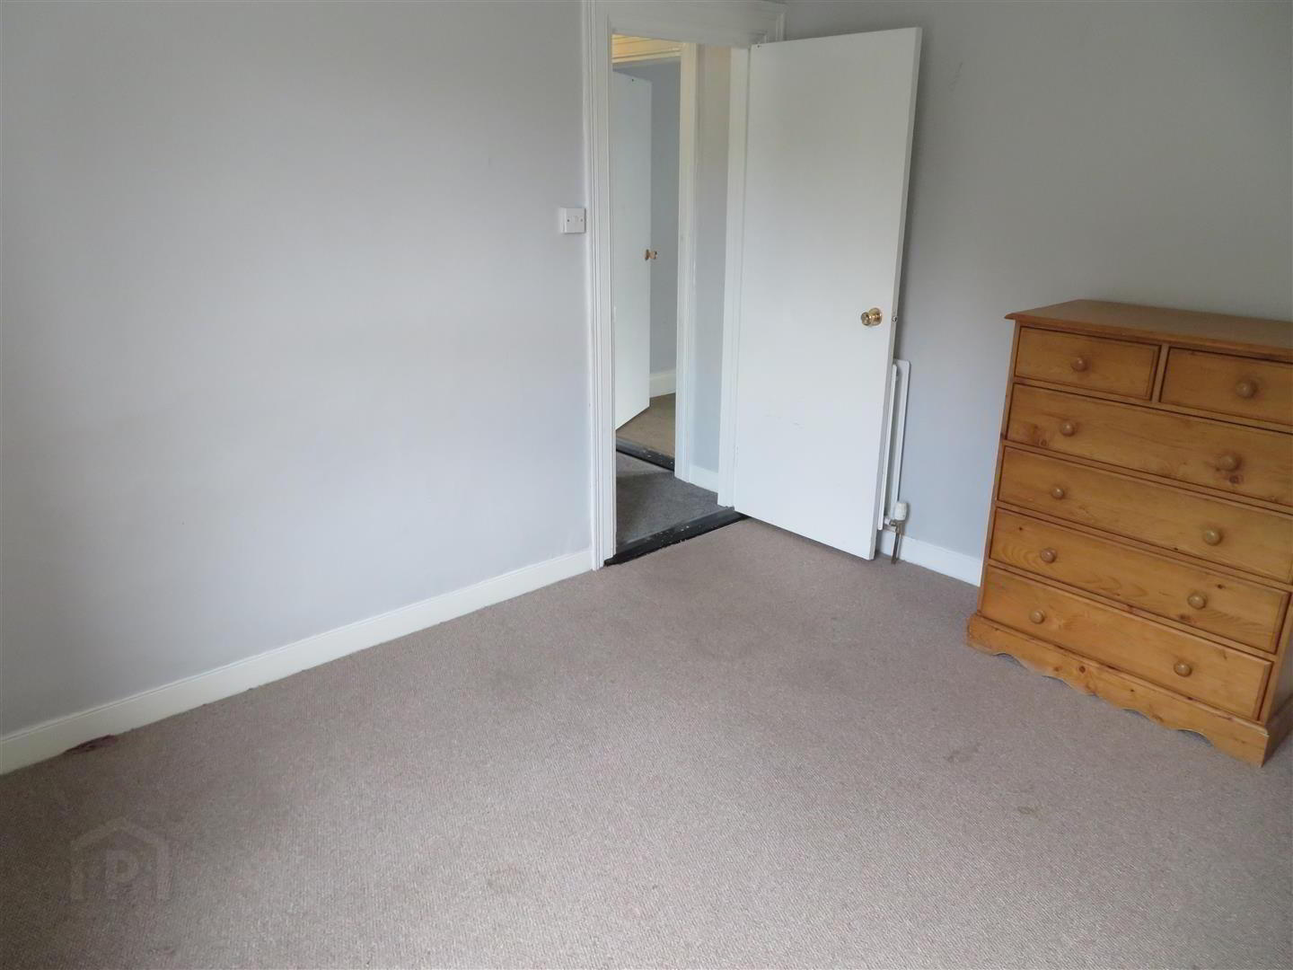
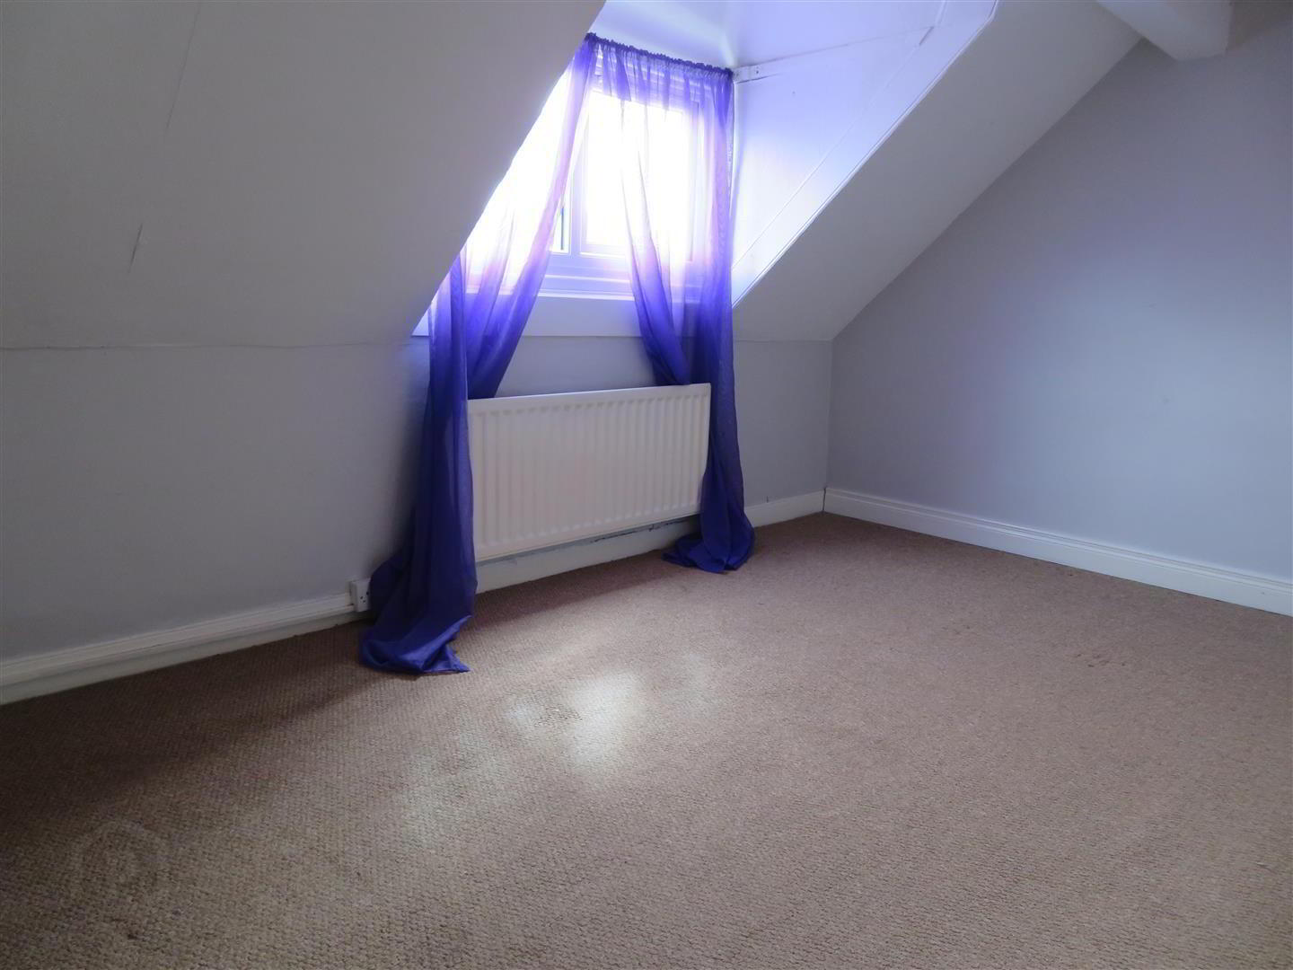
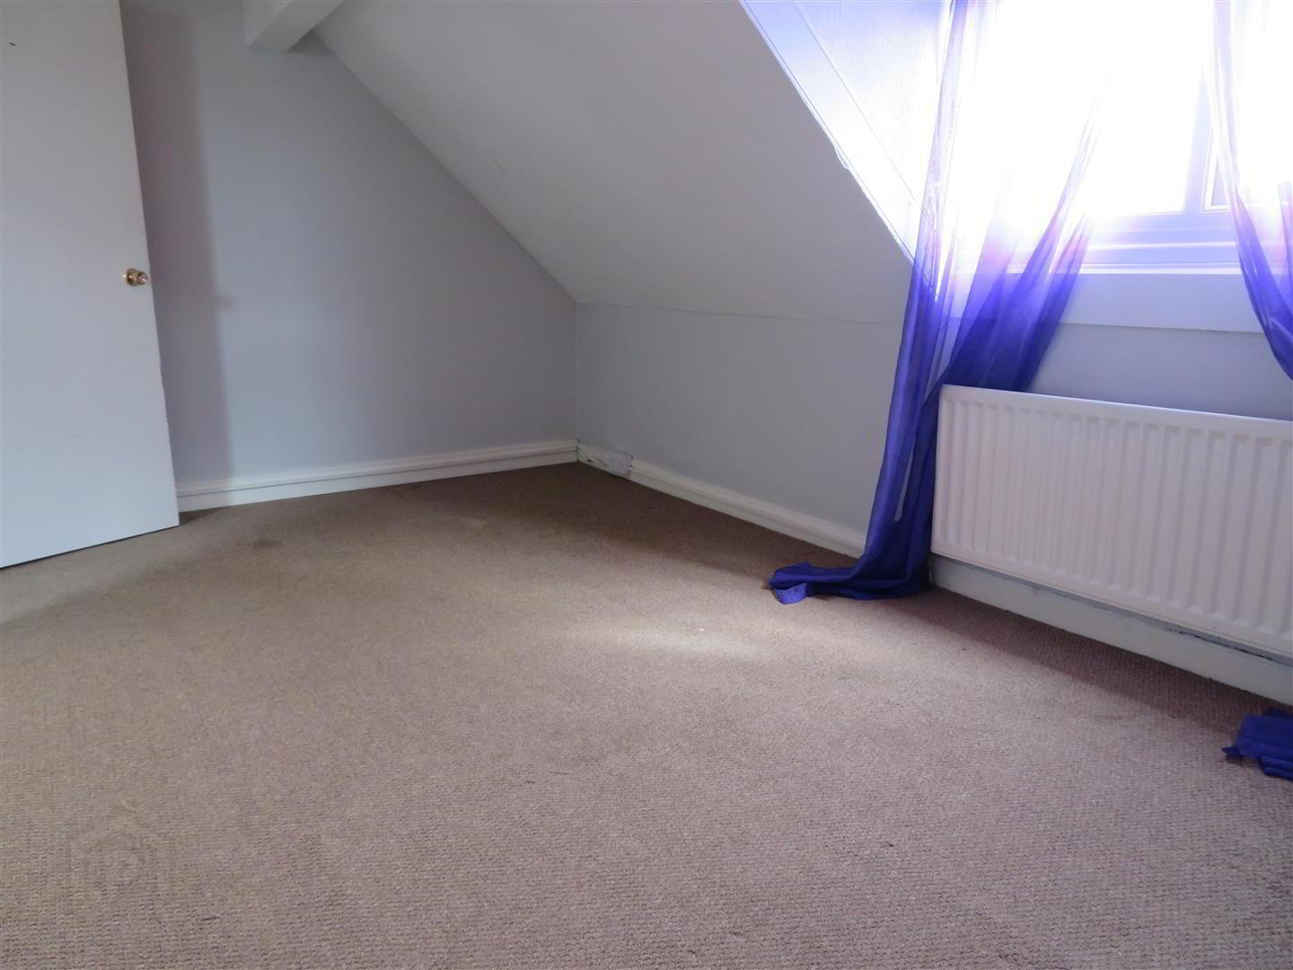
- Bedroom 3 4.67m x 2.64m (15'4 x 8'8)
- Front aspect double bedroom with carpet flooring.
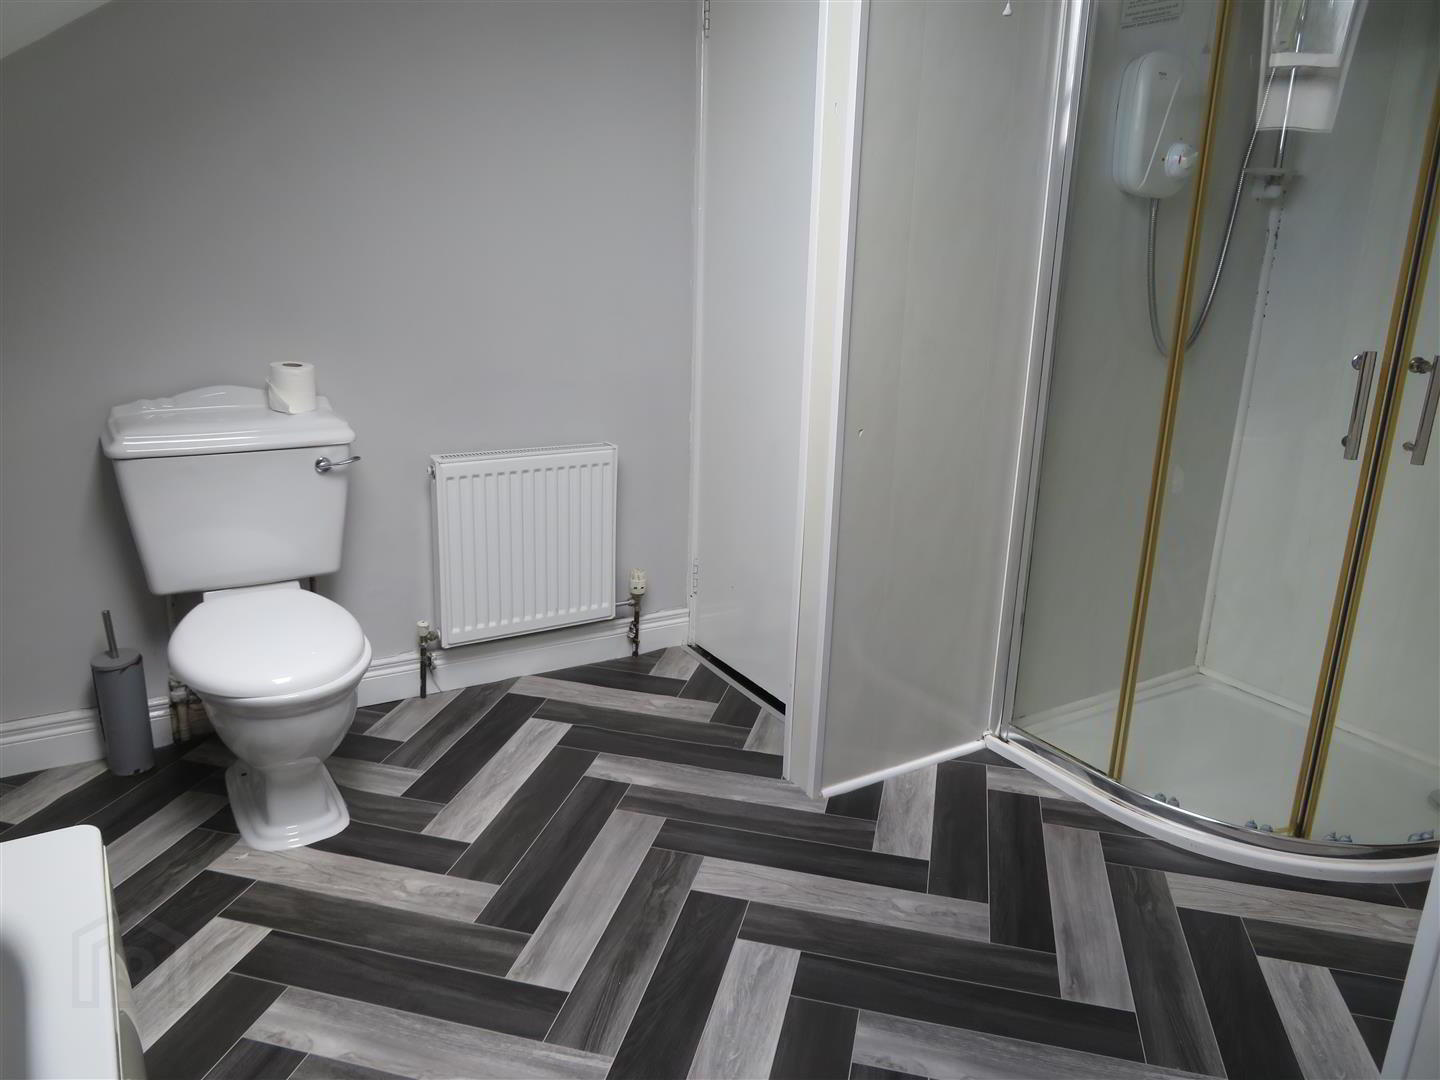
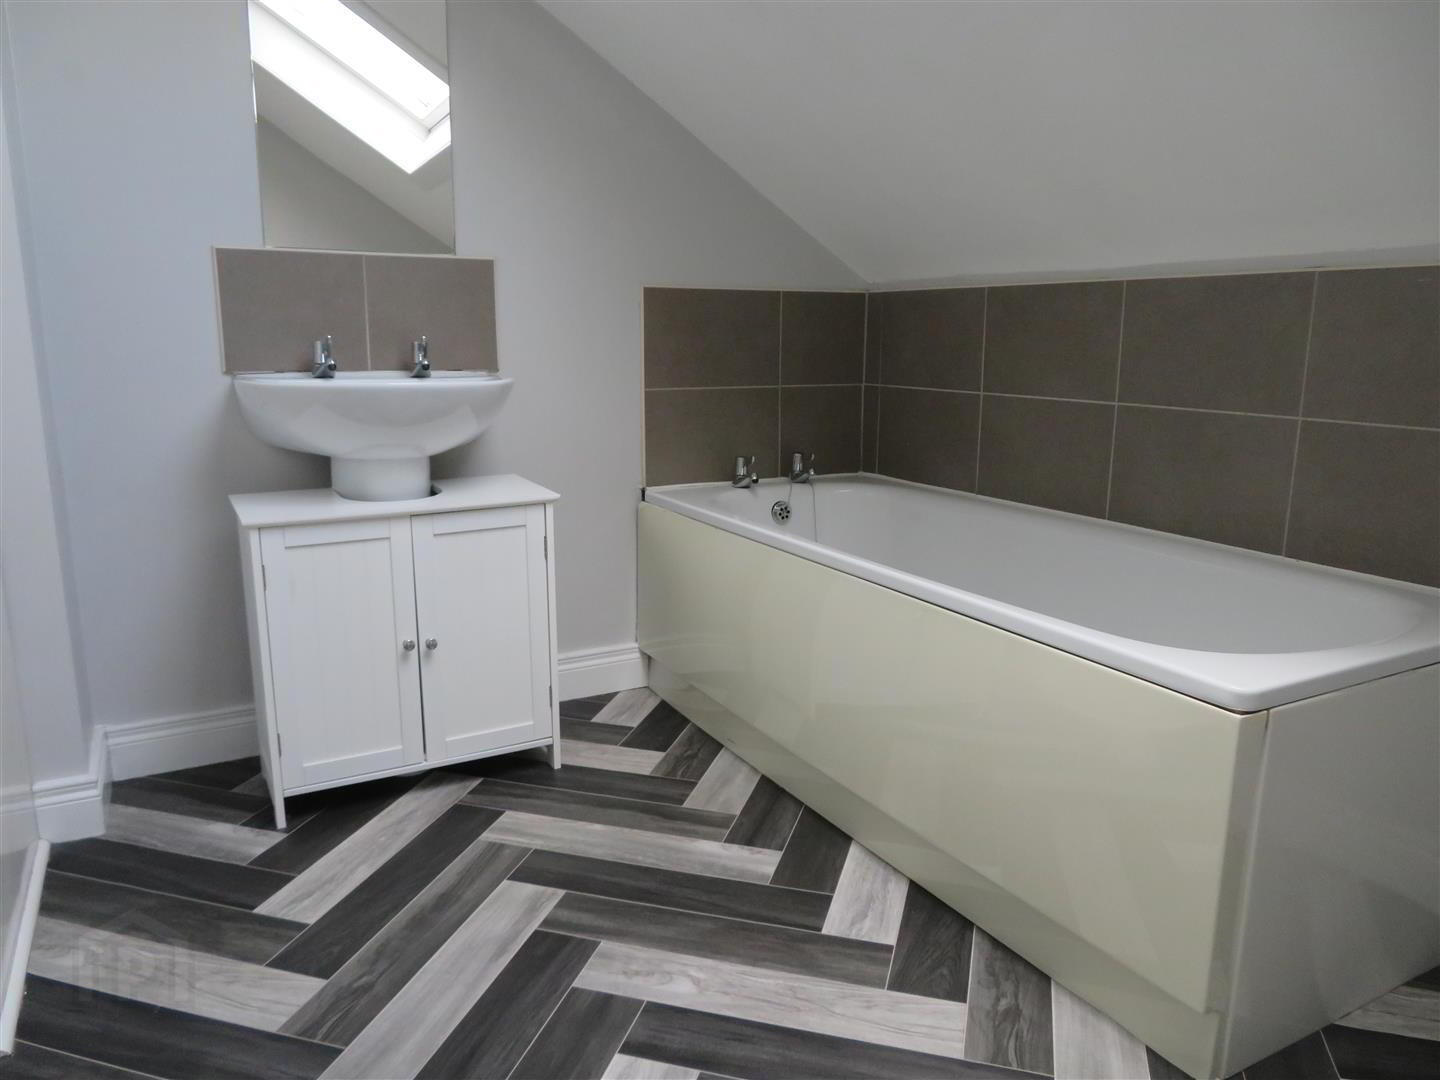
- Bathroom 3.45m x 3.02m (11'4 x 9'11)
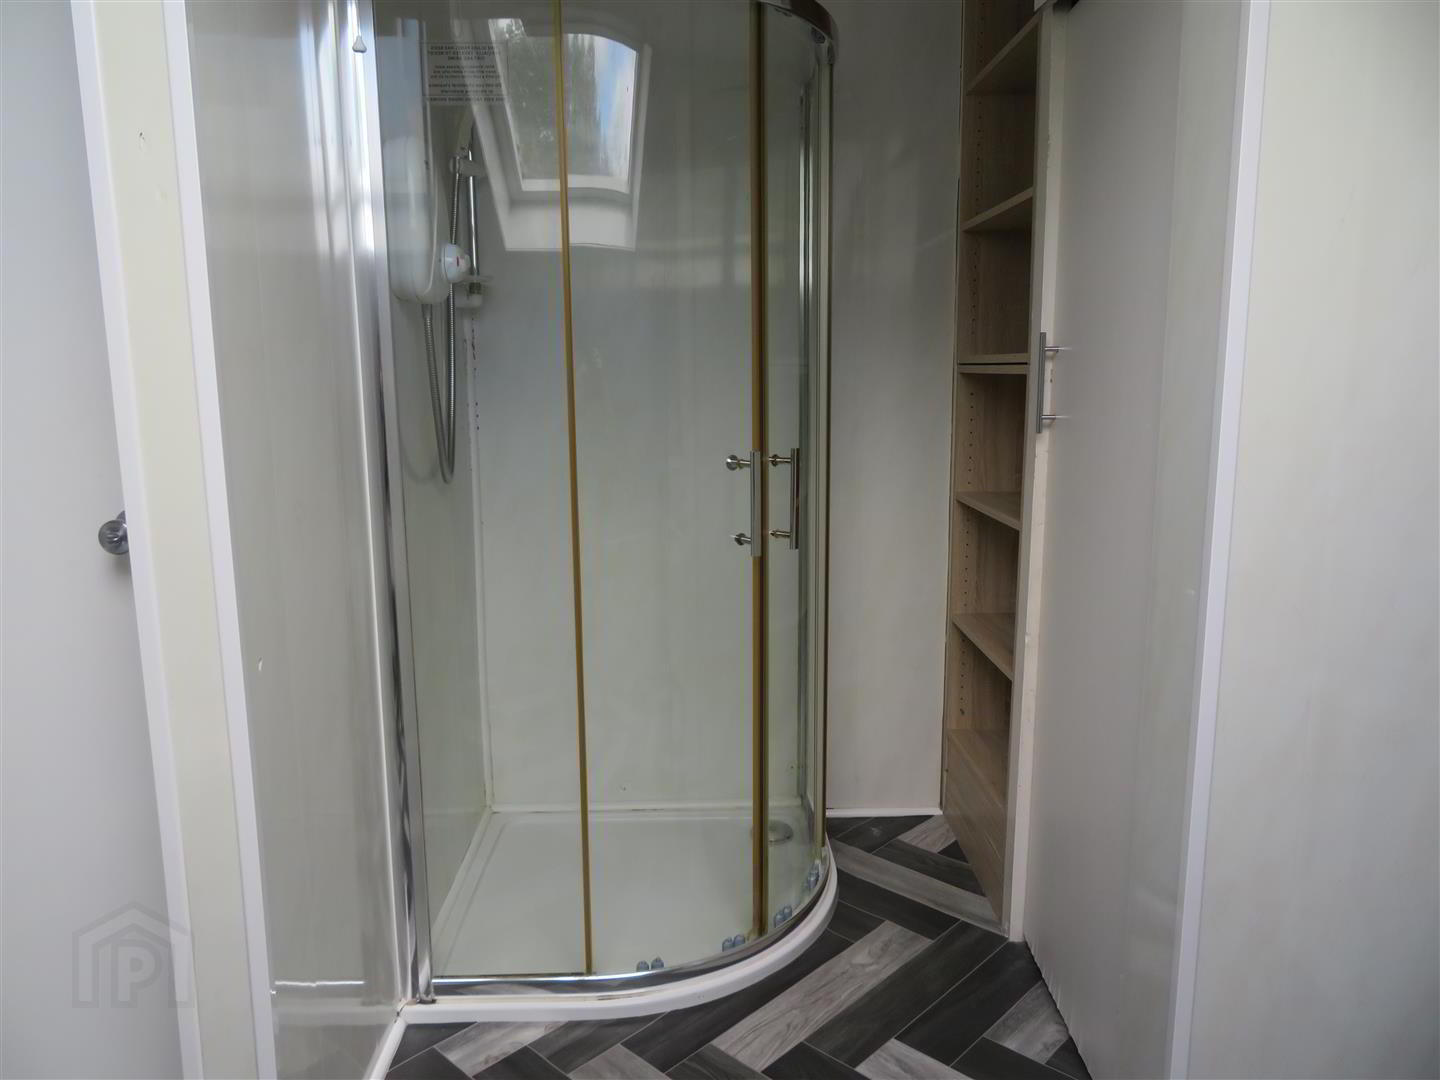
- White bathroom suite comprising panel bath, pedestal wash hand basin, WC, corner shower cabinet with electric unit, built in hot press and storage shelving, partially tiled walls, partial PVC panelled walls and vinyl flooring. Attic access hatch.
- Outside
- Fully enclosed yard comprising outside WC and purpose build storage including utility. Access through to enclosed rear garden.
Need some more information?
Fill in your details below and a member of our team will get back to you.
Mortgage Calculator*
Loan Amount- (%)
Total payments-
Monthly payment-
* This information does not contain all of the details you need to choose a mortgage. Make sure you read the key facts illustration provided with your mortgage offer before you make a decision.
Opening Hours
- Monday 9:00AM - 5:00PM
- Tuesday 9:00AM - 5:00PM
- Wednesday 9:00AM - 5:00PM
- Thursday 9:00AM - 5:00PM
- Friday 9:00AM - 5:00PM
- Saturday 10:00AM - 12:00PM